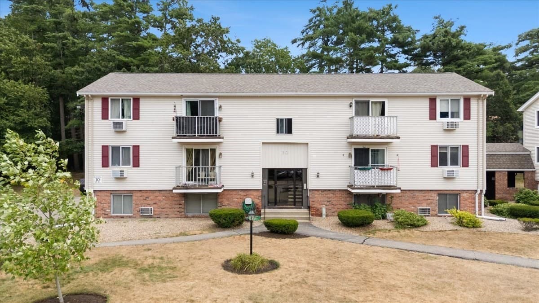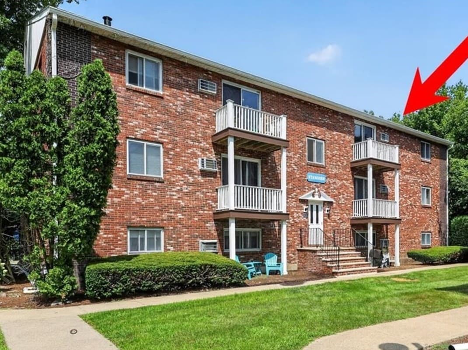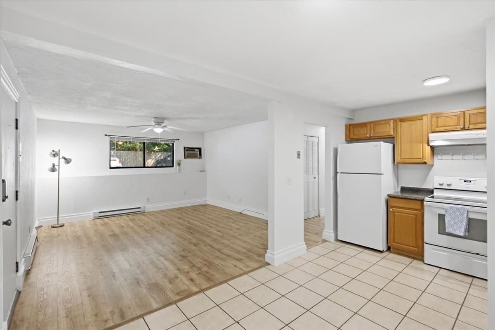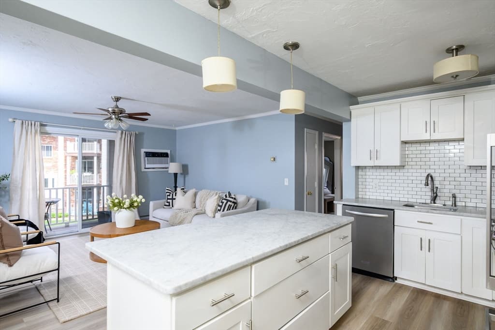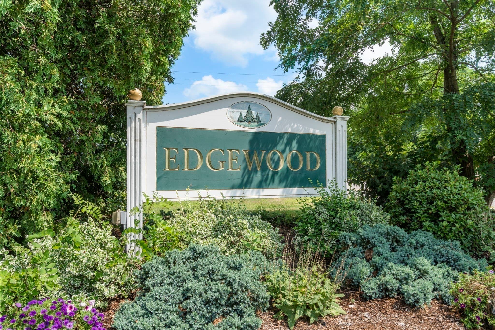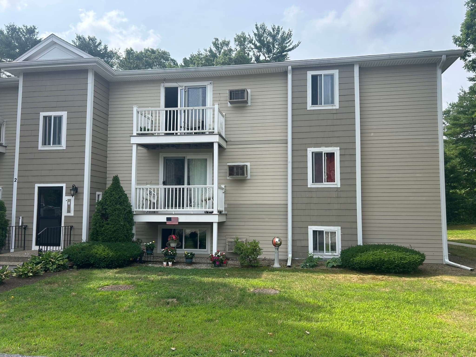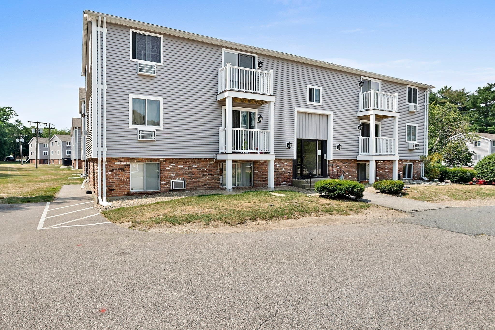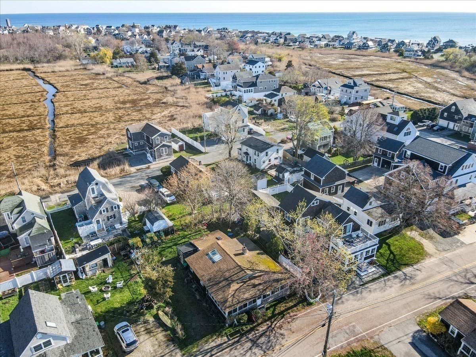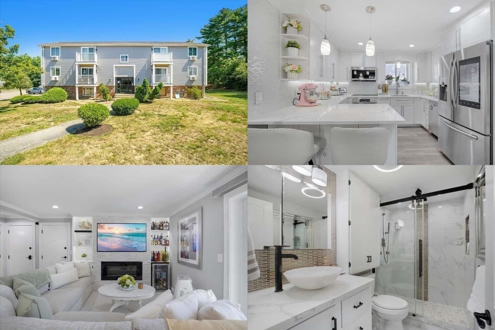
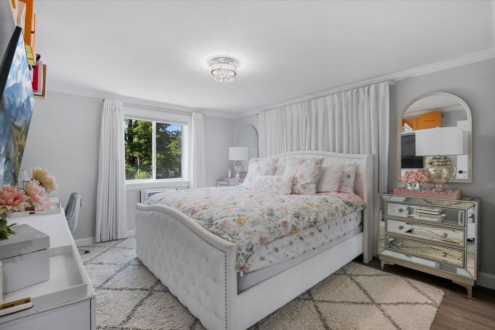
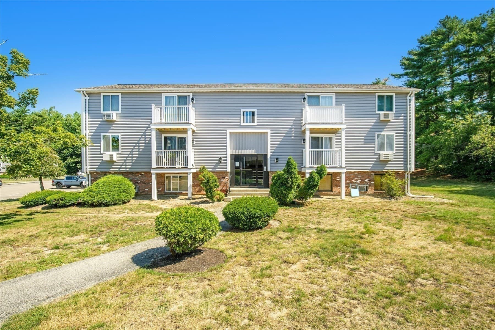
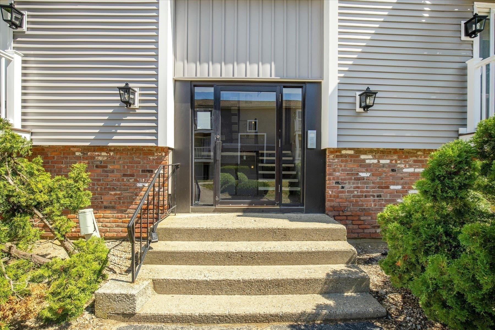
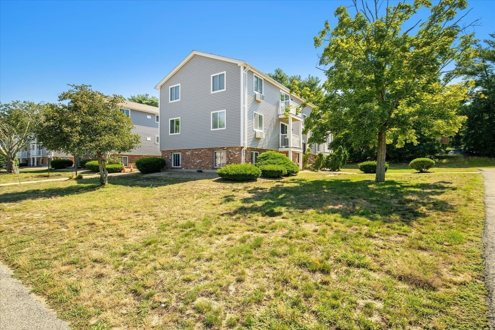
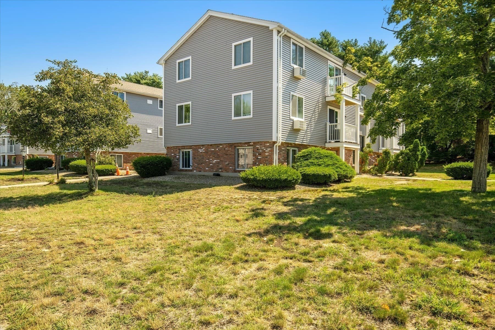
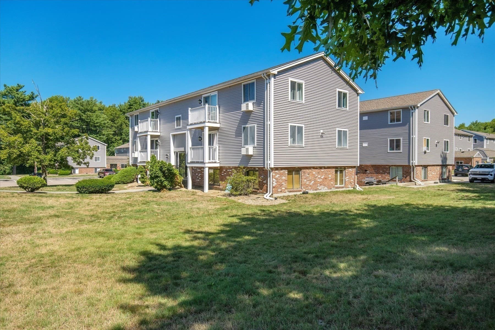
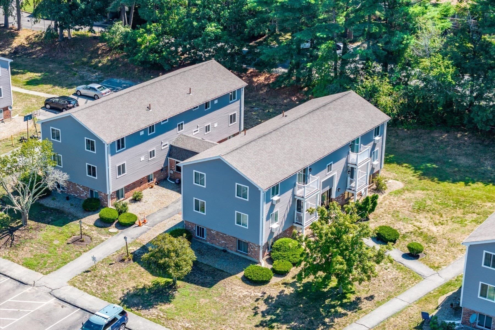
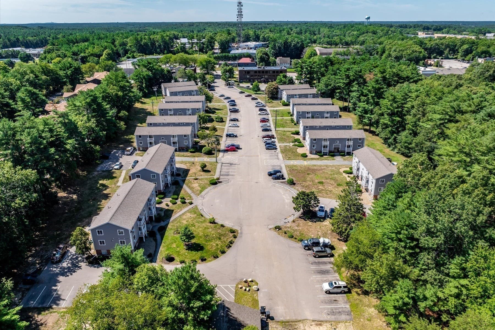
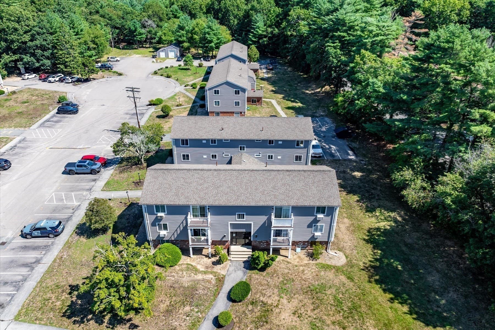
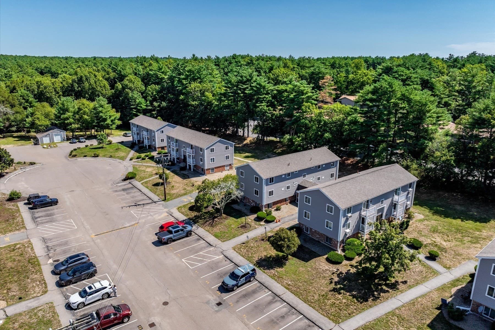
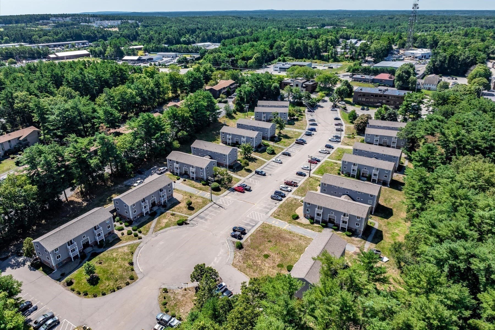
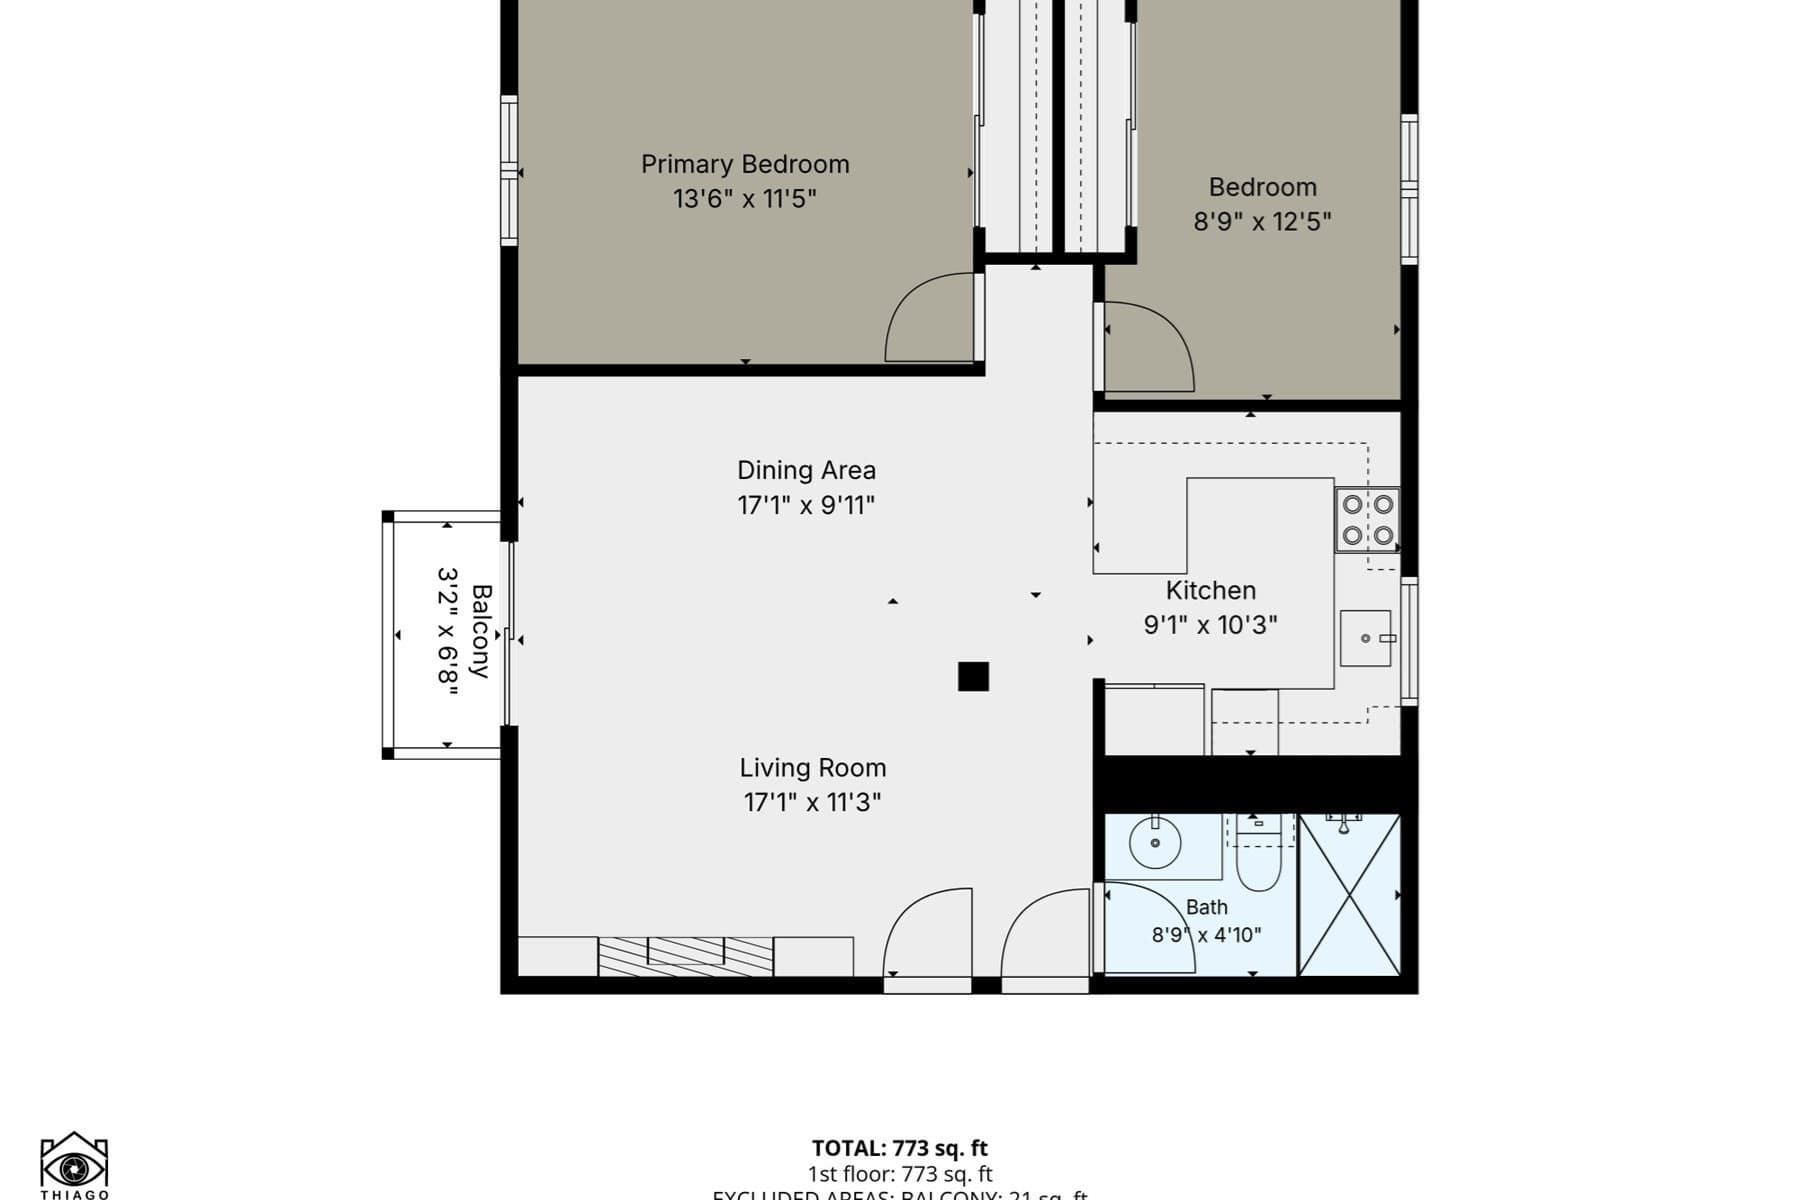
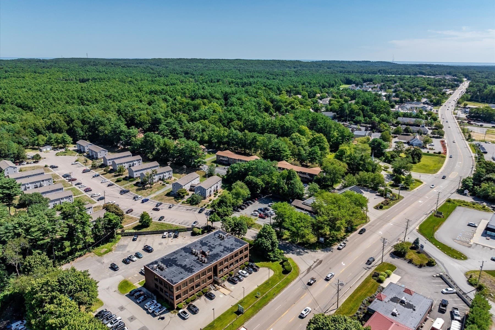
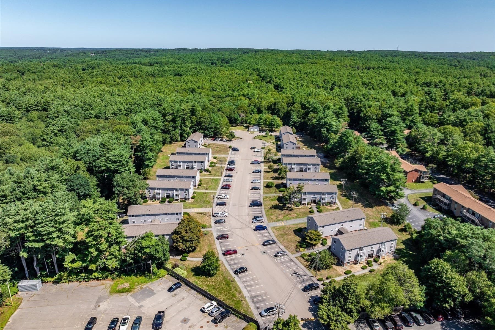
Condominium at 8 Royal Dane Dr # 68, Marshfield MA 02050, Marshfield
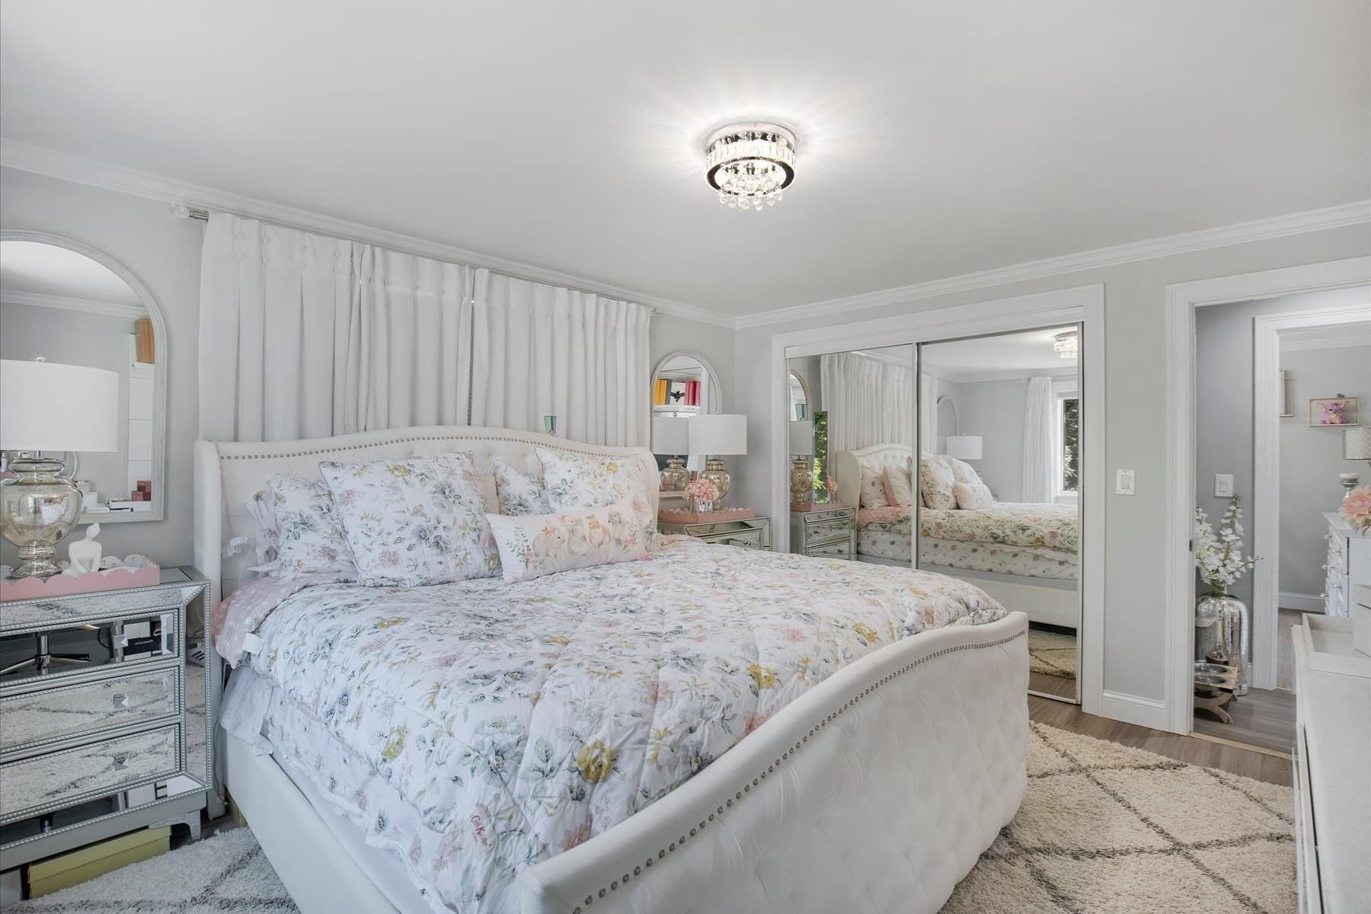
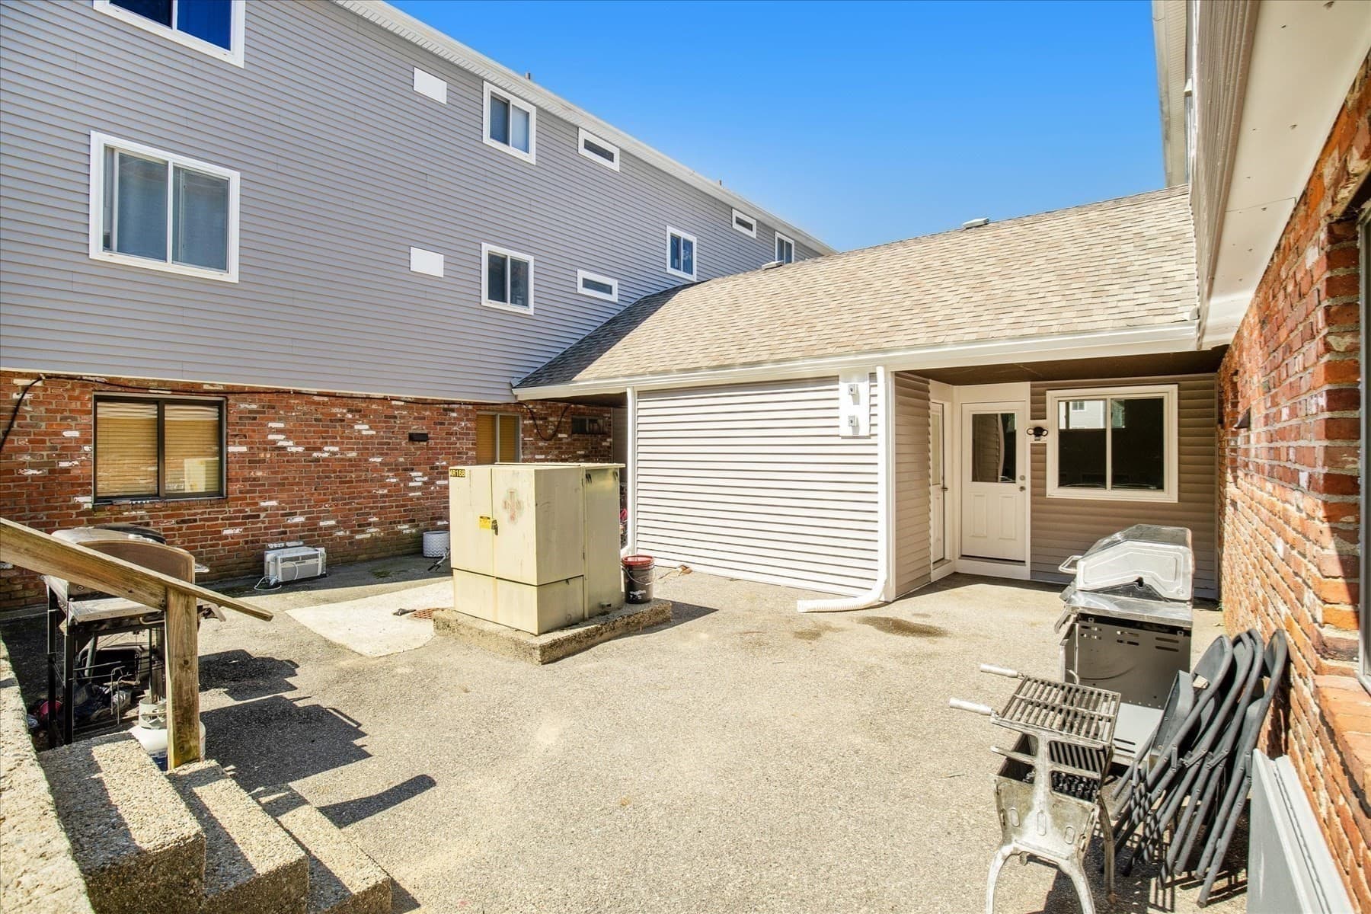
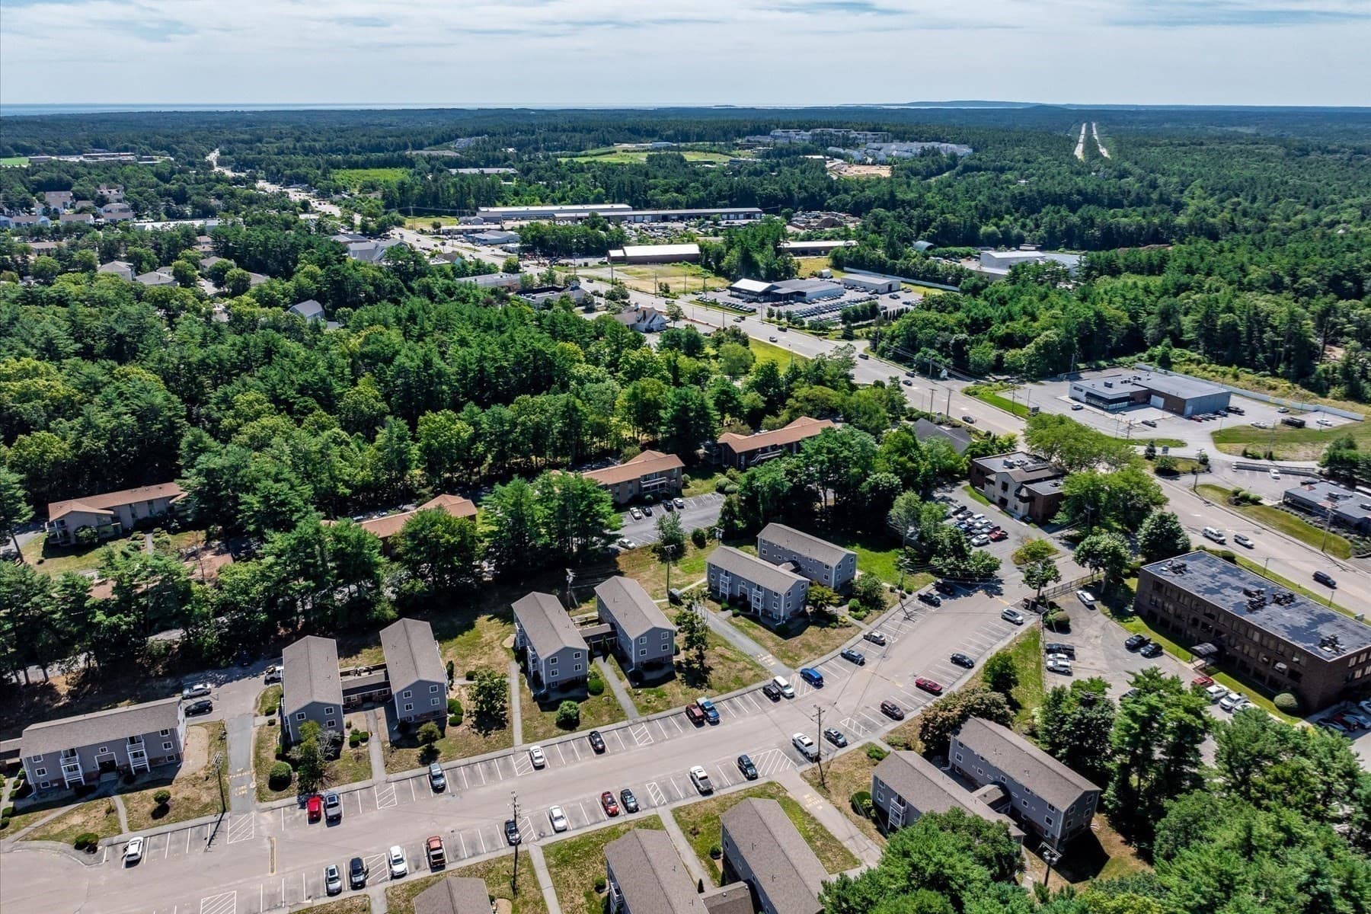
Condominium at 8 Royal Dane Dr # 68, Marshfield MA 02050, Marshfield, photo 2 of 39
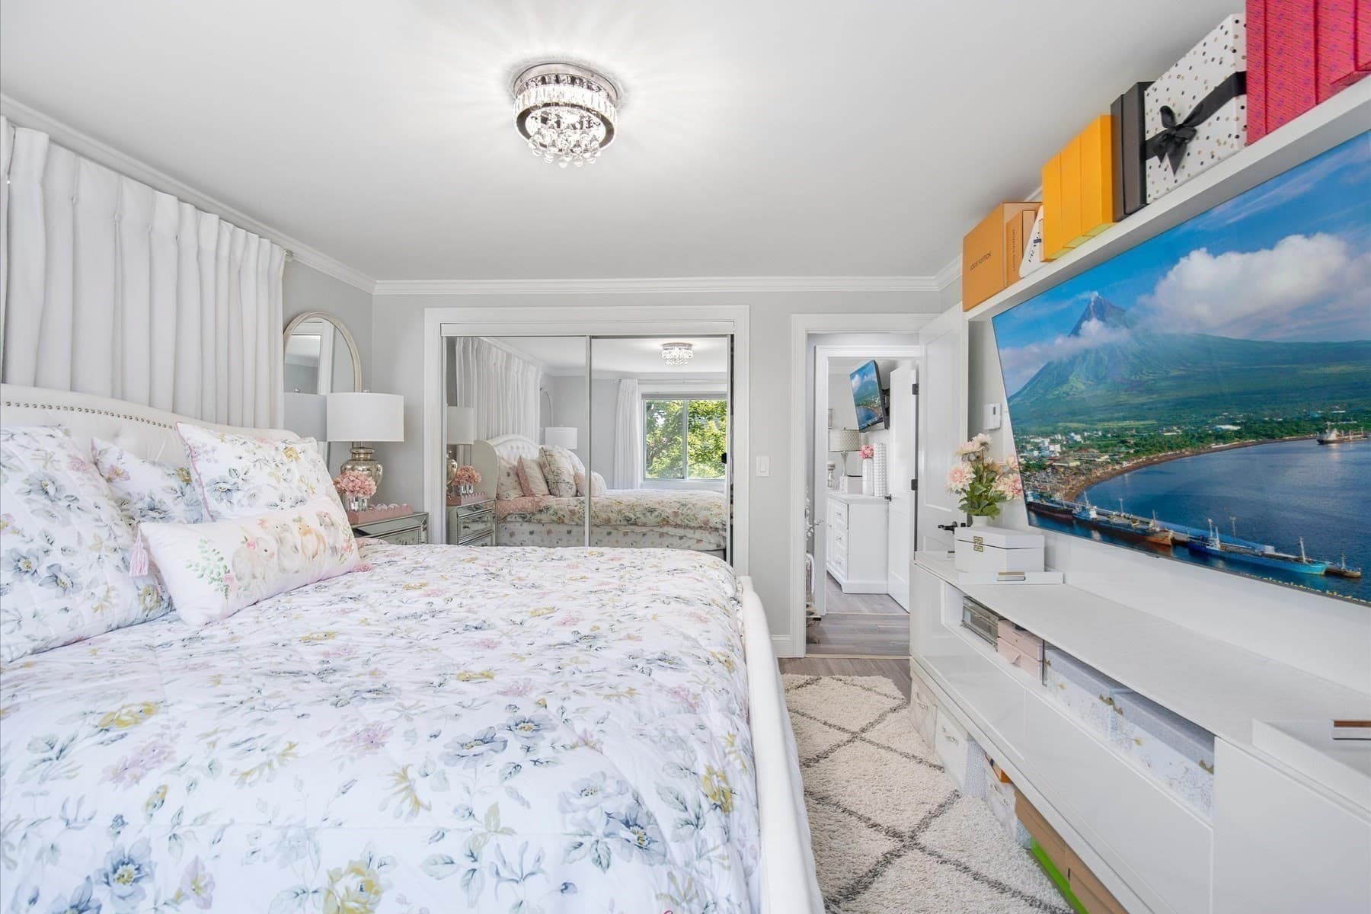
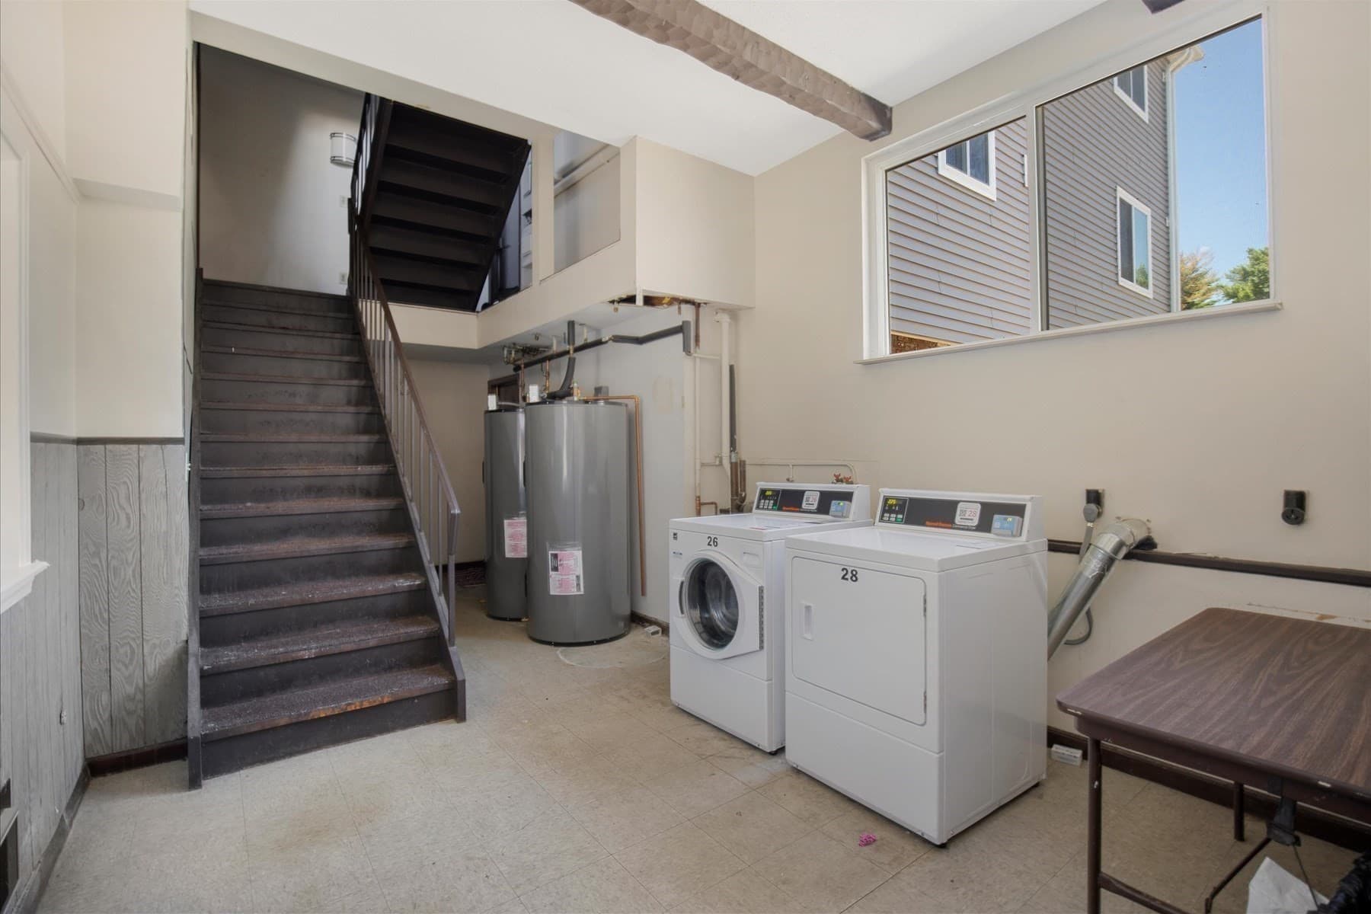
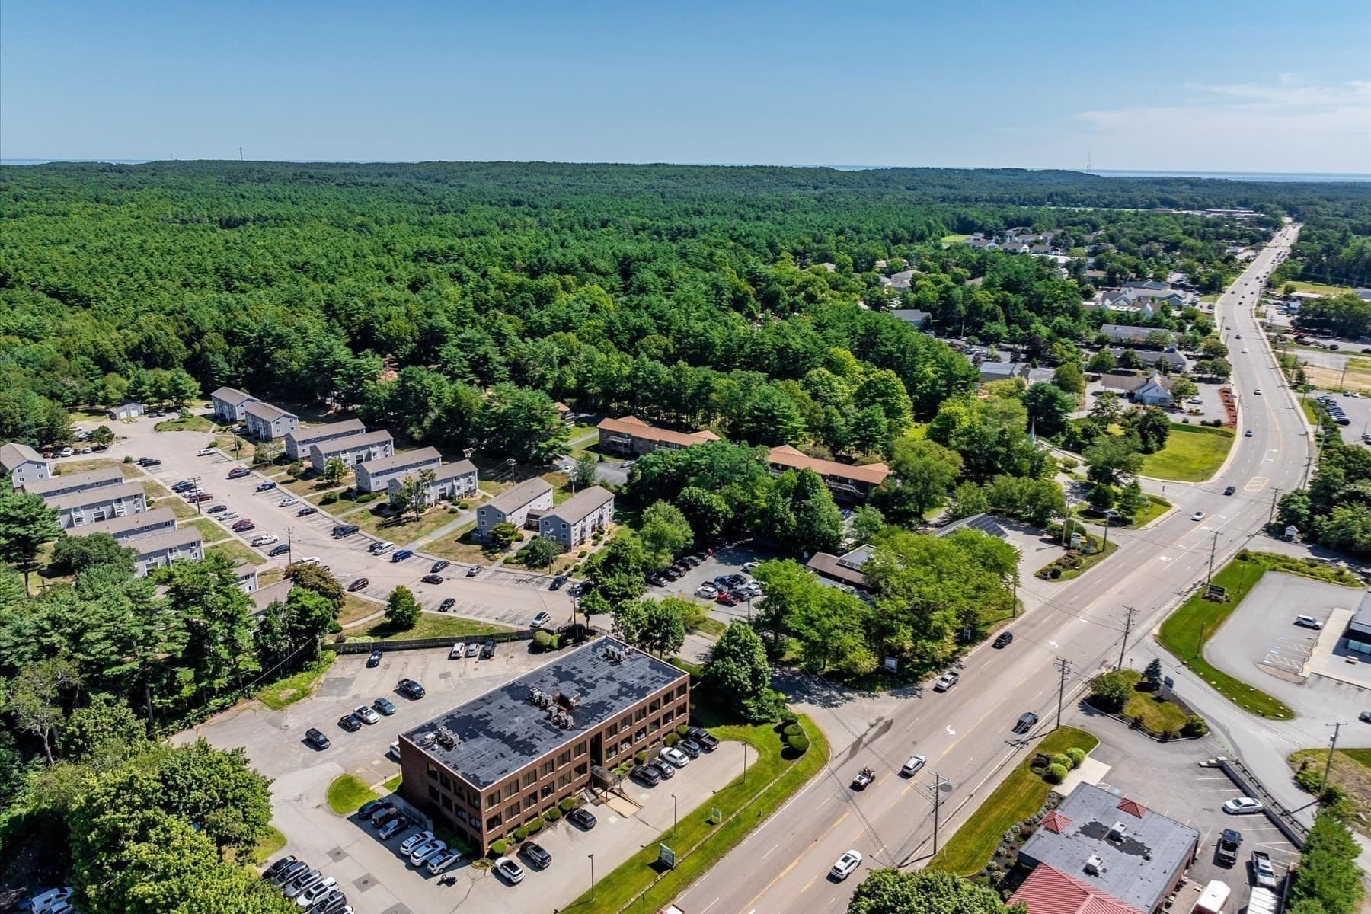
Condominium at 8 Royal Dane Dr # 68, Marshfield MA 02050, Marshfield, photo 3 of 39
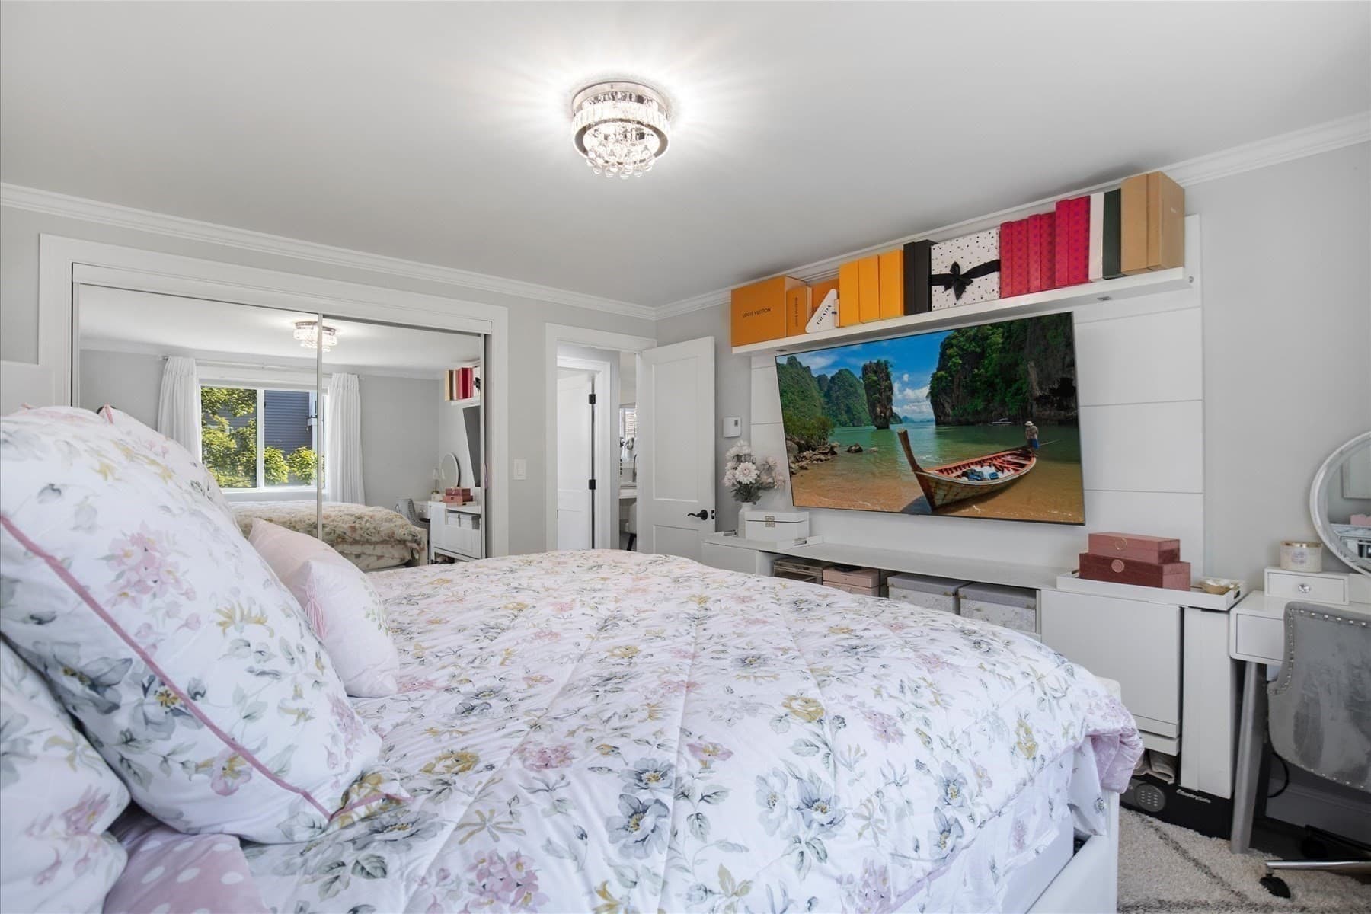
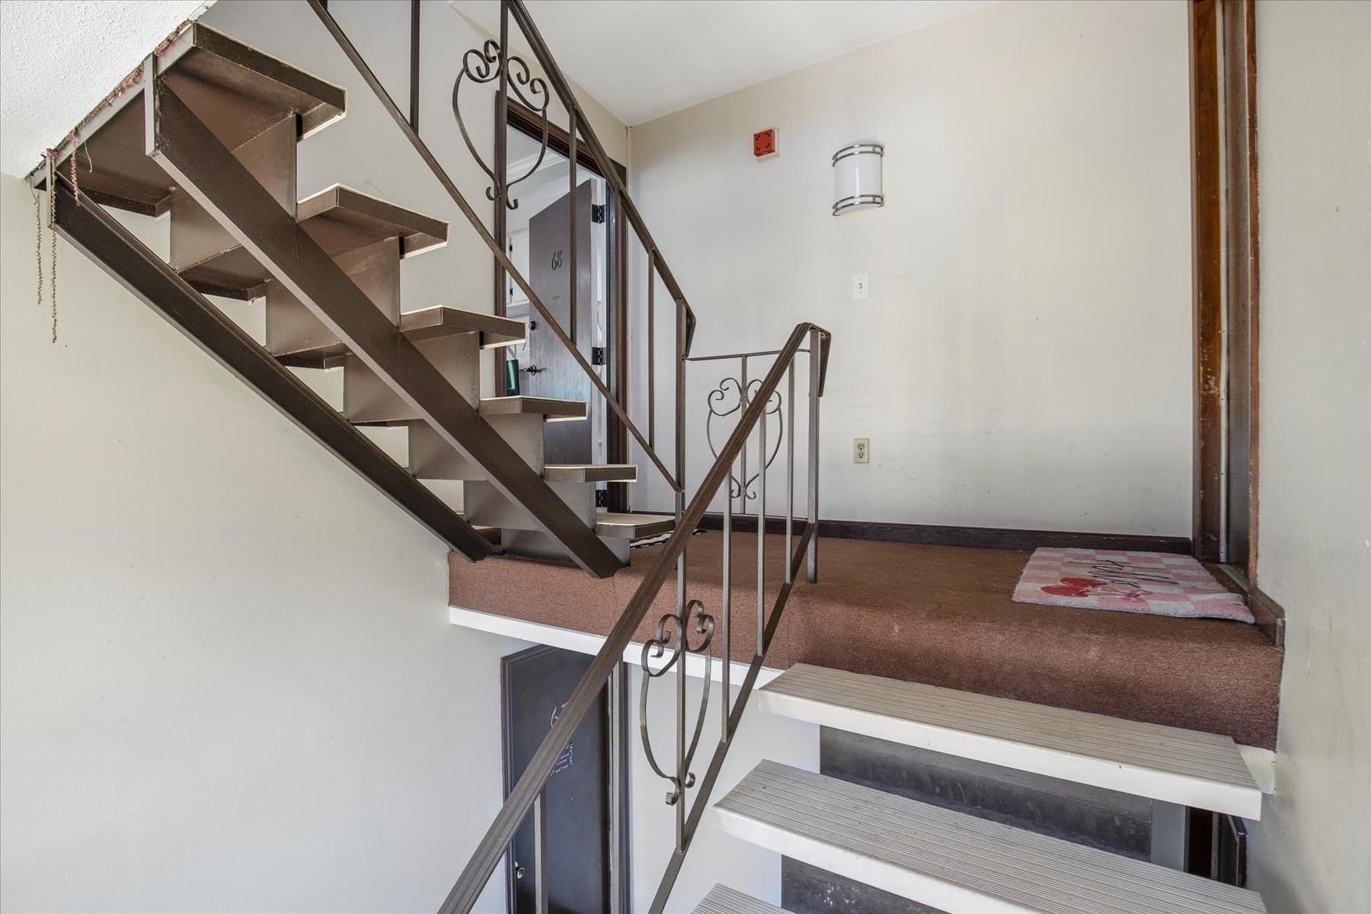
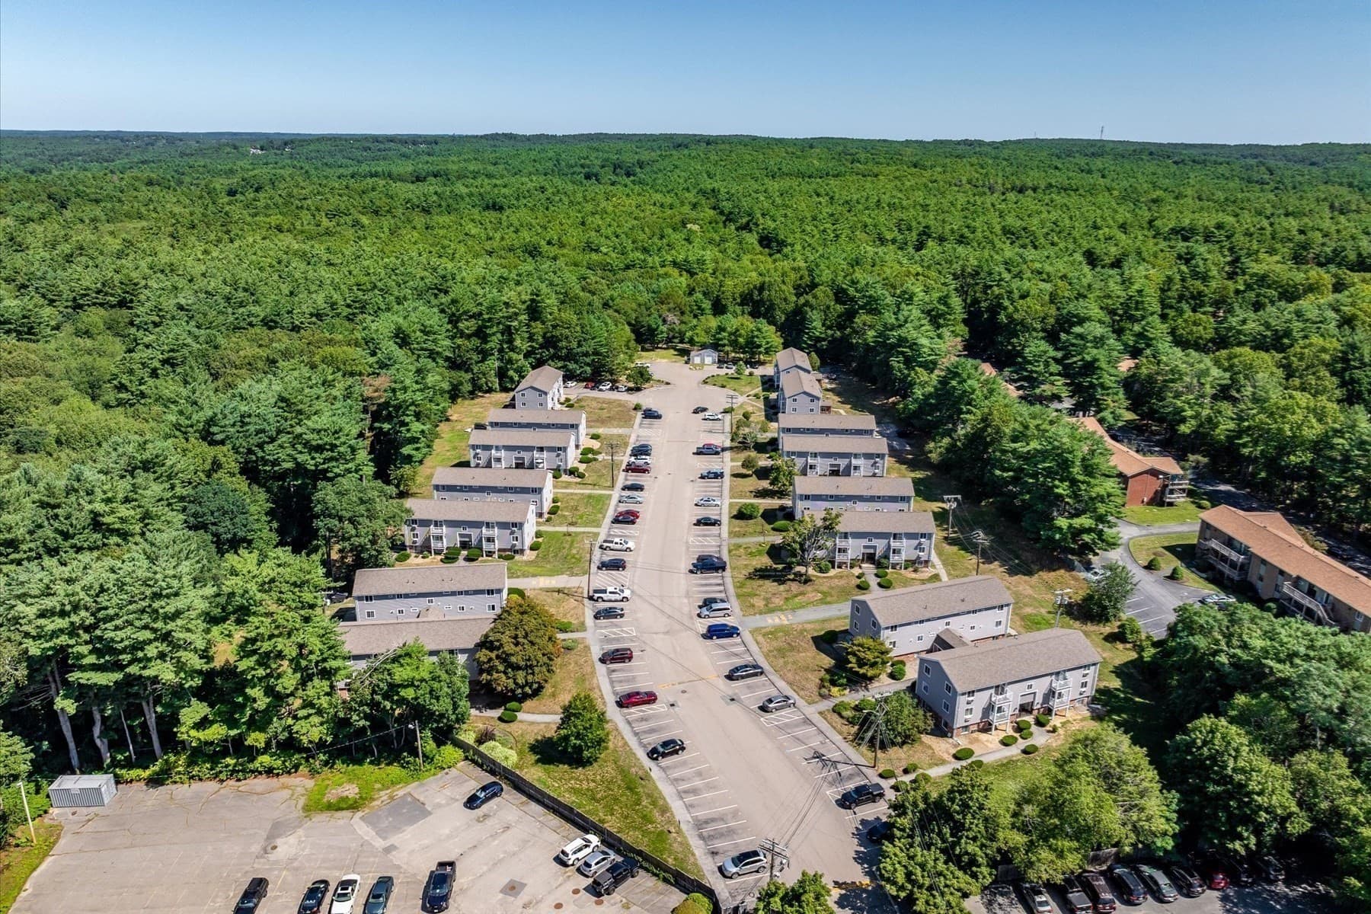
Condominium at 8 Royal Dane Dr # 68, Marshfield MA 02050, Marshfield, photo 4 of 39
Condominium at 8 Royal Dane Dr # 68, Marshfield MA 02050, Marshfield, photo 5 of 39
Condominium at 8 Royal Dane Dr # 68, Marshfield MA 02050, Marshfield, photo 6 of 39
Condominium at 8 Royal Dane Dr # 68, Marshfield MA 02050, Marshfield, photo 7 of 39
Condominium at 8 Royal Dane Dr # 68, Marshfield MA 02050, Marshfield, photo 8 of 39
Condominium at 8 Royal Dane Dr # 68, Marshfield MA 02050, Marshfield, photo 9 of 39
Condominium at 8 Royal Dane Dr # 68, Marshfield MA 02050, Marshfield, photo 10 of 39
Condominium at 8 Royal Dane Dr # 68, Marshfield MA 02050, Marshfield, photo 11 of 39
Condominium at 8 Royal Dane Dr # 68, Marshfield MA 02050, Marshfield, photo 12 of 39
Condominium at 8 Royal Dane Dr # 68, Marshfield MA 02050, Marshfield, photo 13 of 39
Condominium at 8 Royal Dane Dr # 68, Marshfield MA 02050, Marshfield, photo 14 of 39
Condominium at 8 Royal Dane Dr # 68, Marshfield MA 02050, Marshfield, photo 15 of 39
Condominium at 8 Royal Dane Dr # 68, Marshfield MA 02050, Marshfield, photo 16 of 39
Condominium at 8 Royal Dane Dr # 68, Marshfield MA 02050, Marshfield, photo 17 of 39
Condominium at 8 Royal Dane Dr # 68, Marshfield MA 02050, Marshfield, photo 18 of 39
Condominium at 8 Royal Dane Dr # 68, Marshfield MA 02050, Marshfield, photo 19 of 39
Condominium at 8 Royal Dane Dr # 68, Marshfield MA 02050, Marshfield, photo 20 of 39
Condominium at 8 Royal Dane Dr # 68, Marshfield MA 02050, Marshfield, photo 21 of 39
Condominium at 8 Royal Dane Dr # 68, Marshfield MA 02050, Marshfield, photo 22 of 39
Condominium at 8 Royal Dane Dr # 68, Marshfield MA 02050, Marshfield, photo 23 of 39
Condominium at 8 Royal Dane Dr # 68, Marshfield MA 02050, Marshfield, photo 24 of 39
Condominium at 8 Royal Dane Dr # 68, Marshfield MA 02050, Marshfield, photo 25 of 39
Condominium at 8 Royal Dane Dr # 68, Marshfield MA 02050, Marshfield, photo 26 of 39
Condominium at 8 Royal Dane Dr # 68, Marshfield MA 02050, Marshfield, photo 27 of 39
Condominium at 8 Royal Dane Dr # 68, Marshfield MA 02050, Marshfield, photo 28 of 39
Condominium at 8 Royal Dane Dr # 68, Marshfield MA 02050, Marshfield, photo 29 of 39
Condominium at 8 Royal Dane Dr # 68, Marshfield MA 02050, Marshfield, photo 30 of 39
Condominium at 8 Royal Dane Dr # 68, Marshfield MA 02050, Marshfield, photo 31 of 39
Condominium at 8 Royal Dane Dr # 68, Marshfield MA 02050, Marshfield, photo 32 of 39
Condominium at 8 Royal Dane Dr # 68, Marshfield MA 02050, Marshfield, photo 33 of 39
Condominium at 8 Royal Dane Dr # 68, Marshfield MA 02050, Marshfield, photo 34 of 39
Condominium at 8 Royal Dane Dr # 68, Marshfield MA 02050, Marshfield, photo 35 of 39
Condominium at 8 Royal Dane Dr # 68, Marshfield MA 02050, Marshfield, photo 36 of 39
Condominium at 8 Royal Dane Dr # 68, Marshfield MA 02050, Marshfield, photo 37 of 39
Condominium at 8 Royal Dane Dr # 68, Marshfield MA 02050, Marshfield, photo 38 of 39
Condominium at 8 Royal Dane Dr # 68, Marshfield MA 02050, Marshfield, photo 39 of 39
39 photos

$289,900

8 Royal Dane Dr # 68, Marshfield MA 02050
Marshfield, MA 02050
Listed by Christiane Oliveira Machado
Bedrooms
2
Bathrooms
1
Living area
809 sqft
Year built
1968

About this home

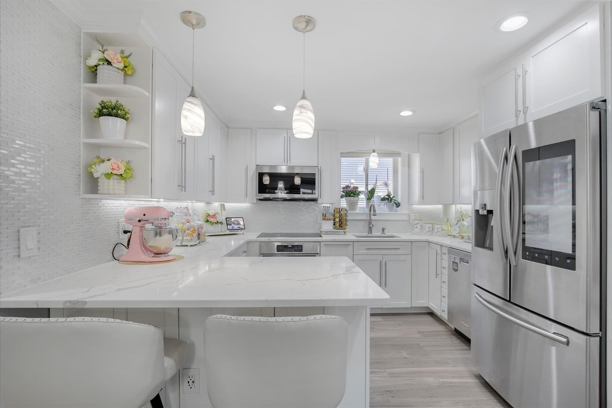
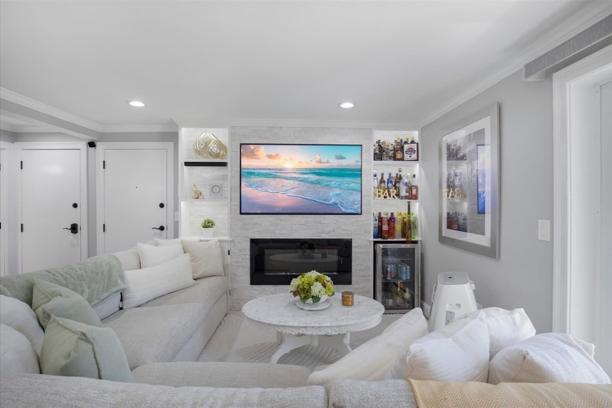
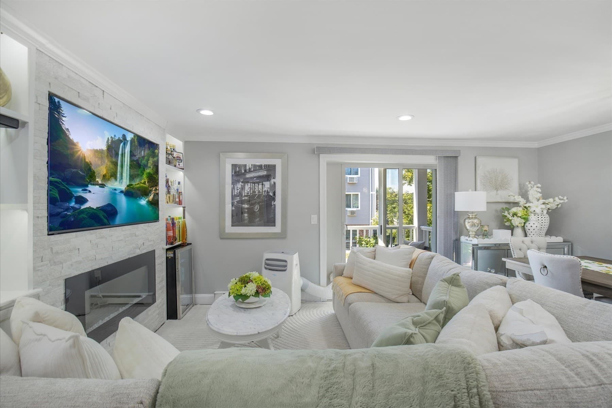
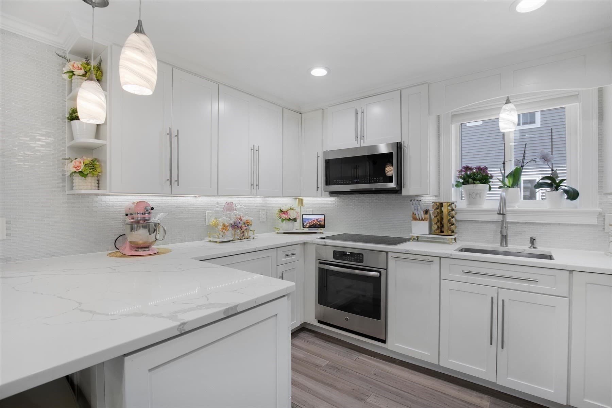
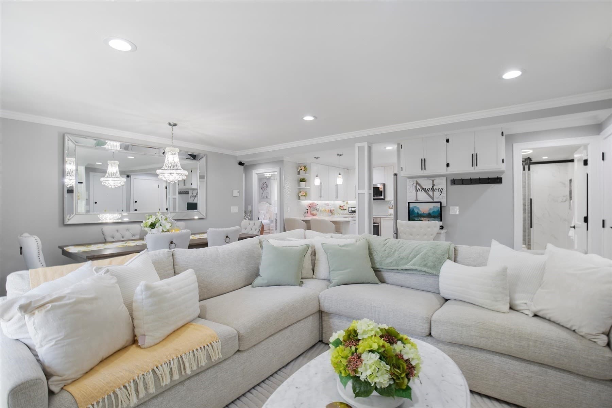
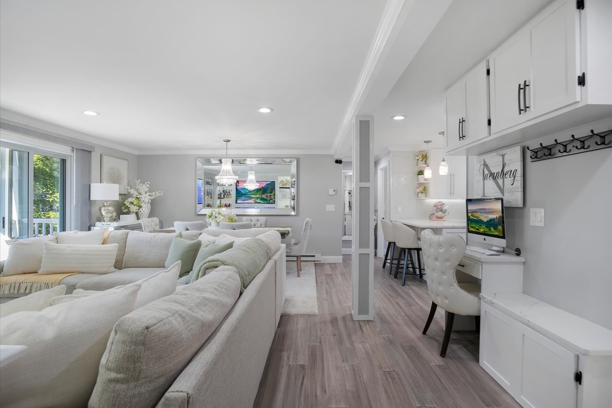
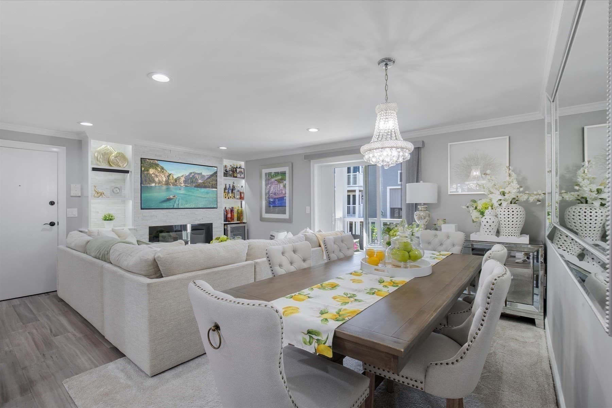
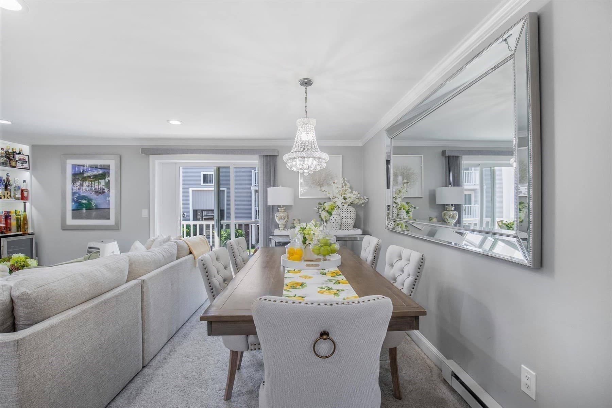
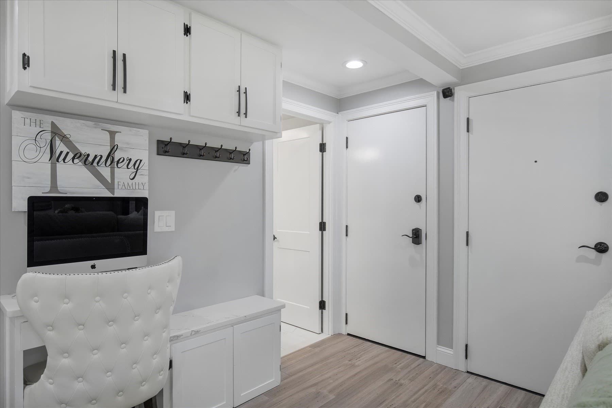
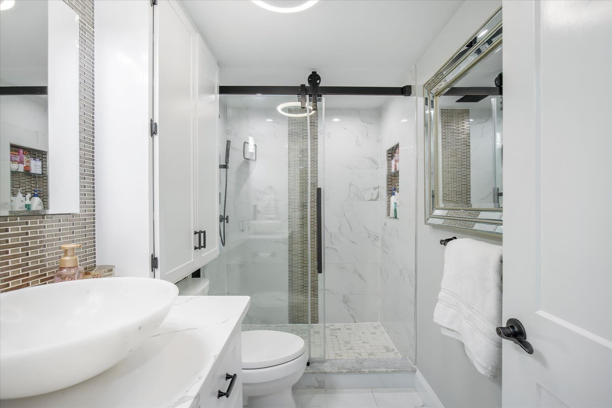
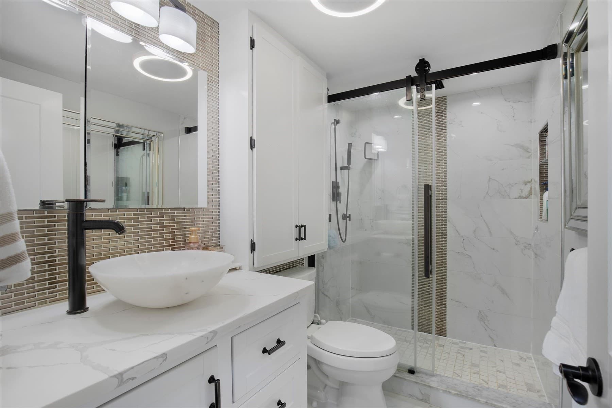
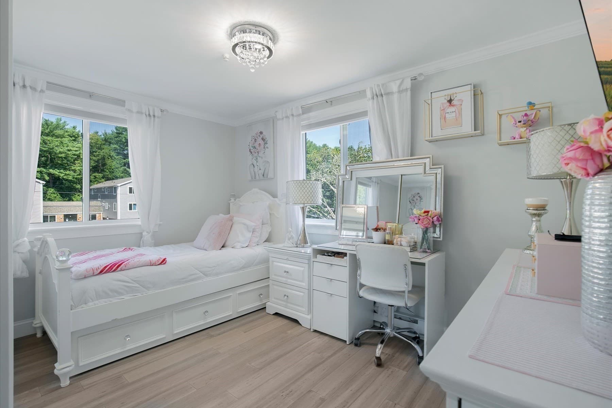
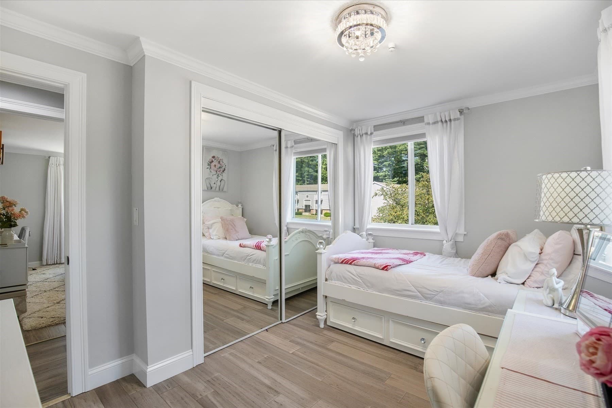
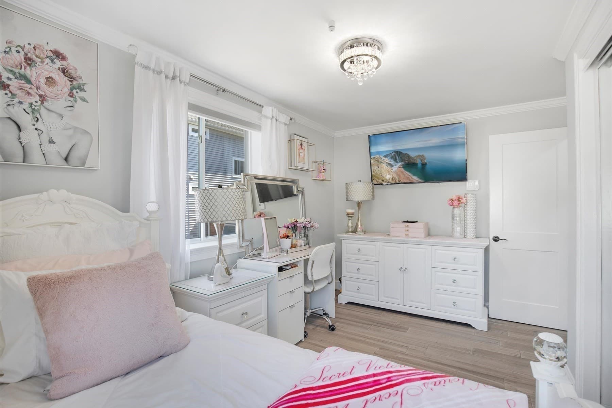
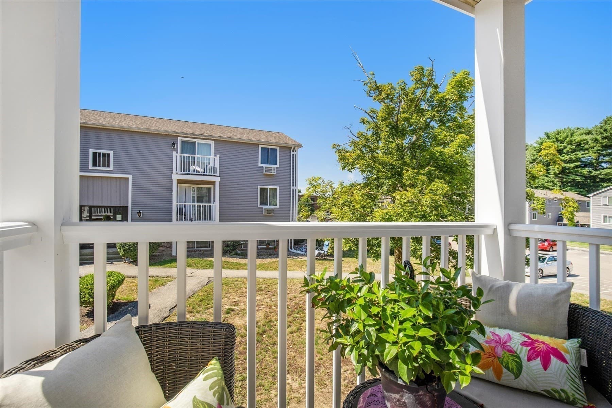
Not your typical garden-style apartment! Feel the luxury the moment you walk in, where every detail has been thoughtfully designed with high-end finishes, custom cabinetry, and exceptional craftsmanship. From the stunning white shaker kitchen with quartz countertops to the premium bamboo flooring with noise-reduction underlayer, this completely remodeled home offers the perfect blend of style, comfort, and functionality. The open-concept kitchen and living room create an inviting space ideal for entertaining, featuring recessed lighting, crown molding throughout, and a custom-built kitchen island designed with additional storage. Every inch of this home has been carefully utilized to maximize storage and everyday convenience, with built-in cabinetry in the living room, extra bathroom storage, oversized bedroom closets, and even a custom-built desk, perfect for working from home. The beautifully remodeled bathroom showcases premium porcelain tile and a luxurious ceiling mounted rainfall shower, creating a true spa like experience. Both spacious bedrooms feature oversized closets and modern LED lighting, while all stainless steel kitchen appliances are included, making this home completely move-in ready. Beyond the beautiful interior, you’ll enjoy the peace of mind that comes with numerous recent updates, including new siding (2026), a water heater replaced last year, and newer windows. Whether you’re looking for your first home, downsizing, an investor, or searching for a turnkey property with designer finishes, this rare offering delivers quality and attention to detail that is hard to find. Conveniently located close to shopping, restaurants, beaches, and everything Marshfield has to offer, this is one you won’t want to miss!

Property details

MLS #
73560485
Property type
Condominium
Subdivision
N/A
Status
Active
Days on market
50
On market date
August 6, 2026
Stories
1
Total bathrooms
1
Garage spaces
N/A
Parking spaces
2
Lot size
N/A
Loading map…

Nearby schools

Within 10 miles · public school directory data (NCES)

Elementary
Martinson Elementary
0.96 mi away · Grades -1-5
Nearest school -- attendance-zone data not available here
4.0
Local Score (student-teacher ratio only (preliminary -- will incorporate state test-score data once available)) -- not an official state rating
Enrollment
511
Student:teacher ratio
13.4:1
District
Marshfield
Middle
Furnace Brook Middle
1.07 mi away · Grades 6-8
Nearest school -- attendance-zone data not available here
5.0
Local Score (student-teacher ratio only (preliminary -- will incorporate state test-score data once available)) -- not an official state rating
Enrollment
846
Student:teacher ratio
10.6:1
District
Marshfield
High
Marshfield High
0.86 mi away · Grades 9-12
Nearest school -- attendance-zone data not available here
5.0
Local Score (student-teacher ratio only (preliminary -- will incorporate state test-score data once available)) -- not an official state rating
Enrollment
1,245
Student:teacher ratio
11.7:1
District
Marshfield

Walkability

Blended score for Marshfield's center: EPA's National Walkability Index (street network, transit, land-use mix) combined with nearby-amenity density. 60% EPA National Walkability Index + 40% nearby-amenity density (Google Places).

44
Somewhat walkable
out of 100
EPA National Walkability Index
5.3 / 20 -- Least walkable
Nearby-amenity density
70 / 100
Restaurants & cafes13
Grocery stores2
Parks3
Schools4
Transit stops0
Pharmacies0

Mortgage calculator

Estimate only - actual rate and payment depend on your lender, credit, and loan program.

$
%
%
Adjust tax / insurance estimates
% / yr
$
/mo
Est. monthly payment
$1,896/mo
$57,980 down
$231,920 loan
Principal & interest$1,504
Property tax (est.)$242
Home insurance (est.)$150

Similar homes you might like

Data source: Listing information provided by MLS Property Information Network via Trestle/CoreLogic. Last updated 7 days ago.

Information herein deemed reliable but not guaranteed; all measurements, school assignments, HOA fees, taxes, and feature lists are approximate and should be independently verified. Equal Housing Opportunity.