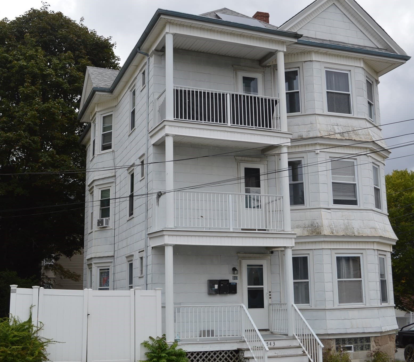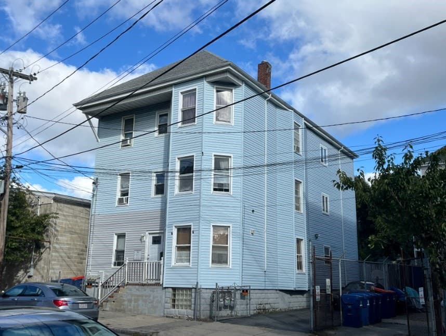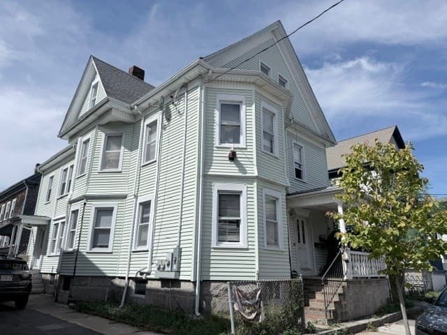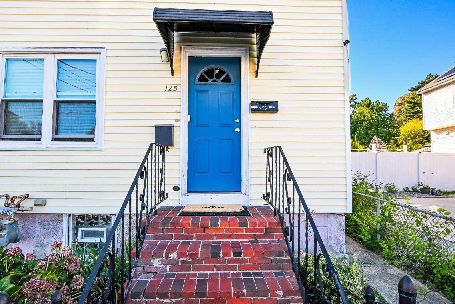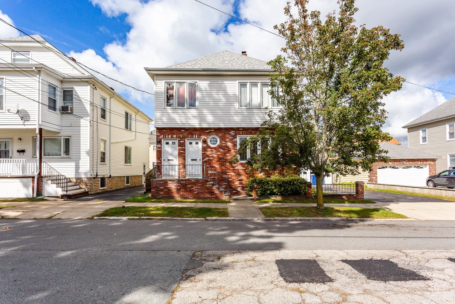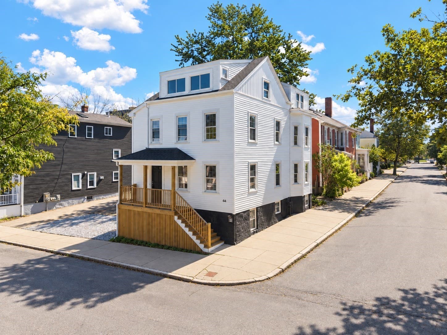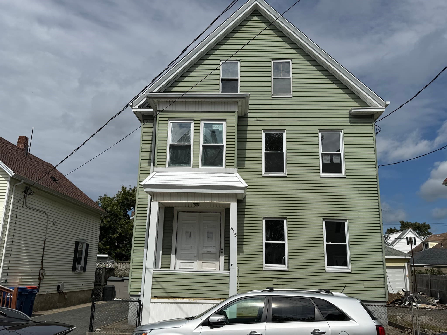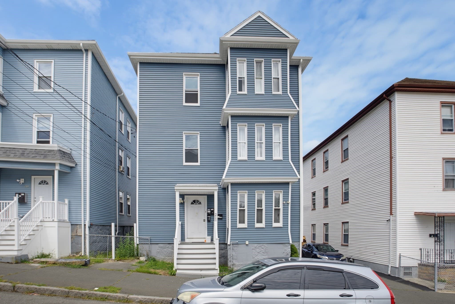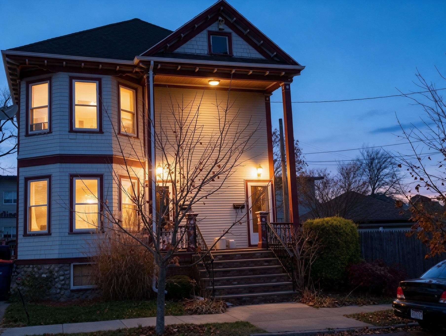
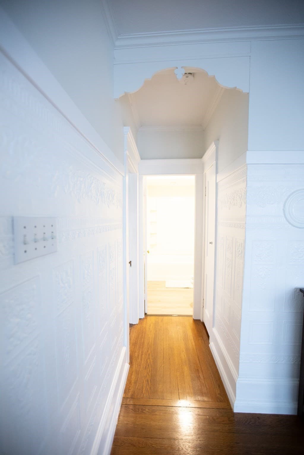
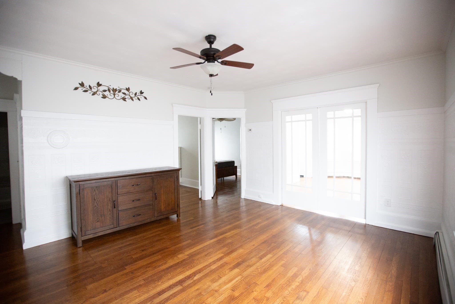
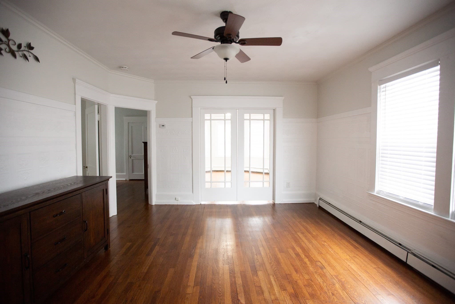
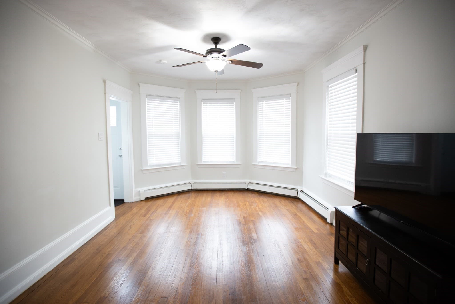
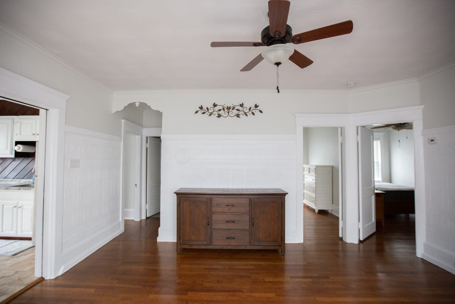
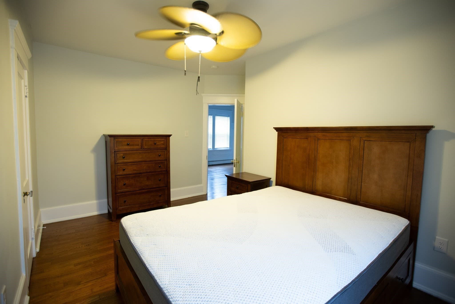
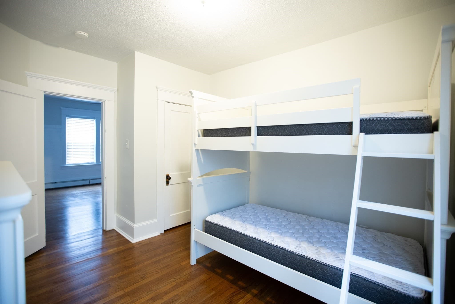
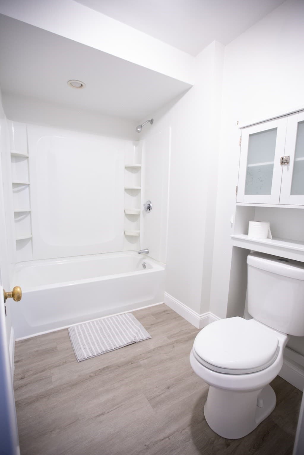
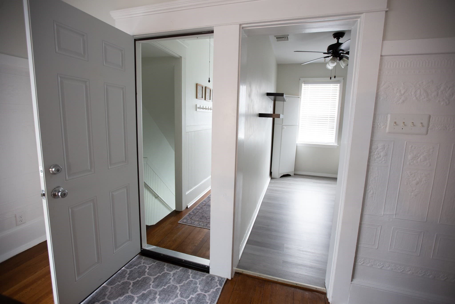
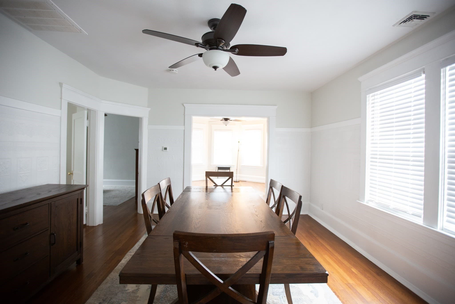
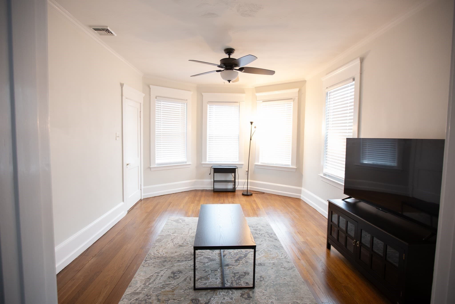
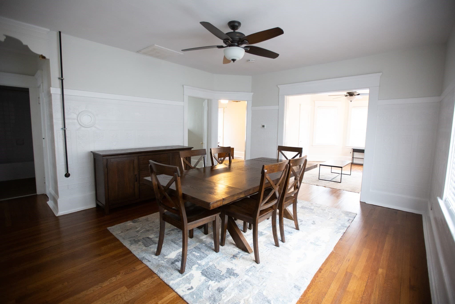
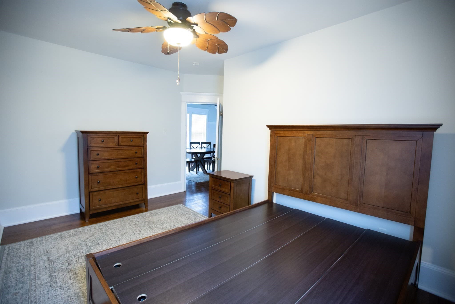
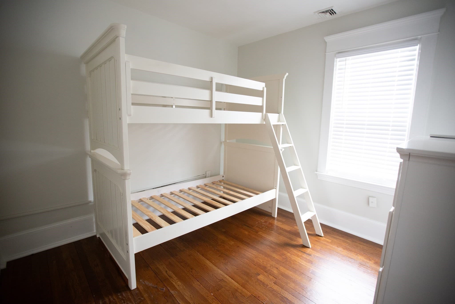
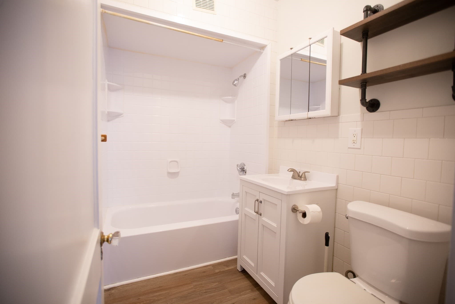
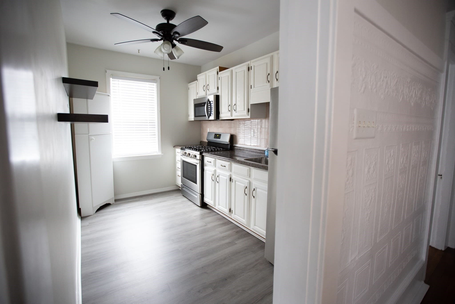
2 Family - 2 Units Up/Down at 23 25 Brewster Street, New Bedford MA 02745, New Bedford
2 Family - 2 Units Up/Down at 23 25 Brewster Street, New Bedford MA 02745, New Bedford, photo 2 of 33
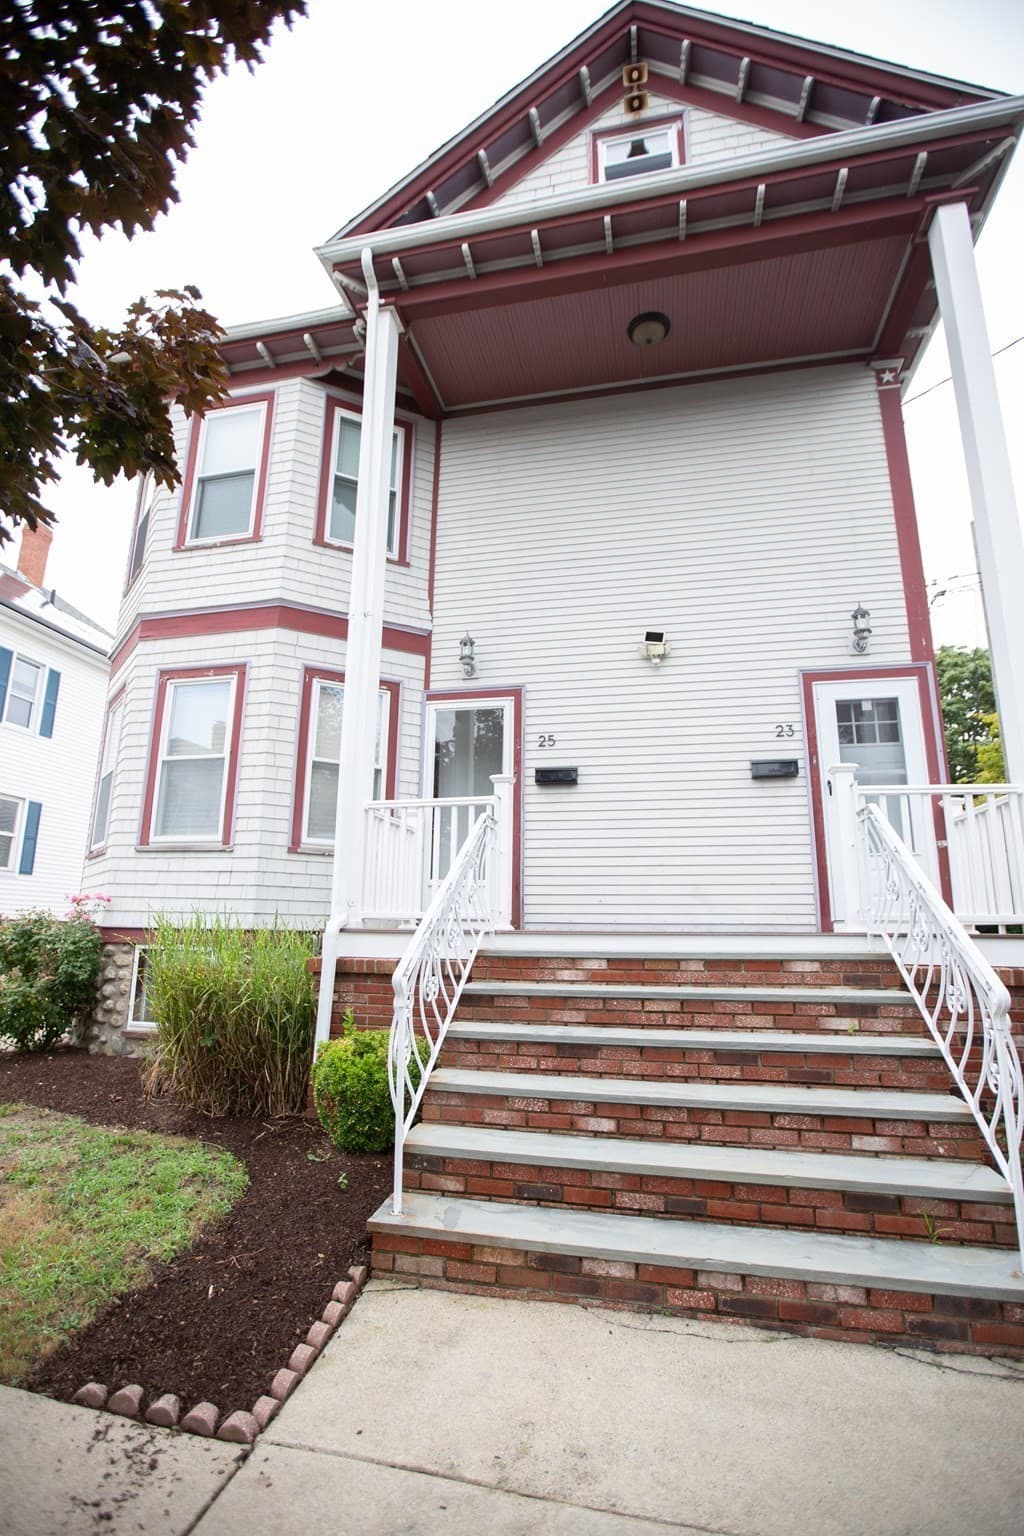
2 Family - 2 Units Up/Down at 23 25 Brewster Street, New Bedford MA 02745, New Bedford, photo 3 of 33
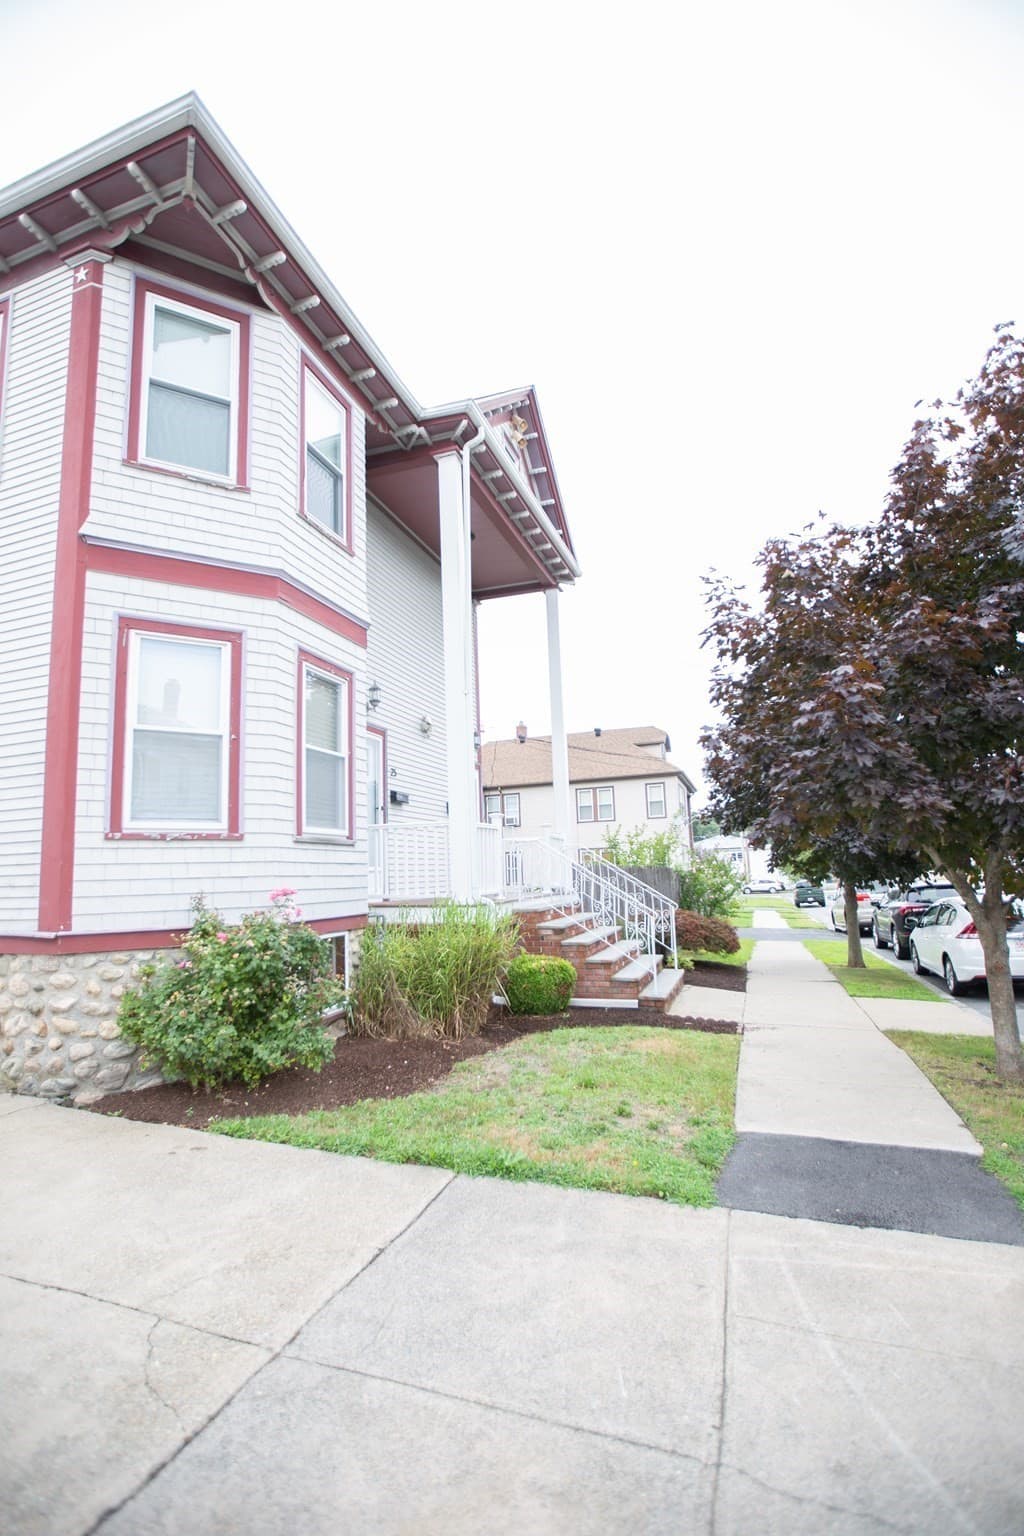
2 Family - 2 Units Up/Down at 23 25 Brewster Street, New Bedford MA 02745, New Bedford, photo 4 of 33
2 Family - 2 Units Up/Down at 23 25 Brewster Street, New Bedford MA 02745, New Bedford, photo 5 of 33
2 Family - 2 Units Up/Down at 23 25 Brewster Street, New Bedford MA 02745, New Bedford, photo 6 of 33
2 Family - 2 Units Up/Down at 23 25 Brewster Street, New Bedford MA 02745, New Bedford, photo 7 of 33
2 Family - 2 Units Up/Down at 23 25 Brewster Street, New Bedford MA 02745, New Bedford, photo 8 of 33
2 Family - 2 Units Up/Down at 23 25 Brewster Street, New Bedford MA 02745, New Bedford, photo 9 of 33
2 Family - 2 Units Up/Down at 23 25 Brewster Street, New Bedford MA 02745, New Bedford, photo 10 of 33
2 Family - 2 Units Up/Down at 23 25 Brewster Street, New Bedford MA 02745, New Bedford, photo 11 of 33
2 Family - 2 Units Up/Down at 23 25 Brewster Street, New Bedford MA 02745, New Bedford, photo 12 of 33
2 Family - 2 Units Up/Down at 23 25 Brewster Street, New Bedford MA 02745, New Bedford, photo 13 of 33
2 Family - 2 Units Up/Down at 23 25 Brewster Street, New Bedford MA 02745, New Bedford, photo 14 of 33
2 Family - 2 Units Up/Down at 23 25 Brewster Street, New Bedford MA 02745, New Bedford, photo 15 of 33
2 Family - 2 Units Up/Down at 23 25 Brewster Street, New Bedford MA 02745, New Bedford, photo 16 of 33
2 Family - 2 Units Up/Down at 23 25 Brewster Street, New Bedford MA 02745, New Bedford, photo 17 of 33
2 Family - 2 Units Up/Down at 23 25 Brewster Street, New Bedford MA 02745, New Bedford, photo 18 of 33
2 Family - 2 Units Up/Down at 23 25 Brewster Street, New Bedford MA 02745, New Bedford, photo 19 of 33
2 Family - 2 Units Up/Down at 23 25 Brewster Street, New Bedford MA 02745, New Bedford, photo 20 of 33
2 Family - 2 Units Up/Down at 23 25 Brewster Street, New Bedford MA 02745, New Bedford, photo 21 of 33
2 Family - 2 Units Up/Down at 23 25 Brewster Street, New Bedford MA 02745, New Bedford, photo 22 of 33
2 Family - 2 Units Up/Down at 23 25 Brewster Street, New Bedford MA 02745, New Bedford, photo 23 of 33
2 Family - 2 Units Up/Down at 23 25 Brewster Street, New Bedford MA 02745, New Bedford, photo 24 of 33
2 Family - 2 Units Up/Down at 23 25 Brewster Street, New Bedford MA 02745, New Bedford, photo 25 of 33
2 Family - 2 Units Up/Down at 23 25 Brewster Street, New Bedford MA 02745, New Bedford, photo 26 of 33
2 Family - 2 Units Up/Down at 23 25 Brewster Street, New Bedford MA 02745, New Bedford, photo 27 of 33
2 Family - 2 Units Up/Down at 23 25 Brewster Street, New Bedford MA 02745, New Bedford, photo 28 of 33
2 Family - 2 Units Up/Down at 23 25 Brewster Street, New Bedford MA 02745, New Bedford, photo 29 of 33
2 Family - 2 Units Up/Down at 23 25 Brewster Street, New Bedford MA 02745, New Bedford, photo 30 of 33
2 Family - 2 Units Up/Down at 23 25 Brewster Street, New Bedford MA 02745, New Bedford, photo 31 of 33
2 Family - 2 Units Up/Down at 23 25 Brewster Street, New Bedford MA 02745, New Bedford, photo 32 of 33
2 Family - 2 Units Up/Down at 23 25 Brewster Street, New Bedford MA 02745, New Bedford, photo 33 of 33
33 photos

$575,000

23 25 Brewster Street, New Bedford MA 02745
New Bedford, MA 02745
Listed by Ana Pritchard
Bedrooms
6
Bathrooms
2
Living area
2,316 sqft
Year built
1925

About this home

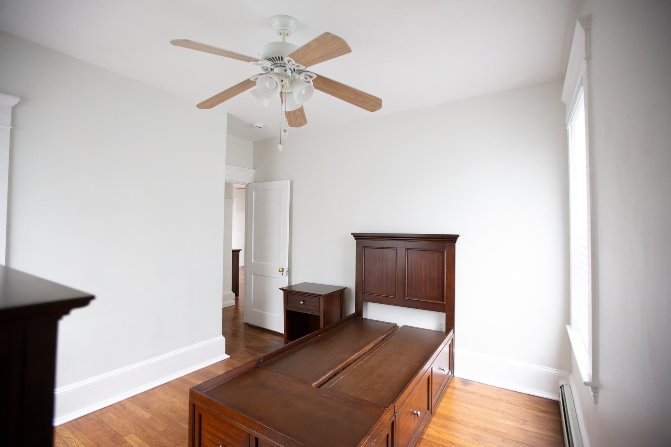
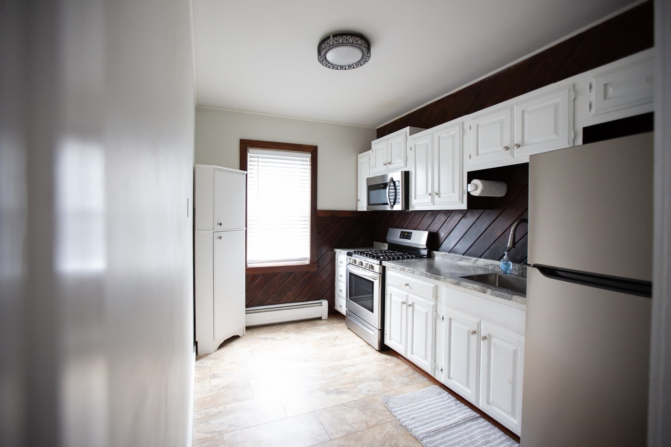
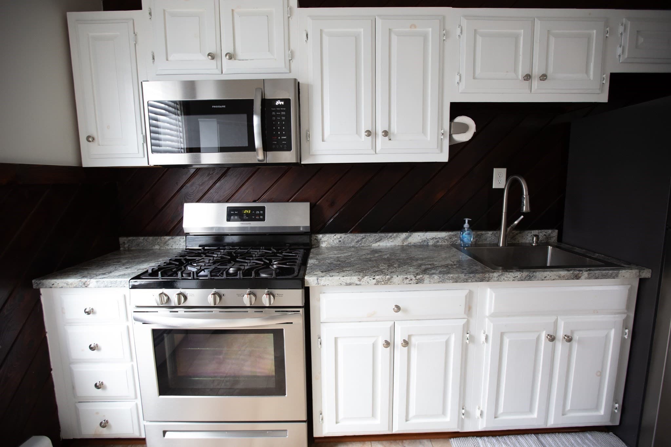
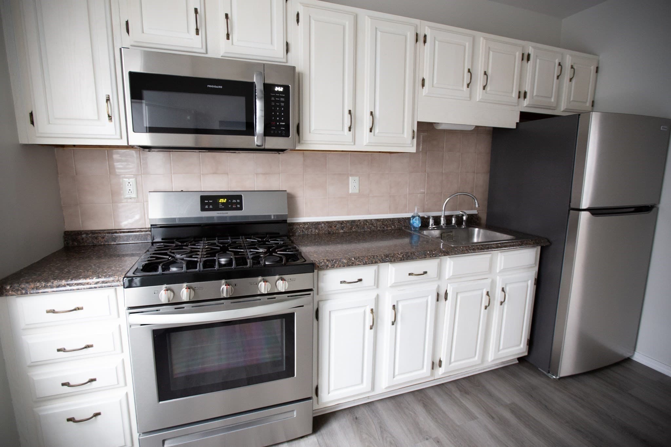
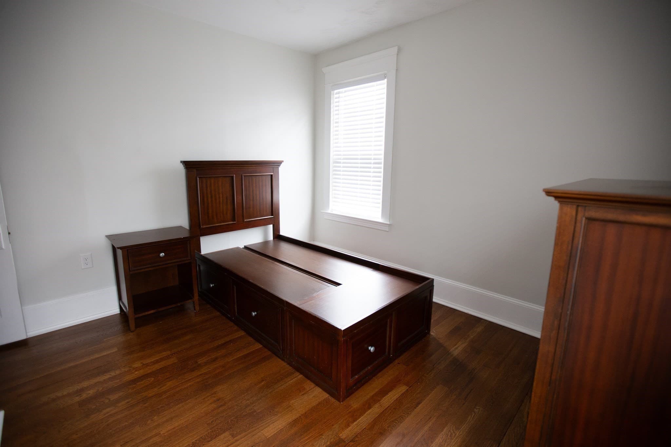
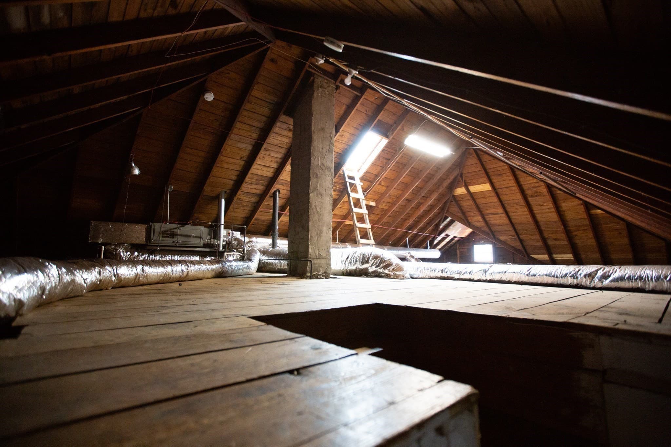
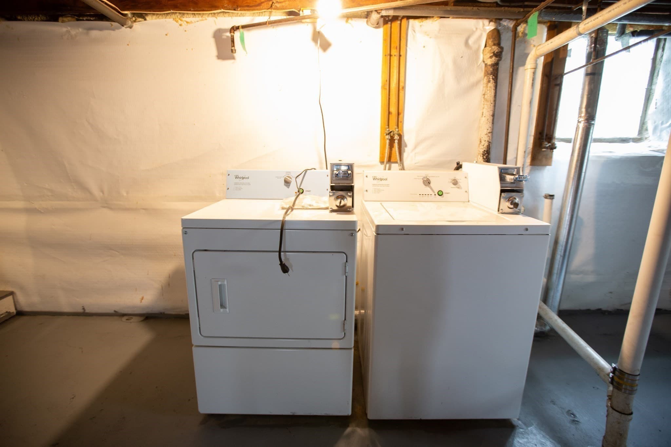
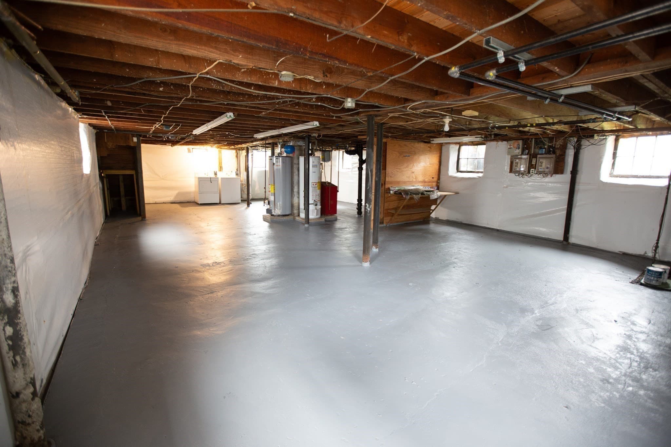
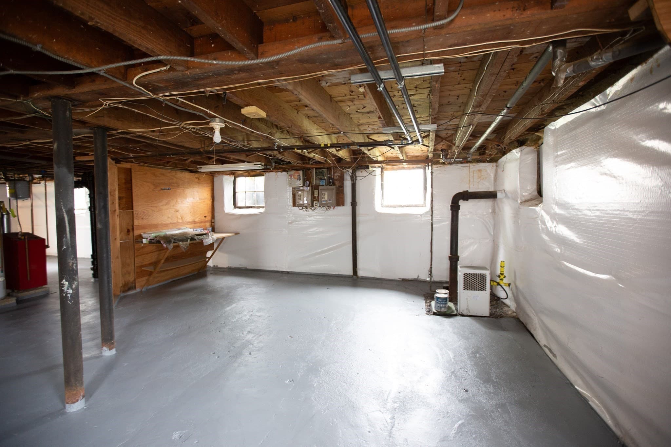
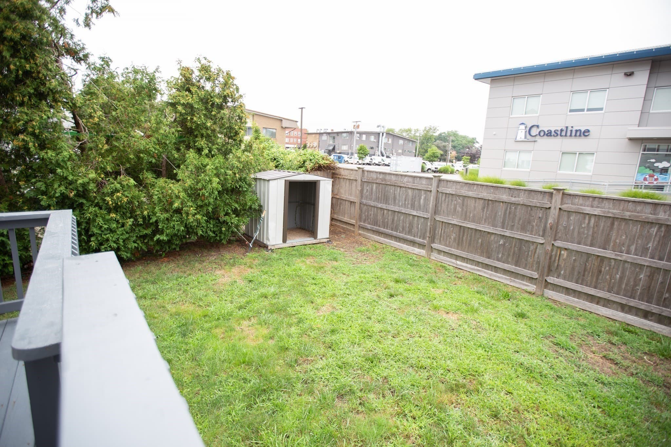
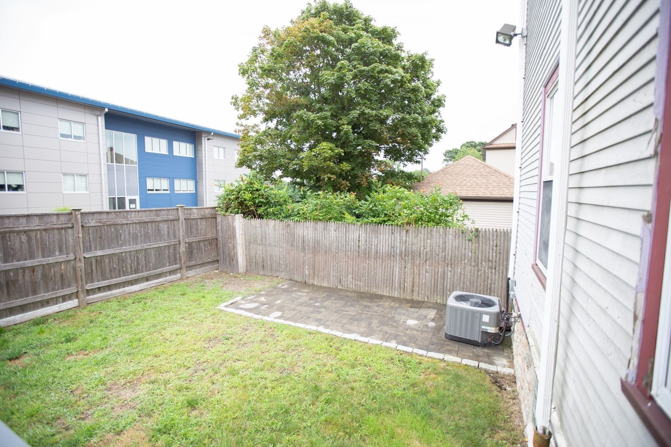
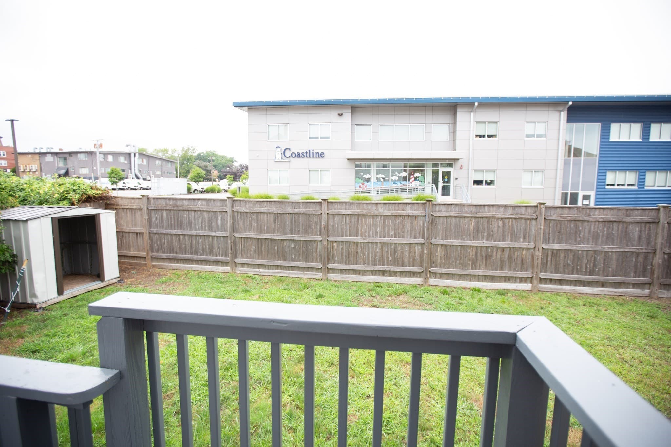
Built in 1925 and still carrying its age well, this classic two-family home offers 2,316 square feet, split evenly between two nearly identical units. Each side has three bedrooms and a full bath. There is a full basement with a fieldstone foundation and natural gas hot water. A walk-up attic adds extra storage space above the second floor. The recent work here has been deliberate, not cosmetic. 2023 brought a new roof, new heat and central air on the second floor, waterproofed basement walls, a renovated first-floor bathroom, refinished hardwood floors, and new appliances, including a washer and dryer. New gas meters followed in 2026. For whoever moves in next, that's a long list of near-term repairs already crossed off. Outside, a paved driveway holds two off-street vehicles, and a deck offers straightforward outdoor space on a compact city lot. The neighborhood carries its own weight. Five elementary schools and Greater New Bedford Voc-Tech are close by, Brooklawn Park's 85 acres sit right in the North End, and the new South Coast Rail stations at Church Street and Acushnet Avenue put a direct, roughly 90-minute commuter line to Boston within easy reach. It's a genuine differentiator at this price point. Move into one unit and let the second help offset the mortgage, or hold it as a two-tenant investment with the major systems already refreshed. Either way, the groundwork here is already done.

Property details

MLS #
73579540
Property type
2 Family - 2 Units Up/Down
Subdivision
N/A
Status
Active
Days on market
6
On market date
September 18, 2026
Stories
3
Total bathrooms
2
Garage spaces
N/A
Parking spaces
4
Lot size
0.09 acres
Loading map…

Nearby schools

Within 10 miles · public school directory data (NCES)

Elementary
Jireh Swift
0.26 mi away · Grades -1-5
Nearest school -- attendance-zone data not available here
4.0
Local Score (student-teacher ratio only (preliminary -- will incorporate state test-score data once available)) -- not an official state rating
Enrollment
208
Student:teacher ratio
12.2:1
District
New Bedford
Middle
Normandin Middle School
0.42 mi away · Grades 6-8
Nearest school -- attendance-zone data not available here
4.0
Local Score (student-teacher ratio only (preliminary -- will incorporate state test-score data once available)) -- not an official state rating
Enrollment
1,112
Student:teacher ratio
13.6:1
District
New Bedford
High
Gr New Bedford Vocational Technical
1.16 mi away · Grades 9-12
Nearest school -- attendance-zone data not available here
5.0
Local Score (student-teacher ratio only (preliminary -- will incorporate state test-score data once available)) -- not an official state rating
Enrollment
2,110
Student:teacher ratio
10.8:1
District
Greater New Bedford Regional Vocational Technical

Walkability

Blended score for New Bedford's center: EPA's National Walkability Index (street network, transit, land-use mix) combined with nearby-amenity density. 60% EPA National Walkability Index + 40% nearby-amenity density (Google Places).

94
Highly walkable
out of 100
EPA National Walkability Index
18.0 / 20 -- Most walkable
Nearby-amenity density
100 / 100
Restaurants & cafes20
Grocery stores7
Parks8
Schools9
Transit stops20
Pharmacies4

Market position

How this listing compares to current activity in New Bedford, from live MLS data.

On the market 6 days -- 119 fewer days than New Bedford's current average of 125 days.
For reference, the median list price across 508 active listings in New Bedford right now is $429,950.

Mortgage calculator

Estimate only - actual rate and payment depend on your lender, credit, and loan program.

$
%
%
Adjust tax / insurance estimates
% / yr
$
/mo
Est. monthly payment
$3,613/mo
$115,000 down
$460,000 loan
Principal & interest$2,984
Property tax (est.)$479
Home insurance (est.)$150

Similar homes you might like

Data source: Listing information provided by MLS Property Information Network via Trestle/CoreLogic. Last updated 3 days ago.

Information herein deemed reliable but not guaranteed; all measurements, school assignments, HOA fees, taxes, and feature lists are approximate and should be independently verified. Equal Housing Opportunity.