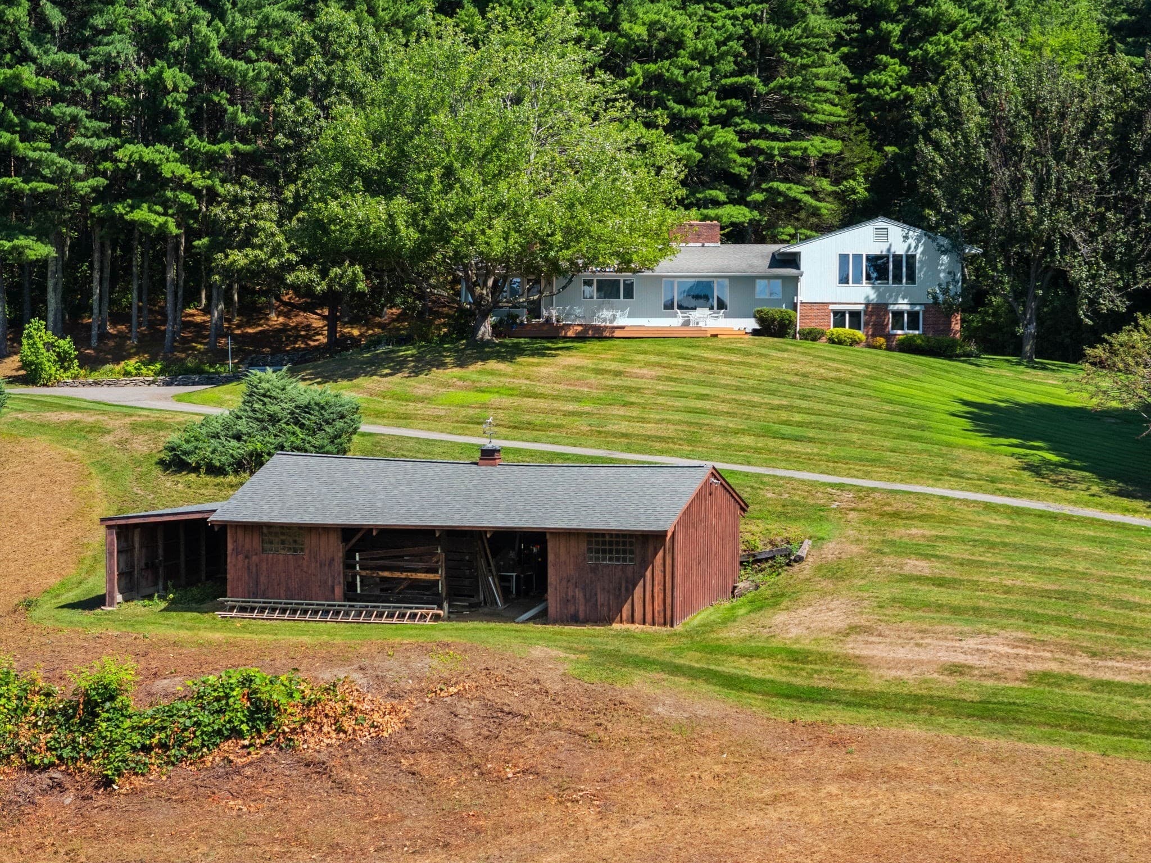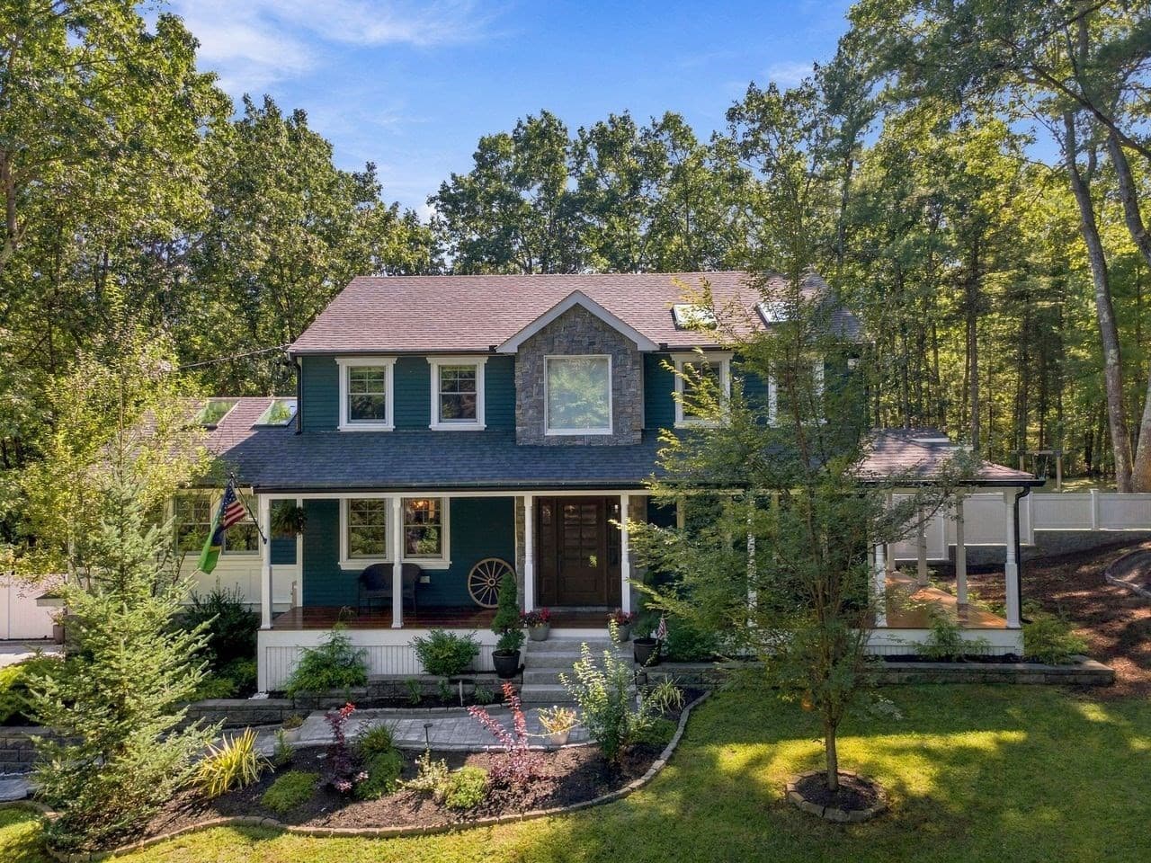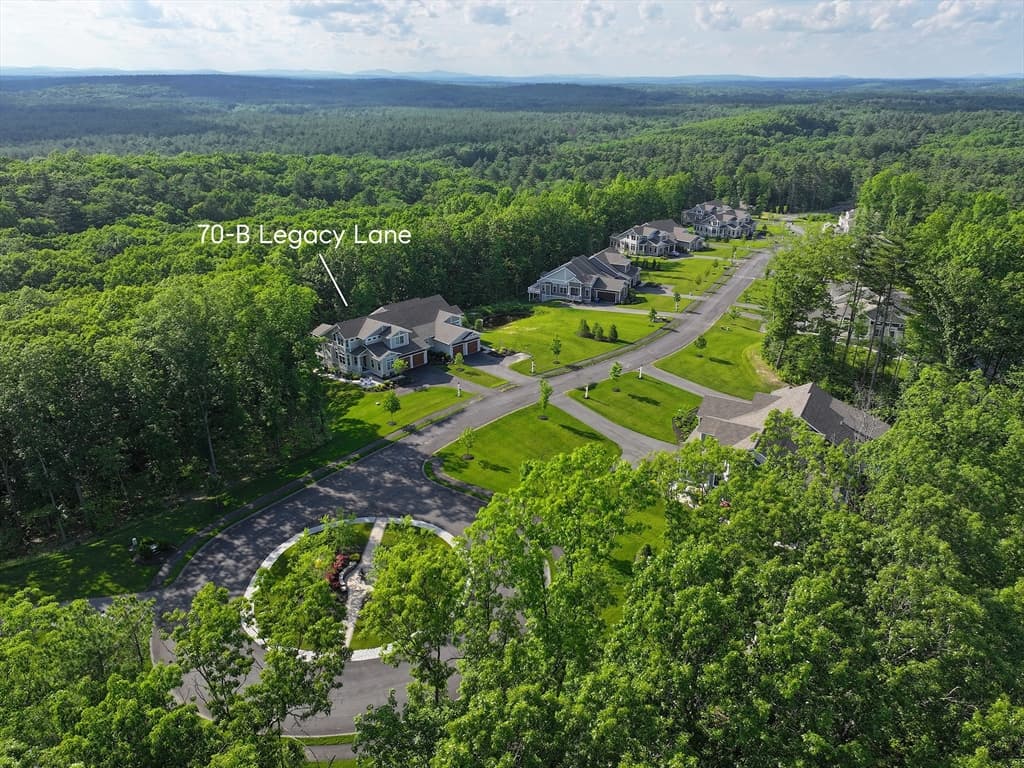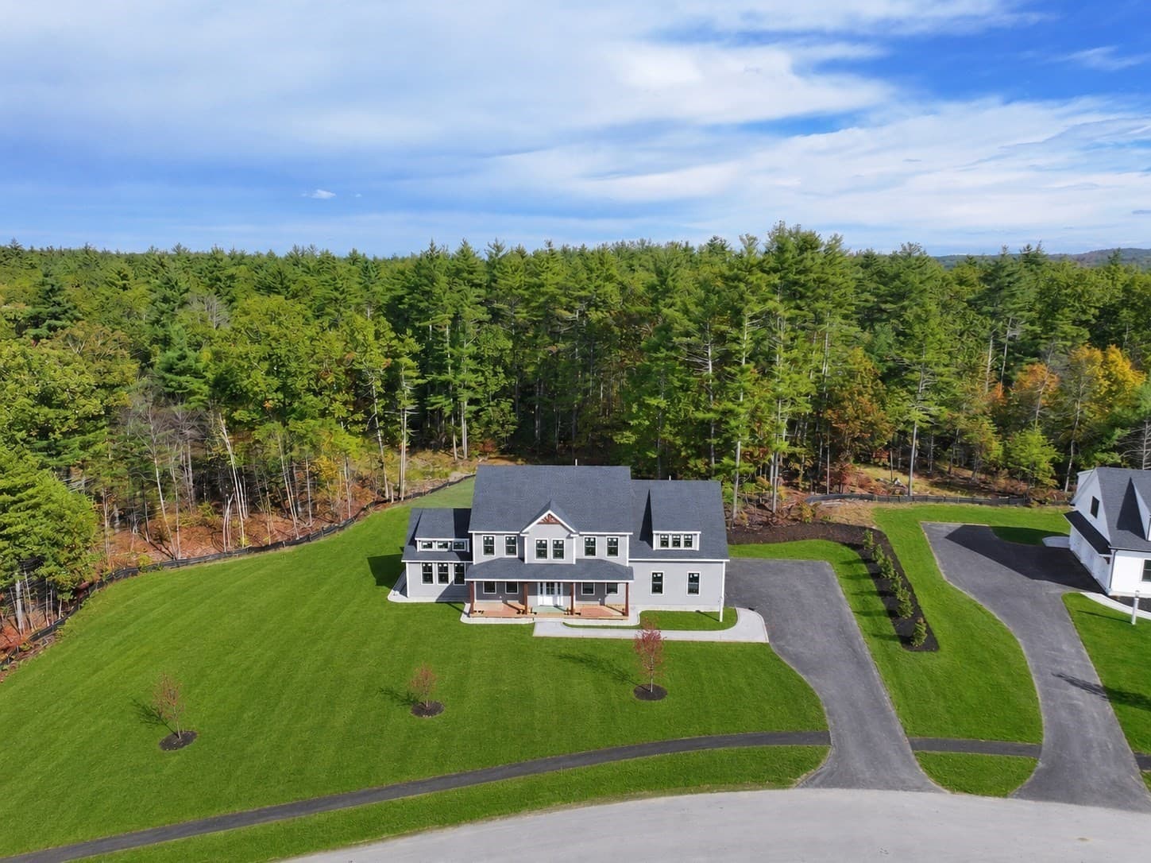
Single Family Residence at 78 Duck Pond Dr, Groton MA 01450, Groton
Single Family Residence at 78 Duck Pond Dr, Groton MA 01450, Groton, photo 2 of 42
Single Family Residence at 78 Duck Pond Dr, Groton MA 01450, Groton, photo 3 of 42
Single Family Residence at 78 Duck Pond Dr, Groton MA 01450, Groton, photo 4 of 42
Single Family Residence at 78 Duck Pond Dr, Groton MA 01450, Groton, photo 5 of 42
Single Family Residence at 78 Duck Pond Dr, Groton MA 01450, Groton, photo 6 of 42
Single Family Residence at 78 Duck Pond Dr, Groton MA 01450, Groton, photo 7 of 42
Single Family Residence at 78 Duck Pond Dr, Groton MA 01450, Groton, photo 8 of 42
Single Family Residence at 78 Duck Pond Dr, Groton MA 01450, Groton, photo 9 of 42
Single Family Residence at 78 Duck Pond Dr, Groton MA 01450, Groton, photo 10 of 42
Single Family Residence at 78 Duck Pond Dr, Groton MA 01450, Groton, photo 11 of 42
Single Family Residence at 78 Duck Pond Dr, Groton MA 01450, Groton, photo 12 of 42
Single Family Residence at 78 Duck Pond Dr, Groton MA 01450, Groton, photo 13 of 42
Single Family Residence at 78 Duck Pond Dr, Groton MA 01450, Groton, photo 14 of 42
Single Family Residence at 78 Duck Pond Dr, Groton MA 01450, Groton, photo 15 of 42
Single Family Residence at 78 Duck Pond Dr, Groton MA 01450, Groton, photo 16 of 42
Single Family Residence at 78 Duck Pond Dr, Groton MA 01450, Groton, photo 17 of 42
Single Family Residence at 78 Duck Pond Dr, Groton MA 01450, Groton, photo 18 of 42
Single Family Residence at 78 Duck Pond Dr, Groton MA 01450, Groton, photo 19 of 42
Single Family Residence at 78 Duck Pond Dr, Groton MA 01450, Groton, photo 20 of 42
Single Family Residence at 78 Duck Pond Dr, Groton MA 01450, Groton, photo 21 of 42
Single Family Residence at 78 Duck Pond Dr, Groton MA 01450, Groton, photo 22 of 42
Single Family Residence at 78 Duck Pond Dr, Groton MA 01450, Groton, photo 23 of 42
Single Family Residence at 78 Duck Pond Dr, Groton MA 01450, Groton, photo 24 of 42
Single Family Residence at 78 Duck Pond Dr, Groton MA 01450, Groton, photo 25 of 42
Single Family Residence at 78 Duck Pond Dr, Groton MA 01450, Groton, photo 26 of 42
Single Family Residence at 78 Duck Pond Dr, Groton MA 01450, Groton, photo 27 of 42
Single Family Residence at 78 Duck Pond Dr, Groton MA 01450, Groton, photo 28 of 42
Single Family Residence at 78 Duck Pond Dr, Groton MA 01450, Groton, photo 29 of 42
Single Family Residence at 78 Duck Pond Dr, Groton MA 01450, Groton, photo 30 of 42
Single Family Residence at 78 Duck Pond Dr, Groton MA 01450, Groton, photo 31 of 42
Single Family Residence at 78 Duck Pond Dr, Groton MA 01450, Groton, photo 32 of 42
Single Family Residence at 78 Duck Pond Dr, Groton MA 01450, Groton, photo 33 of 42
Single Family Residence at 78 Duck Pond Dr, Groton MA 01450, Groton, photo 34 of 42
Single Family Residence at 78 Duck Pond Dr, Groton MA 01450, Groton, photo 35 of 42
Single Family Residence at 78 Duck Pond Dr, Groton MA 01450, Groton, photo 36 of 42
Single Family Residence at 78 Duck Pond Dr, Groton MA 01450, Groton, photo 37 of 42
Single Family Residence at 78 Duck Pond Dr, Groton MA 01450, Groton, photo 38 of 42
Single Family Residence at 78 Duck Pond Dr, Groton MA 01450, Groton, photo 39 of 42
Single Family Residence at 78 Duck Pond Dr, Groton MA 01450, Groton, photo 40 of 42
Single Family Residence at 78 Duck Pond Dr, Groton MA 01450, Groton, photo 41 of 42
Single Family Residence at 78 Duck Pond Dr, Groton MA 01450, Groton, photo 42 of 42
42 photos

$1,395,000

78 Duck Pond Dr, Groton MA 01450
Groton, MA 01450
Listed by Rachel Kiley
Bedrooms
5
Bathrooms
2.5
Living area
4,276 sqft
Year built
1997

About this home

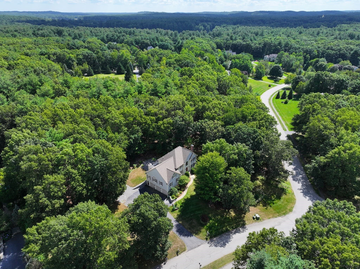
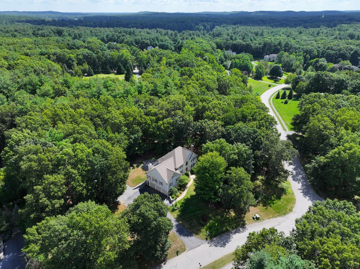
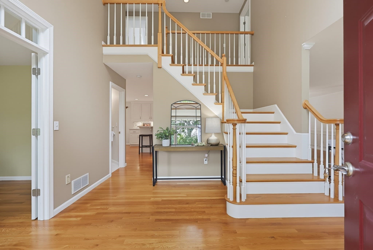
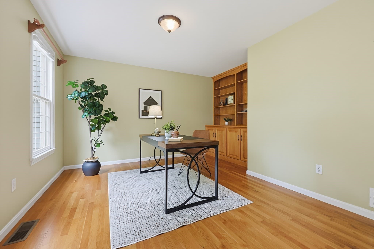
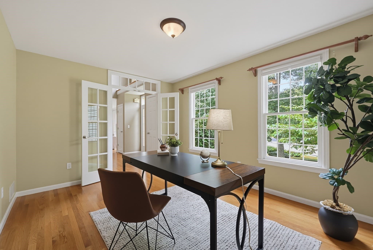
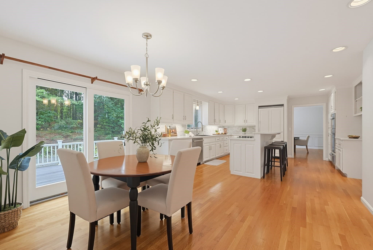
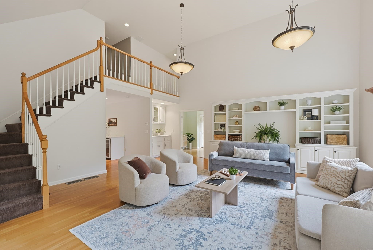
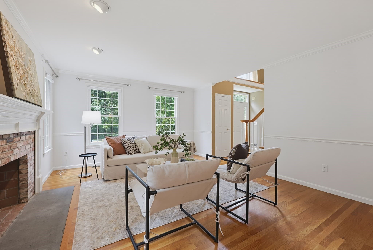
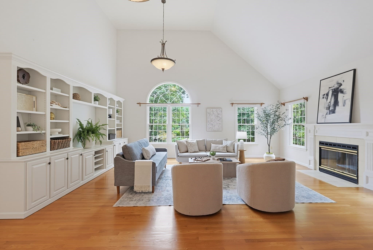
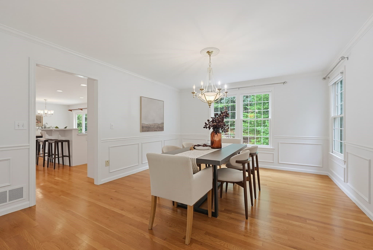
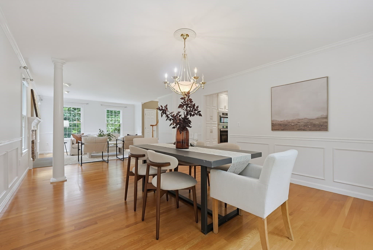
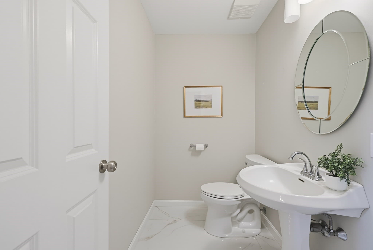
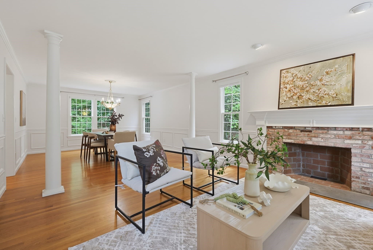
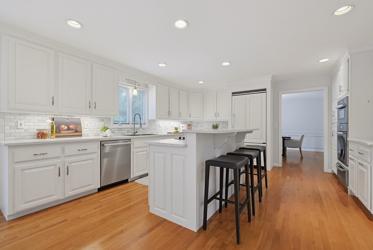
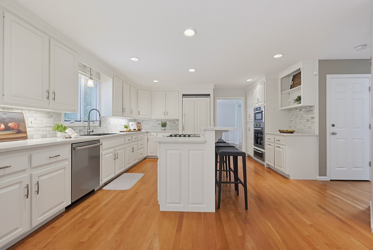
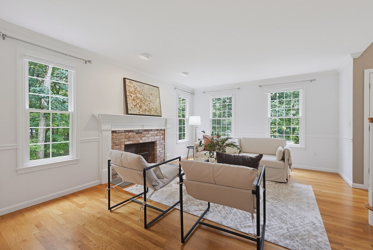
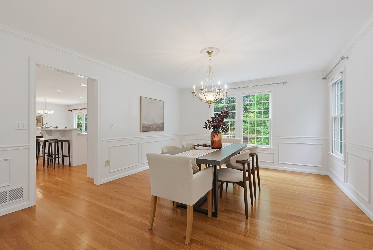
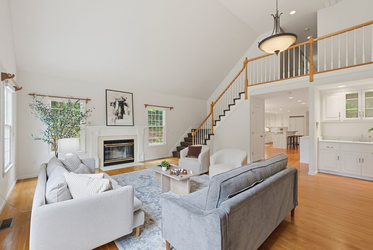
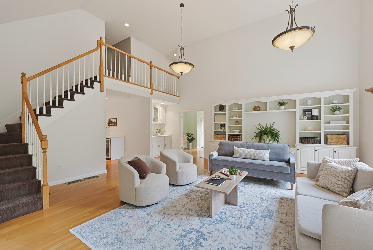
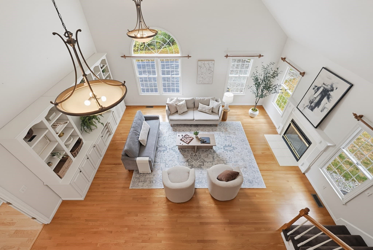
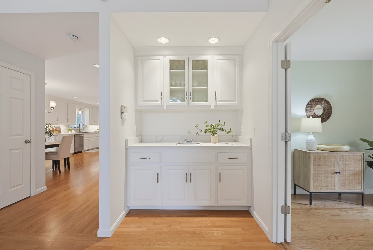
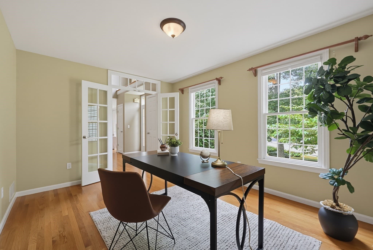
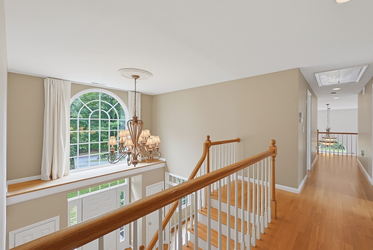
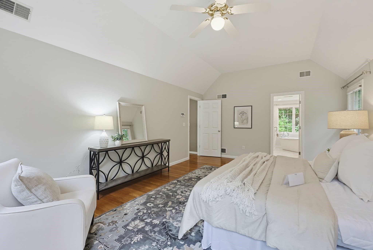
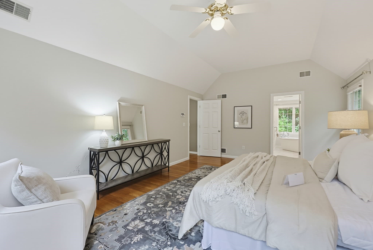
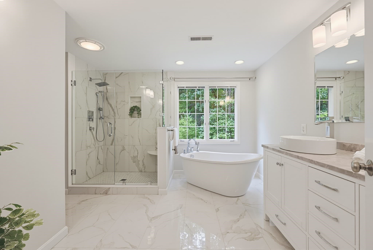
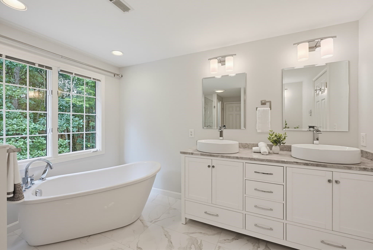
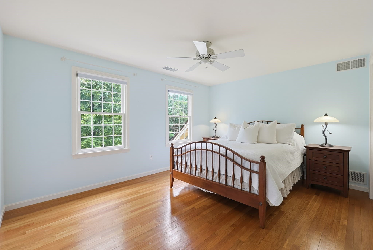
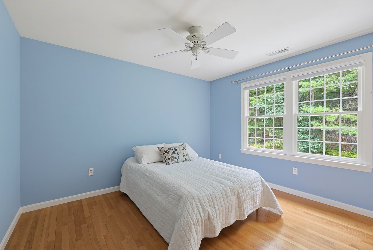
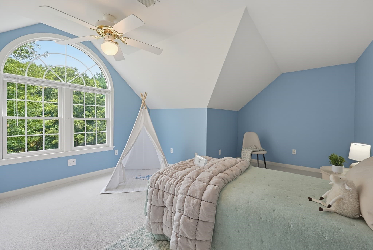
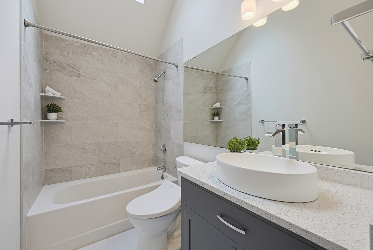
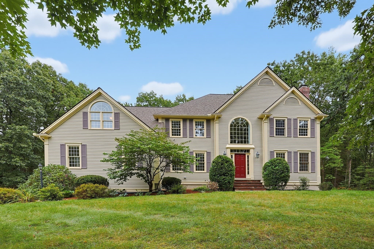
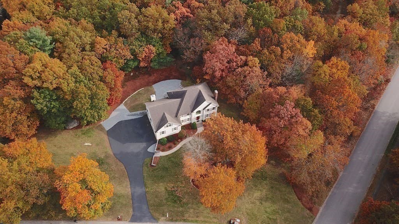
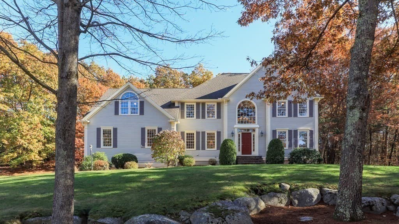
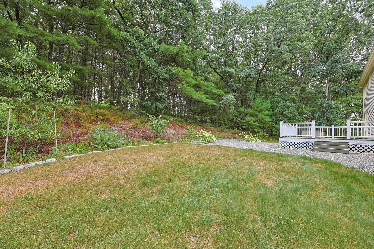
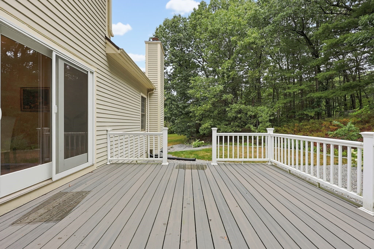
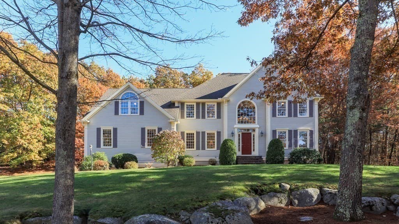
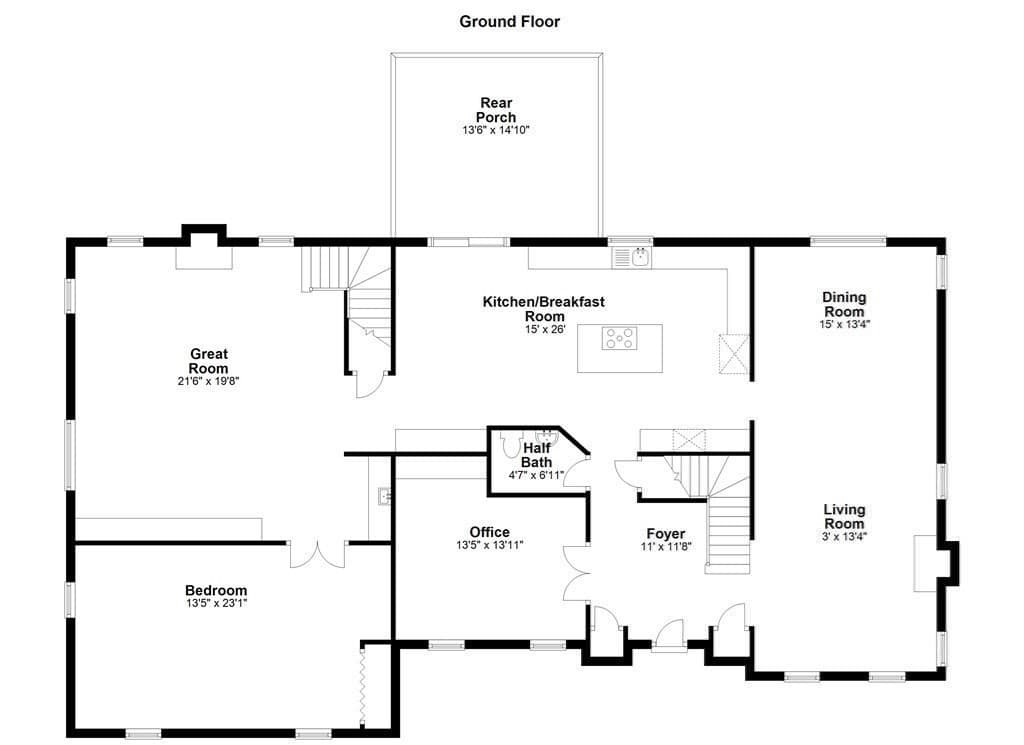
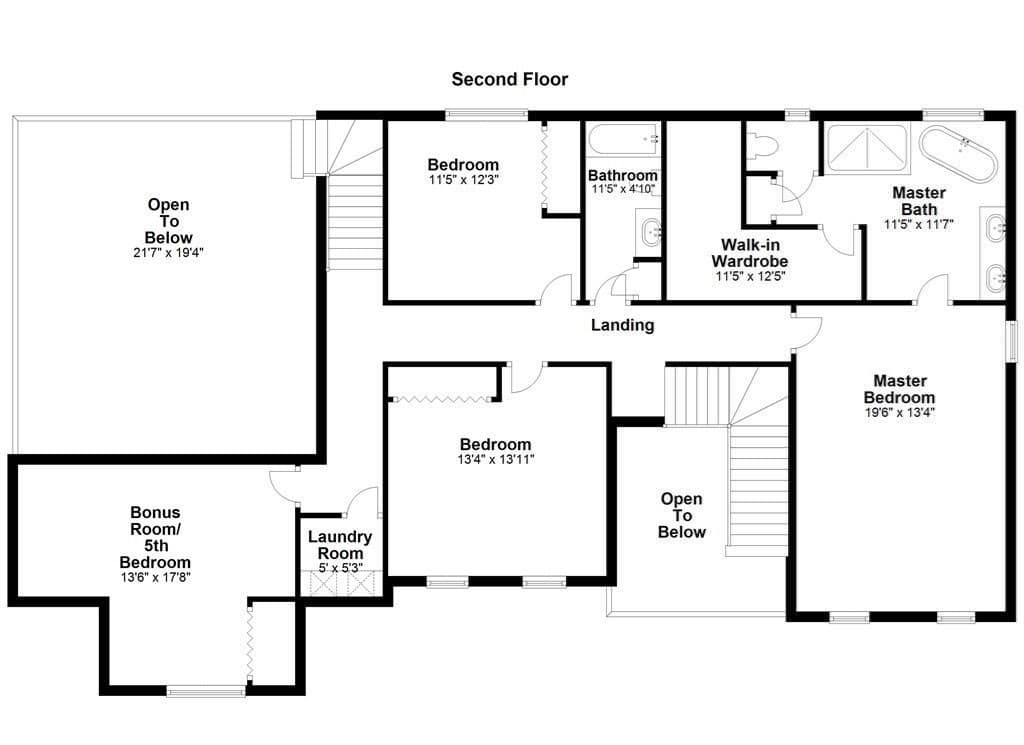
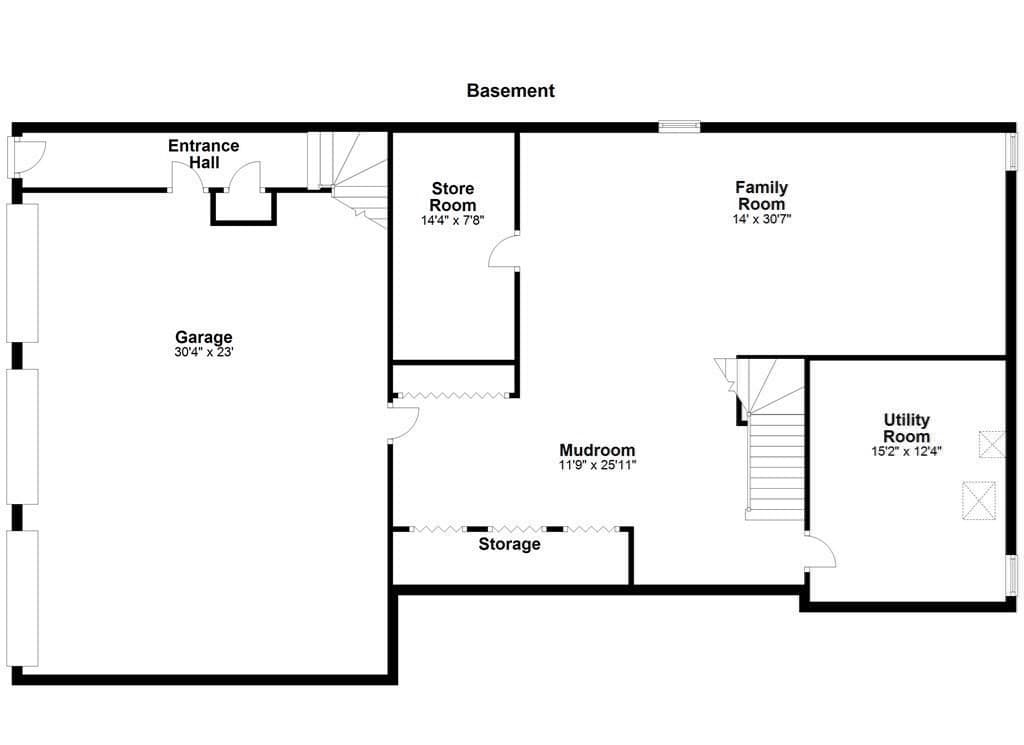
Magnificent Colonial home in pristine condition located in the premier Groton Woods subdivision of East Groton with hardwood floors throughout and 2 year old roof with transferrable warranty. This exceptional residence features stylish updates, quality finishes, and thoughtful details throughout. A grand two story foyer welcomes guests with two coat closets. The beautiful front-to-back living and dining room are separated by elegant decorative columns and enhanced by crown molding and wainscoting. A private home office with French doors and a transom header provides the perfect space for working from home. The impressive, renovated kitchen features beautiful white cabinetry, a built-in refrigerator, wall oven/micro/warming drawer units, Calacatta quartz countertops, a center island, and a spacious dining area. The inviting family room showcases soaring vaulted ceilings, a wet bar, a gorgeous brick fireplace, and a staircase leading to the second floor. A generously sized first-floor bedroom and stylishly updated half bath complete the main level. Upstairs, the grand primary suite offers a vaulted ceiling and a lavishly remodeled bath featuring a spacious walk-in shower, double-sink vanity, soaking tub, and custom walk-in closets. Three additional generously sized bedrooms, each with custom closets, are complemented by a completely remodeled main bathroom and separate laundry room. The finished lower level provides additional versatile living space to accommodate a variety of needs, while the spacious three car garage offers exceptional convenience and storage. Set on a beautiful acre lot, the property offers a private backyard with a composite deck, along with a large side yard ideal for gardening, recreation, and outdoor activities. This highly sought-after neighborhood offers sidewalks, access to scenic walking trails, and is within walking distance of Sargisson Beach. Conveniently located just minutes from I-495, Route 2, The Point, and the charming Groton Center, with its wonderful selection of dining options. This exceptional home truly has it all.

Highlights

Fireplace

Property details

MLS #
73573642
Property type
Single Family Residence
Subdivision
Groton Woods
Status
Active
Days on market
17
On market date
September 8, 2026
Stories
N/A
Total bathrooms
2.5
Garage spaces
3
Parking spaces
9
Lot size
1.06 acres
Loading map…

Nearby schools

Within 10 miles · public school directory data (NCES)

Elementary
Day Elementary
1.68 mi away · Grades 3-5
Nearest school -- attendance-zone data not available here
5.0
Local Score (student-teacher ratio only (preliminary -- will incorporate state test-score data once available)) -- not an official state rating
Enrollment
296
Student:teacher ratio
11.4:1
District
Westford
Middle
Blanchard Middle
1.64 mi away · Grades 6-8
Nearest school -- attendance-zone data not available here
5.0
Local Score (student-teacher ratio only (preliminary -- will incorporate state test-score data once available)) -- not an official state rating
Enrollment
504
Student:teacher ratio
11.0:1
District
Westford
High
Westford Academy
2.55 mi away · Grades 9-12
Nearest school -- attendance-zone data not available here
4.0
Local Score (student-teacher ratio only (preliminary -- will incorporate state test-score data once available)) -- not an official state rating
Enrollment
1,567
Student:teacher ratio
13.4:1
District
Westford

Walkability

Blended score for Groton's center: EPA's National Walkability Index (street network, transit, land-use mix) combined with nearby-amenity density. 60% EPA National Walkability Index + 40% nearby-amenity density (Google Places).

24
Car-dependent
out of 100
EPA National Walkability Index
5.7 / 20 -- Least walkable
Nearby-amenity density
18 / 100
Restaurants & cafes1
Grocery stores0
Parks6
Schools0
Transit stops0
Pharmacies0

Mortgage calculator

Estimate only - actual rate and payment depend on your lender, credit, and loan program.

$
%
%
Adjust tax / insurance estimates
% / yr
$
/mo
Est. monthly payment
$8,551/mo
$279,000 down
$1,116,000 loan
Principal & interest$7,238
Property tax (est.)$1,163
Home insurance (est.)$150

Similar homes you might like

Data source: Listing information provided by MLS Property Information Network via Trestle/CoreLogic. Last updated 15 hr ago.

Information herein deemed reliable but not guaranteed; all measurements, school assignments, HOA fees, taxes, and feature lists are approximate and should be independently verified. Equal Housing Opportunity.