Single Family Residence at 11 Betsy Lane, Rowley MA 01969, Rowley
Single Family Residence at 11 Betsy Lane, Rowley MA 01969, Rowley, photo 2 of 41
Single Family Residence at 11 Betsy Lane, Rowley MA 01969, Rowley, photo 3 of 41
Single Family Residence at 11 Betsy Lane, Rowley MA 01969, Rowley, photo 4 of 41
Single Family Residence at 11 Betsy Lane, Rowley MA 01969, Rowley, photo 5 of 41
Single Family Residence at 11 Betsy Lane, Rowley MA 01969, Rowley, photo 6 of 41
Single Family Residence at 11 Betsy Lane, Rowley MA 01969, Rowley, photo 7 of 41
Single Family Residence at 11 Betsy Lane, Rowley MA 01969, Rowley, photo 8 of 41
Single Family Residence at 11 Betsy Lane, Rowley MA 01969, Rowley, photo 9 of 41
Single Family Residence at 11 Betsy Lane, Rowley MA 01969, Rowley, photo 10 of 41
Single Family Residence at 11 Betsy Lane, Rowley MA 01969, Rowley, photo 11 of 41
Single Family Residence at 11 Betsy Lane, Rowley MA 01969, Rowley, photo 12 of 41
Single Family Residence at 11 Betsy Lane, Rowley MA 01969, Rowley, photo 13 of 41
Single Family Residence at 11 Betsy Lane, Rowley MA 01969, Rowley, photo 14 of 41
Single Family Residence at 11 Betsy Lane, Rowley MA 01969, Rowley, photo 15 of 41
Single Family Residence at 11 Betsy Lane, Rowley MA 01969, Rowley, photo 16 of 41
Single Family Residence at 11 Betsy Lane, Rowley MA 01969, Rowley, photo 17 of 41
Single Family Residence at 11 Betsy Lane, Rowley MA 01969, Rowley, photo 18 of 41
Single Family Residence at 11 Betsy Lane, Rowley MA 01969, Rowley, photo 19 of 41
Single Family Residence at 11 Betsy Lane, Rowley MA 01969, Rowley, photo 20 of 41
Single Family Residence at 11 Betsy Lane, Rowley MA 01969, Rowley, photo 21 of 41
Single Family Residence at 11 Betsy Lane, Rowley MA 01969, Rowley, photo 22 of 41
Single Family Residence at 11 Betsy Lane, Rowley MA 01969, Rowley, photo 23 of 41
Single Family Residence at 11 Betsy Lane, Rowley MA 01969, Rowley, photo 24 of 41
Single Family Residence at 11 Betsy Lane, Rowley MA 01969, Rowley, photo 25 of 41
Single Family Residence at 11 Betsy Lane, Rowley MA 01969, Rowley, photo 26 of 41
Single Family Residence at 11 Betsy Lane, Rowley MA 01969, Rowley, photo 27 of 41
Single Family Residence at 11 Betsy Lane, Rowley MA 01969, Rowley, photo 28 of 41
Single Family Residence at 11 Betsy Lane, Rowley MA 01969, Rowley, photo 29 of 41
Single Family Residence at 11 Betsy Lane, Rowley MA 01969, Rowley, photo 30 of 41
Single Family Residence at 11 Betsy Lane, Rowley MA 01969, Rowley, photo 31 of 41
Single Family Residence at 11 Betsy Lane, Rowley MA 01969, Rowley, photo 32 of 41
Single Family Residence at 11 Betsy Lane, Rowley MA 01969, Rowley, photo 33 of 41
Single Family Residence at 11 Betsy Lane, Rowley MA 01969, Rowley, photo 34 of 41
Single Family Residence at 11 Betsy Lane, Rowley MA 01969, Rowley, photo 35 of 41
Single Family Residence at 11 Betsy Lane, Rowley MA 01969, Rowley, photo 36 of 41
Single Family Residence at 11 Betsy Lane, Rowley MA 01969, Rowley, photo 37 of 41
Single Family Residence at 11 Betsy Lane, Rowley MA 01969, Rowley, photo 38 of 41
Single Family Residence at 11 Betsy Lane, Rowley MA 01969, Rowley, photo 39 of 41
Single Family Residence at 11 Betsy Lane, Rowley MA 01969, Rowley, photo 40 of 41
Single Family Residence at 11 Betsy Lane, Rowley MA 01969, Rowley, photo 41 of 41
41 photos

$1,895,000

11 Betsy Lane, Rowley MA 01969
Rowley, MA 01969
Listed by Tzortzis Lane Group
Bedrooms
4
Bathrooms
3.5
Living area
4,524 sqft
Year built
2026

About this home

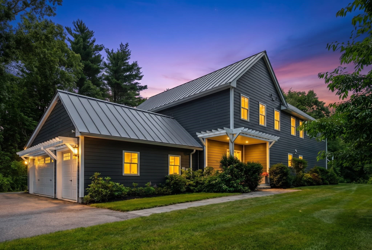
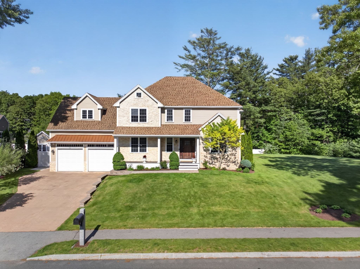
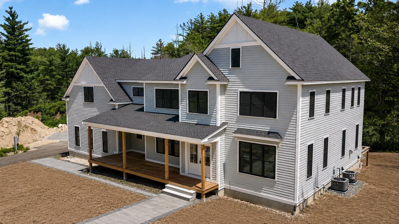
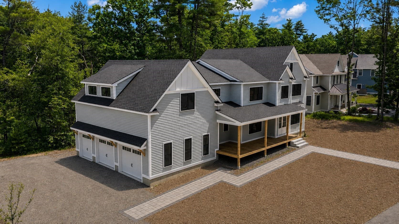
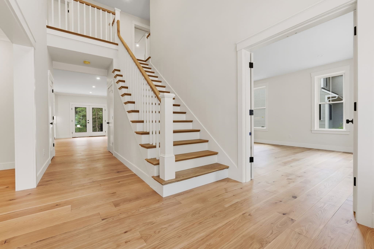
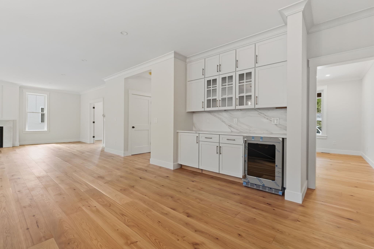
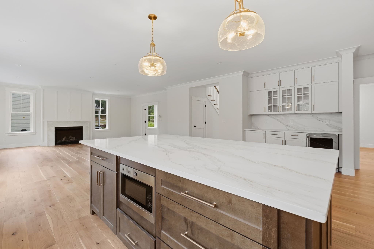
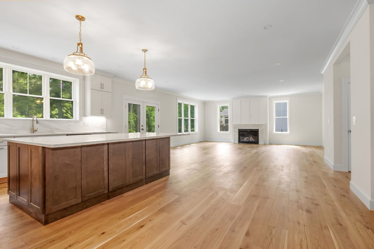
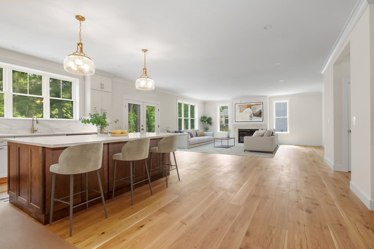
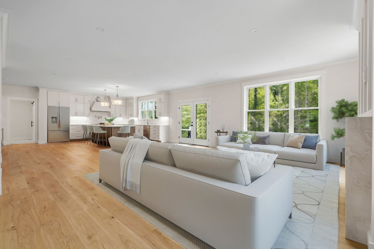
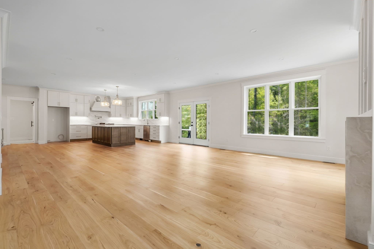
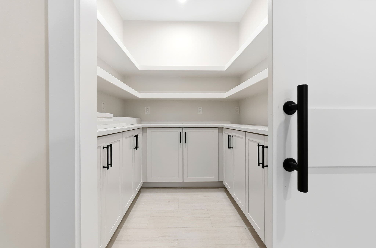
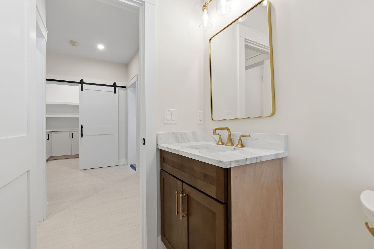
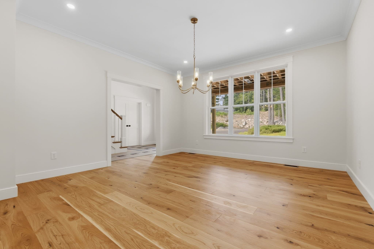
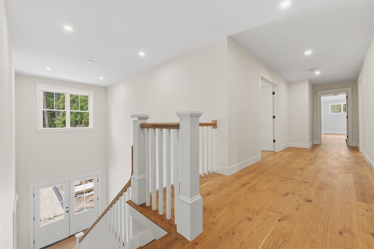
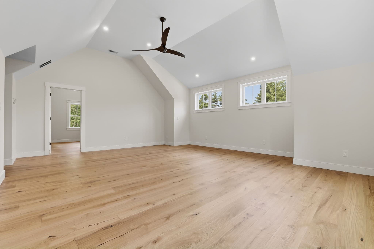
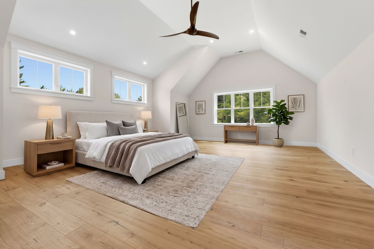
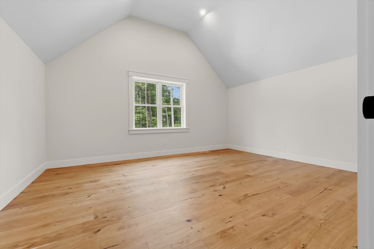
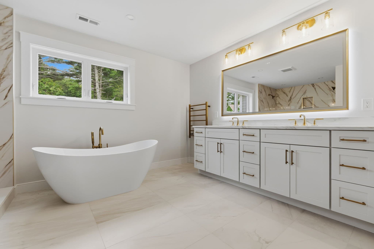
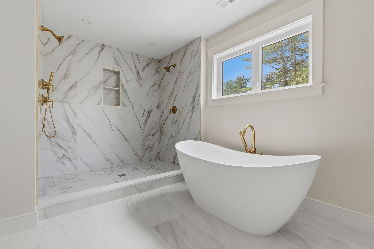
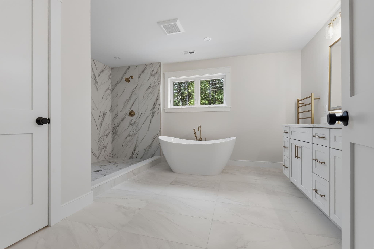
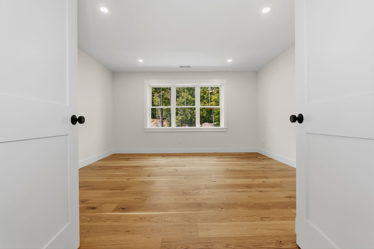
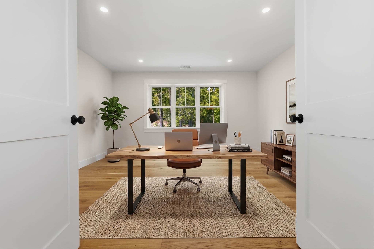
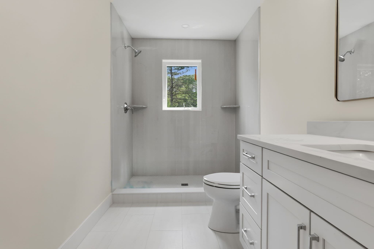
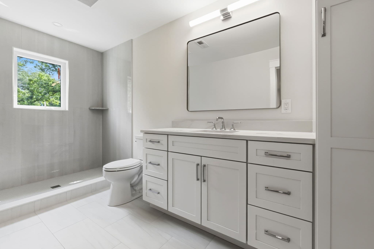
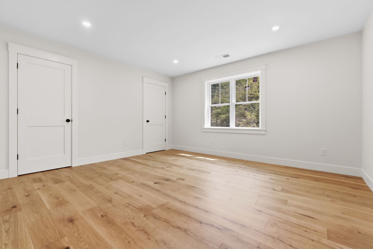
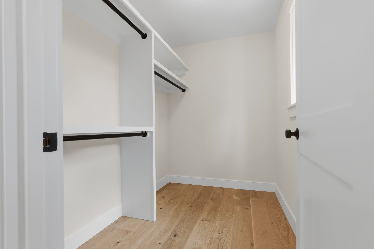
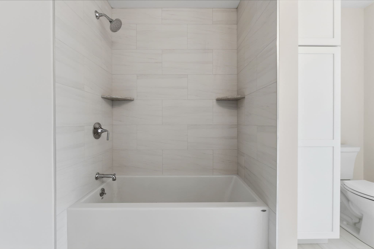
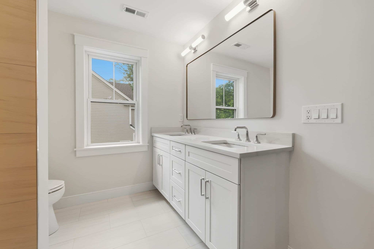
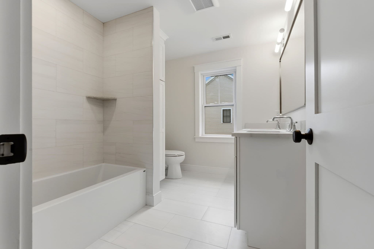
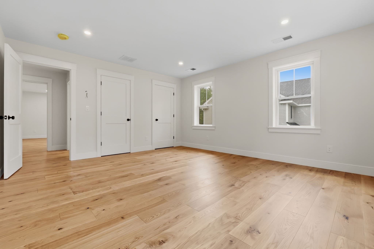
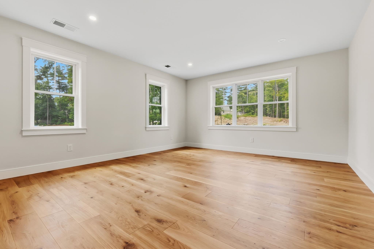
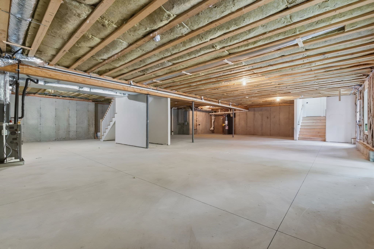
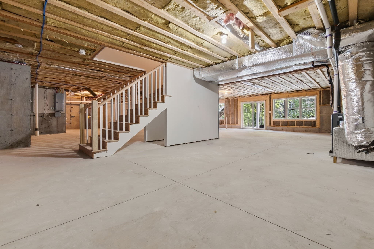
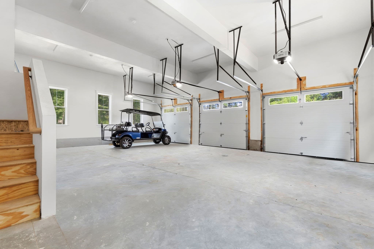
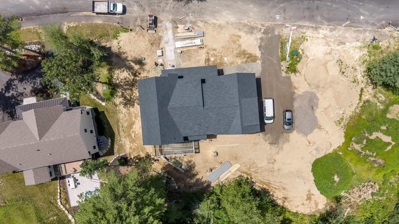
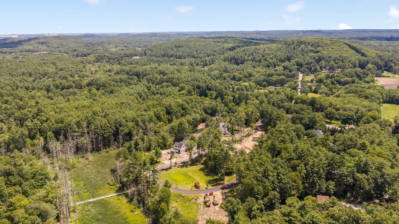
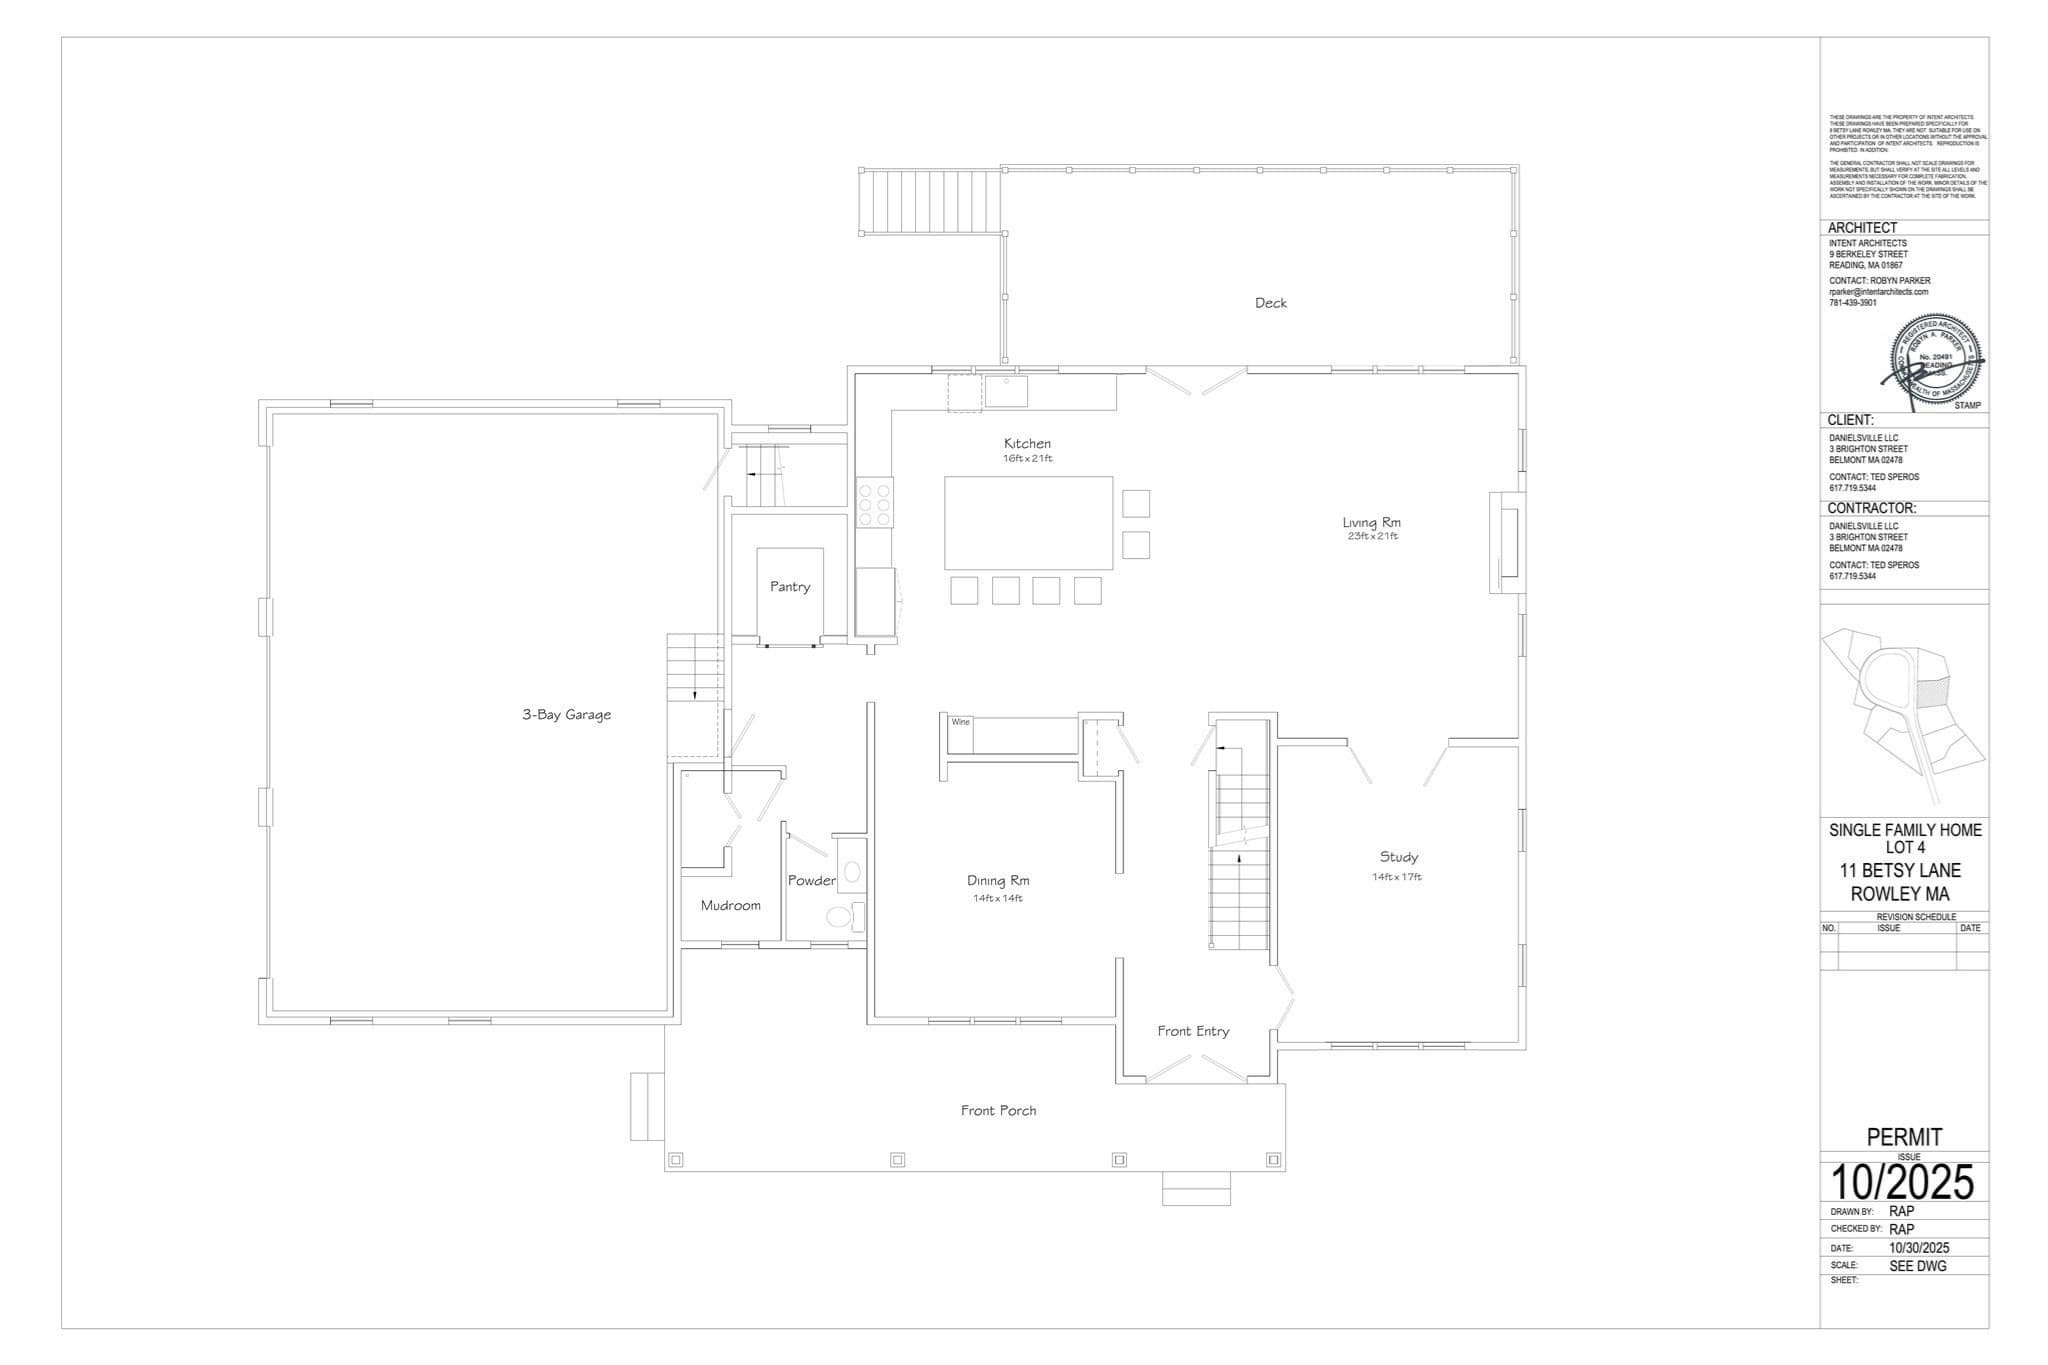
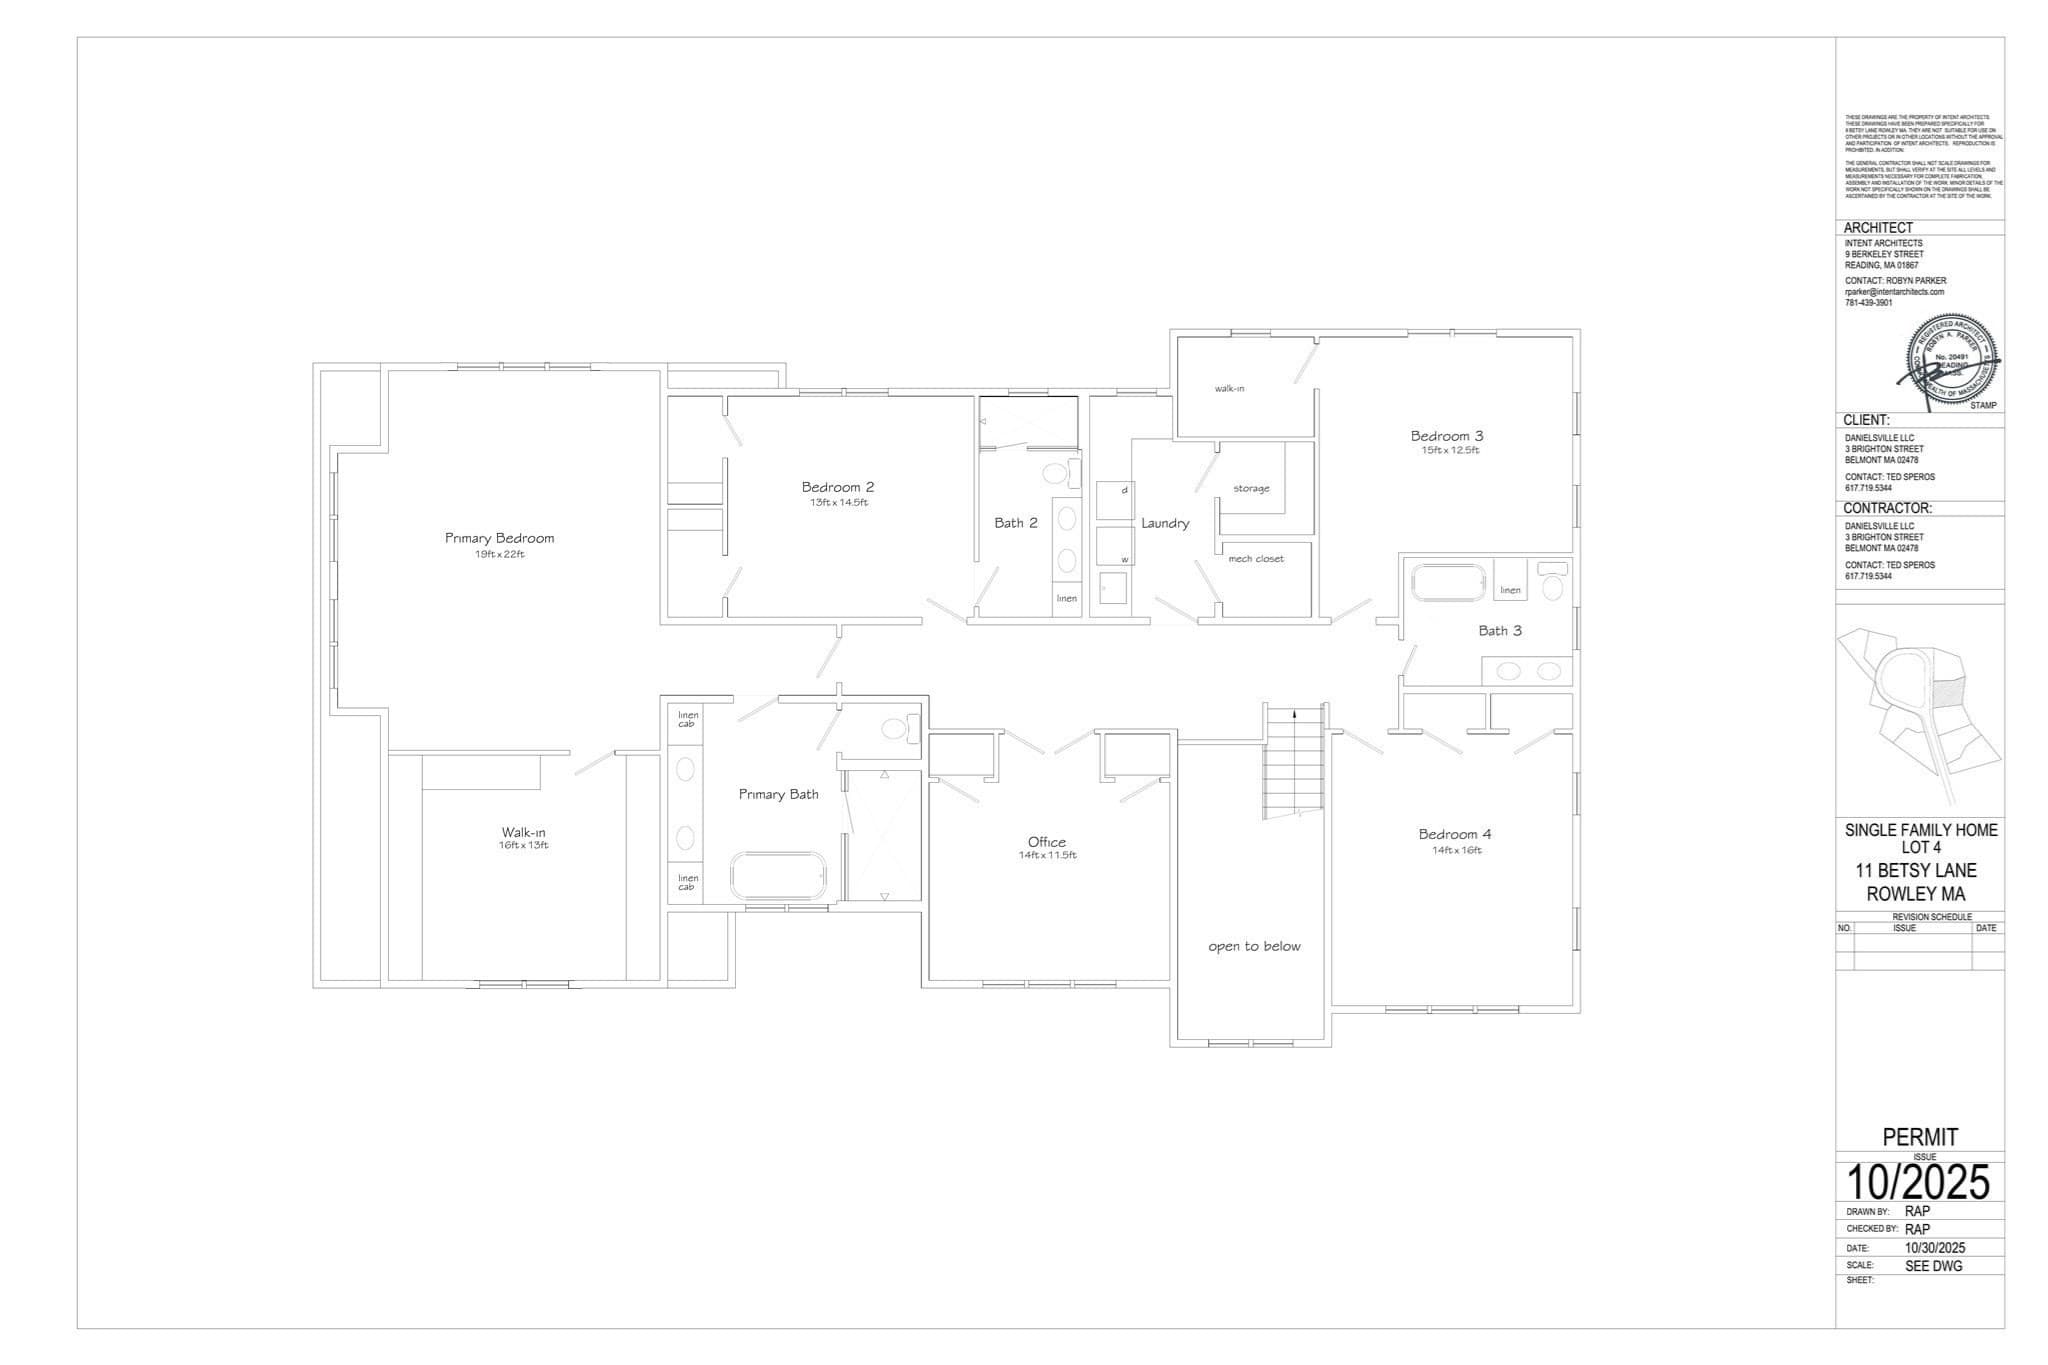
OPEN HOUSE- Sat 9/12 12PM-2PM! Stunning brand-new construction in an exclusive 9-lot subdivision, built by a reputable local builder! This 4BR/4BA luxury home offers 4,524 sq ft of finished living space above ground, plus an oversized walk-out basement with even more potential to expand. Highlights include an expansive kitchen with a full suite of top-of-the-line Thermador appliances, an oversized island perfect for entertaining, and a walk-in pantry, all open to a family room anchored by a custom gas fireplace and wide plank white oak hardwood throughout. The second floor offers even more space, including a primary suite featuring a luxury en-suite and customizable walk-in dressing area and closet, along with three other well-sized bedrooms and a dedicated office space. Enjoy a generous front porch and back deck, a 3-car garage, and a private, almost half-acre backyard backing to lush greenery, set on a quiet cul-de-sac, yet minutes to major routes, commuter rail, shopping, and North Shore dining and beaches. Small-town peace meets big-time convenience, and this home includes a Rowley Country Club membership. A rare combination of privacy, luxury, and lifestyle. Come see this beauty for yourself.

Highlights

Fireplace

Property details

MLS #
73556962
Property type
Single Family Residence
Subdivision
Pines Crossing
Status
Active
Days on market
56
On market date
July 30, 2026
Stories
N/A
Total bathrooms
3.5
Garage spaces
3
Parking spaces
7
Lot size
0.41 acres
Loading map…

Nearby schools

Within 10 miles · public school directory data (NCES)

Elementary
Penn Brook
2.76 mi away · Grades 0-6
Nearest school -- attendance-zone data not available here
4.0
Local Score (student-teacher ratio only (preliminary -- will incorporate state test-score data once available)) -- not an official state rating
Enrollment
680
Student:teacher ratio
14.5:1
District
Georgetown
Middle
Triton Regional Middle School
2.47 mi away · Grades 7-8
Nearest school -- attendance-zone data not available here
5.0
Local Score (student-teacher ratio only (preliminary -- will incorporate state test-score data once available)) -- not an official state rating
Enrollment
337
Student:teacher ratio
10.9:1
District
Triton
High
Triton Regional High School
2.47 mi away · Grades 9-12
Nearest school -- attendance-zone data not available here
4.0
Local Score (student-teacher ratio only (preliminary -- will incorporate state test-score data once available)) -- not an official state rating
Enrollment
647
Student:teacher ratio
12.2:1
District
Triton

Walkability

Blended score for Rowley's center: EPA's National Walkability Index (street network, transit, land-use mix) combined with nearby-amenity density. 60% EPA National Walkability Index + 40% nearby-amenity density (Google Places).

42
Somewhat walkable
out of 100
EPA National Walkability Index
7.7 / 20 -- Below average walkable
Nearby-amenity density
48 / 100
Restaurants & cafes7
Grocery stores1
Parks4
Schools2
Transit stops0
Pharmacies0

Mortgage calculator

Estimate only - actual rate and payment depend on your lender, credit, and loan program.

$
%
%
Adjust tax / insurance estimates
% / yr
$
/mo
Est. monthly payment
$11,562/mo
$379,000 down
$1,516,000 loan
Principal & interest$9,833
Property tax (est.)$1,579
Home insurance (est.)$150

Similar homes you might like

Data source: Listing information provided by MLS Property Information Network via Trestle/CoreLogic. Last updated 13 days ago.

Information herein deemed reliable but not guaranteed; all measurements, school assignments, HOA fees, taxes, and feature lists are approximate and should be independently verified. Equal Housing Opportunity.