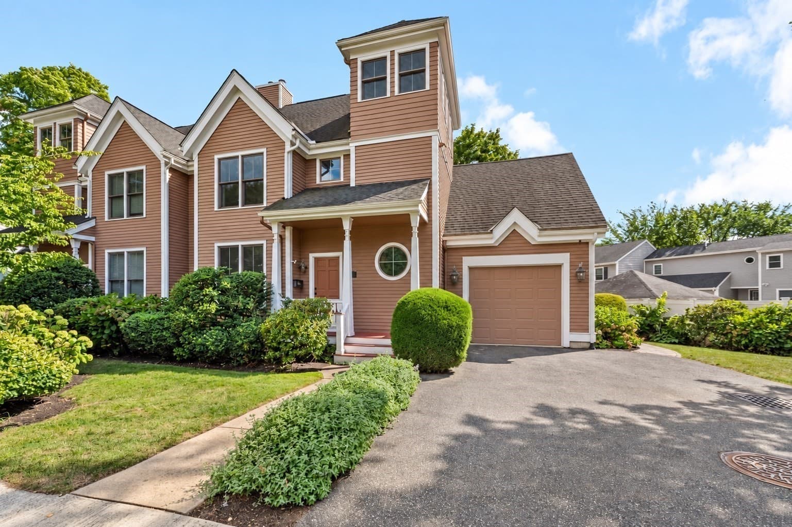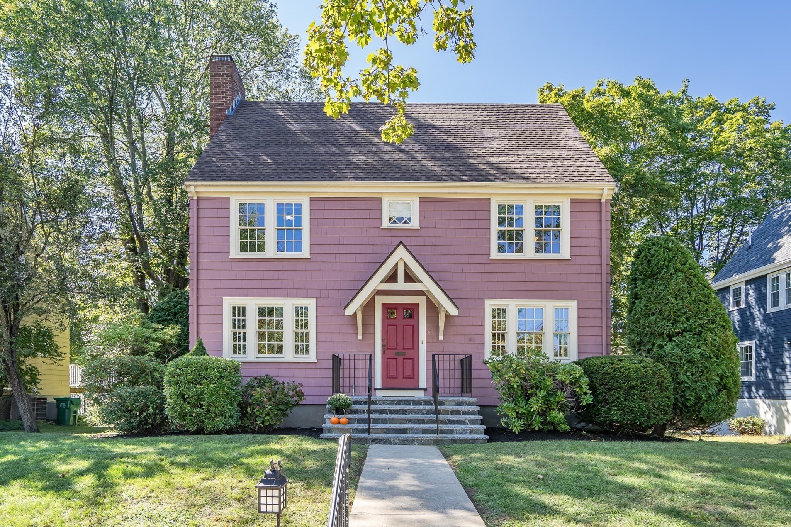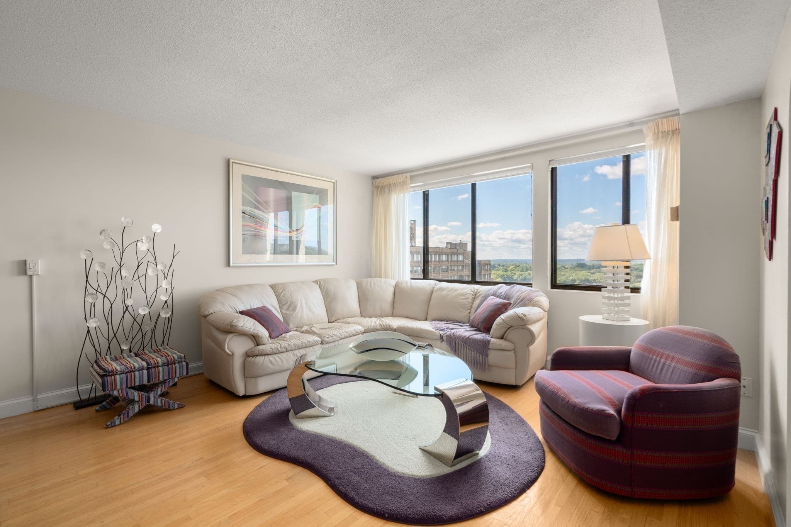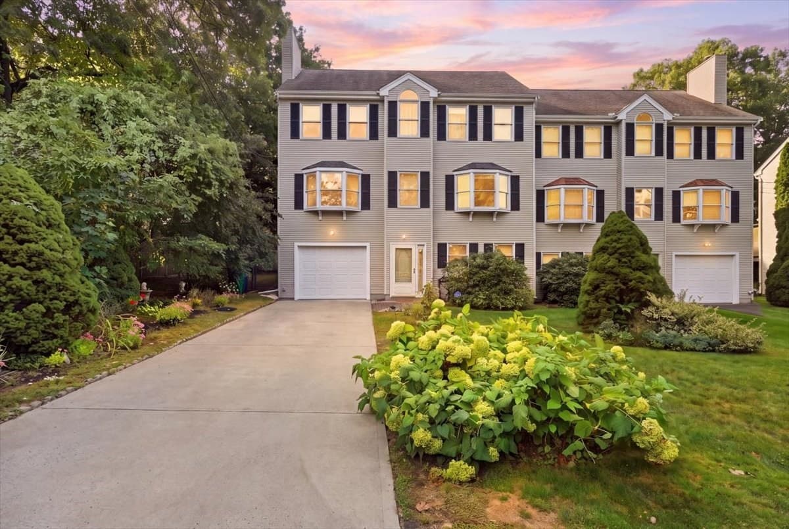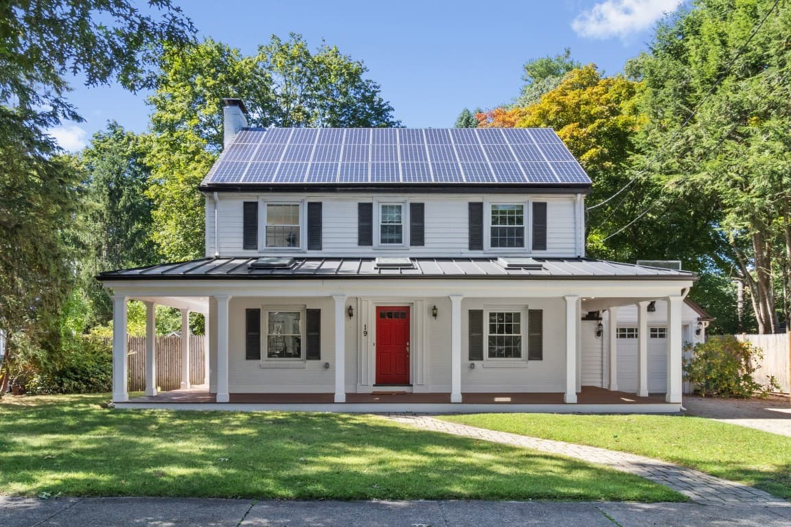
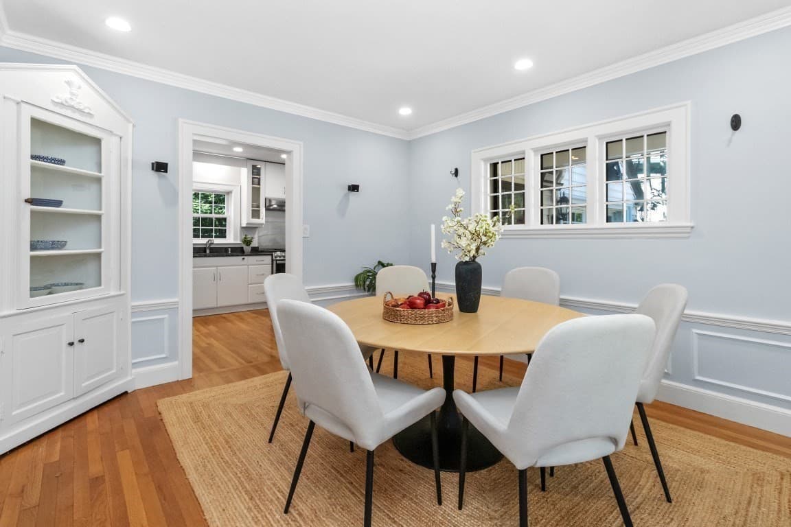
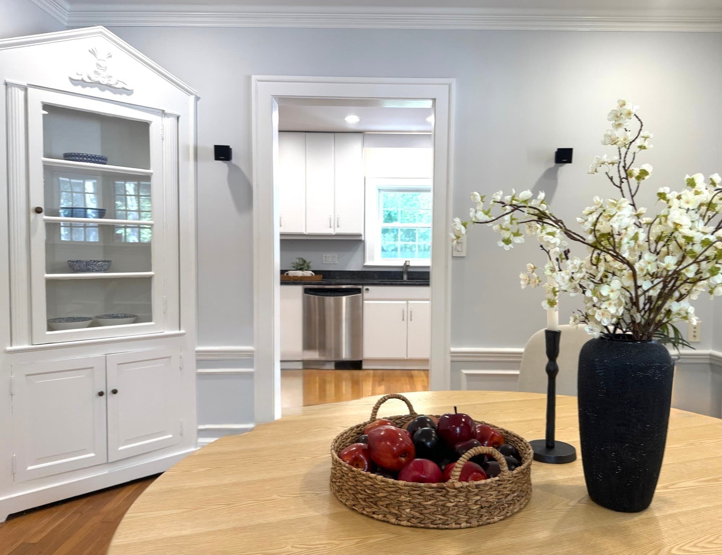
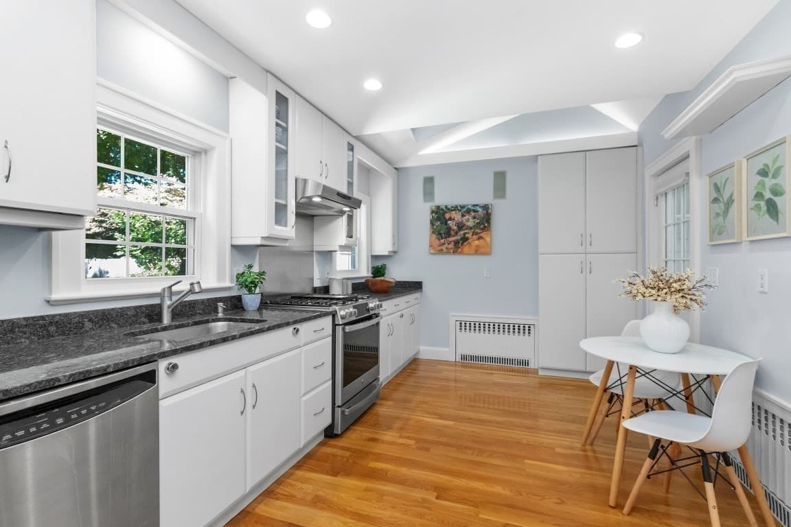
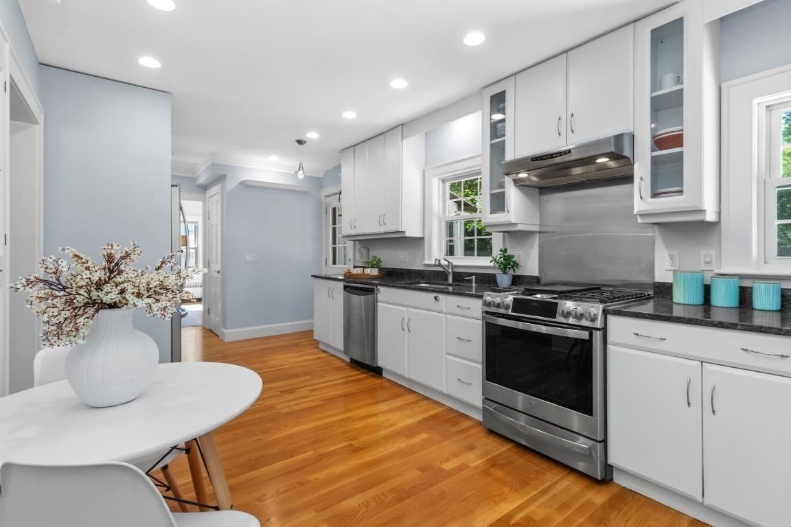
Single Family Residence at 19 Saint Mary's St, Newton MA 02462, Newton
Single Family Residence at 19 Saint Mary's St, Newton MA 02462, Newton, photo 2 of 20
Single Family Residence at 19 Saint Mary's St, Newton MA 02462, Newton, photo 3 of 20
Single Family Residence at 19 Saint Mary's St, Newton MA 02462, Newton, photo 4 of 20
Single Family Residence at 19 Saint Mary's St, Newton MA 02462, Newton, photo 5 of 20
Single Family Residence at 19 Saint Mary's St, Newton MA 02462, Newton, photo 6 of 20
Single Family Residence at 19 Saint Mary's St, Newton MA 02462, Newton, photo 7 of 20
Single Family Residence at 19 Saint Mary's St, Newton MA 02462, Newton, photo 8 of 20
Single Family Residence at 19 Saint Mary's St, Newton MA 02462, Newton, photo 9 of 20
Single Family Residence at 19 Saint Mary's St, Newton MA 02462, Newton, photo 10 of 20
Single Family Residence at 19 Saint Mary's St, Newton MA 02462, Newton, photo 11 of 20
Single Family Residence at 19 Saint Mary's St, Newton MA 02462, Newton, photo 12 of 20
Single Family Residence at 19 Saint Mary's St, Newton MA 02462, Newton, photo 13 of 20
Single Family Residence at 19 Saint Mary's St, Newton MA 02462, Newton, photo 14 of 20
Single Family Residence at 19 Saint Mary's St, Newton MA 02462, Newton, photo 15 of 20
Single Family Residence at 19 Saint Mary's St, Newton MA 02462, Newton, photo 16 of 20
Single Family Residence at 19 Saint Mary's St, Newton MA 02462, Newton, photo 17 of 20
Single Family Residence at 19 Saint Mary's St, Newton MA 02462, Newton, photo 18 of 20
Single Family Residence at 19 Saint Mary's St, Newton MA 02462, Newton, photo 19 of 20
Single Family Residence at 19 Saint Mary's St, Newton MA 02462, Newton, photo 20 of 20
20 photos

$1,495,000

19 Saint Mary's St, Newton MA 02462
Newton, MA 02462
Listed by Barbara Hakim
Bedrooms
3
Bathrooms
1.5
Living area
2,105 sqft
Year built
1935

About this home

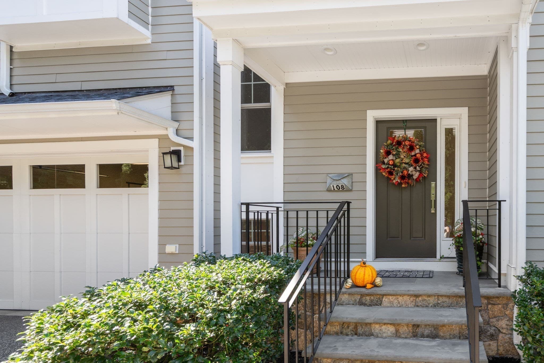
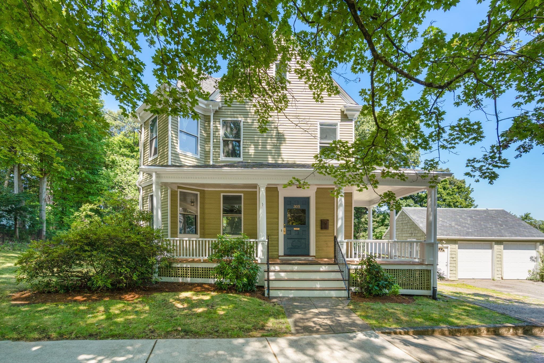
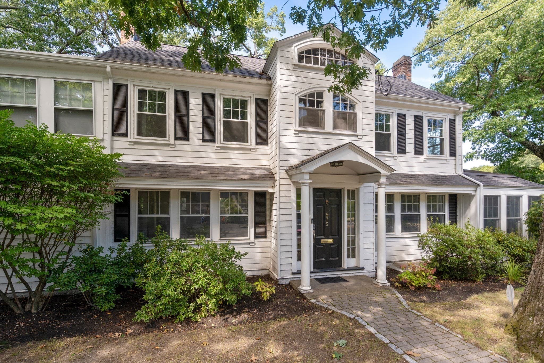
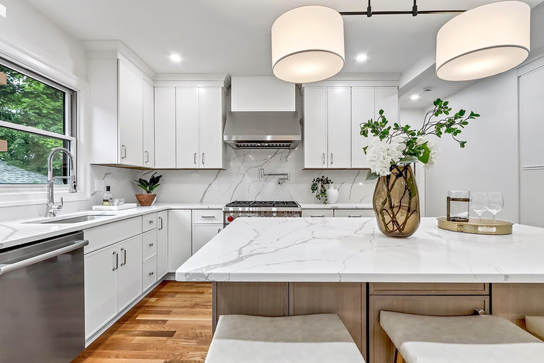
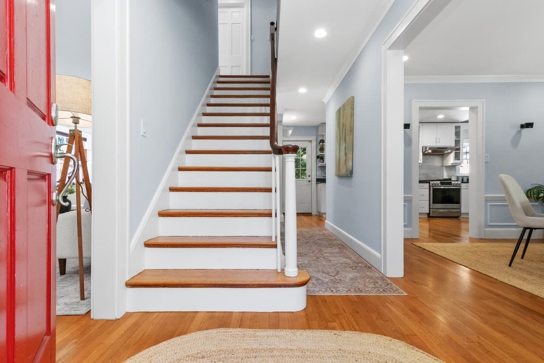
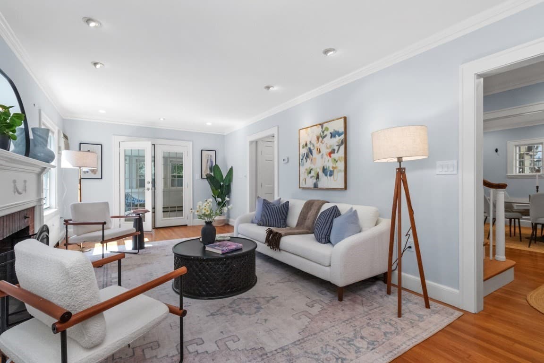
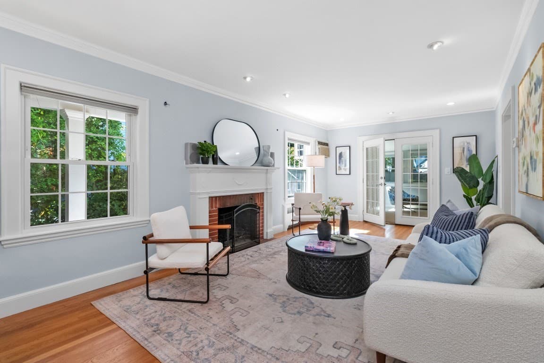
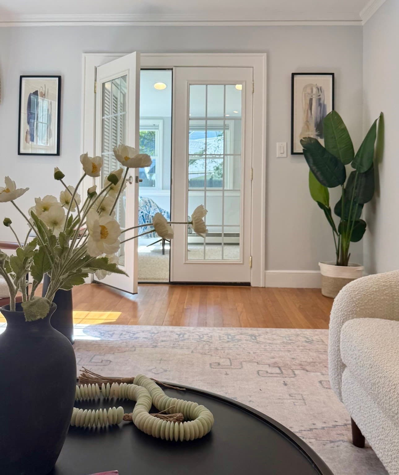
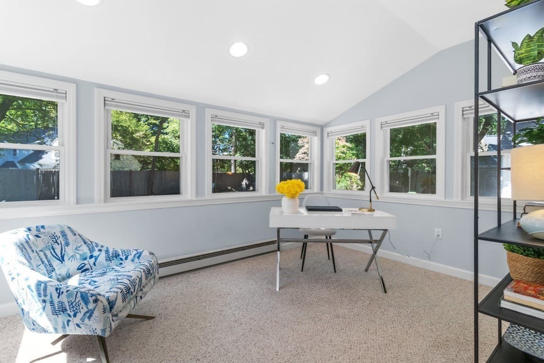
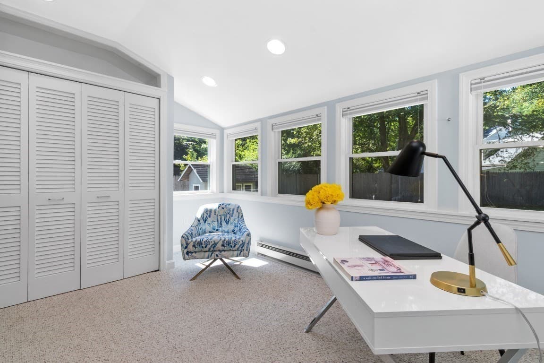
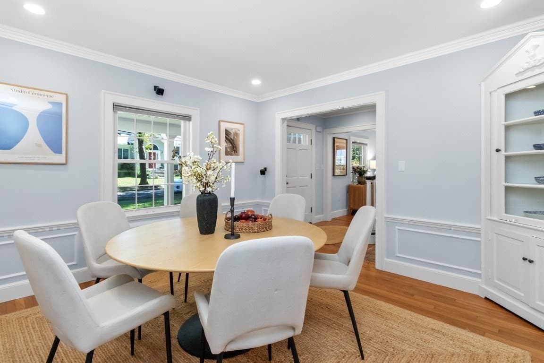
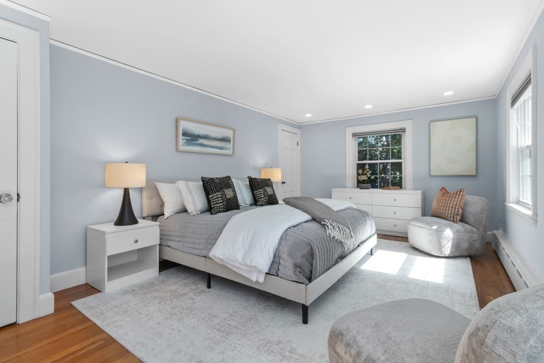
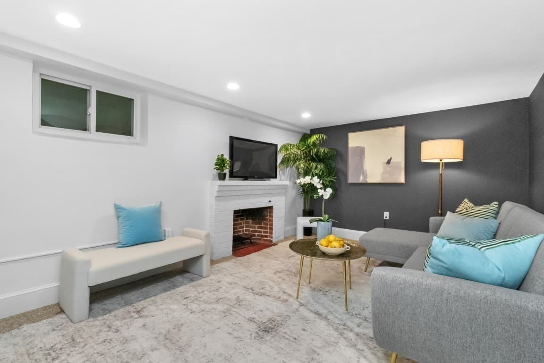
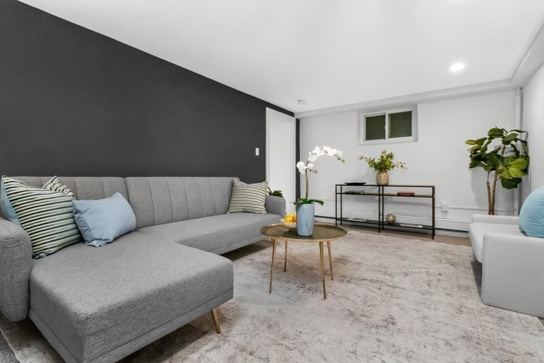
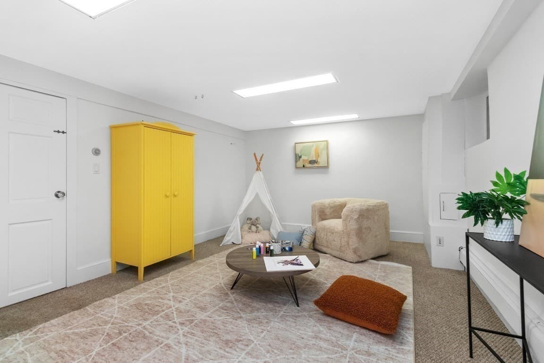
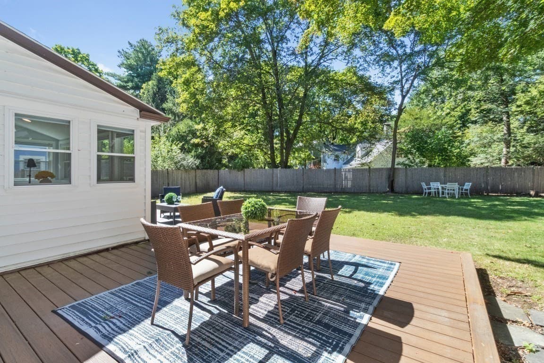
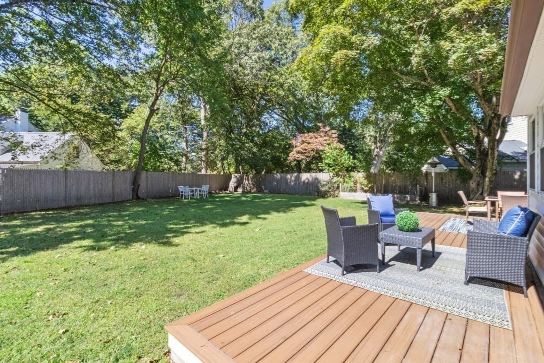
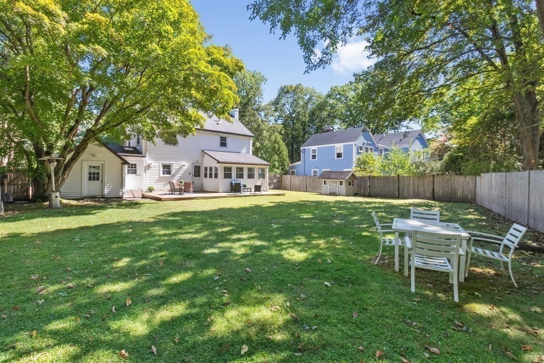
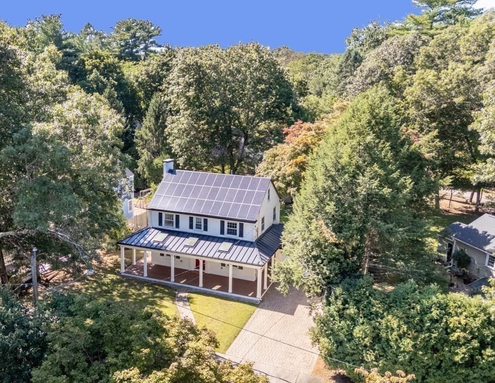
Welcome home! The front path to this lovely home leads to a Farmer’s Porch with skylights, offering great curb appeal and a warm entry. Inside, this turnkey 3-bedroom Colonial features extensive updates and is ready for immediate occupancy. The first floor offers a surround-sound wired living room with a fireplace that flows seamlessly into a bright office surrounded by windows. Both the office and the well-designed cook's kitchen overlook an expansive, level backyard with weather-resistant decking, perfect for summer barbecues and outdoor entertainment. The second floor offers a spacious primary bedroom with dual closets, two additional bedrooms, and a stylish art deco black-and-white tiled four-piece bathroom. The finished lower level includes a versatile bonus living space for a workout space or playroom and a separate family room. Many upgrades include a recently updated heating system, a large water heater, and energy-efficient solar roof panels on a newer roof. Conveniently located near the Riverside commuter rail station, Route 95, Lower Falls Parks and Recreation Center w/tennis courts and soccer fields, and the Leo J. Martin Golf Course. A real gem!

Highlights

Fireplace

Property details

MLS #
73578333
Property type
Single Family Residence
Subdivision
N/A
Status
Active
Days on market
8
On market date
September 16, 2026
Stories
N/A
Total bathrooms
1.5
Garage spaces
1
Parking spaces
4
Lot size
0.23 acres
Loading map…

Nearby schools

Within 10 miles · public school directory data (NCES)

Elementary
Schofield
0.85 mi away · Grades 0-5
Nearest school -- attendance-zone data not available here
4.0
Local Score (student-teacher ratio only (preliminary -- will incorporate state test-score data once available)) -- not an official state rating
Enrollment
335
Student:teacher ratio
12.4:1
District
Wellesley
Middle
Weston Middle
2.09 mi away · Grades 6-8
Nearest school -- attendance-zone data not available here
5.0
Local Score (student-teacher ratio only (preliminary -- will incorporate state test-score data once available)) -- not an official state rating
Enrollment
452
Student:teacher ratio
10.3:1
District
Weston
High
Wellesley Sr High
2.17 mi away · Grades 9-12
Nearest school -- attendance-zone data not available here
5.0
Local Score (student-teacher ratio only (preliminary -- will incorporate state test-score data once available)) -- not an official state rating
Enrollment
1,406
Student:teacher ratio
11.9:1
District
Wellesley

Walkability

Blended score for Newton's center: EPA's National Walkability Index (street network, transit, land-use mix) combined with nearby-amenity density. 60% EPA National Walkability Index + 40% nearby-amenity density (Google Places).

70
Walkable
out of 100
EPA National Walkability Index
12.5 / 20 -- Above average walkable
Nearby-amenity density
80 / 100
Restaurants & cafes14
Grocery stores0
Parks12
Schools7
Transit stops7
Pharmacies2

Market position

How this listing compares to current activity in Newton, from live MLS data.

On the market 8 days -- 87 fewer days than Newton's current average of 95 days.
For reference, the median list price across 778 active listings in Newton right now is $899,000.

Mortgage calculator

Estimate only - actual rate and payment depend on your lender, credit, and loan program.

$
%
%
Adjust tax / insurance estimates
% / yr
$
/mo
Est. monthly payment
$9,153/mo
$299,000 down
$1,196,000 loan
Principal & interest$7,757
Property tax (est.)$1,246
Home insurance (est.)$150

Similar homes you might like

Data source: Listing information provided by MLS Property Information Network via Trestle/CoreLogic. Last updated 5 days ago.

Information herein deemed reliable but not guaranteed; all measurements, school assignments, HOA fees, taxes, and feature lists are approximate and should be independently verified. Equal Housing Opportunity.