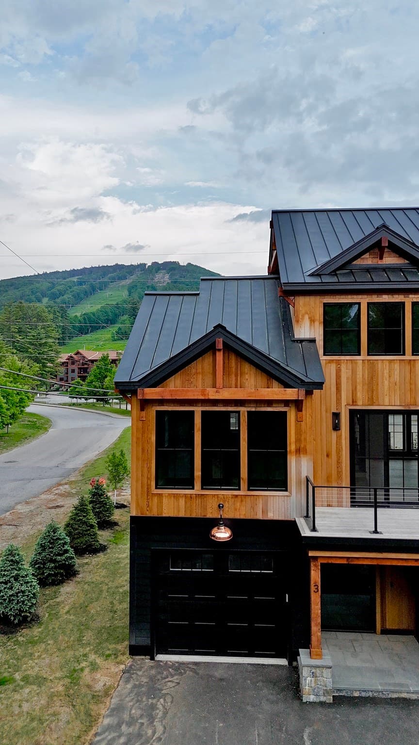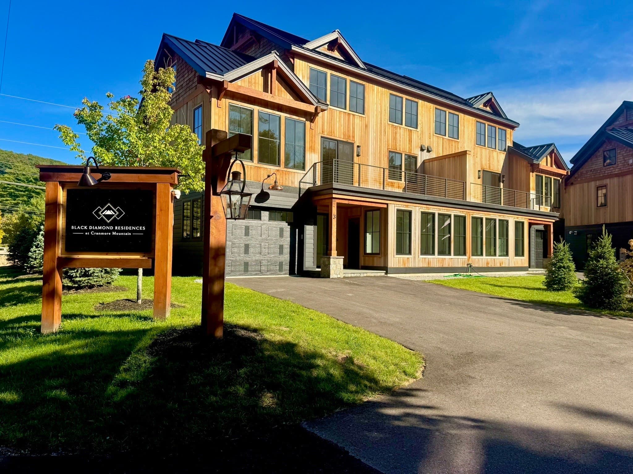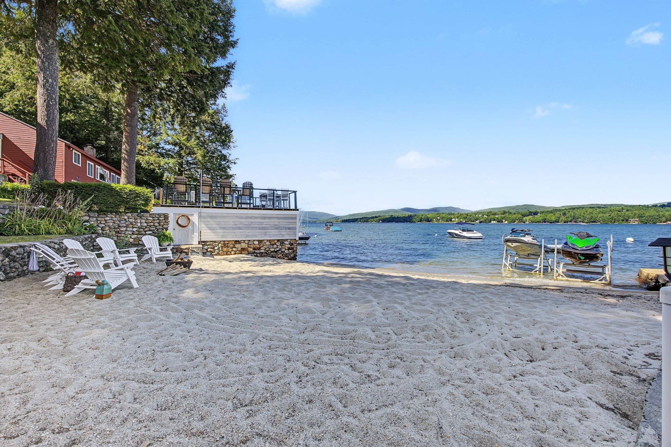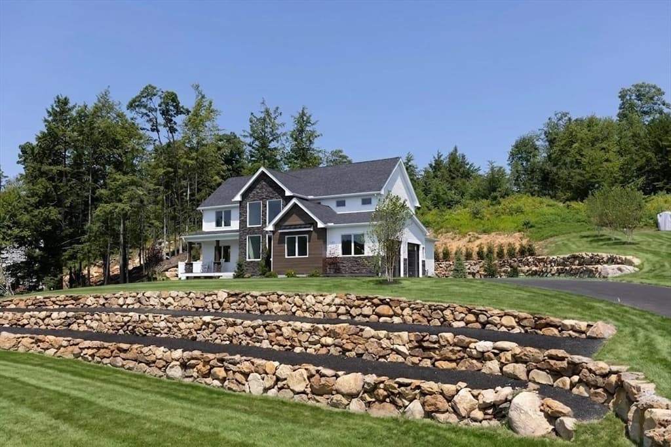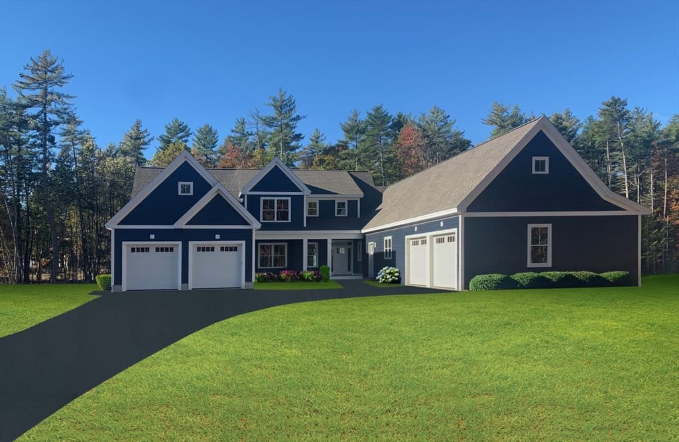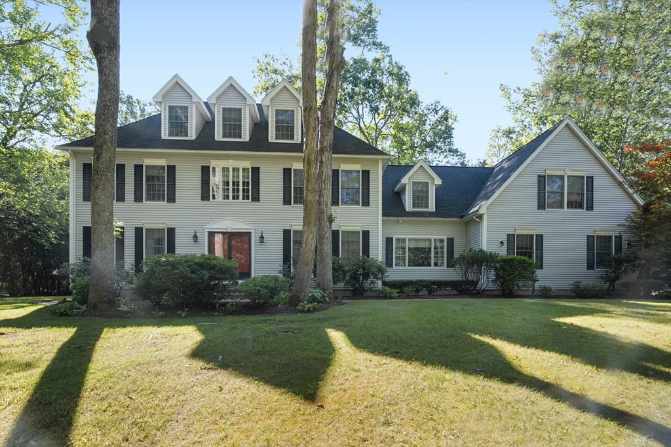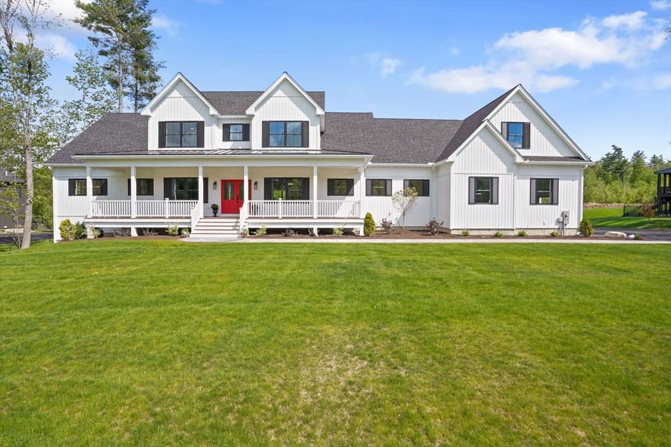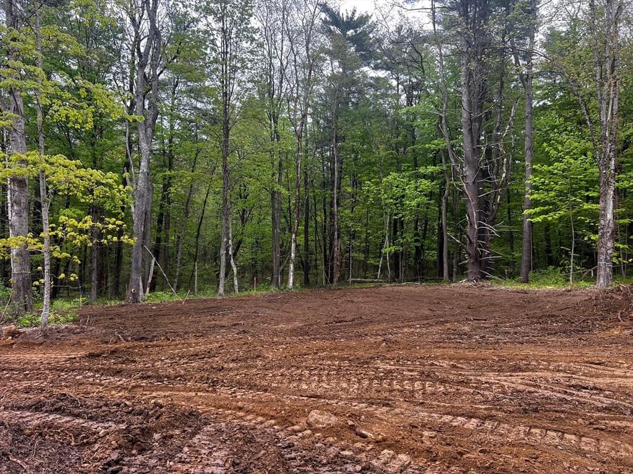
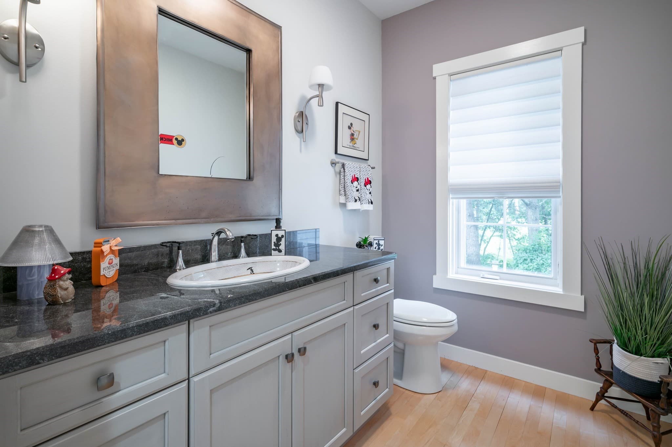
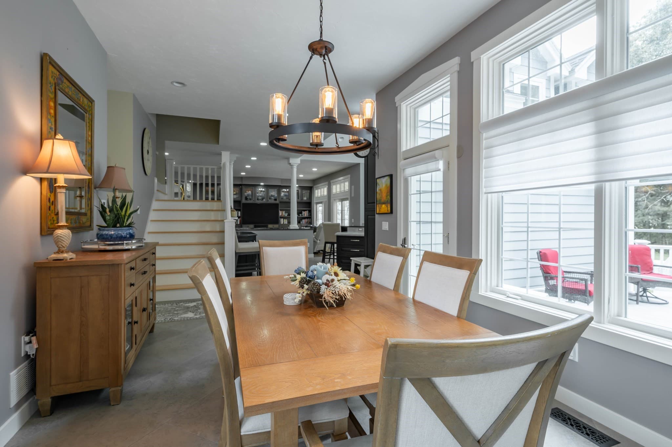
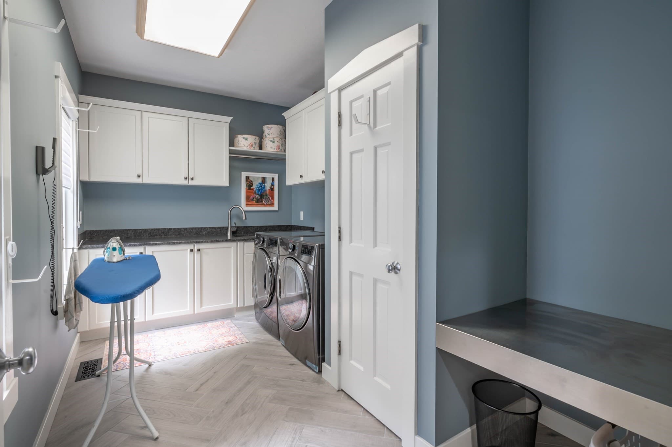
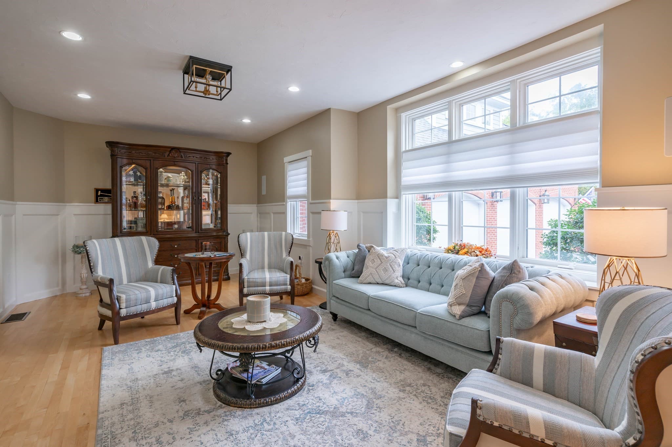
Single Family Residence at 4 Crestwood Ln, Nashua NH 03062, Nashua
Single Family Residence at 4 Crestwood Ln, Nashua NH 03062, Nashua, photo 2 of 35
Single Family Residence at 4 Crestwood Ln, Nashua NH 03062, Nashua, photo 3 of 35
Single Family Residence at 4 Crestwood Ln, Nashua NH 03062, Nashua, photo 4 of 35
Single Family Residence at 4 Crestwood Ln, Nashua NH 03062, Nashua, photo 5 of 35
Single Family Residence at 4 Crestwood Ln, Nashua NH 03062, Nashua, photo 6 of 35
Single Family Residence at 4 Crestwood Ln, Nashua NH 03062, Nashua, photo 7 of 35
Single Family Residence at 4 Crestwood Ln, Nashua NH 03062, Nashua, photo 8 of 35
Single Family Residence at 4 Crestwood Ln, Nashua NH 03062, Nashua, photo 9 of 35
Single Family Residence at 4 Crestwood Ln, Nashua NH 03062, Nashua, photo 10 of 35
Single Family Residence at 4 Crestwood Ln, Nashua NH 03062, Nashua, photo 11 of 35
Single Family Residence at 4 Crestwood Ln, Nashua NH 03062, Nashua, photo 12 of 35
Single Family Residence at 4 Crestwood Ln, Nashua NH 03062, Nashua, photo 13 of 35
Single Family Residence at 4 Crestwood Ln, Nashua NH 03062, Nashua, photo 14 of 35
Single Family Residence at 4 Crestwood Ln, Nashua NH 03062, Nashua, photo 15 of 35
Single Family Residence at 4 Crestwood Ln, Nashua NH 03062, Nashua, photo 16 of 35
Single Family Residence at 4 Crestwood Ln, Nashua NH 03062, Nashua, photo 17 of 35
Single Family Residence at 4 Crestwood Ln, Nashua NH 03062, Nashua, photo 18 of 35
Single Family Residence at 4 Crestwood Ln, Nashua NH 03062, Nashua, photo 19 of 35
Single Family Residence at 4 Crestwood Ln, Nashua NH 03062, Nashua, photo 20 of 35
Single Family Residence at 4 Crestwood Ln, Nashua NH 03062, Nashua, photo 21 of 35
Single Family Residence at 4 Crestwood Ln, Nashua NH 03062, Nashua, photo 22 of 35
Single Family Residence at 4 Crestwood Ln, Nashua NH 03062, Nashua, photo 23 of 35
Single Family Residence at 4 Crestwood Ln, Nashua NH 03062, Nashua, photo 24 of 35
Single Family Residence at 4 Crestwood Ln, Nashua NH 03062, Nashua, photo 25 of 35
Single Family Residence at 4 Crestwood Ln, Nashua NH 03062, Nashua, photo 26 of 35
Single Family Residence at 4 Crestwood Ln, Nashua NH 03062, Nashua, photo 27 of 35
Single Family Residence at 4 Crestwood Ln, Nashua NH 03062, Nashua, photo 28 of 35
Single Family Residence at 4 Crestwood Ln, Nashua NH 03062, Nashua, photo 29 of 35
Single Family Residence at 4 Crestwood Ln, Nashua NH 03062, Nashua, photo 30 of 35
Single Family Residence at 4 Crestwood Ln, Nashua NH 03062, Nashua, photo 31 of 35
Single Family Residence at 4 Crestwood Ln, Nashua NH 03062, Nashua, photo 32 of 35
Single Family Residence at 4 Crestwood Ln, Nashua NH 03062, Nashua, photo 33 of 35
Single Family Residence at 4 Crestwood Ln, Nashua NH 03062, Nashua, photo 34 of 35
Single Family Residence at 4 Crestwood Ln, Nashua NH 03062, Nashua, photo 35 of 35
35 photos

$1,890,000

4 Crestwood Ln, Nashua NH 03062
Nashua, NH 03062
Listed by L. Richard Stoudt
Bedrooms
4
Bathrooms
4.5
Living area
5,809 sqft
Year built
1999

About this home

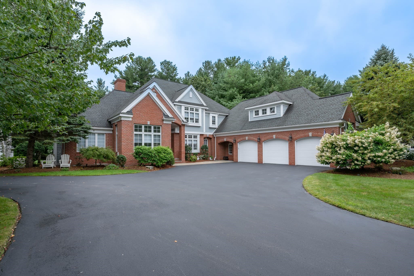
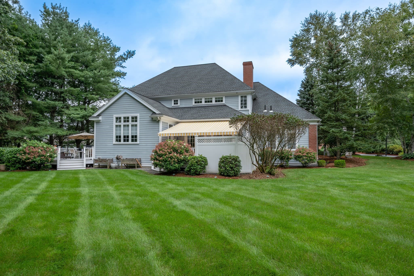
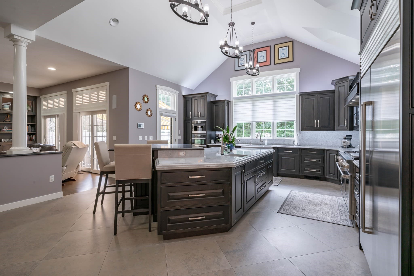
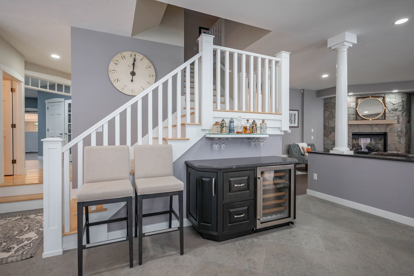
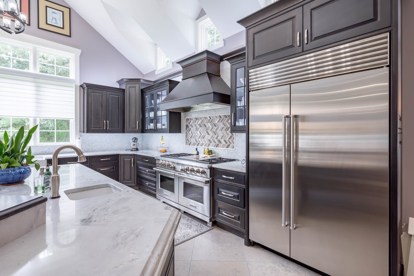
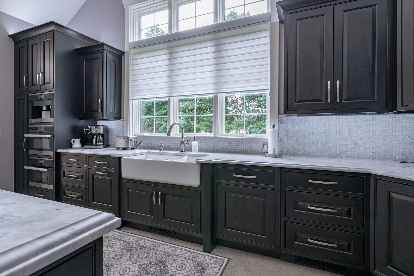
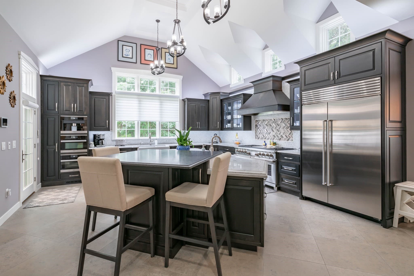
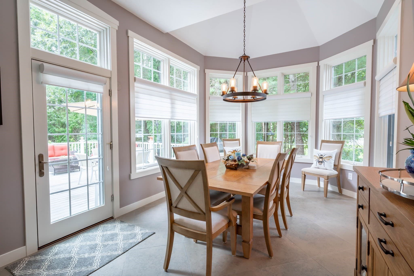
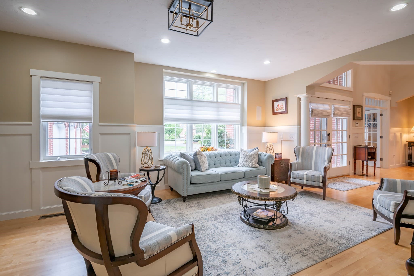
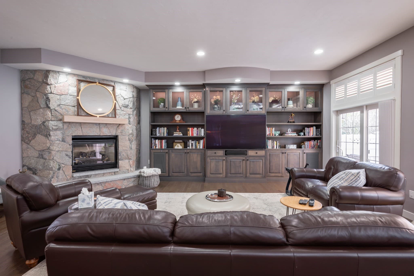
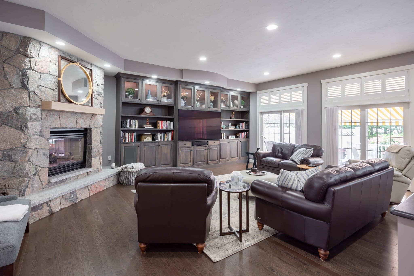
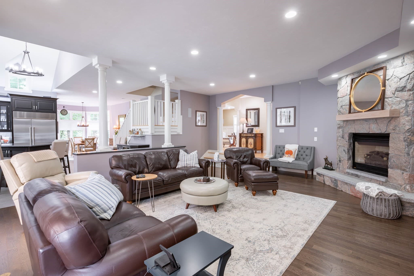
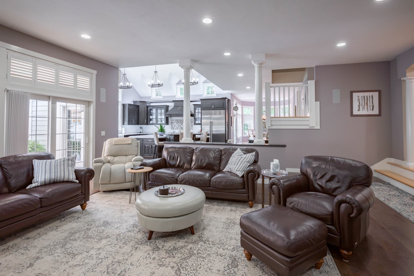
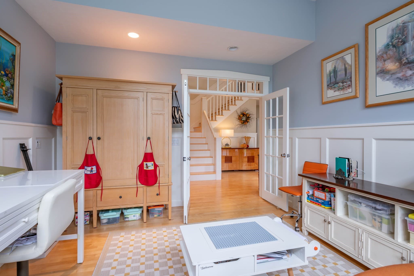
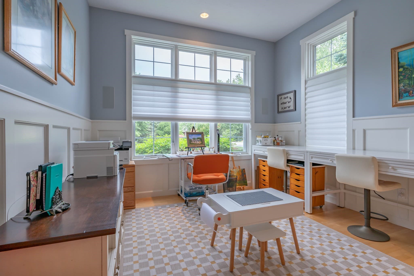
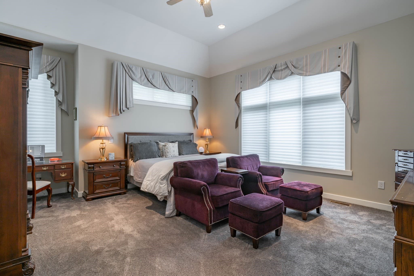
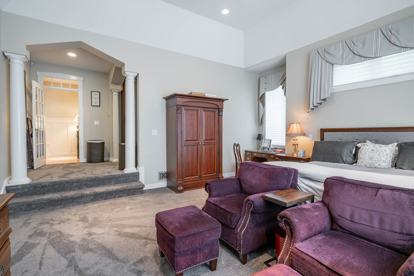
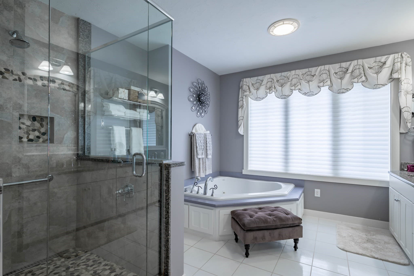
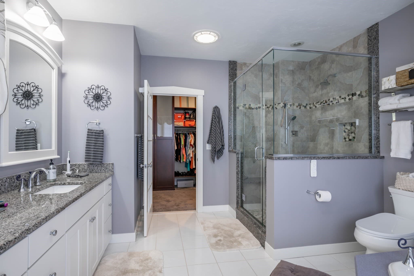
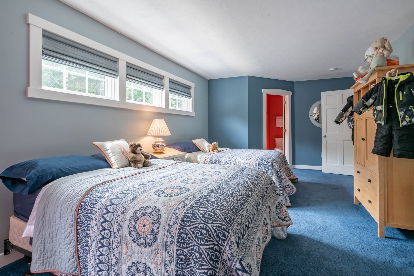
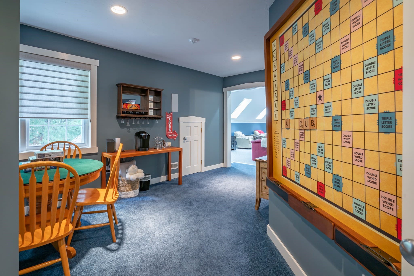
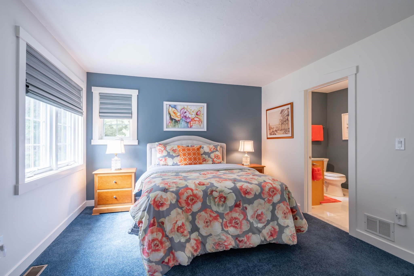
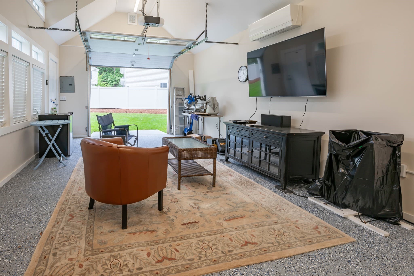
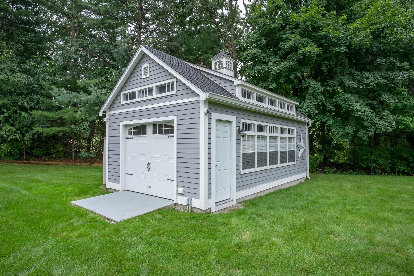
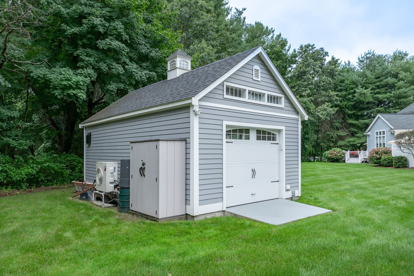
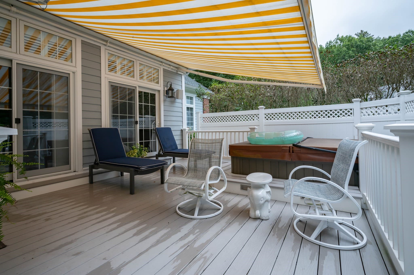
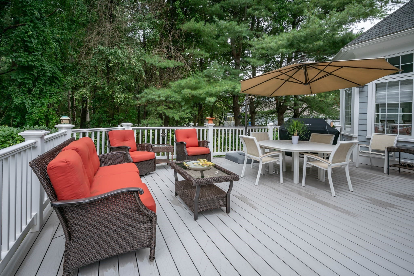
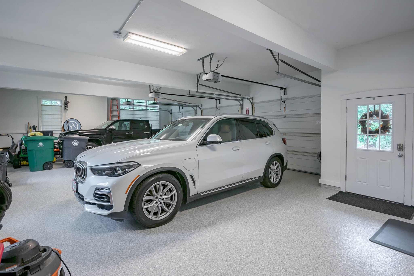
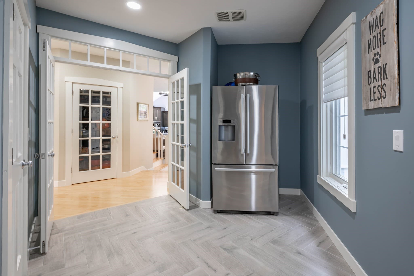
Located in one of Nashua's most prominent Southernmost neighborhoods, this exquisite, 5809sf, brick front, 4BR, 4 bath Colonial sits on a beautifully landscaped parcel of nearly an acre of land right on the Massachusetts border town of Dunstable. Conservation land behind makes for maximum privacy. Very conveniently located with easy access to Rte. 3 South yet snug in the middle of a quiet cul-de-sac. Featured in NH Magazine, the beautiful, custom kitchen features a Wolf stove, giant Subzero refrigerator, built in bar/wine cooler with glass racks, built in Miele coffee maker above the microwave and wall oven with steamer. The 2 tiered island overlooks the magnificent great room featuring a stone faced, gas fireplace and a full wall of built-ins for a top of the line viewing and audio experience. Access from the kitchen to one of 2 decks featuring a shaded, hot tub with maximum, canopied privacy on one side and a spacious sitting area with outdoor grill on the other side. The beautifully landscaped grounds are enhanced by the giant, climate controlled, 14x24 "he and/or she shed" in the backyard. Overhead door makes for easy storage of all your toys or lawn furniture. Other features include irrigation and security systems, oversized, heated 3 car garage with epoxy flaked floor and plenty of room for all your tools. It even has a charging station for your electric vehicles. 1st floor Primary BR suite with 3 spacious, ensuite Brs on the 2nd floor as well as a huge bonus/game room. (possible 5th BR). Custom Hunter Douglas shades, Wolf grill on the deck, the pool table (with accessories) in the game room on the 2nd floor, the built-in 8K TV and audio equipment in the great room, the additional refrigerator just inside the garage entrance and the washer and dryer! Even for the most discerning homebuyer, this property has it all. Very rarely does a residence of this caliber in this location become available. Don't miss your chance to own this very special home!!

Highlights

Fireplace

Property details

MLS #
73572114
Property type
Single Family Residence
Subdivision
Castleton Estates
Status
Active
Days on market
21
On market date
September 4, 2026
Stories
N/A
Total bathrooms
4.5
Garage spaces
3
Parking spaces
9
Lot size
0.93 acres
Loading map…

Nearby schools

Within 10 miles · public school directory data (NCES)

Elementary
Bicentennial Elementary School
1.03 mi away · Grades -1-5
Nearest school -- attendance-zone data not available here
4.0
Local Score (student-teacher ratio only (preliminary -- will incorporate state test-score data once available)) -- not an official state rating
Enrollment
520
Student:teacher ratio
13.7:1
District
Nashua School District
Middle
Fairgrounds Middle School
2.87 mi away · Grades 6-8
Nearest school -- attendance-zone data not available here
5.0
Local Score (student-teacher ratio only (preliminary -- will incorporate state test-score data once available)) -- not an official state rating
Enrollment
621
Student:teacher ratio
10.9:1
District
Nashua School District
High
Nashua High School South
3.62 mi away · Grades 9-12
Nearest school -- attendance-zone data not available here
4.0
Local Score (student-teacher ratio only (preliminary -- will incorporate state test-score data once available)) -- not an official state rating
Enrollment
1,813
Student:teacher ratio
13.0:1
District
Nashua School District

Walkability

Blended score for Nashua's center: EPA's National Walkability Index (street network, transit, land-use mix) combined with nearby-amenity density. EPA National Walkability Index only -- nearby-amenity data not cached yet for this area.

40
Somewhat walkable
out of 100
EPA National Walkability Index
8.0 / 20 -- Below average walkable

Market position

How this listing compares to current activity in Nashua, from live MLS data.

On the market 21 days -- 63 fewer days than Nashua's current average of 84 days.
For reference, the median list price across 245 active listings in Nashua right now is $499,000.

Mortgage calculator

Estimate only - actual rate and payment depend on your lender, credit, and loan program.

$
%
%
Adjust tax / insurance estimates
% / yr
$
/mo
Est. monthly payment
$11,532/mo
$378,000 down
$1,512,000 loan
Principal & interest$9,807
Property tax (est.)$1,575
Home insurance (est.)$150

Similar homes you might like

Data source: Listing information provided by MLS Property Information Network via Trestle/CoreLogic. Last updated 18 days ago.

Information herein deemed reliable but not guaranteed; all measurements, school assignments, HOA fees, taxes, and feature lists are approximate and should be independently verified. Equal Housing Opportunity.