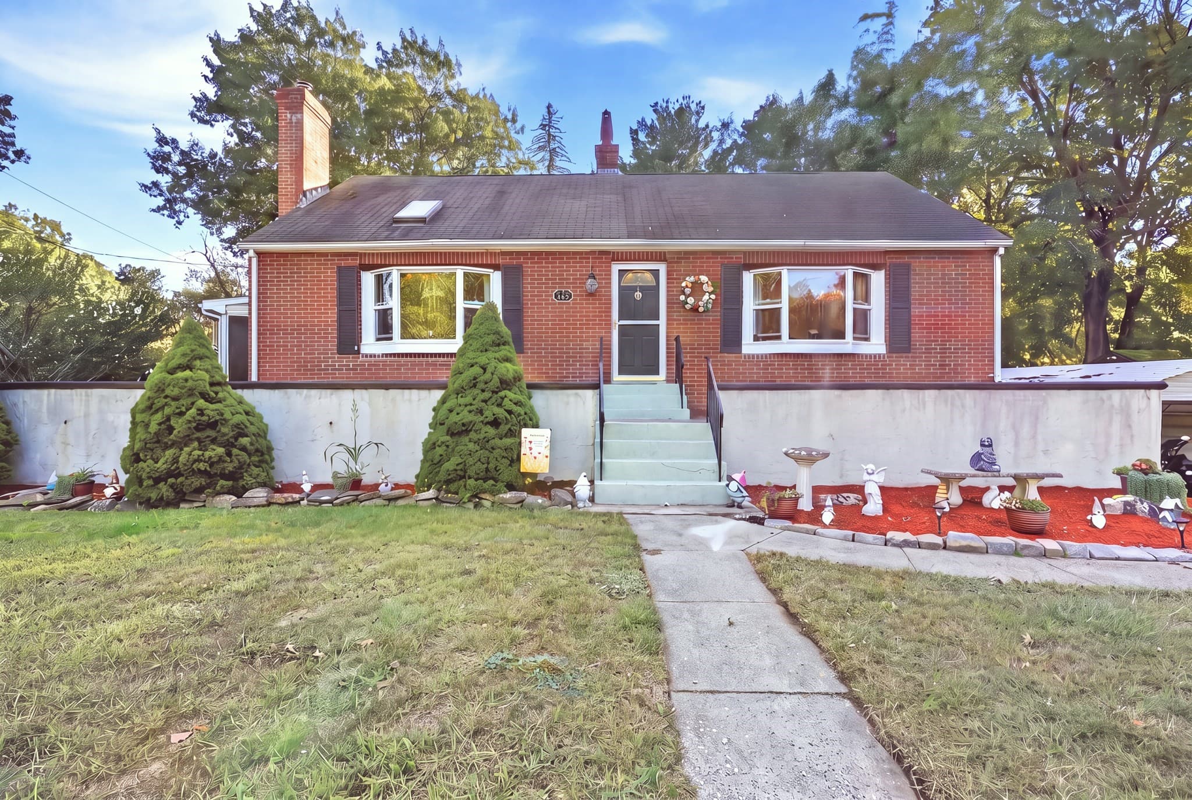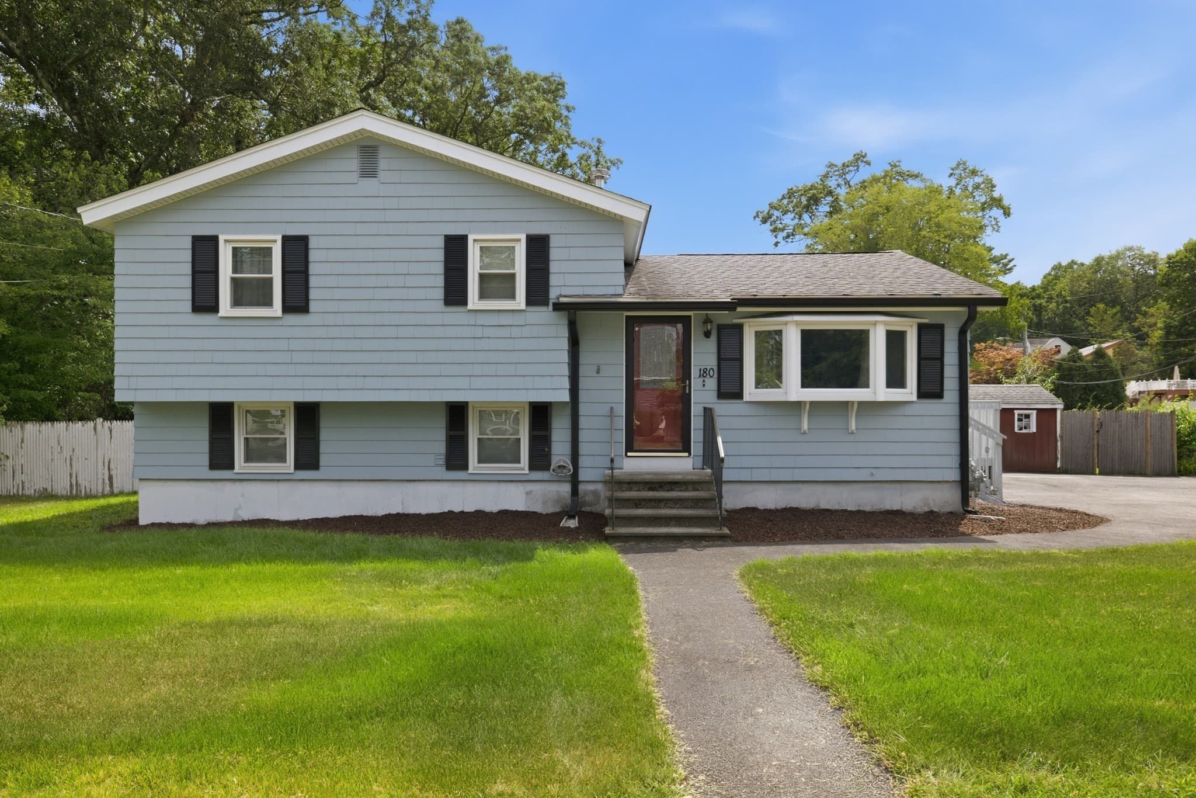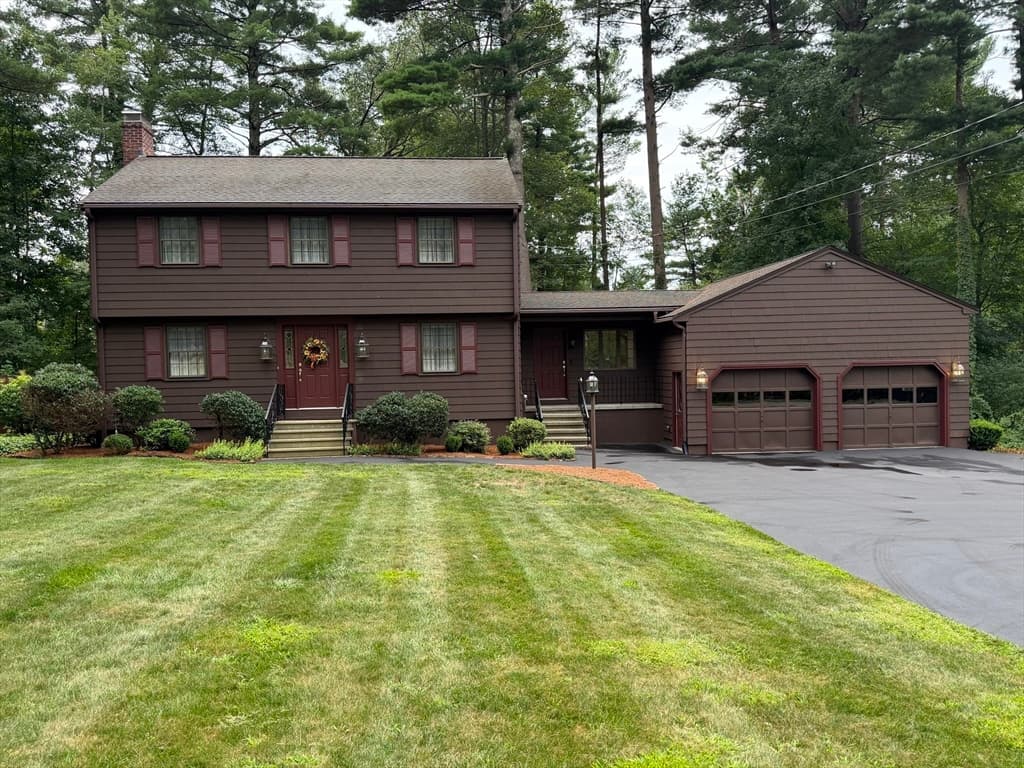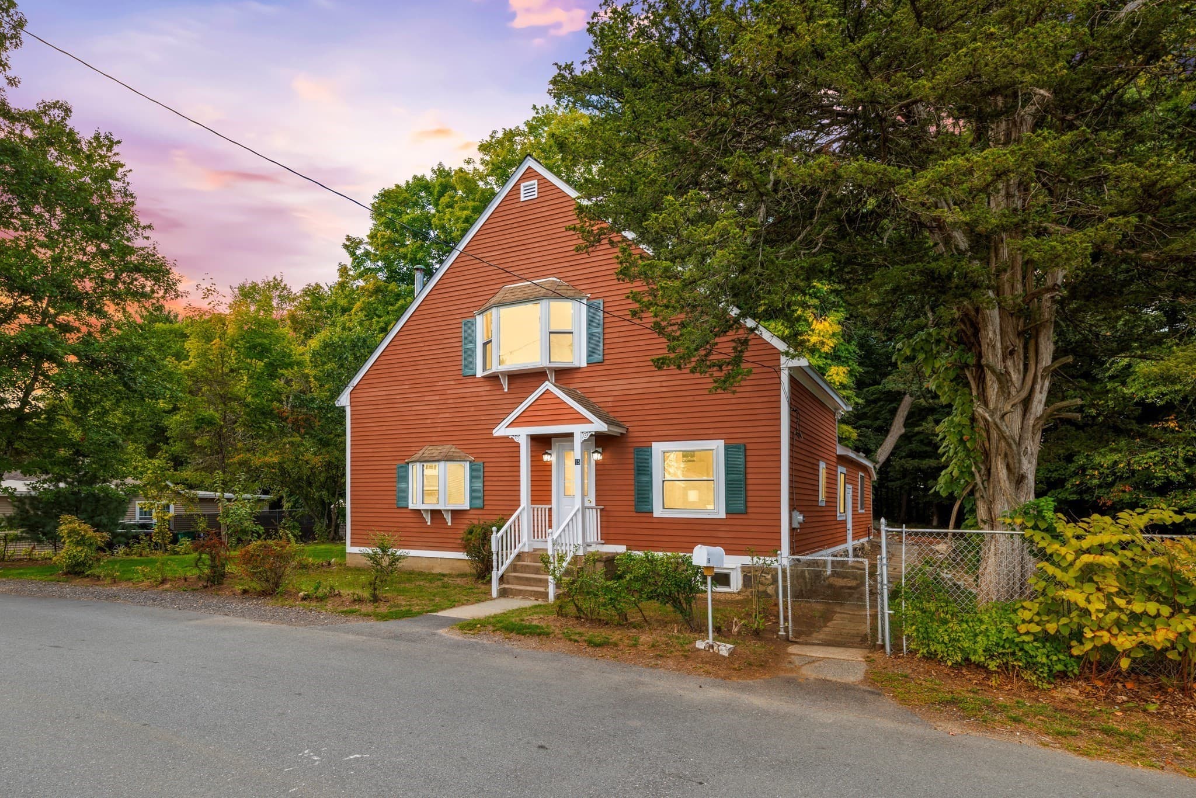
Single Family Residence at 15 Friendship St, Billerica MA 01821, Billerica
Single Family Residence at 15 Friendship St, Billerica MA 01821, Billerica, photo 2 of 42
Single Family Residence at 15 Friendship St, Billerica MA 01821, Billerica, photo 3 of 42
Single Family Residence at 15 Friendship St, Billerica MA 01821, Billerica, photo 4 of 42
Single Family Residence at 15 Friendship St, Billerica MA 01821, Billerica, photo 5 of 42
Single Family Residence at 15 Friendship St, Billerica MA 01821, Billerica, photo 6 of 42
Single Family Residence at 15 Friendship St, Billerica MA 01821, Billerica, photo 7 of 42
Single Family Residence at 15 Friendship St, Billerica MA 01821, Billerica, photo 8 of 42
Single Family Residence at 15 Friendship St, Billerica MA 01821, Billerica, photo 9 of 42
Single Family Residence at 15 Friendship St, Billerica MA 01821, Billerica, photo 10 of 42
Single Family Residence at 15 Friendship St, Billerica MA 01821, Billerica, photo 11 of 42
Single Family Residence at 15 Friendship St, Billerica MA 01821, Billerica, photo 12 of 42
Single Family Residence at 15 Friendship St, Billerica MA 01821, Billerica, photo 13 of 42
Single Family Residence at 15 Friendship St, Billerica MA 01821, Billerica, photo 14 of 42
Single Family Residence at 15 Friendship St, Billerica MA 01821, Billerica, photo 15 of 42
Single Family Residence at 15 Friendship St, Billerica MA 01821, Billerica, photo 16 of 42
Single Family Residence at 15 Friendship St, Billerica MA 01821, Billerica, photo 17 of 42
Single Family Residence at 15 Friendship St, Billerica MA 01821, Billerica, photo 18 of 42
Single Family Residence at 15 Friendship St, Billerica MA 01821, Billerica, photo 19 of 42
Single Family Residence at 15 Friendship St, Billerica MA 01821, Billerica, photo 20 of 42
Single Family Residence at 15 Friendship St, Billerica MA 01821, Billerica, photo 21 of 42
Single Family Residence at 15 Friendship St, Billerica MA 01821, Billerica, photo 22 of 42
Single Family Residence at 15 Friendship St, Billerica MA 01821, Billerica, photo 23 of 42
Single Family Residence at 15 Friendship St, Billerica MA 01821, Billerica, photo 24 of 42
Single Family Residence at 15 Friendship St, Billerica MA 01821, Billerica, photo 25 of 42
Single Family Residence at 15 Friendship St, Billerica MA 01821, Billerica, photo 26 of 42
Single Family Residence at 15 Friendship St, Billerica MA 01821, Billerica, photo 27 of 42
Single Family Residence at 15 Friendship St, Billerica MA 01821, Billerica, photo 28 of 42
Single Family Residence at 15 Friendship St, Billerica MA 01821, Billerica, photo 29 of 42
Single Family Residence at 15 Friendship St, Billerica MA 01821, Billerica, photo 30 of 42
Single Family Residence at 15 Friendship St, Billerica MA 01821, Billerica, photo 31 of 42
Single Family Residence at 15 Friendship St, Billerica MA 01821, Billerica, photo 32 of 42
Single Family Residence at 15 Friendship St, Billerica MA 01821, Billerica, photo 33 of 42
Single Family Residence at 15 Friendship St, Billerica MA 01821, Billerica, photo 34 of 42
Single Family Residence at 15 Friendship St, Billerica MA 01821, Billerica, photo 35 of 42
Single Family Residence at 15 Friendship St, Billerica MA 01821, Billerica, photo 36 of 42
Single Family Residence at 15 Friendship St, Billerica MA 01821, Billerica, photo 37 of 42
Single Family Residence at 15 Friendship St, Billerica MA 01821, Billerica, photo 38 of 42
Single Family Residence at 15 Friendship St, Billerica MA 01821, Billerica, photo 39 of 42
Single Family Residence at 15 Friendship St, Billerica MA 01821, Billerica, photo 40 of 42
Single Family Residence at 15 Friendship St, Billerica MA 01821, Billerica, photo 41 of 42
Single Family Residence at 15 Friendship St, Billerica MA 01821, Billerica, photo 42 of 42
42 photos

$675,000

15 Friendship St, Billerica MA 01821
Billerica, MA 01821
Listed by Doug Walters
Bedrooms
3
Bathrooms
2
Living area
1,658 sqft
Year built
1945

About this home

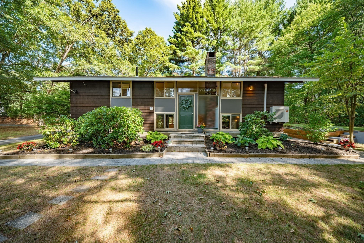
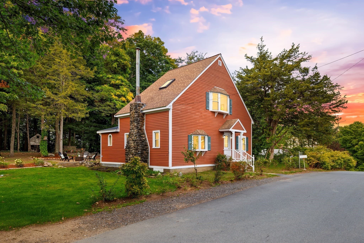
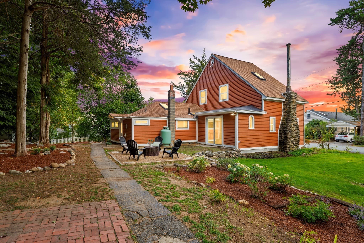
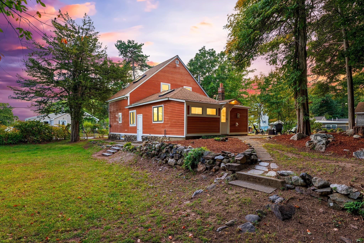
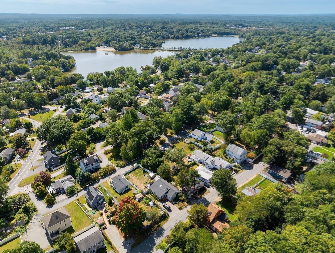
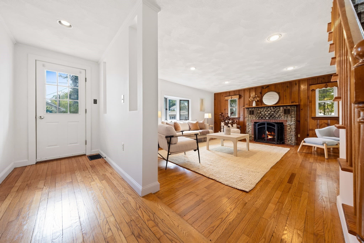
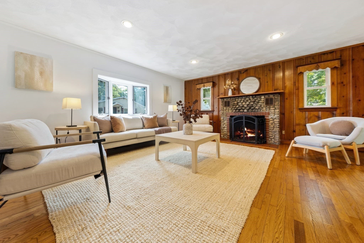
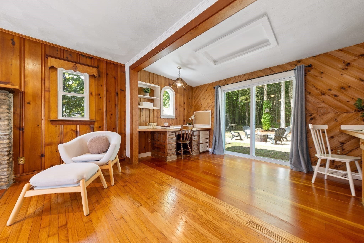
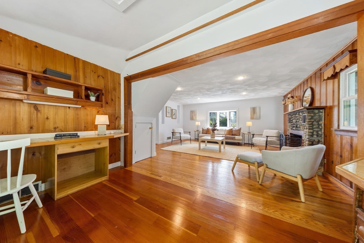
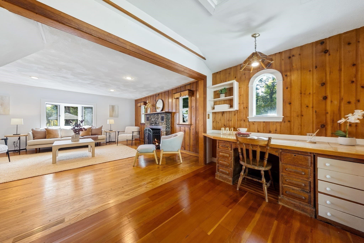
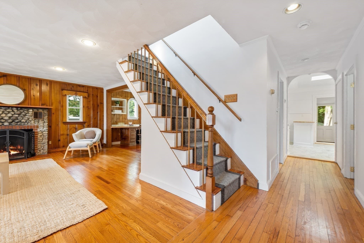
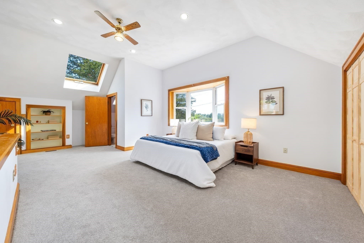
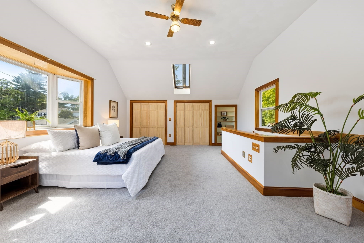
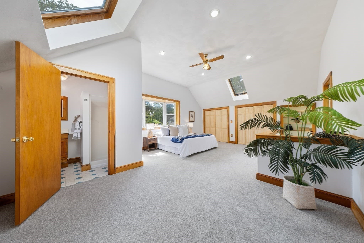
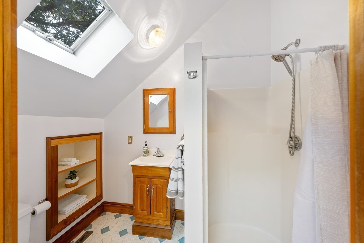
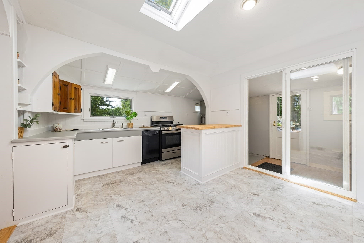
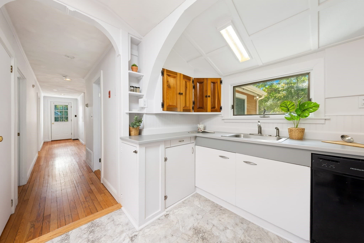
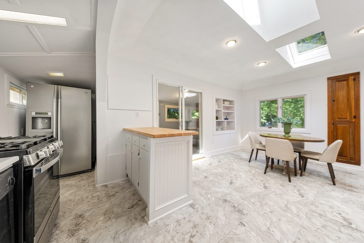
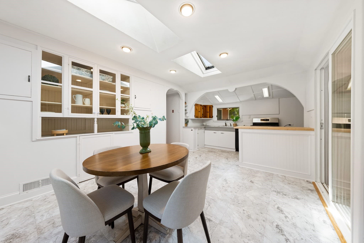
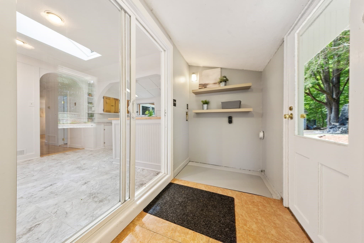
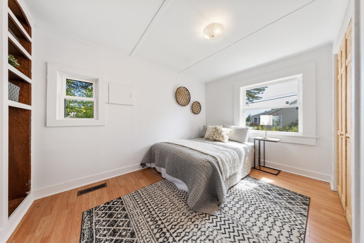
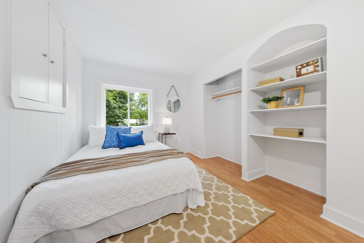
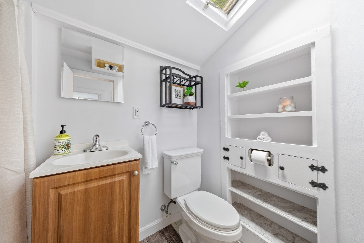
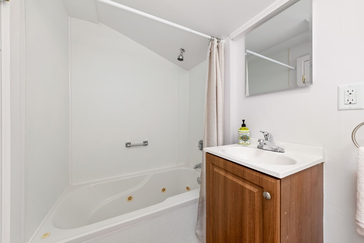
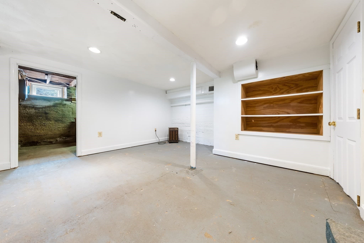
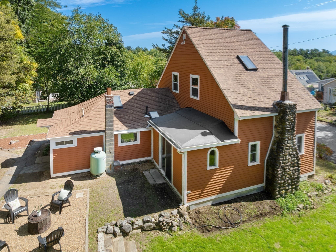
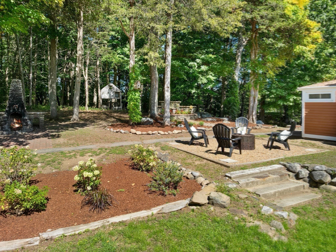
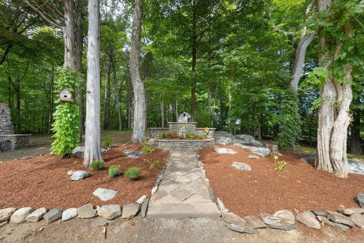
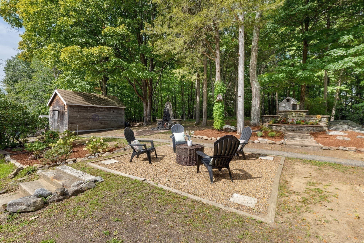
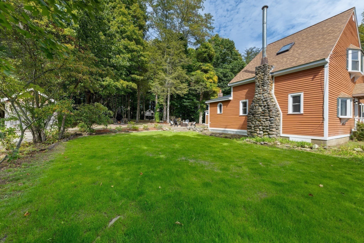
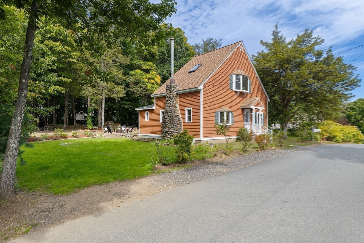
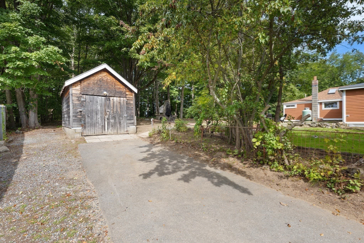
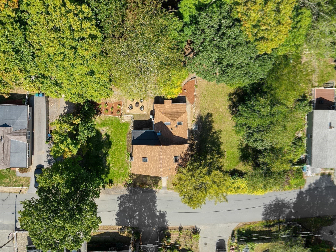
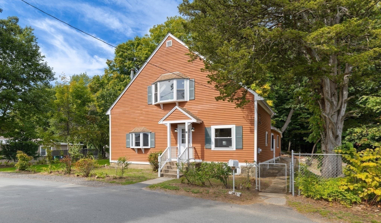
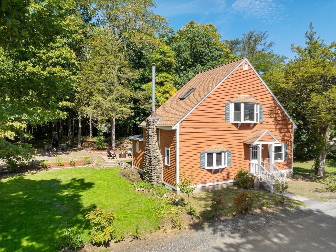
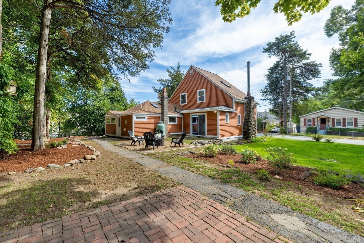
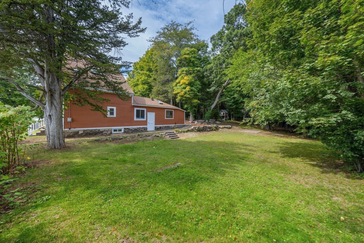
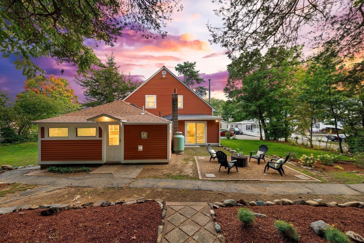
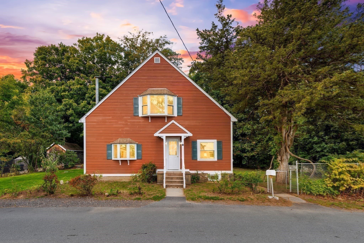
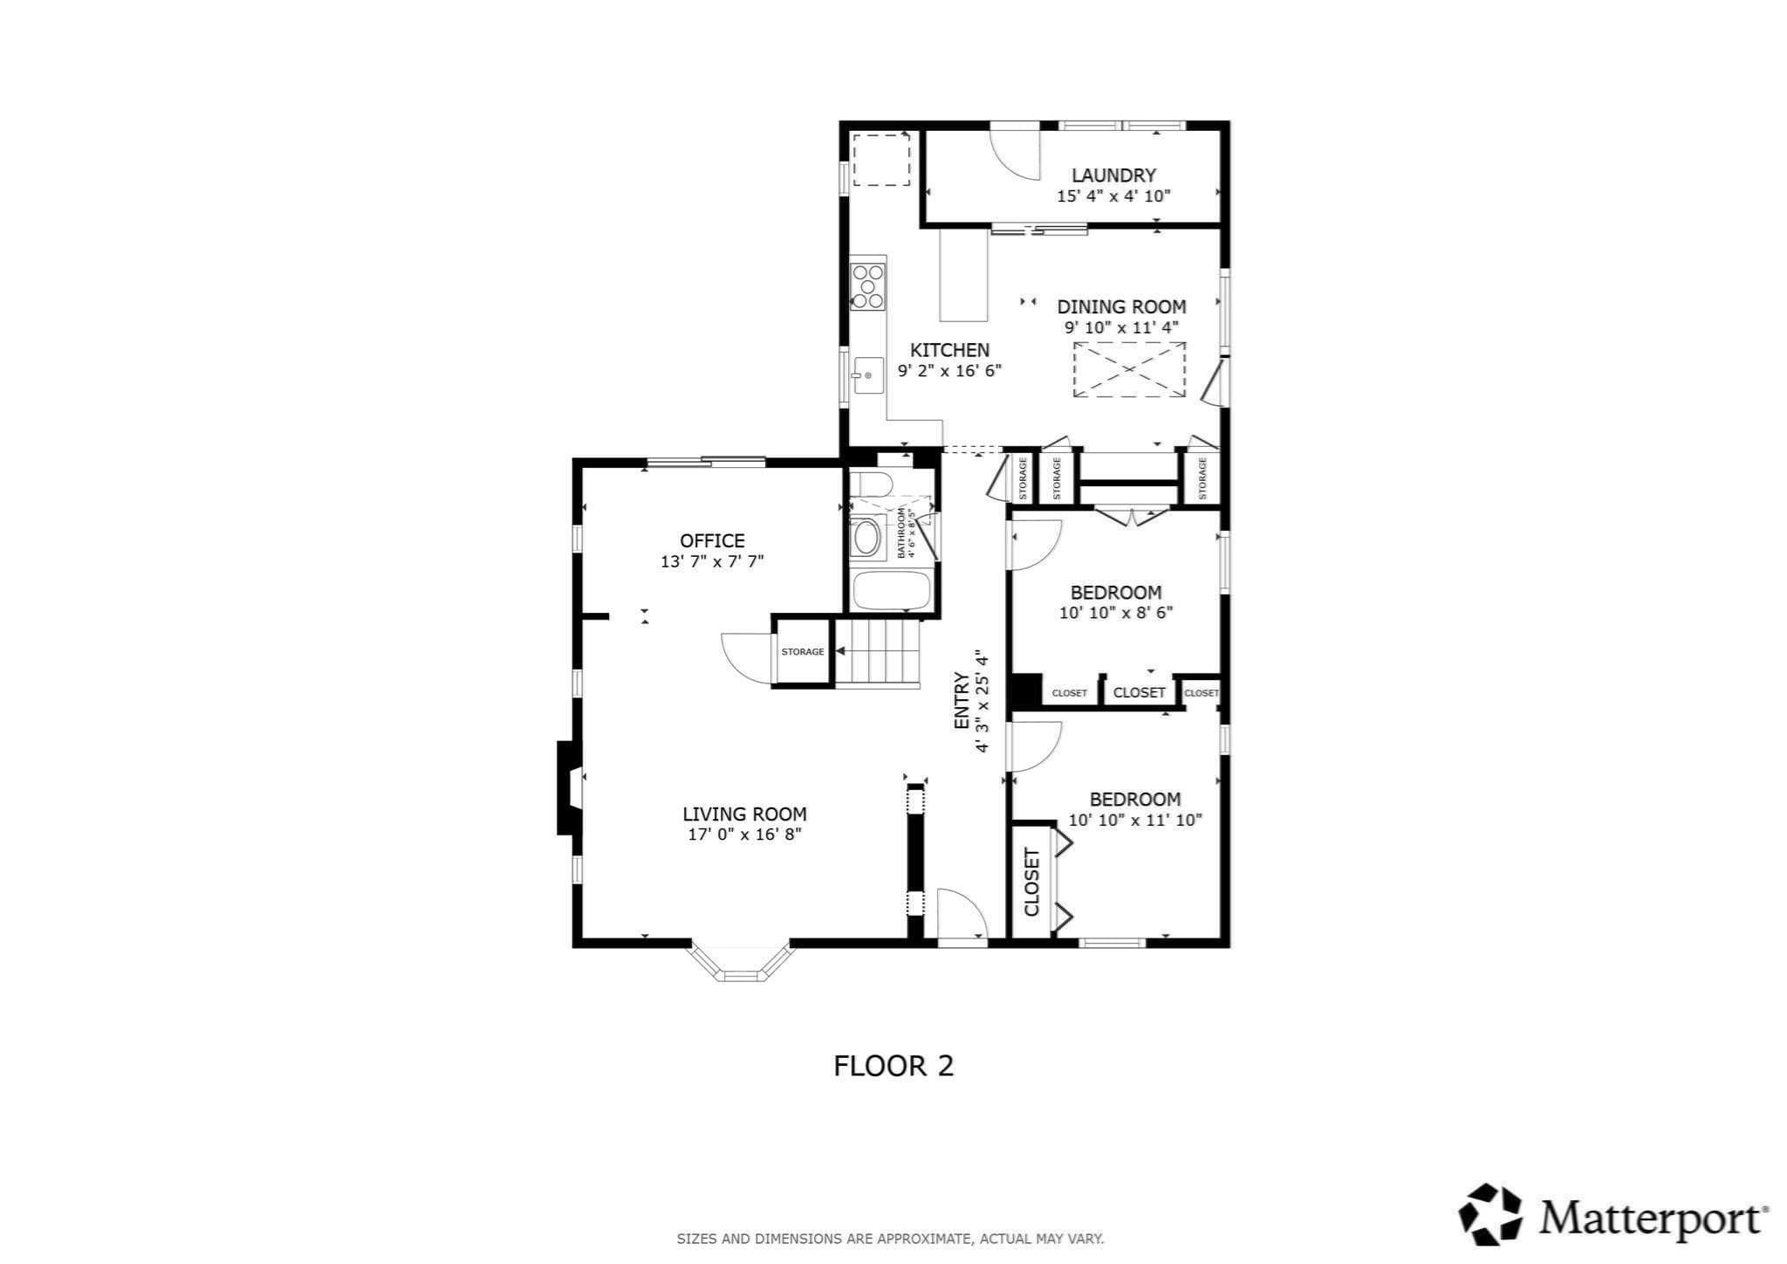
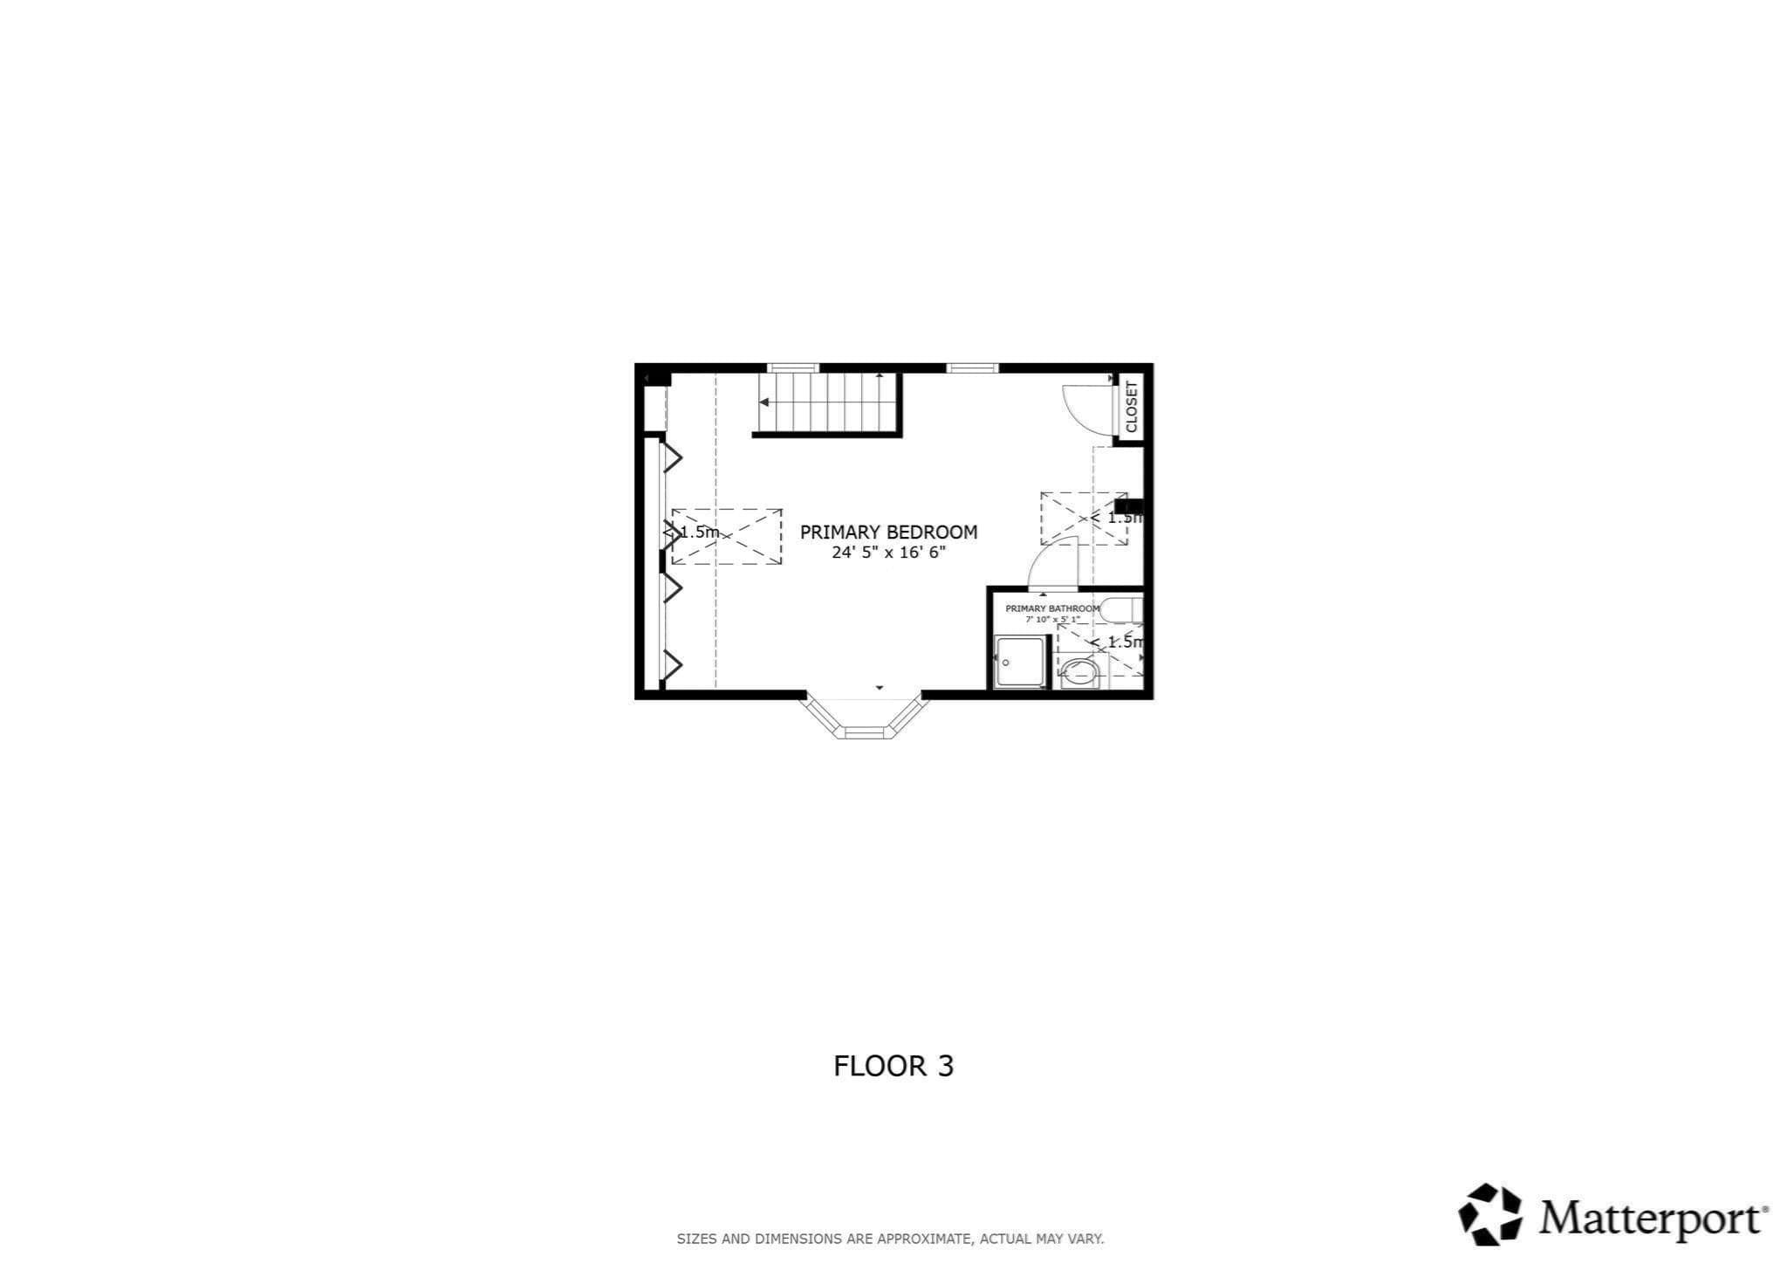
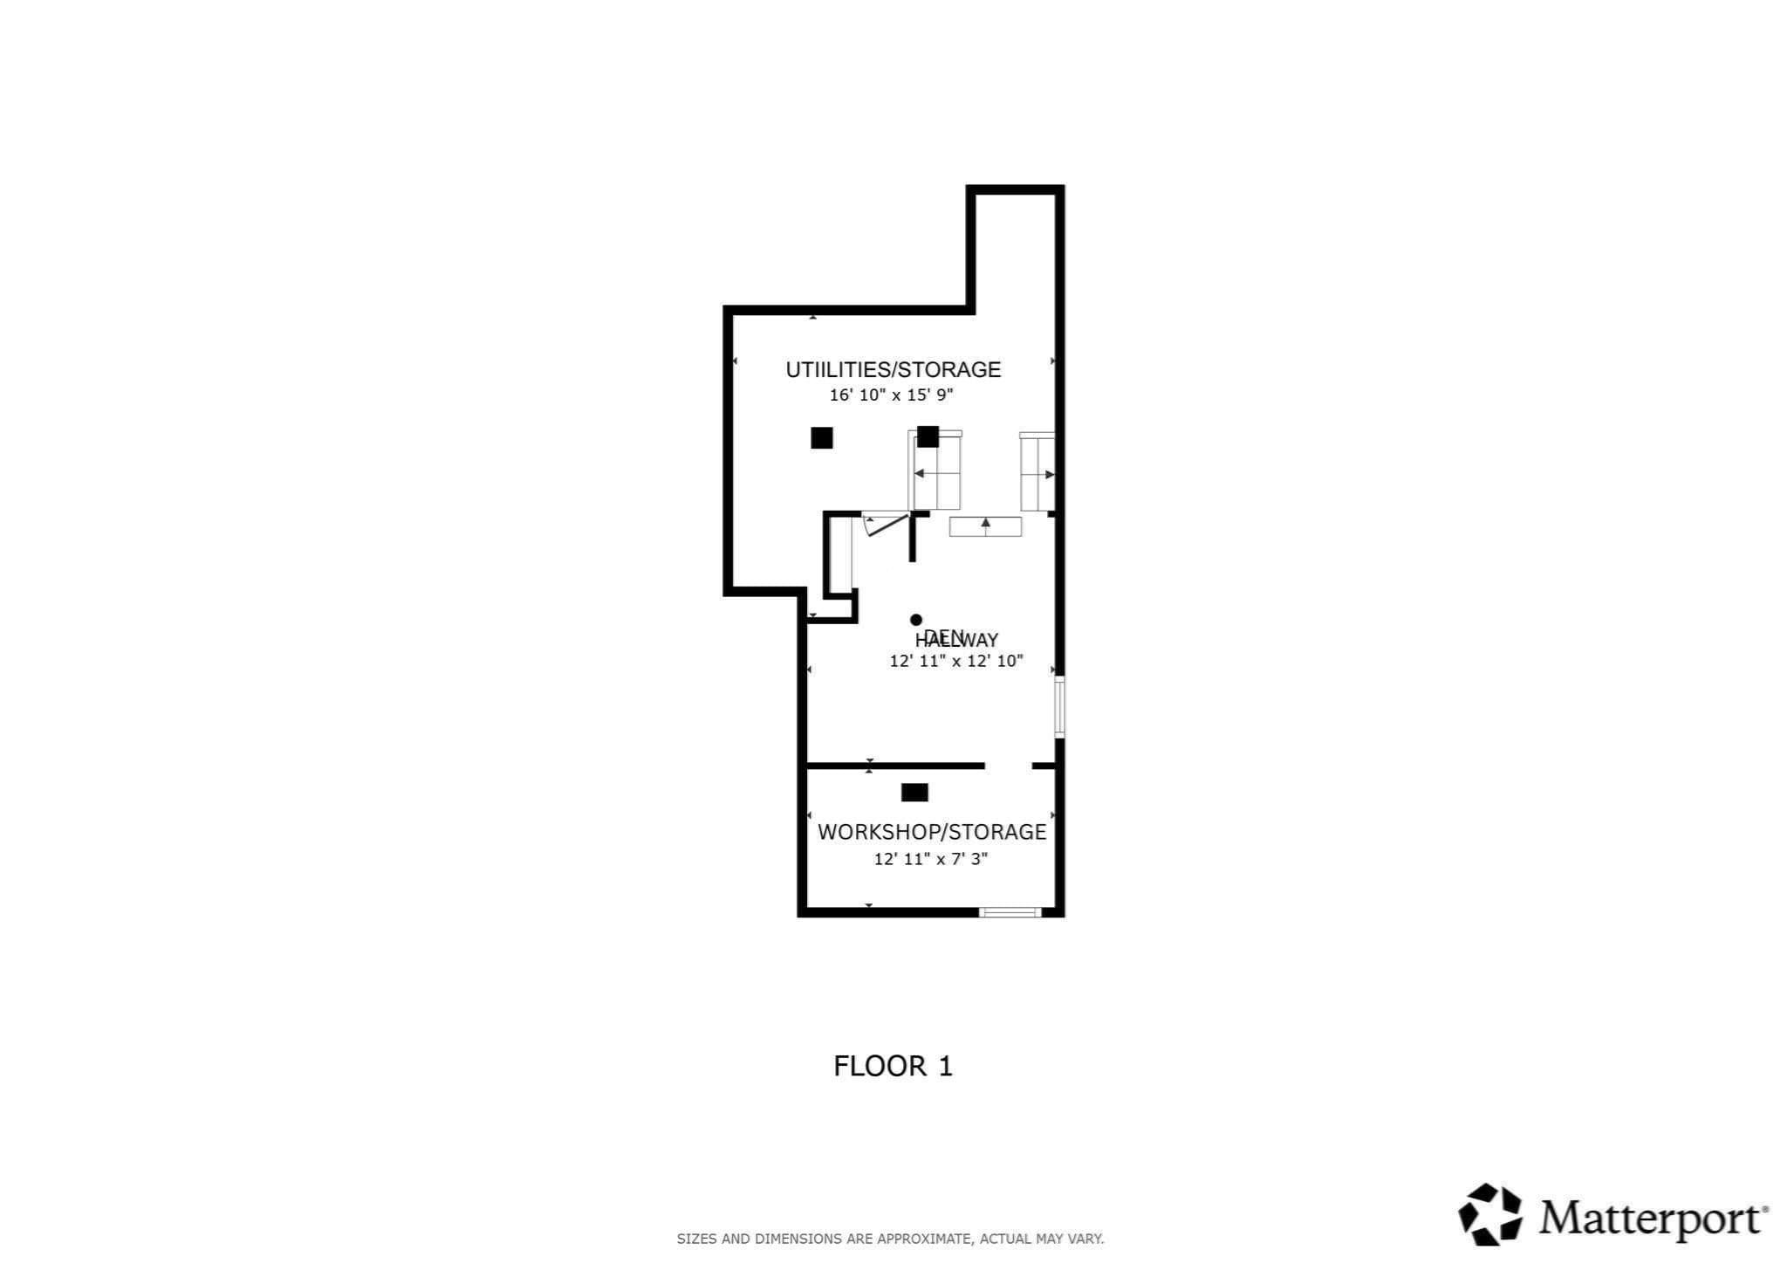
15FriendshipSt.com - Set on a tranquil, tree-lined lot in Billerica's Nutting Lake neighborhood, this gable-roofed Cape pairs old New England charm with a yard built for entertaining. Beautiful wood siding, shuttered bay windows, & a covered front porch give the home real curb appeal, while a rugged fieldstone chimney rises through the roofline. Inside, 1,658 square feet is arranged across 3 bedrooms & 2 baths, with skylights carried through nearly every room, pouring abundant natural light throughout the home from the kitchen to the primary suite. The main level centers on a living room anchored by a stone fireplace & original knotty-pine paneling, flowing directly into an adjoining office with a built-in desk & a wall of windows overlooking the backyard, a rare work-from-home setup tucked into the home's original footprint. Two bedrooms round out this level, while the eat-in kitchen & adjacent dining room are both lit by their own skylights, with a dedicated laundry room & direct yard access nearby. On the top floor, the primary suite claims the entire level: an oversized retreat with a vaulted, skylit ceiling, ceiling fan, bay window, expansive closet space, & a private en-suite bath with its own skylight. Below, the lower level adds real bonus space, a partially finished area with recessed lighting & dedicated storage rooms, ready to be finished out as a home office, den, or workshop. The real standout is the lot itself. Mature cedars and maples wrap the property in privacy, & out back the grounds unfold into three distinct patio spaces, a gravel lounge patio off the rear addition, a stone fire pit gathering area framed by a freestanding stone fireplace, & a flagstone garden path leading to a stacked-stone planting bed. Two separate side yards give even more room to spread out, & a paved driveway leads to the detached one-car garage, which doubles easily as a workshop. The location is a genuine draw. The home sits moments from Micozzi Beach on Nutting Lake, with swimming, kayak & paddleboard rentals, fishing, & a playground right on the water. The recently renovated Peggy Hannon-Rizza Recreation Complex offers turf & softball fields, tennis & pickleball courts, & a community game plaza, right alongside the Boys & Girls Club of Greater Billerica. Commuters have quick access to Route 3, with connections to I-495 and I-95, & the North Billerica commuter rail station puts Boston within easy reach for those heading into the city, shopping, or dining.

Highlights

Fireplace

Property details

MLS #
73578897
Property type
Single Family Residence
Subdivision
N/A
Status
Active
Days on market
7
On market date
September 17, 2026
Stories
N/A
Total bathrooms
2
Garage spaces
1
Parking spaces
2
Lot size
0.32 acres
Loading map…

Nearby schools

Within 10 miles · public school directory data (NCES)

Elementary
Parker
1.16 mi away · Grades 0-4
Nearest school -- attendance-zone data not available here
4.0
Local Score (student-teacher ratio only (preliminary -- will incorporate state test-score data once available)) -- not an official state rating
Enrollment
412
Student:teacher ratio
12.9:1
District
Billerica
Middle
Locke Middle
1.02 mi away · Grades 5-7
Nearest school -- attendance-zone data not available here
5.0
Local Score (student-teacher ratio only (preliminary -- will incorporate state test-score data once available)) -- not an official state rating
Enrollment
529
Student:teacher ratio
11.5:1
District
Billerica
High
Billerica Memorial High School
1.44 mi away · Grades 8-12
Nearest school -- attendance-zone data not available here
4.0
Local Score (student-teacher ratio only (preliminary -- will incorporate state test-score data once available)) -- not an official state rating
Enrollment
1,718
Student:teacher ratio
13.7:1
District
Billerica

Walkability

Blended score for Billerica's center: EPA's National Walkability Index (street network, transit, land-use mix) combined with nearby-amenity density. 60% EPA National Walkability Index + 40% nearby-amenity density (Google Places).

71
Walkable
out of 100
EPA National Walkability Index
12.2 / 20 -- Above average walkable
Nearby-amenity density
85 / 100
Restaurants & cafes18
Grocery stores1
Parks6
Schools11
Transit stops20
Pharmacies4

Mortgage calculator

Estimate only - actual rate and payment depend on your lender, credit, and loan program.

$
%
%
Adjust tax / insurance estimates
% / yr
$
/mo
Est. monthly payment
$4,215/mo
$135,000 down
$540,000 loan
Principal & interest$3,502
Property tax (est.)$563
Home insurance (est.)$150

Similar homes you might like

Data source: Listing information provided by MLS Property Information Network via Trestle/CoreLogic. Last updated 1 days ago.

Information herein deemed reliable but not guaranteed; all measurements, school assignments, HOA fees, taxes, and feature lists are approximate and should be independently verified. Equal Housing Opportunity.