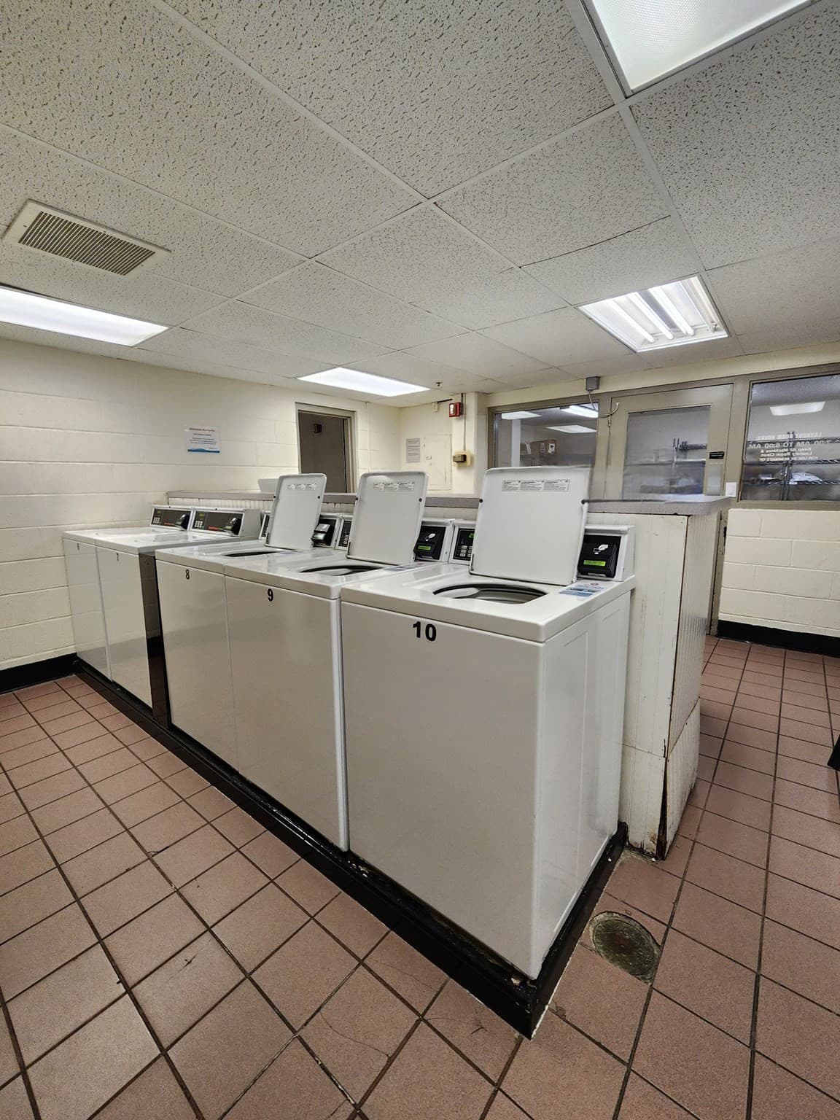
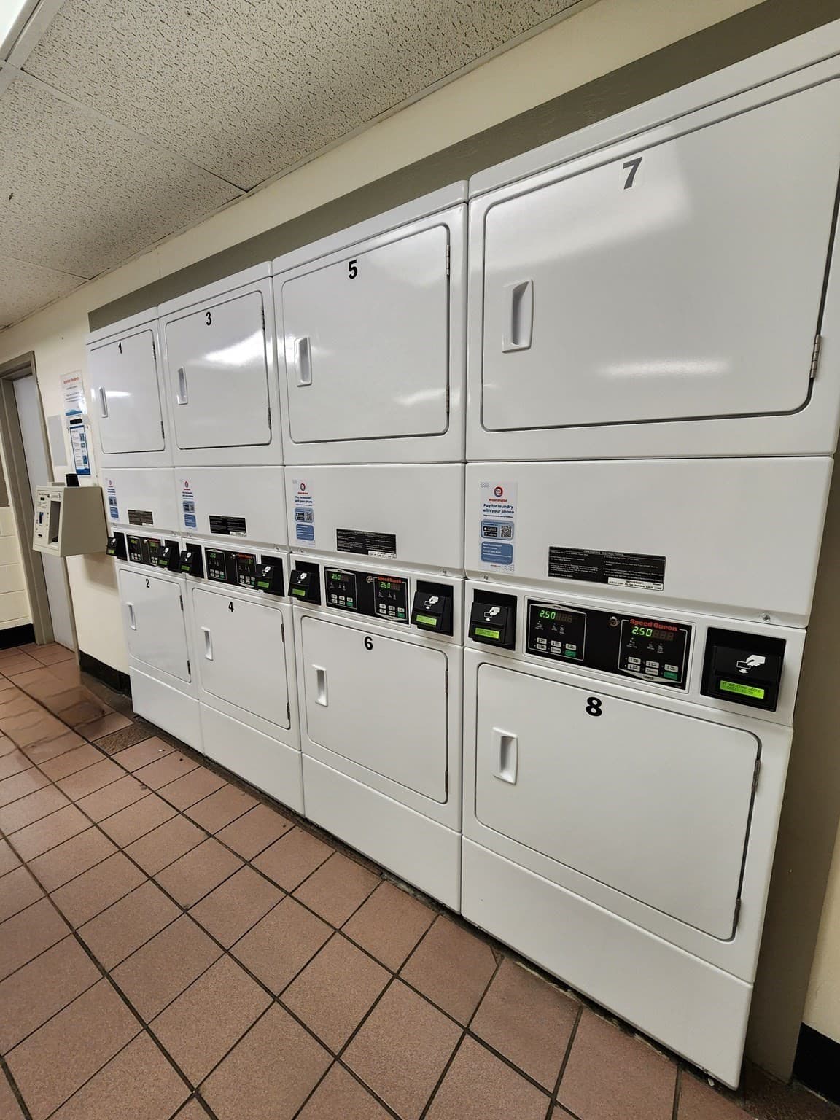
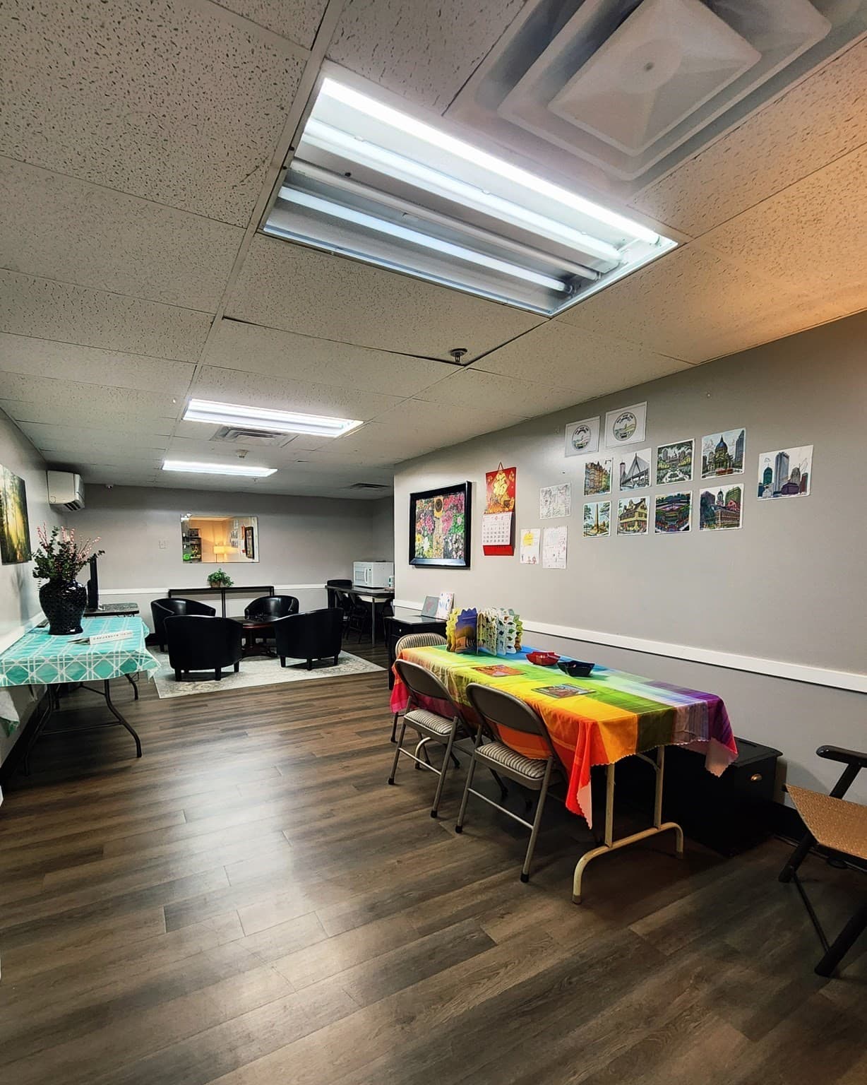
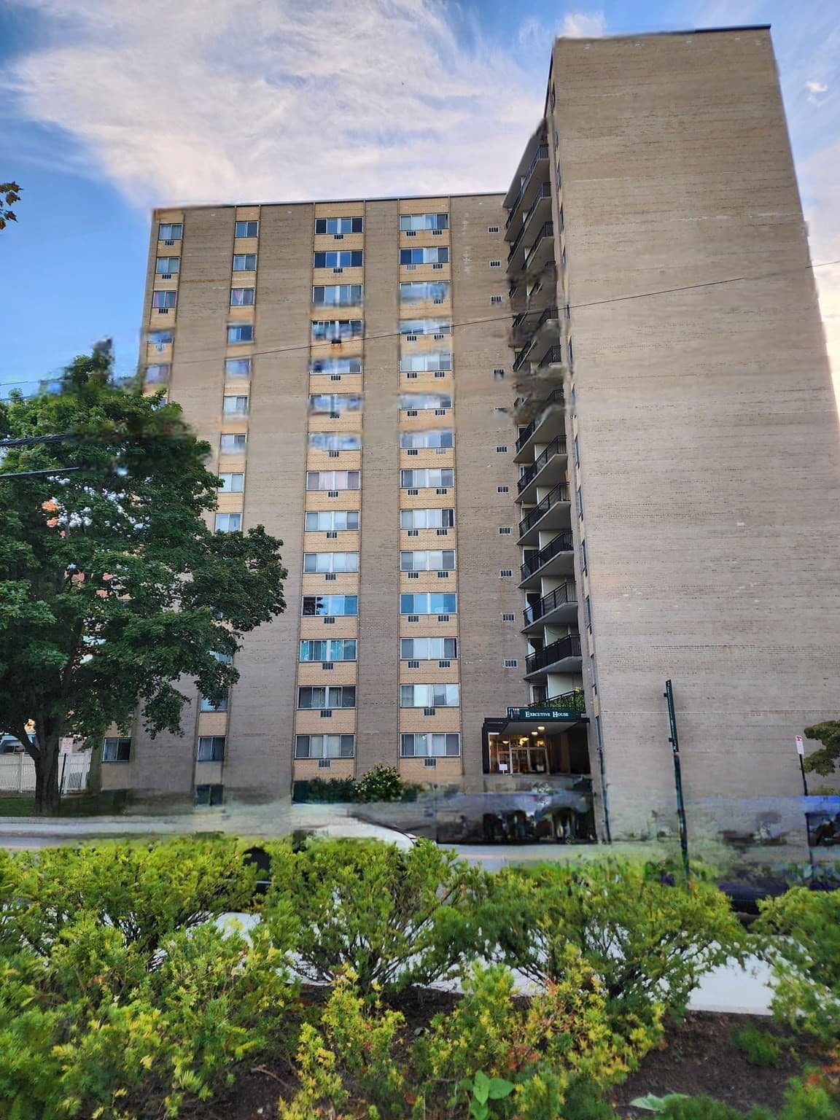
Condominium at 1025 Hancock St # 2C, Quincy MA 02169, Quincy
Condominium at 1025 Hancock St # 2C, Quincy MA 02169, Quincy, photo 2 of 21
Condominium at 1025 Hancock St # 2C, Quincy MA 02169, Quincy, photo 3 of 21
Condominium at 1025 Hancock St # 2C, Quincy MA 02169, Quincy, photo 4 of 21
Condominium at 1025 Hancock St # 2C, Quincy MA 02169, Quincy, photo 5 of 21
Condominium at 1025 Hancock St # 2C, Quincy MA 02169, Quincy, photo 6 of 21
Condominium at 1025 Hancock St # 2C, Quincy MA 02169, Quincy, photo 7 of 21
Condominium at 1025 Hancock St # 2C, Quincy MA 02169, Quincy, photo 8 of 21
Condominium at 1025 Hancock St # 2C, Quincy MA 02169, Quincy, photo 9 of 21
Condominium at 1025 Hancock St # 2C, Quincy MA 02169, Quincy, photo 10 of 21
Condominium at 1025 Hancock St # 2C, Quincy MA 02169, Quincy, photo 11 of 21
Condominium at 1025 Hancock St # 2C, Quincy MA 02169, Quincy, photo 12 of 21
Condominium at 1025 Hancock St # 2C, Quincy MA 02169, Quincy, photo 13 of 21
Condominium at 1025 Hancock St # 2C, Quincy MA 02169, Quincy, photo 14 of 21
Condominium at 1025 Hancock St # 2C, Quincy MA 02169, Quincy, photo 15 of 21
Condominium at 1025 Hancock St # 2C, Quincy MA 02169, Quincy, photo 16 of 21
Condominium at 1025 Hancock St # 2C, Quincy MA 02169, Quincy, photo 17 of 21
Condominium at 1025 Hancock St # 2C, Quincy MA 02169, Quincy, photo 18 of 21
Condominium at 1025 Hancock St # 2C, Quincy MA 02169, Quincy, photo 19 of 21
Condominium at 1025 Hancock St # 2C, Quincy MA 02169, Quincy, photo 20 of 21
Condominium at 1025 Hancock St # 2C, Quincy MA 02169, Quincy, photo 21 of 21
21 photos

$268,000

1025 Hancock St # 2C, Quincy MA 02169
Quincy, MA 02169
Listed by Angela Ponte
Bedrooms
1
Bathrooms
1
Living area
445 sqft
Year built
1964

About this home

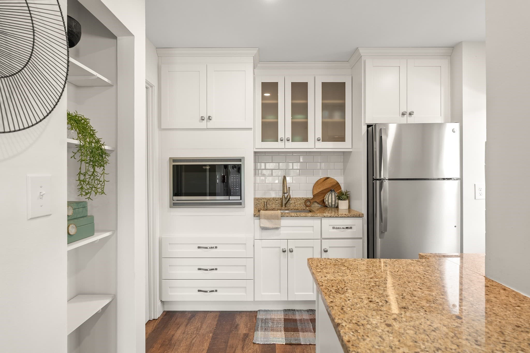
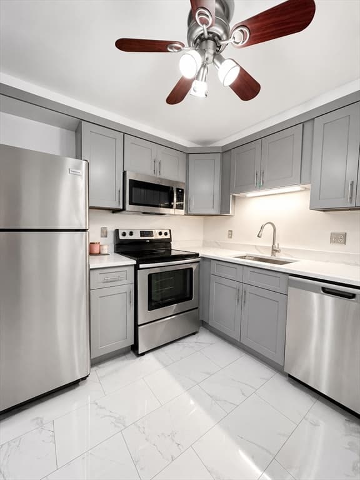
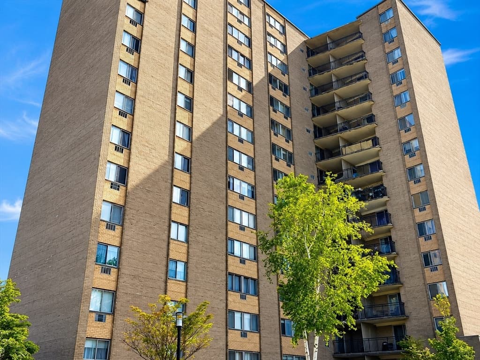
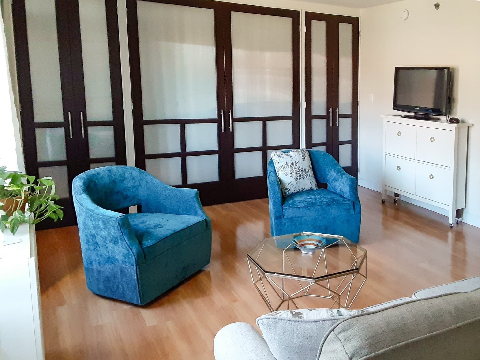
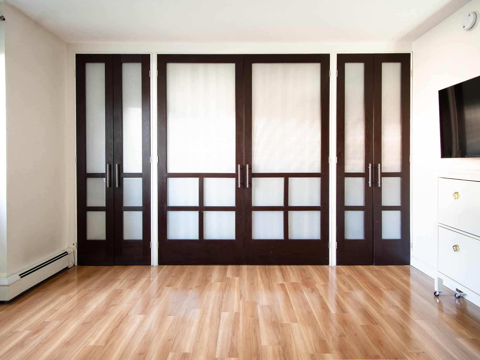
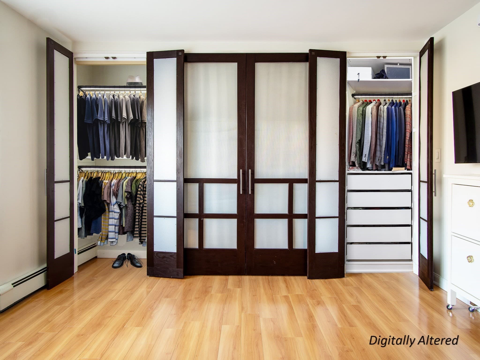
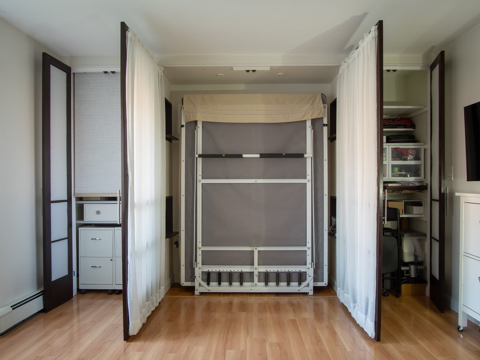
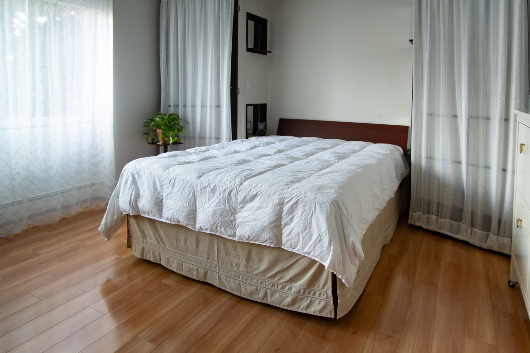
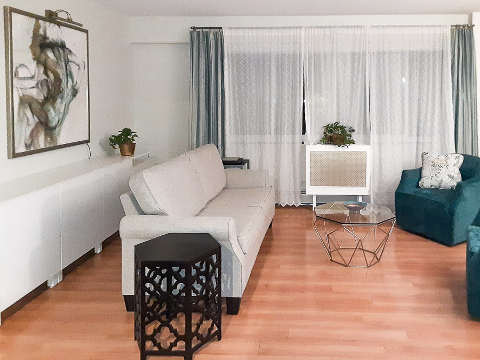
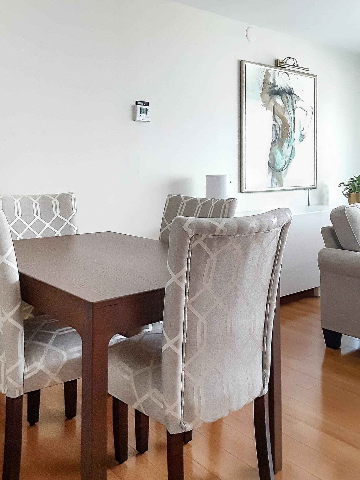
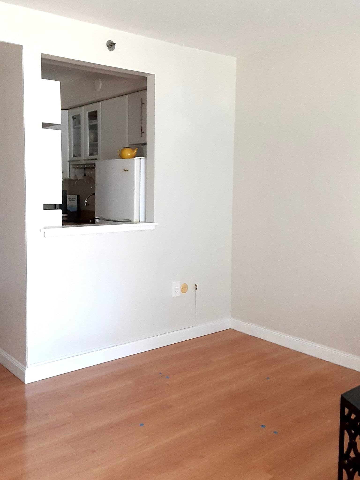
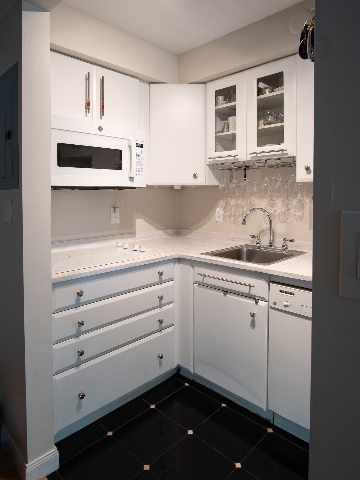
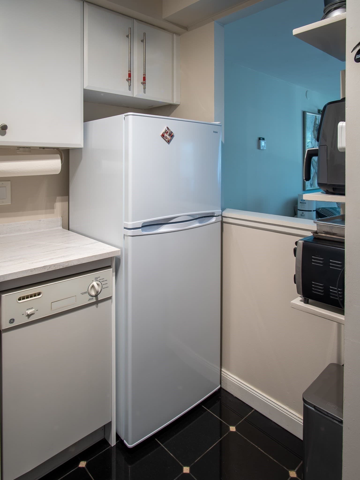
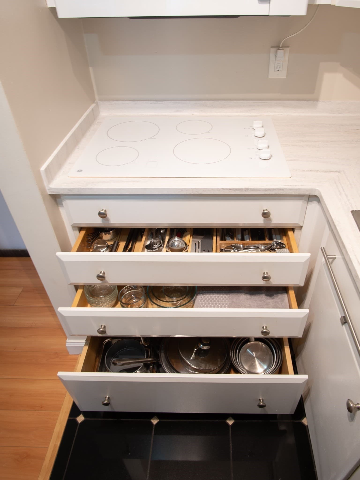
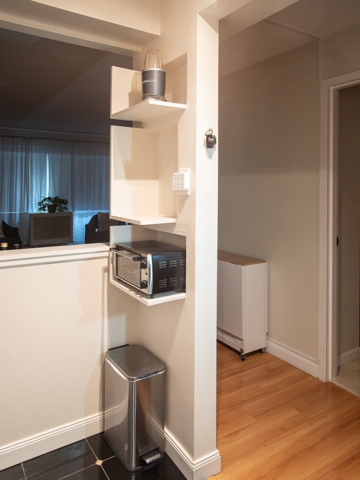
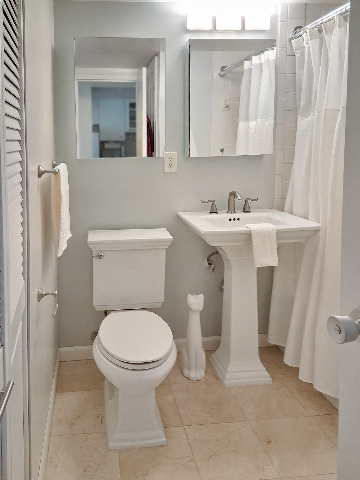
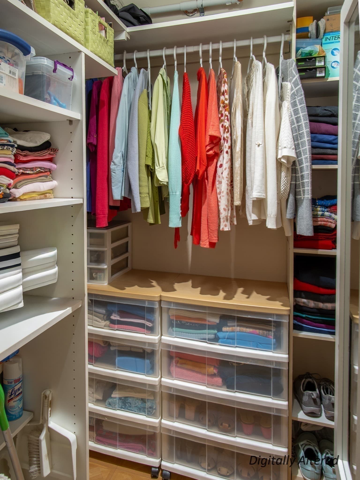
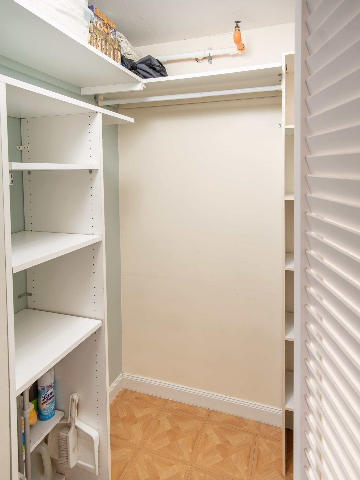
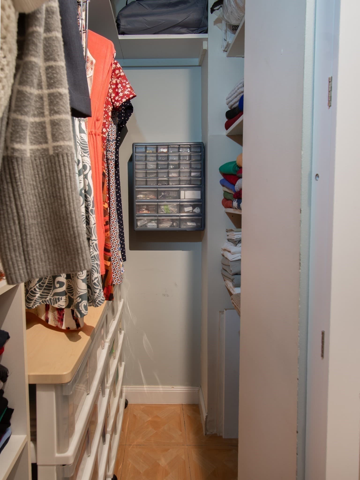
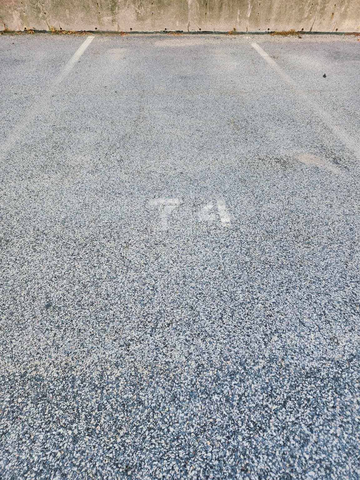
Smart design, substantial storage and flexible living space for this thoughfully updated front facing condo that has been cleverly designed to maximize every square foot! A custom wall of floor to ceiling doors conceals a built in wall bed and 2 deep closets, allowing the sleeping area to disappear when not in use and creating an open flexible living space. The redesigned kitchen features quartz countertops, a new cooktop, microwave/convection oven, refrigerator, dishwasher, and custom appliance wall shelving. Newer replacements windows, engineered hardwood floors, tiled bathroom & kitchen plus dual layer window treatments add to the move in ready appeal. Storage is exceptional with a separate walk-in closet, front hall pantry/coat closet plus deeded storage unit #40. Deeded parking space #74 plus guest parking is available. Heat, Hot water, Water & Sewer are included in the condo fee.Close to the Quincy center Redline and commuter rail station, plus all the nearby restaurants, shops, fitness centers and historical sites

Property details

MLS #
73581696
Property type
Condominium
Subdivision
N/A
Status
Active
Days on market
1
On market date
September 23, 2026
Stories
14
Total bathrooms
1
Garage spaces
N/A
Parking spaces
1
Lot size
N/A
Loading map…

Nearby schools

Within 10 miles · public school directory data (NCES)

Elementary
Charles A Bernazzani Elementary
0.73 mi away · Grades 0-5
Nearest school -- attendance-zone data not available here
3.0
Local Score (student-teacher ratio only (preliminary -- will incorporate state test-score data once available)) -- not an official state rating
Enrollment
337
Student:teacher ratio
15.3:1
District
Quincy
Middle
Central Middle
0.39 mi away · Grades 6-8
Nearest school -- attendance-zone data not available here
4.0
Local Score (student-teacher ratio only (preliminary -- will incorporate state test-score data once available)) -- not an official state rating
Enrollment
641
Student:teacher ratio
14.9:1
District
Quincy
High
Quincy High
0.44 mi away · Grades 9-12
Nearest school -- attendance-zone data not available here
4.0
Local Score (student-teacher ratio only (preliminary -- will incorporate state test-score data once available)) -- not an official state rating
Enrollment
1,465
Student:teacher ratio
12.2:1
District
Quincy

Walkability

Blended score for Quincy's center: EPA's National Walkability Index (street network, transit, land-use mix) combined with nearby-amenity density. 60% EPA National Walkability Index + 40% nearby-amenity density (Google Places).

92
Highly walkable
out of 100
EPA National Walkability Index
17.3 / 20 -- Most walkable
Nearby-amenity density
100 / 100
Restaurants & cafes20
Grocery stores8
Parks20
Schools18
Transit stops20
Pharmacies4

Market position

How this listing compares to current activity in Quincy, from live MLS data.

On the market 1 days -- 75 fewer days than Quincy's current average of 76 days.
For reference, the median list price across 663 active listings in Quincy right now is $349,900.

Mortgage calculator

Estimate only - actual rate and payment depend on your lender, credit, and loan program.

$
%
%
Adjust tax / insurance estimates
% / yr
$
/mo
Est. monthly payment
$1,764/mo
$53,600 down
$214,400 loan
Principal & interest$1,391
Property tax (est.)$223
Home insurance (est.)$150

Similar homes you might like

Data source: Listing information provided by MLS Property Information Network via Trestle/CoreLogic. Last updated 16 hr ago.

Information herein deemed reliable but not guaranteed; all measurements, school assignments, HOA fees, taxes, and feature lists are approximate and should be independently verified. Equal Housing Opportunity.