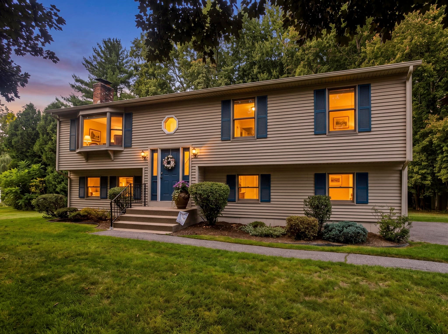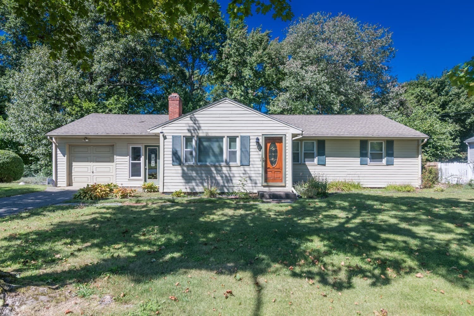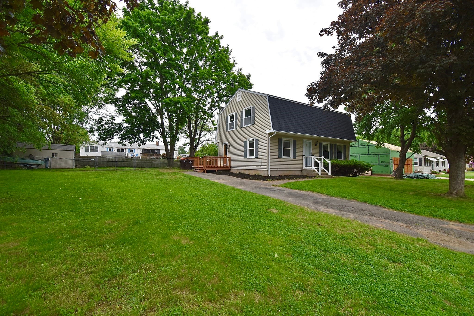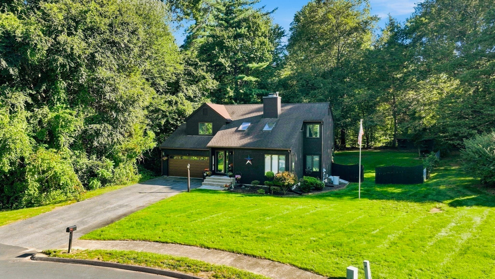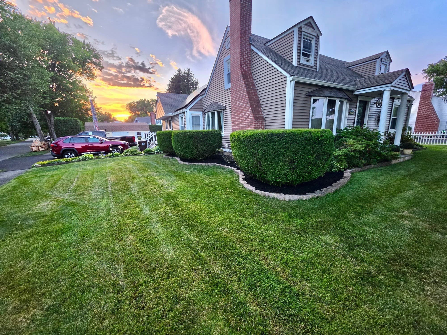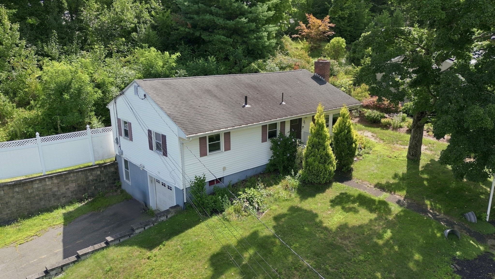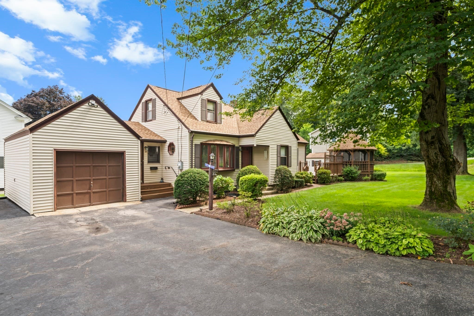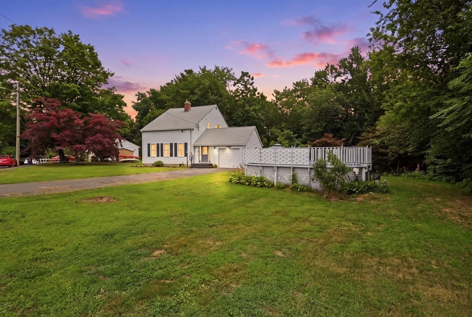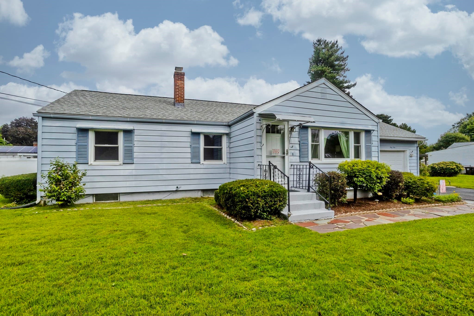
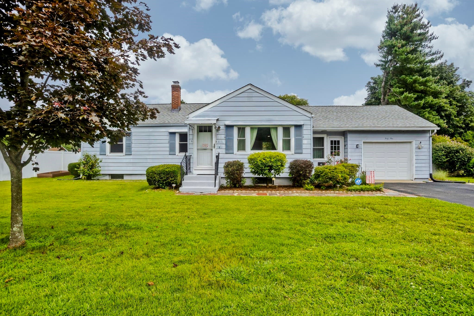
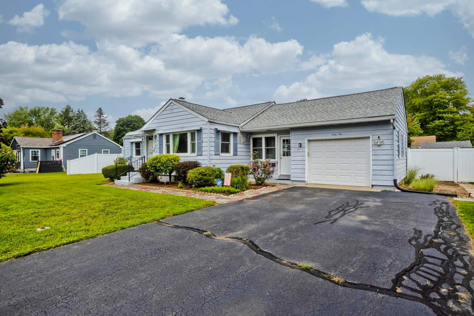
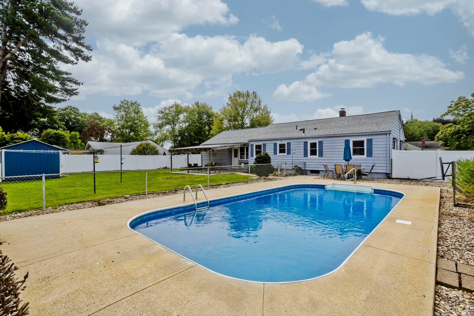
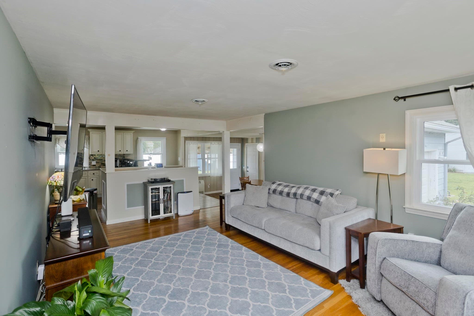
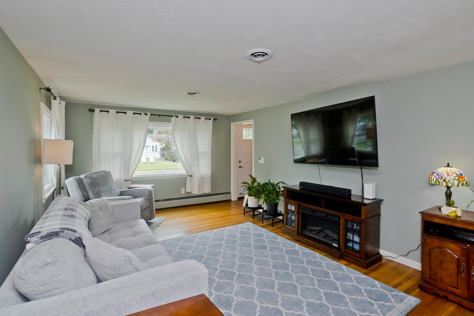
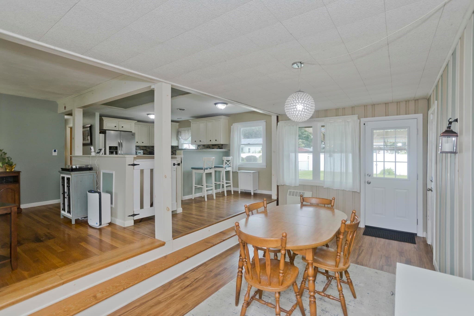
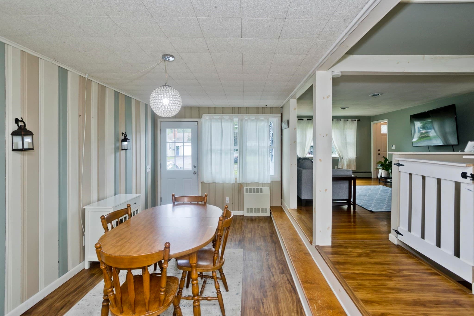
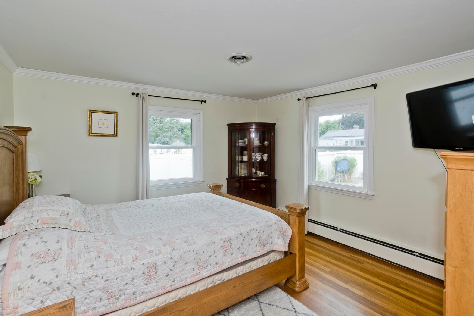
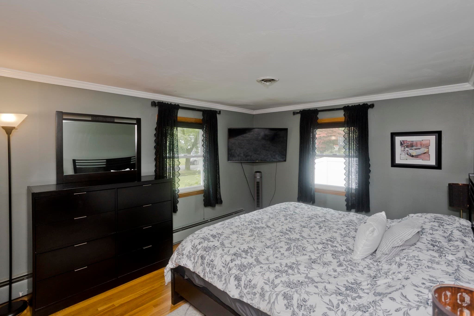
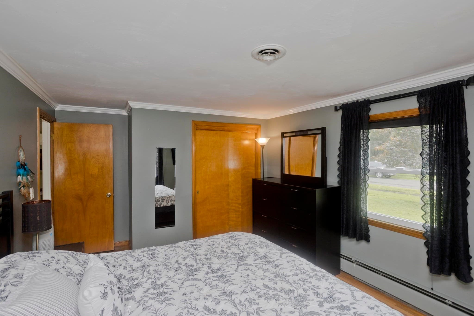
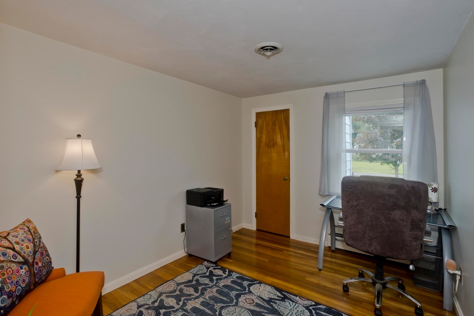
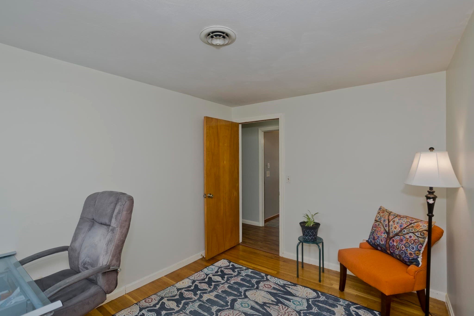
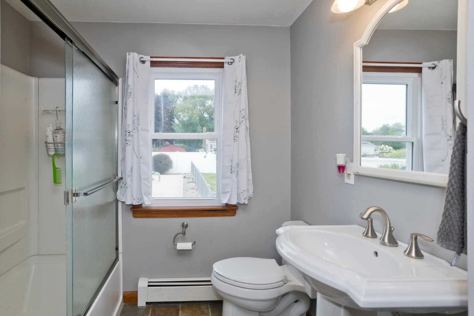
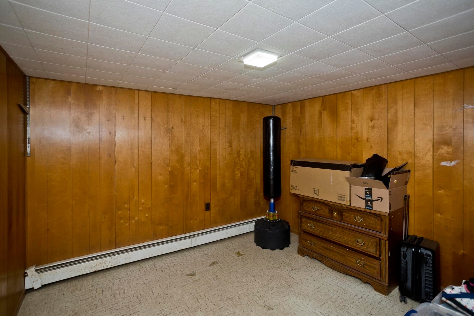
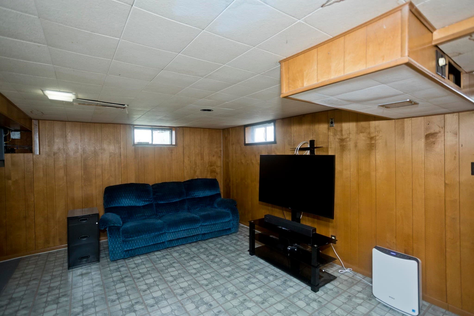
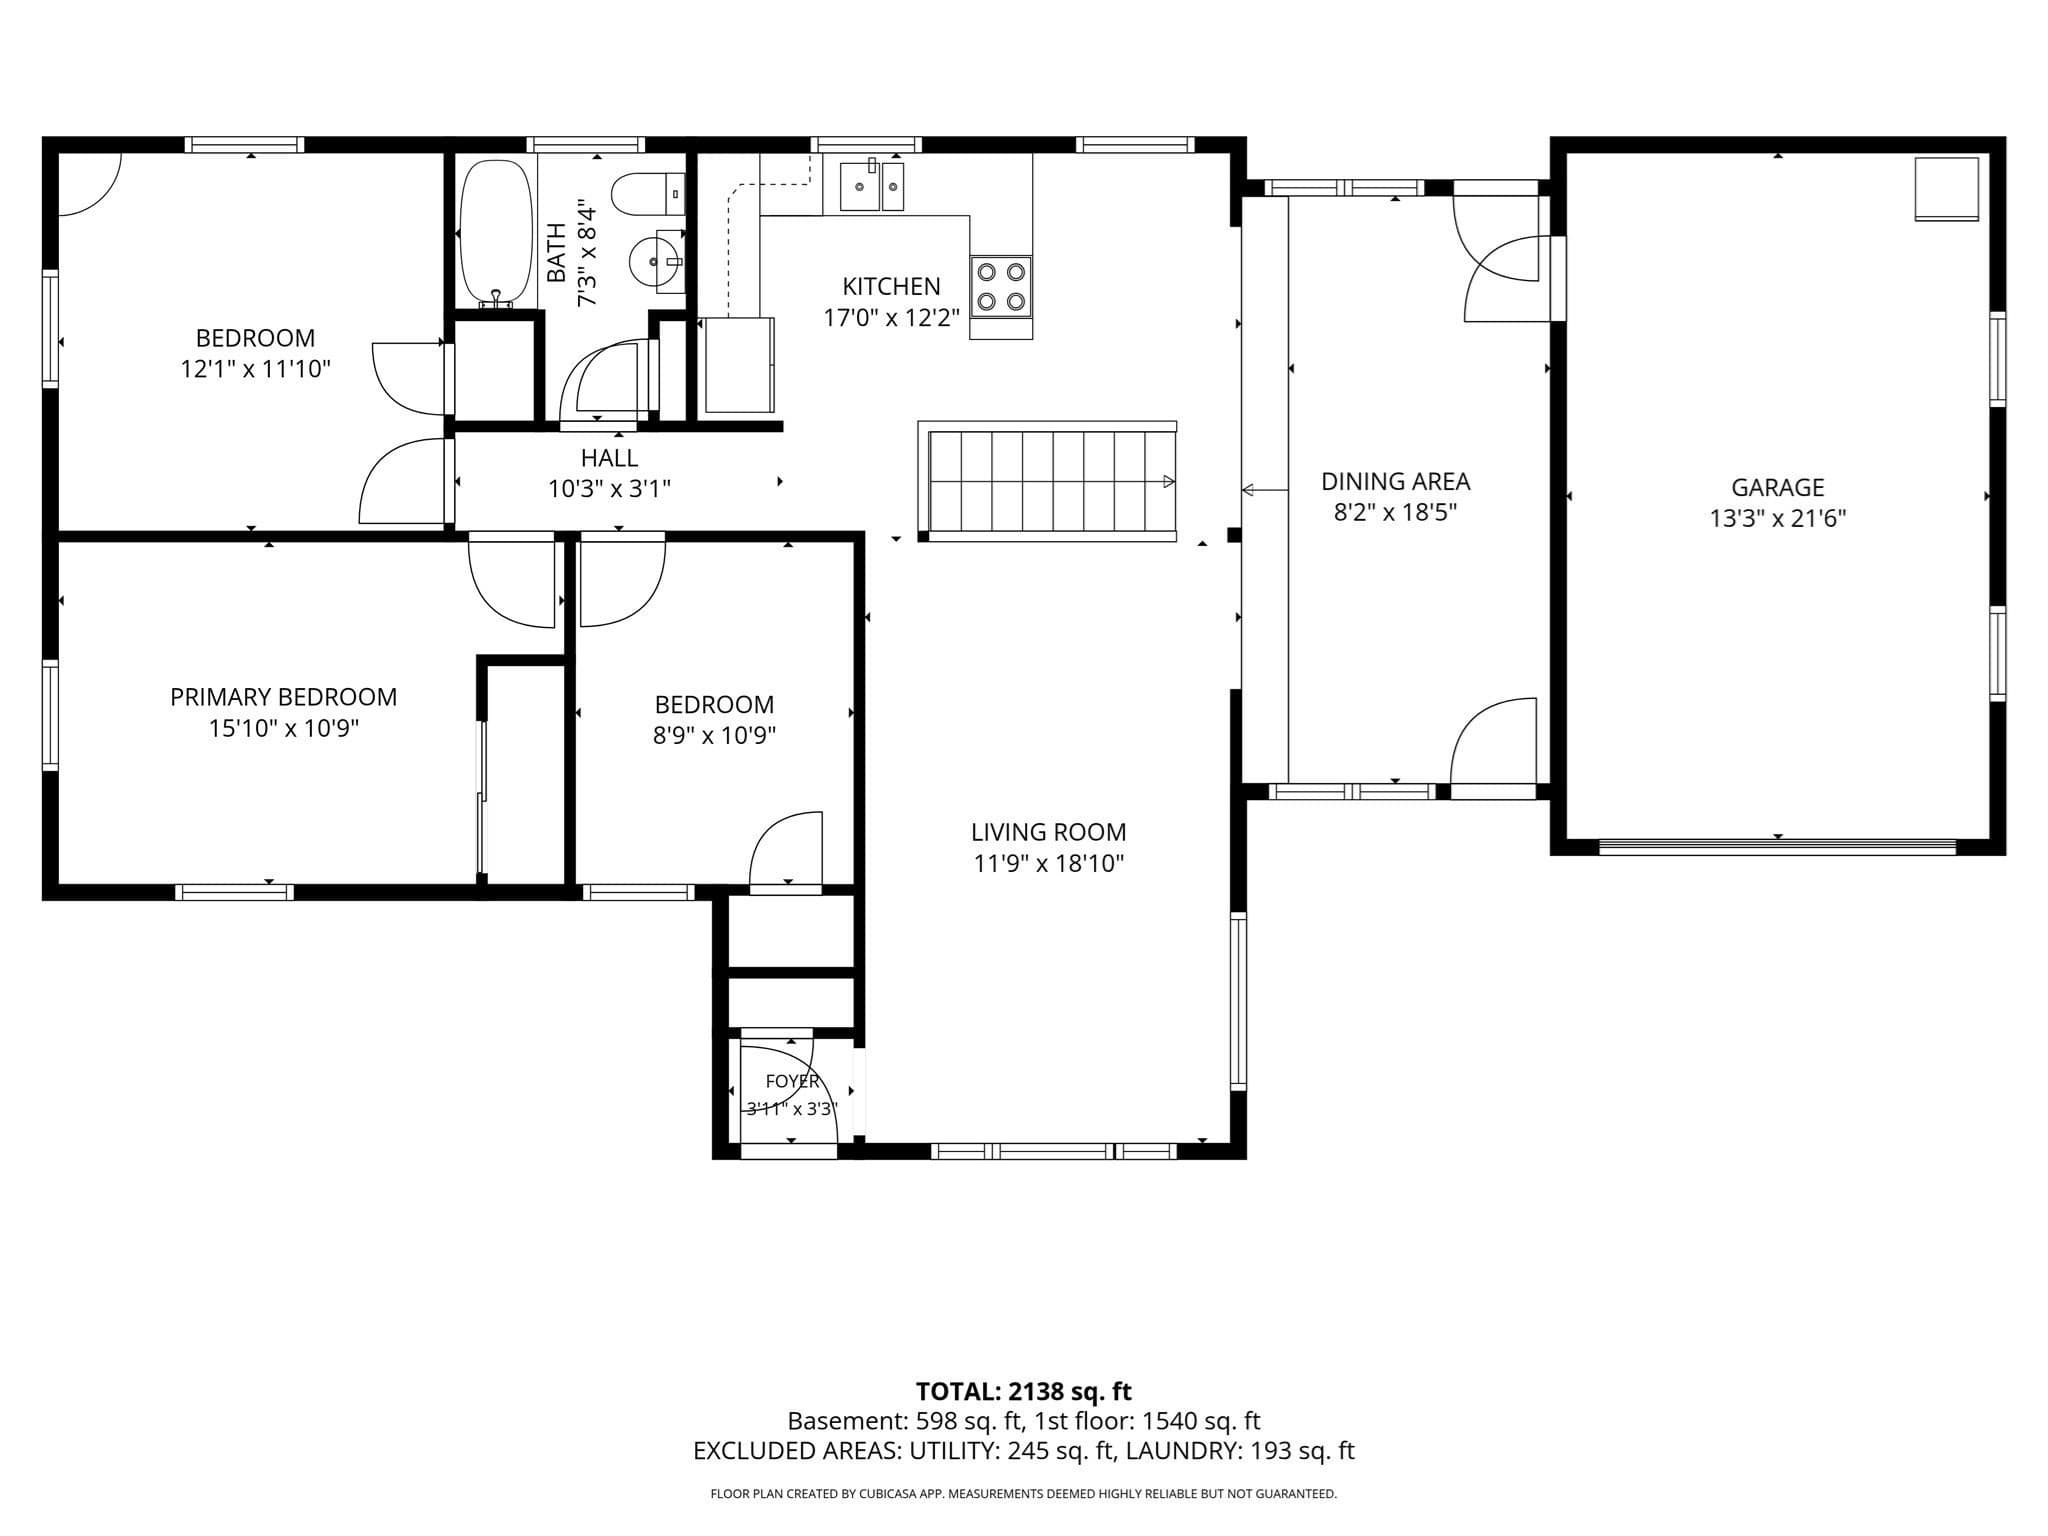
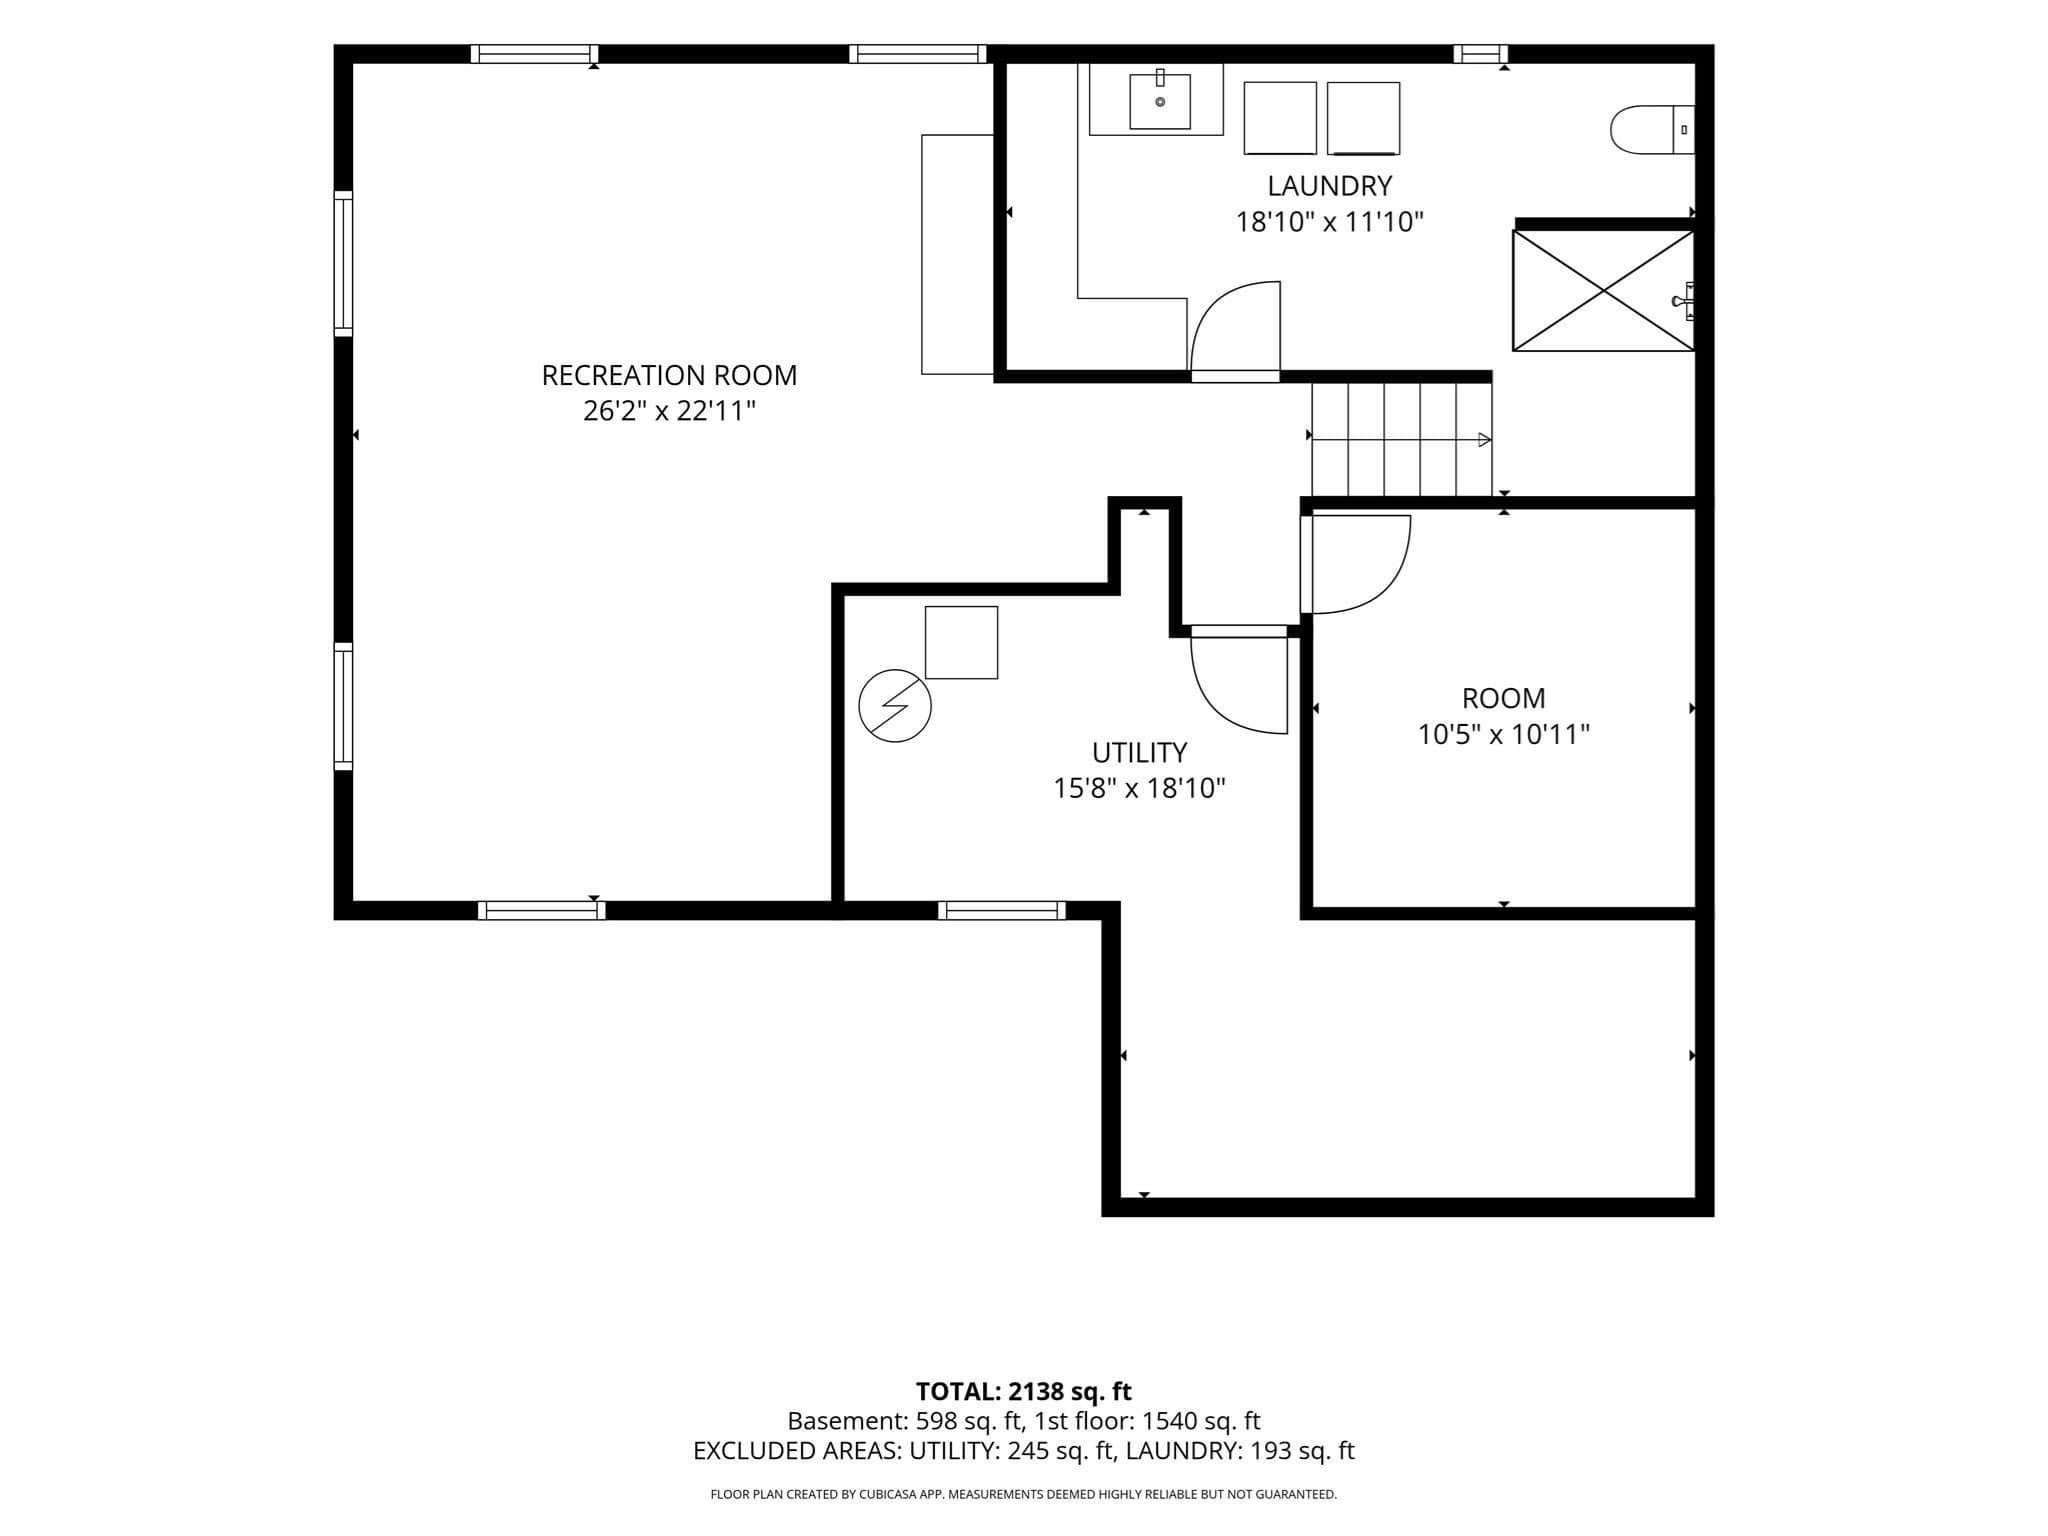
Single Family Residence at 41 Dartmouth St, Agawam MA 01001, Agawam
Single Family Residence at 41 Dartmouth St, Agawam MA 01001, Agawam, photo 2 of 26
Single Family Residence at 41 Dartmouth St, Agawam MA 01001, Agawam, photo 3 of 26
Single Family Residence at 41 Dartmouth St, Agawam MA 01001, Agawam, photo 4 of 26
Single Family Residence at 41 Dartmouth St, Agawam MA 01001, Agawam, photo 5 of 26
Single Family Residence at 41 Dartmouth St, Agawam MA 01001, Agawam, photo 6 of 26
Single Family Residence at 41 Dartmouth St, Agawam MA 01001, Agawam, photo 7 of 26
Single Family Residence at 41 Dartmouth St, Agawam MA 01001, Agawam, photo 8 of 26
Single Family Residence at 41 Dartmouth St, Agawam MA 01001, Agawam, photo 9 of 26
Single Family Residence at 41 Dartmouth St, Agawam MA 01001, Agawam, photo 10 of 26
Single Family Residence at 41 Dartmouth St, Agawam MA 01001, Agawam, photo 11 of 26
Single Family Residence at 41 Dartmouth St, Agawam MA 01001, Agawam, photo 12 of 26
Single Family Residence at 41 Dartmouth St, Agawam MA 01001, Agawam, photo 13 of 26
Single Family Residence at 41 Dartmouth St, Agawam MA 01001, Agawam, photo 14 of 26
Single Family Residence at 41 Dartmouth St, Agawam MA 01001, Agawam, photo 15 of 26
Single Family Residence at 41 Dartmouth St, Agawam MA 01001, Agawam, photo 16 of 26
Single Family Residence at 41 Dartmouth St, Agawam MA 01001, Agawam, photo 17 of 26
Single Family Residence at 41 Dartmouth St, Agawam MA 01001, Agawam, photo 18 of 26
Single Family Residence at 41 Dartmouth St, Agawam MA 01001, Agawam, photo 19 of 26
Single Family Residence at 41 Dartmouth St, Agawam MA 01001, Agawam, photo 20 of 26
Single Family Residence at 41 Dartmouth St, Agawam MA 01001, Agawam, photo 21 of 26
Single Family Residence at 41 Dartmouth St, Agawam MA 01001, Agawam, photo 22 of 26
Single Family Residence at 41 Dartmouth St, Agawam MA 01001, Agawam, photo 23 of 26
Single Family Residence at 41 Dartmouth St, Agawam MA 01001, Agawam, photo 24 of 26
Single Family Residence at 41 Dartmouth St, Agawam MA 01001, Agawam, photo 25 of 26
Single Family Residence at 41 Dartmouth St, Agawam MA 01001, Agawam, photo 26 of 26
26 photos

$410,000

41 Dartmouth St, Agawam MA 01001
Agawam, MA 01001
Listed by Meghan Hess
Bedrooms
3
Bathrooms
2
Living area
2,138 sqft
Year built
1955

About this home

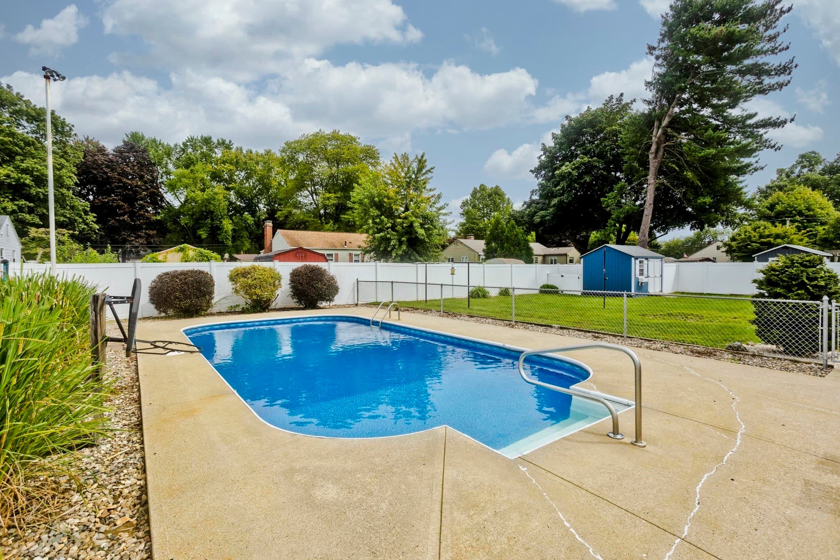
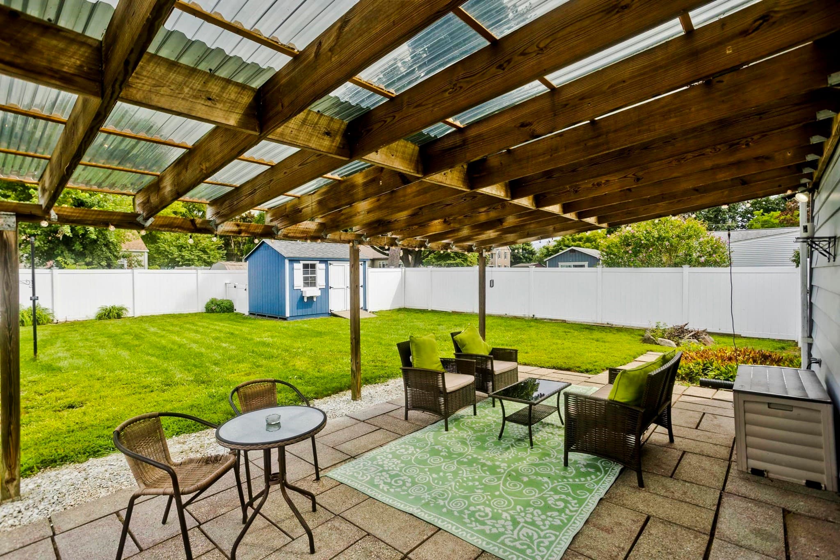
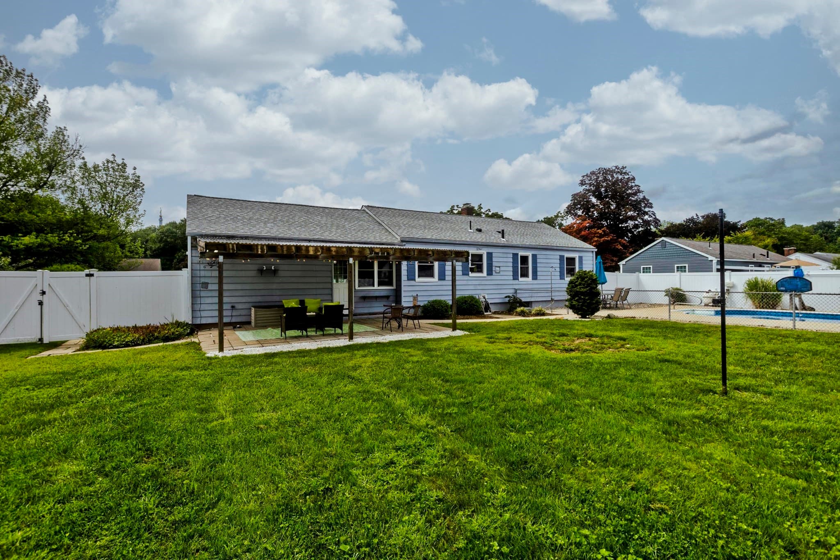
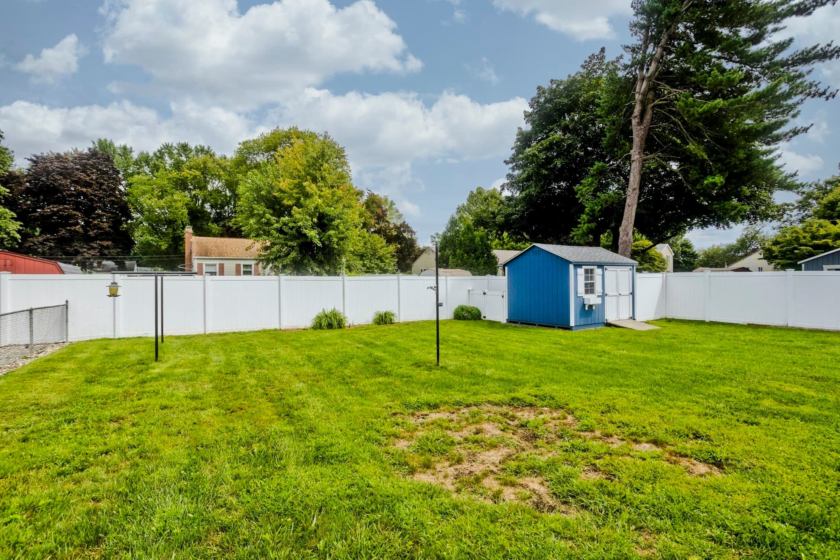
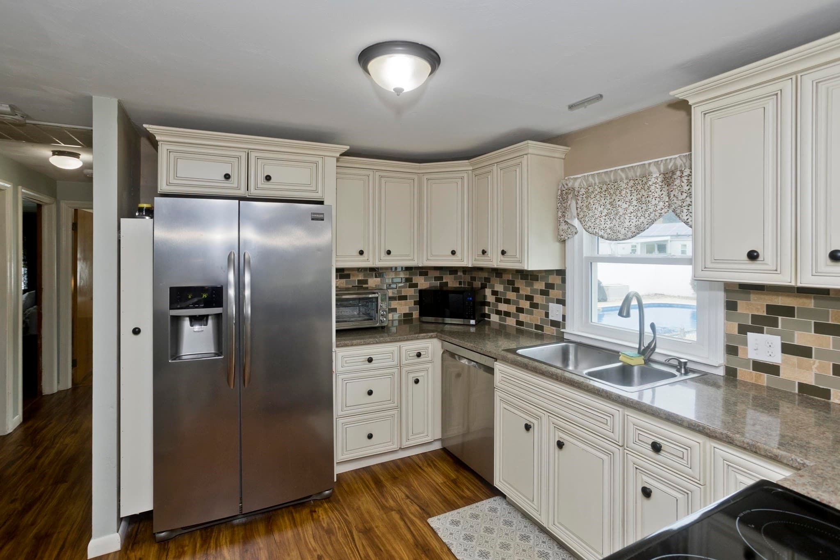
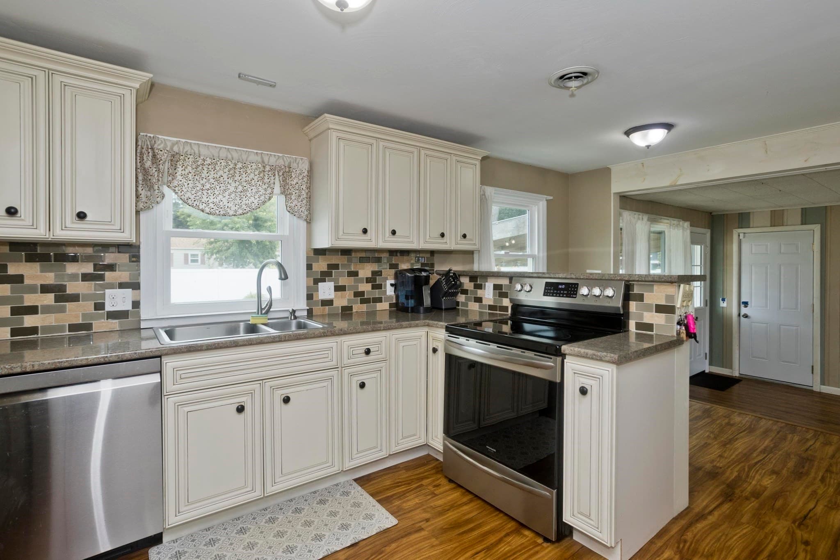
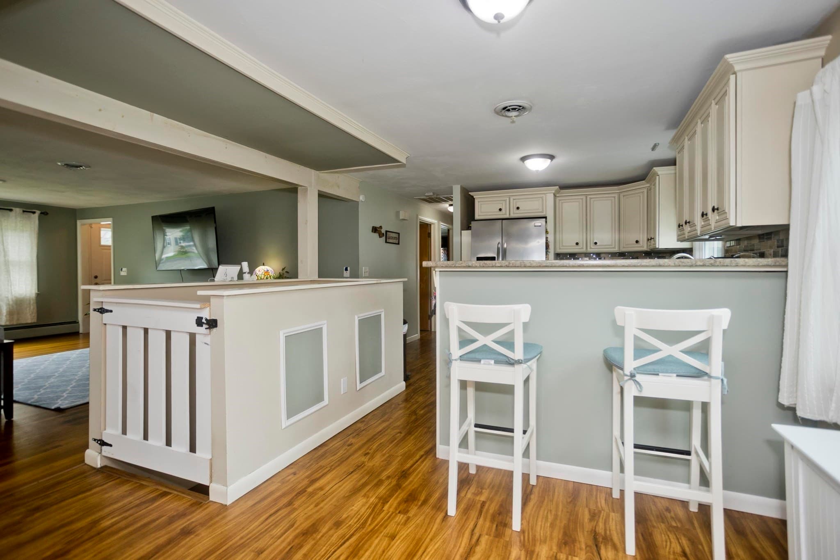
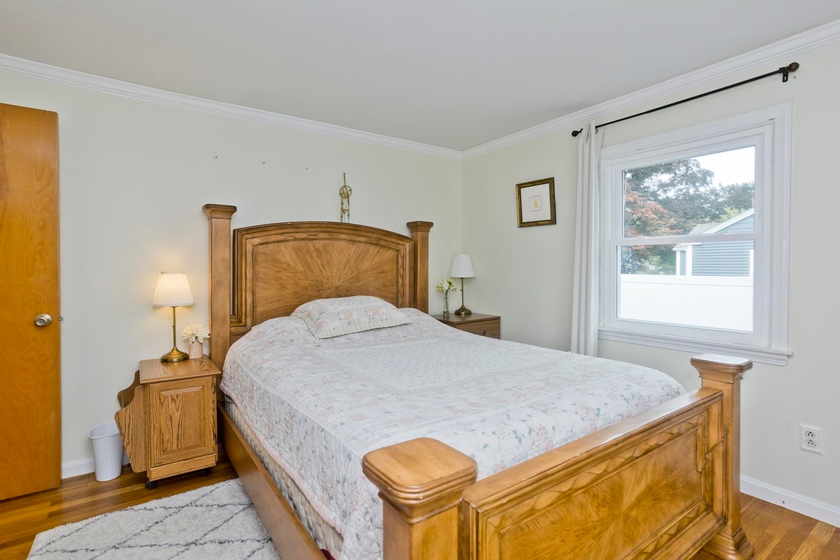
Welcome to 41 Dartmouth Street, where easy one-level living, thoughtful improvements and a backyard built for enjoying come together! This well-maintained 3-bedroom ranch offers a comfortable, inviting layout with hardwood floors, central air, an attached one-car garage and additional finished space in the lower level, providing flexibility for a home office, recreation room, workout space or whatever suits your needs.Step outside and you'll quickly discover what makes this property special. The fenced backyard feels like your own private retreat, featuring an inground saltwater pool, covered patio, pergola and plenty of space to gather, entertain or simply relax by the pool. Whether you're hosting summer cookouts, enjoying a quiet evening outdoors or spending the day poolside, this is a backyard designed to be enjoyed.Pride of ownership is evident throughout, with many of the big-ticket improvements already taken care of. Recent updates include a brand-new roof, replacement windows and exterior doors, newer central air, newer hot water heater, vinyl fencing, pool liner and saltwater conversion, gutter/leaf filter system, updated shed, pergola roof and more. The sellers have continued to invest in and maintain the property over the years, creating a home that's ready for its next owner.Located in an established neighborhood near the Agawam River Walk and area amenities, with convenient access to major routes, 41 Dartmouth offers the combination of location, lifestyle and low-maintenance living that's hard to find. If you've been searching for a ranch with a garage, additional lower-level space, central air, an incredible backyard and a long list of major improvements already completed, this may be the one you've been waiting for. Showings start Saturday, September 12th at the open house from 12-2 PM.

Highlights

Private pool

Property details

MLS #
73573806
Property type
Single Family Residence
Subdivision
N/A
Status
Active
Days on market
15
On market date
September 9, 2026
Stories
N/A
Total bathrooms
2
Garage spaces
1
Parking spaces
5
Lot size
0.3 acres
Loading map…

Nearby schools

Within 10 miles · public school directory data (NCES)

Elementary
James Clark School
1.06 mi away · Grades 0-4
Nearest school -- attendance-zone data not available here
3.0
Local Score (student-teacher ratio only (preliminary -- will incorporate state test-score data once available)) -- not an official state rating
Enrollment
296
Student:teacher ratio
17.4:1
District
Agawam
Middle
Williams Middle
2.34 mi away · Grades 6-8
Nearest school -- attendance-zone data not available here
5.0
Local Score (student-teacher ratio only (preliminary -- will incorporate state test-score data once available)) -- not an official state rating
Enrollment
311
Student:teacher ratio
10.7:1
District
Longmeadow
High
Agawam High
2.5 mi away · Grades 9-12
Nearest school -- attendance-zone data not available here
5.0
Local Score (student-teacher ratio only (preliminary -- will incorporate state test-score data once available)) -- not an official state rating
Enrollment
1,017
Student:teacher ratio
10.5:1
District
Agawam

Walkability

Blended score for Agawam's center: EPA's National Walkability Index (street network, transit, land-use mix) combined with nearby-amenity density. 60% EPA National Walkability Index + 40% nearby-amenity density (Google Places).

33
Car-dependent
out of 100
EPA National Walkability Index
4.8 / 20 -- Least walkable
Nearby-amenity density
45 / 100
Restaurants & cafes16
Grocery stores0
Parks4
Schools0
Transit stops0
Pharmacies0

Mortgage calculator

Estimate only - actual rate and payment depend on your lender, credit, and loan program.

$
%
%
Adjust tax / insurance estimates
% / yr
$
/mo
Est. monthly payment
$2,619/mo
$82,000 down
$328,000 loan
Principal & interest$2,127
Property tax (est.)$342
Home insurance (est.)$150

Similar homes you might like

Data source: Listing information provided by MLS Property Information Network via Trestle/CoreLogic. Last updated 12 days ago.

Information herein deemed reliable but not guaranteed; all measurements, school assignments, HOA fees, taxes, and feature lists are approximate and should be independently verified. Equal Housing Opportunity.