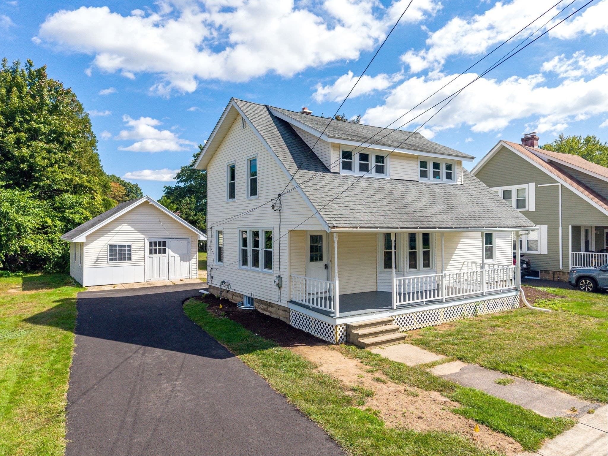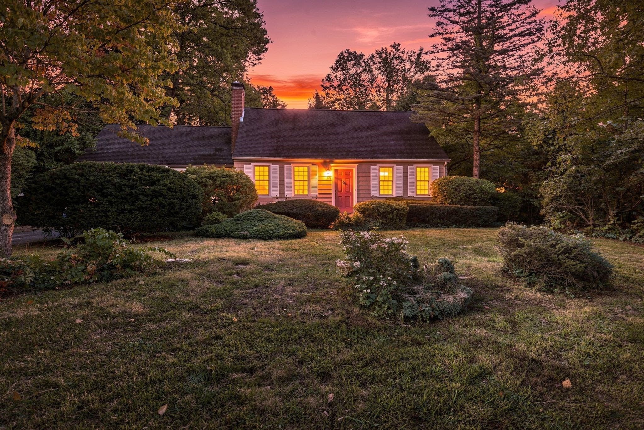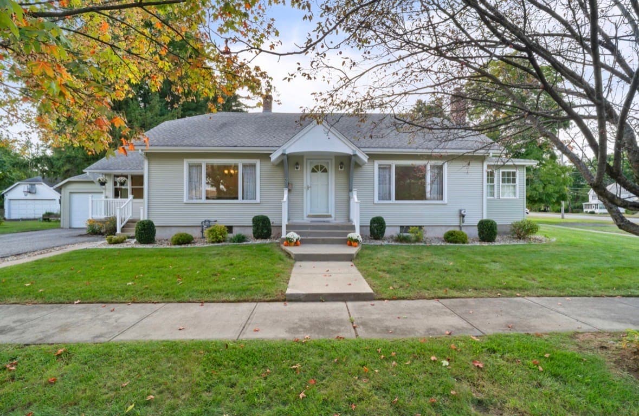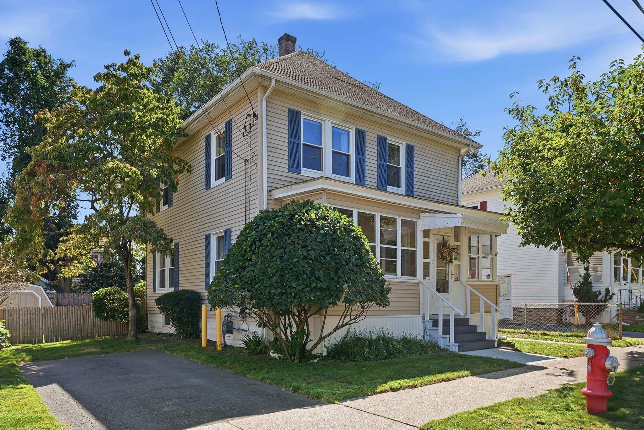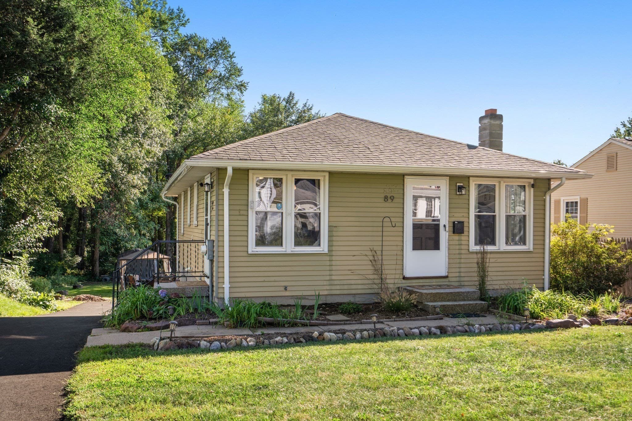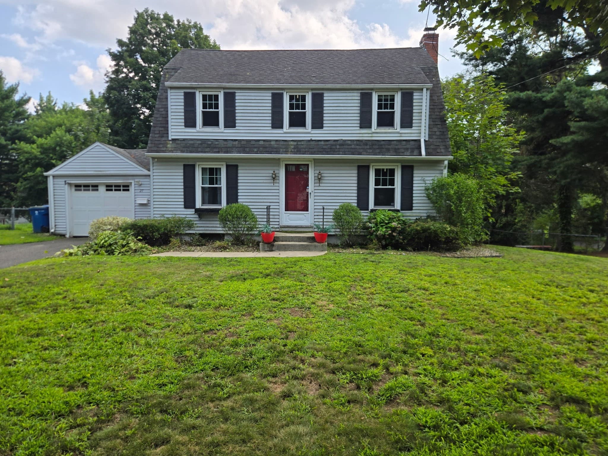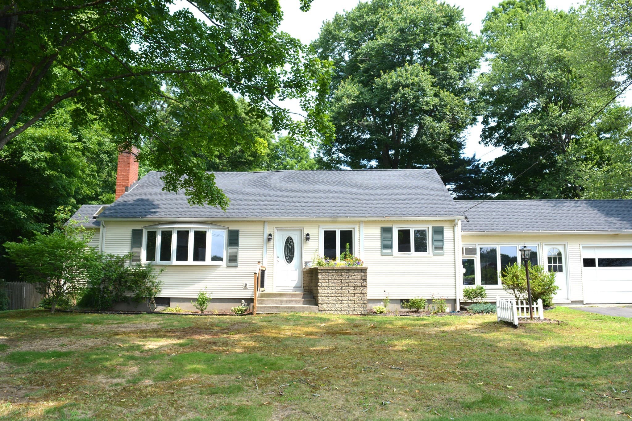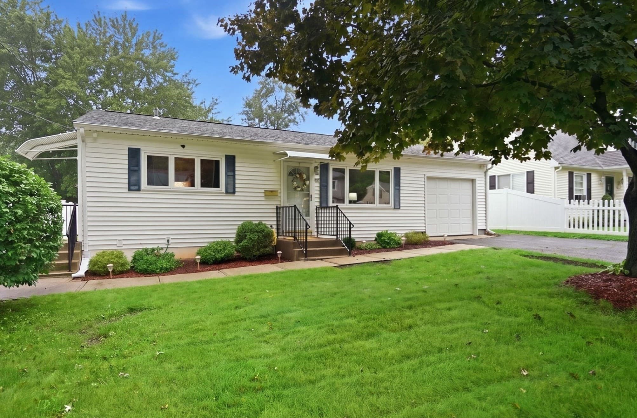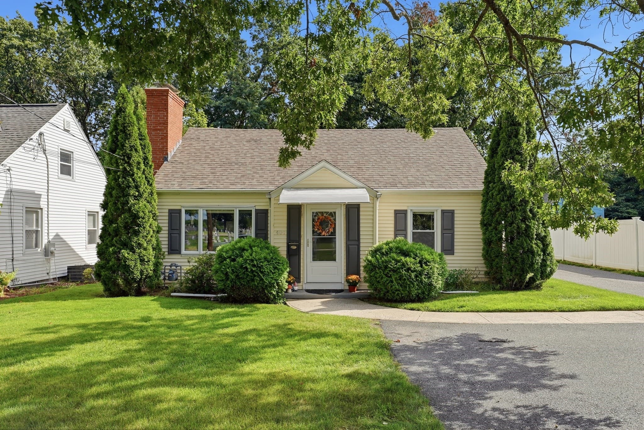
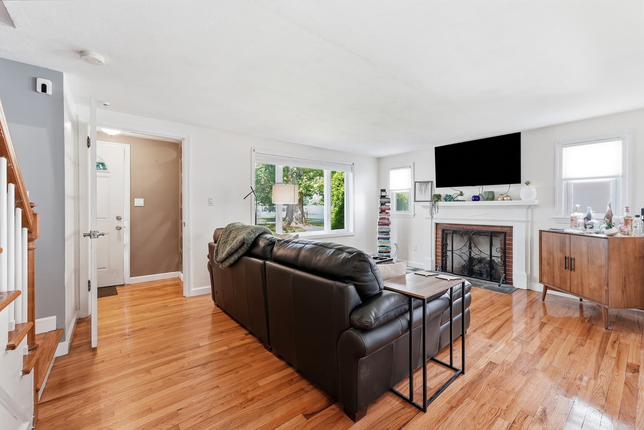
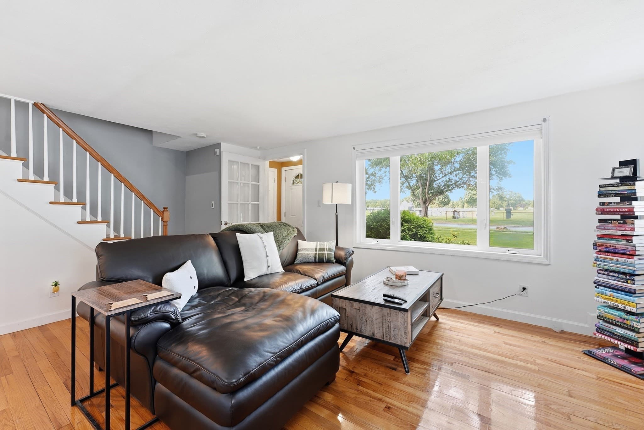
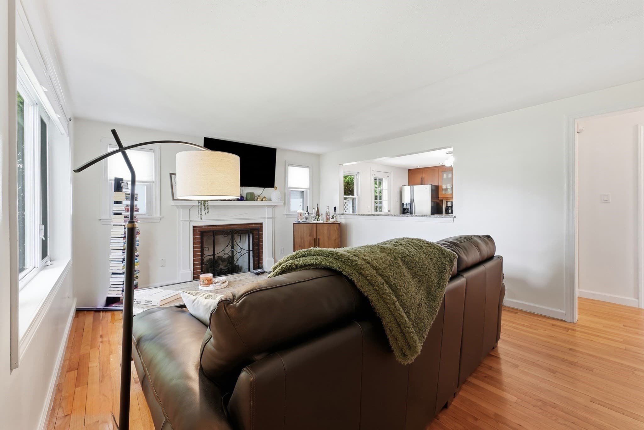
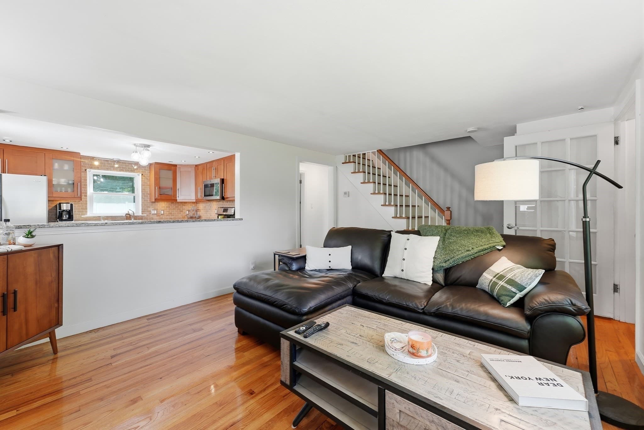
Single Family Residence at 401 Kings Hwy, West Springfield MA 01089, West Springfield
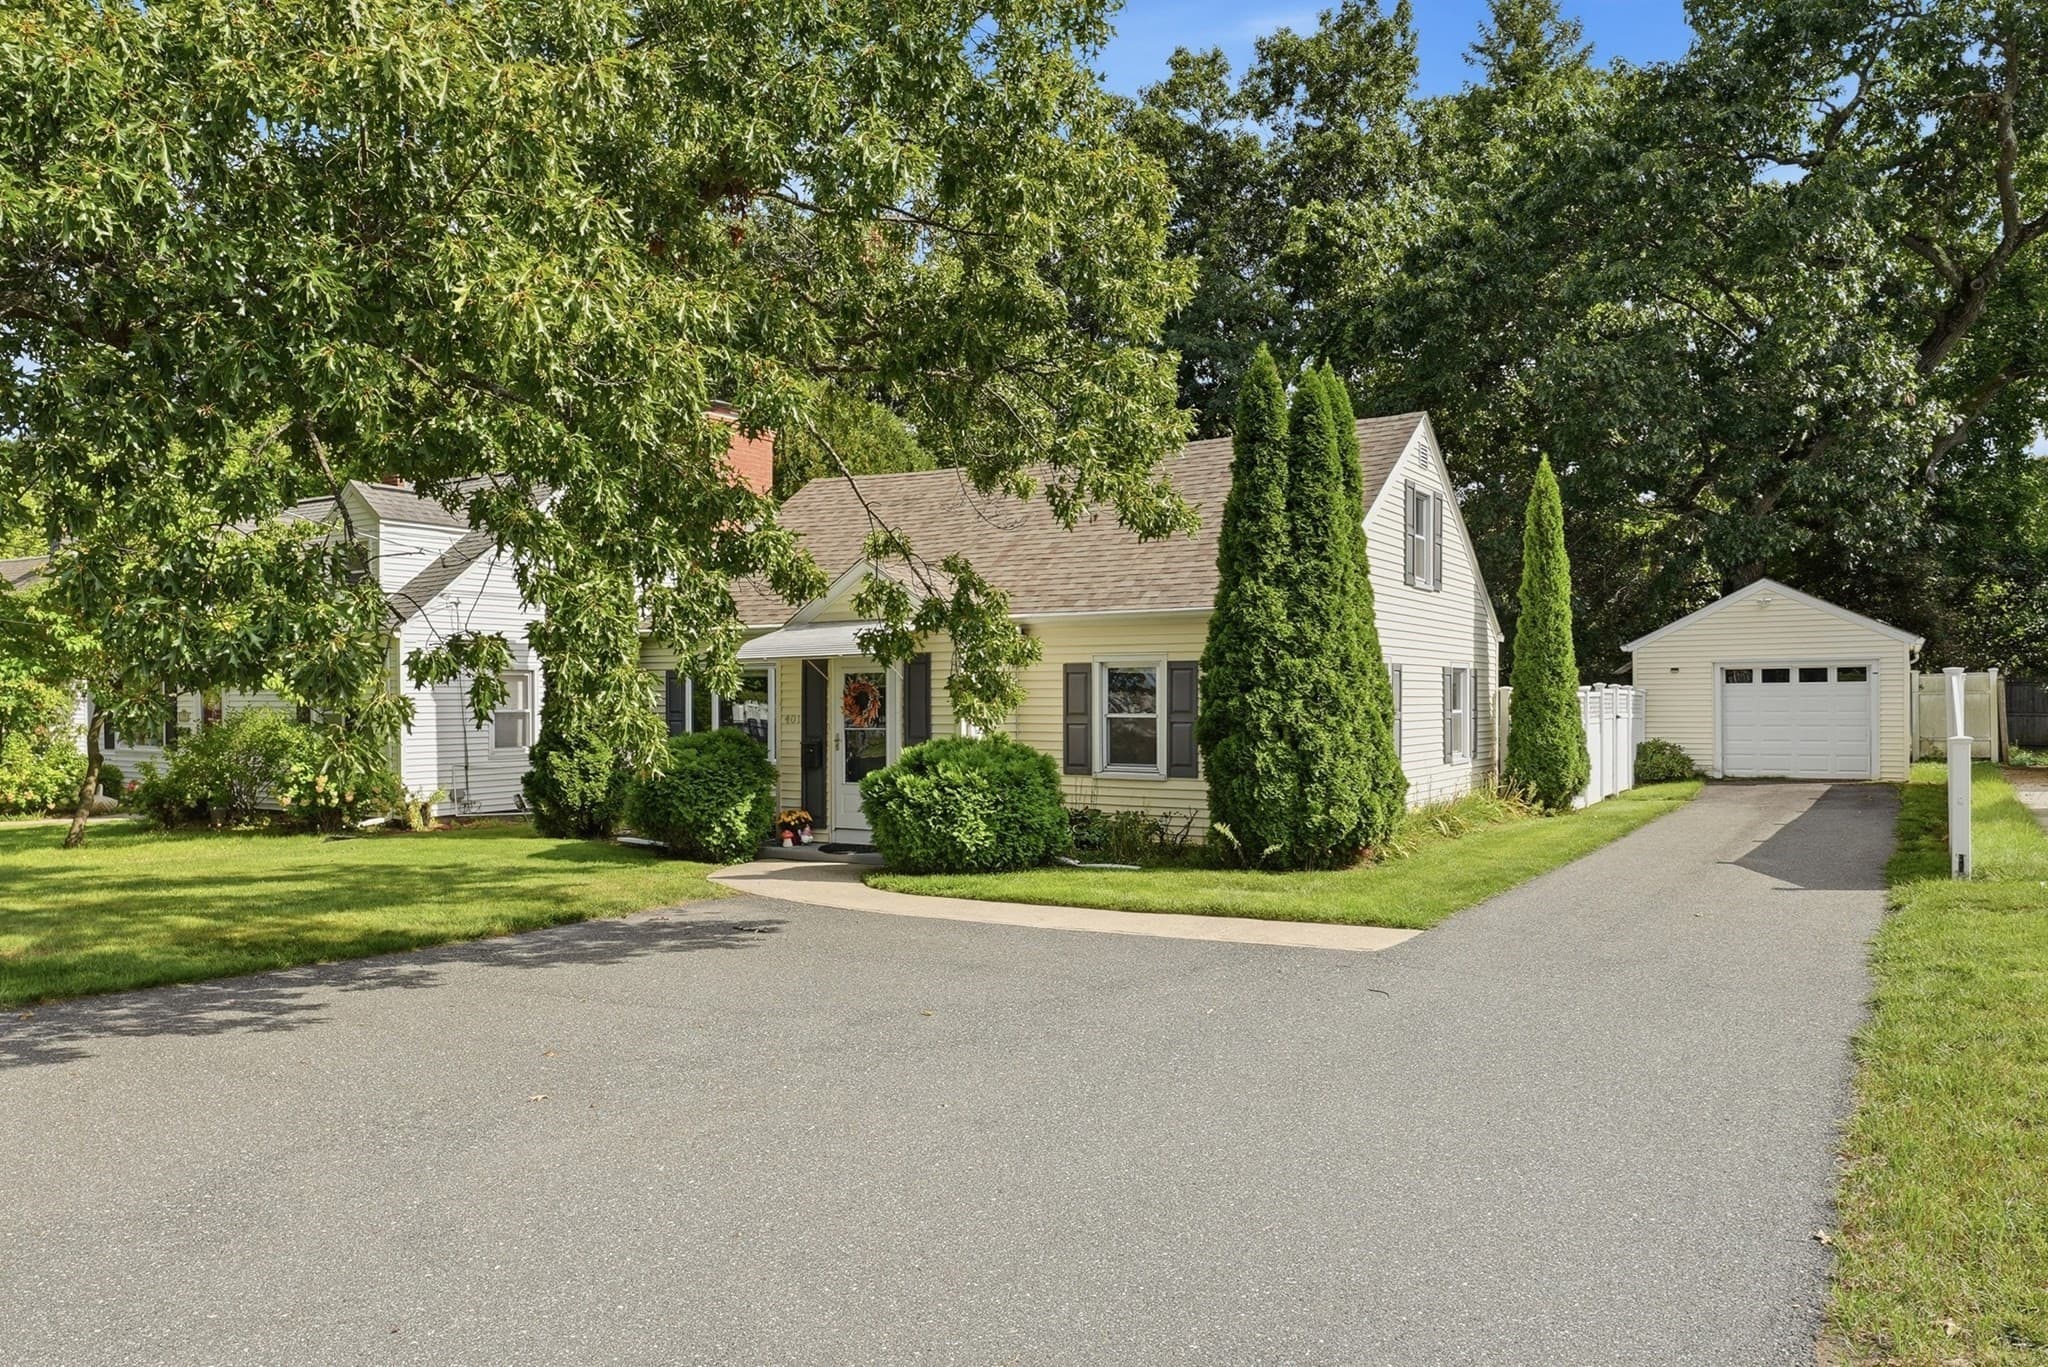
Single Family Residence at 401 Kings Hwy, West Springfield MA 01089, West Springfield, photo 2 of 39
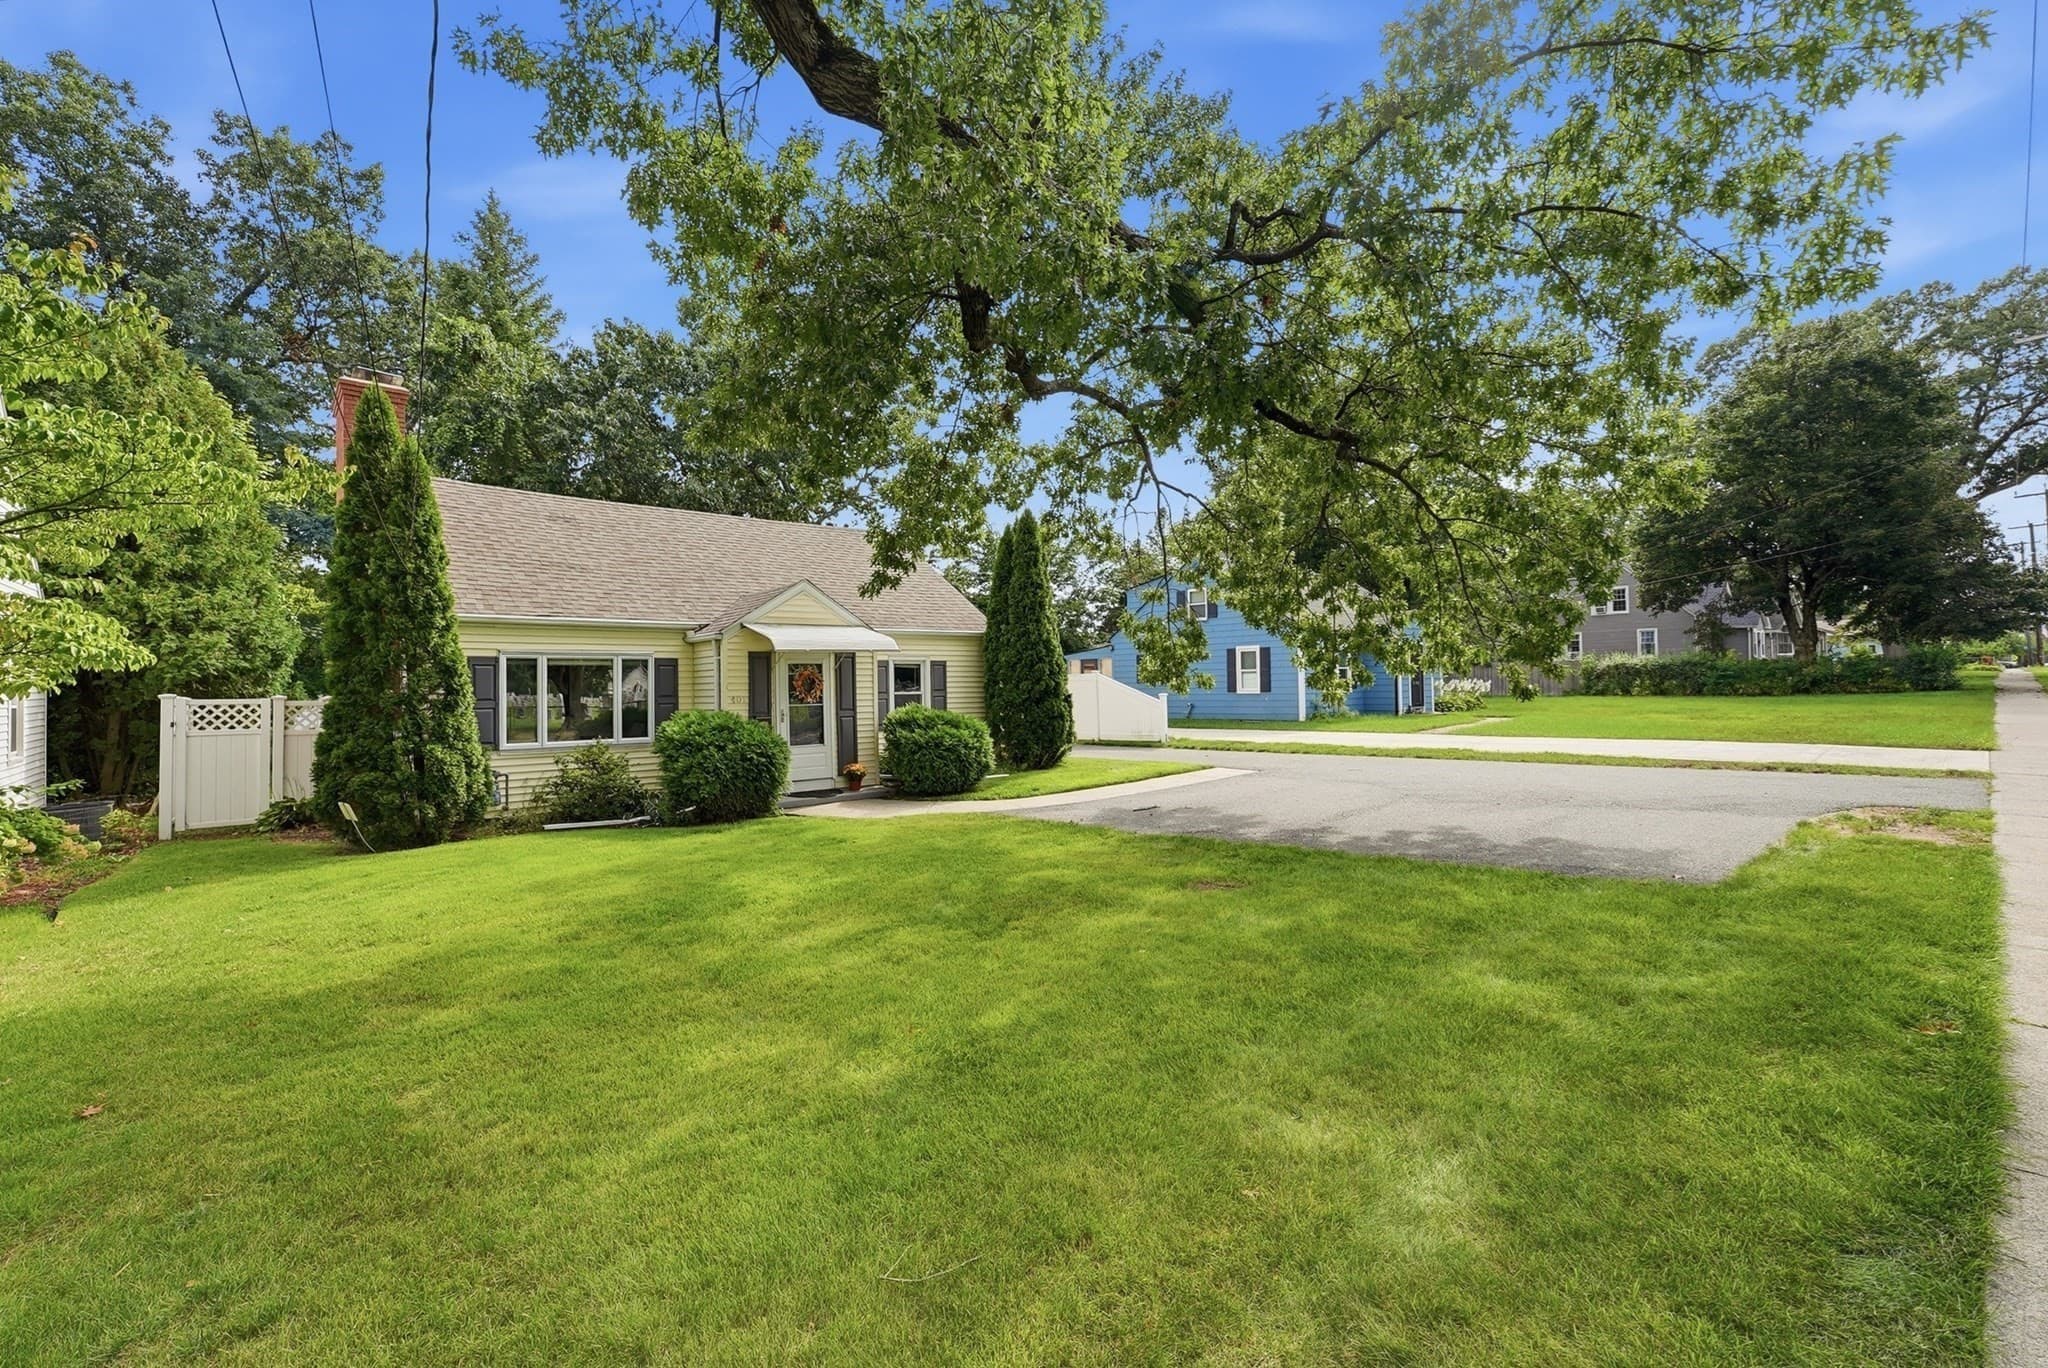
Single Family Residence at 401 Kings Hwy, West Springfield MA 01089, West Springfield, photo 3 of 39
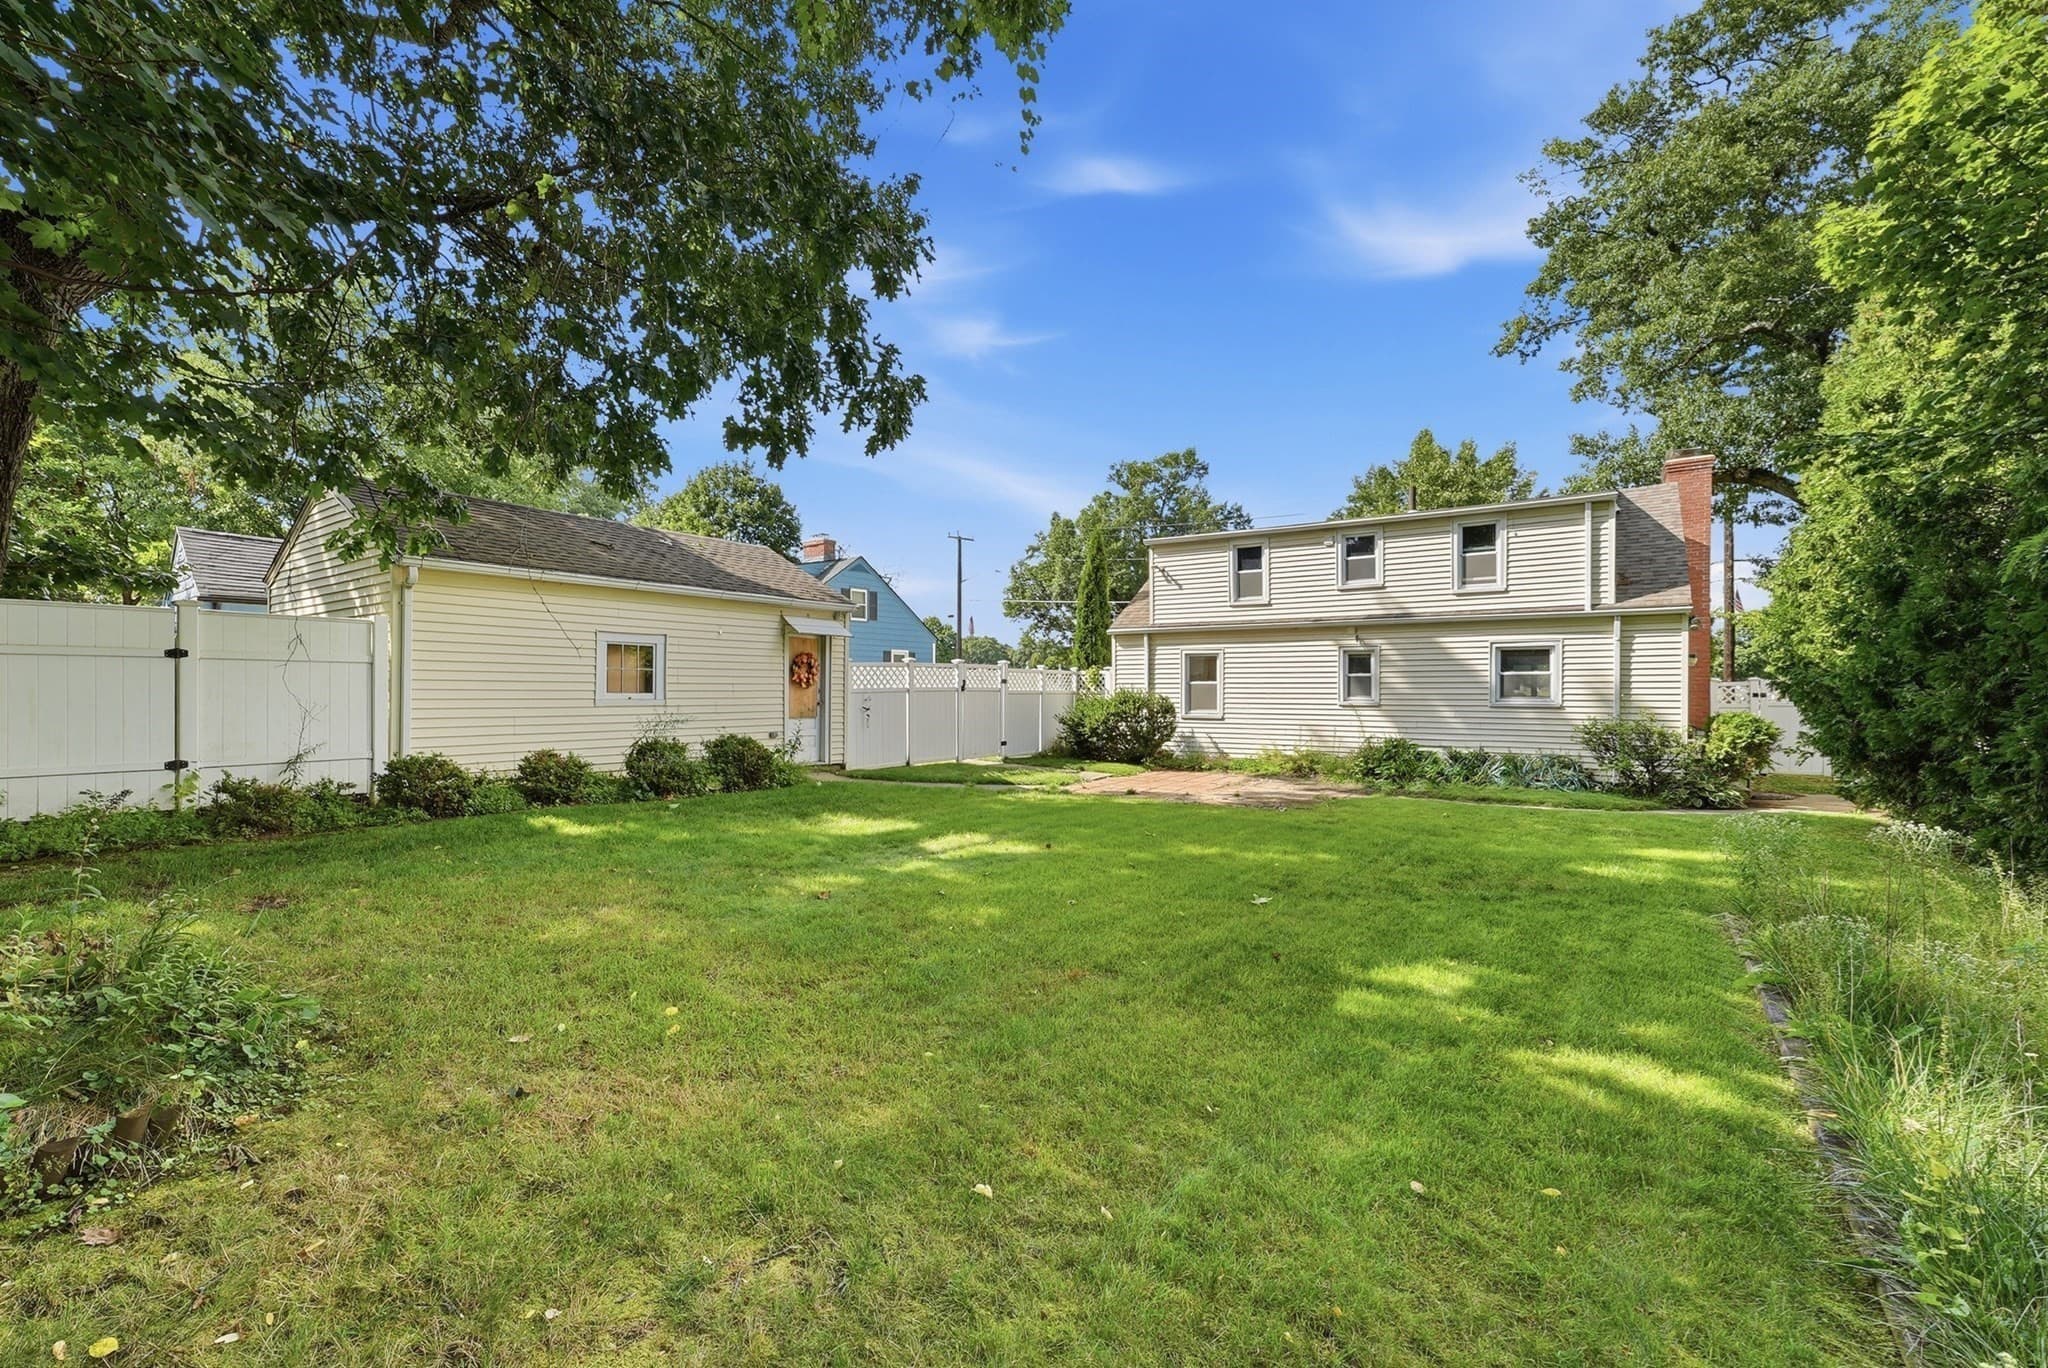
Single Family Residence at 401 Kings Hwy, West Springfield MA 01089, West Springfield, photo 4 of 39
Single Family Residence at 401 Kings Hwy, West Springfield MA 01089, West Springfield, photo 5 of 39
Single Family Residence at 401 Kings Hwy, West Springfield MA 01089, West Springfield, photo 6 of 39
Single Family Residence at 401 Kings Hwy, West Springfield MA 01089, West Springfield, photo 7 of 39
Single Family Residence at 401 Kings Hwy, West Springfield MA 01089, West Springfield, photo 8 of 39
Single Family Residence at 401 Kings Hwy, West Springfield MA 01089, West Springfield, photo 9 of 39
Single Family Residence at 401 Kings Hwy, West Springfield MA 01089, West Springfield, photo 10 of 39
Single Family Residence at 401 Kings Hwy, West Springfield MA 01089, West Springfield, photo 11 of 39
Single Family Residence at 401 Kings Hwy, West Springfield MA 01089, West Springfield, photo 12 of 39
Single Family Residence at 401 Kings Hwy, West Springfield MA 01089, West Springfield, photo 13 of 39
Single Family Residence at 401 Kings Hwy, West Springfield MA 01089, West Springfield, photo 14 of 39
Single Family Residence at 401 Kings Hwy, West Springfield MA 01089, West Springfield, photo 15 of 39
Single Family Residence at 401 Kings Hwy, West Springfield MA 01089, West Springfield, photo 16 of 39
Single Family Residence at 401 Kings Hwy, West Springfield MA 01089, West Springfield, photo 17 of 39
Single Family Residence at 401 Kings Hwy, West Springfield MA 01089, West Springfield, photo 18 of 39
Single Family Residence at 401 Kings Hwy, West Springfield MA 01089, West Springfield, photo 19 of 39
Single Family Residence at 401 Kings Hwy, West Springfield MA 01089, West Springfield, photo 20 of 39
Single Family Residence at 401 Kings Hwy, West Springfield MA 01089, West Springfield, photo 21 of 39
Single Family Residence at 401 Kings Hwy, West Springfield MA 01089, West Springfield, photo 22 of 39
Single Family Residence at 401 Kings Hwy, West Springfield MA 01089, West Springfield, photo 23 of 39
Single Family Residence at 401 Kings Hwy, West Springfield MA 01089, West Springfield, photo 24 of 39
Single Family Residence at 401 Kings Hwy, West Springfield MA 01089, West Springfield, photo 25 of 39
Single Family Residence at 401 Kings Hwy, West Springfield MA 01089, West Springfield, photo 26 of 39
Single Family Residence at 401 Kings Hwy, West Springfield MA 01089, West Springfield, photo 27 of 39
Single Family Residence at 401 Kings Hwy, West Springfield MA 01089, West Springfield, photo 28 of 39
Single Family Residence at 401 Kings Hwy, West Springfield MA 01089, West Springfield, photo 29 of 39
Single Family Residence at 401 Kings Hwy, West Springfield MA 01089, West Springfield, photo 30 of 39
Single Family Residence at 401 Kings Hwy, West Springfield MA 01089, West Springfield, photo 31 of 39
Single Family Residence at 401 Kings Hwy, West Springfield MA 01089, West Springfield, photo 32 of 39
Single Family Residence at 401 Kings Hwy, West Springfield MA 01089, West Springfield, photo 33 of 39
Single Family Residence at 401 Kings Hwy, West Springfield MA 01089, West Springfield, photo 34 of 39
Single Family Residence at 401 Kings Hwy, West Springfield MA 01089, West Springfield, photo 35 of 39
Single Family Residence at 401 Kings Hwy, West Springfield MA 01089, West Springfield, photo 36 of 39
Single Family Residence at 401 Kings Hwy, West Springfield MA 01089, West Springfield, photo 37 of 39
Single Family Residence at 401 Kings Hwy, West Springfield MA 01089, West Springfield, photo 38 of 39
Single Family Residence at 401 Kings Hwy, West Springfield MA 01089, West Springfield, photo 39 of 39
39 photos

$349,900

401 Kings Hwy, West Springfield MA 01089
West Springfield, MA 01089
Listed by Kelley & Katzer Team
Bedrooms
4
Bathrooms
2
Living area
1,695 sqft
Year built
1953

About this home

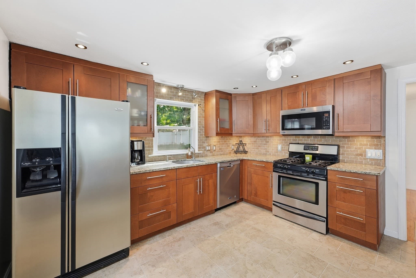
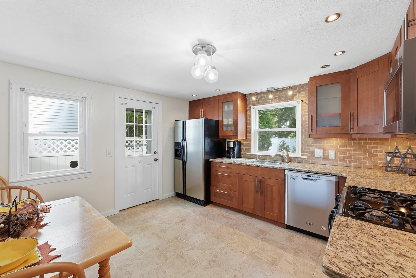
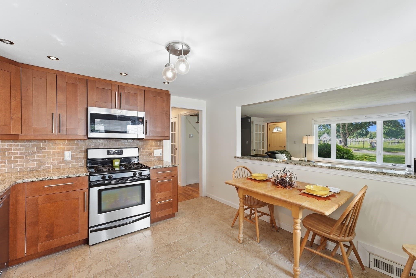
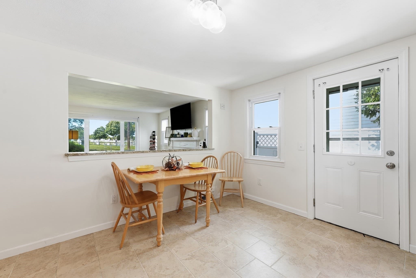
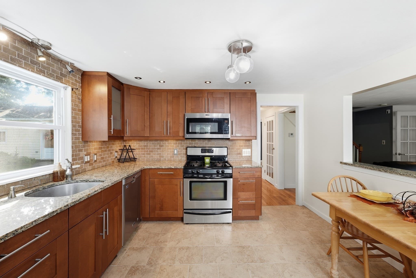
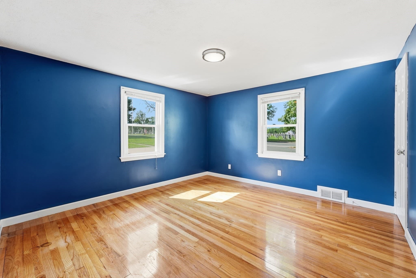
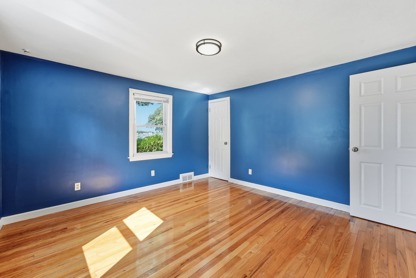
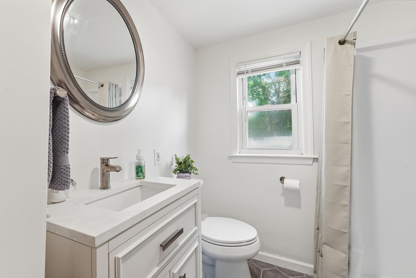
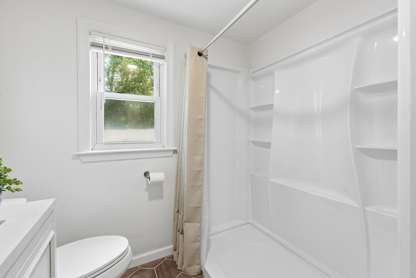
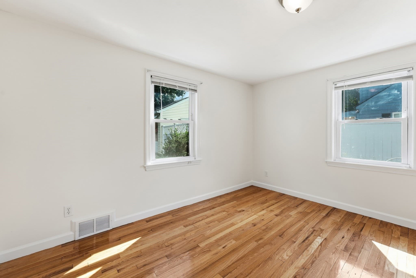
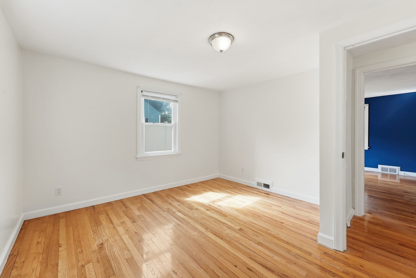
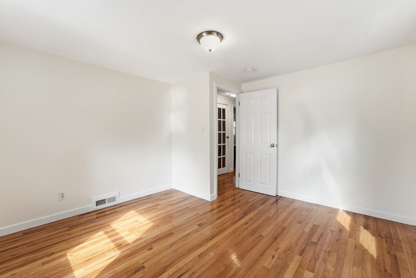
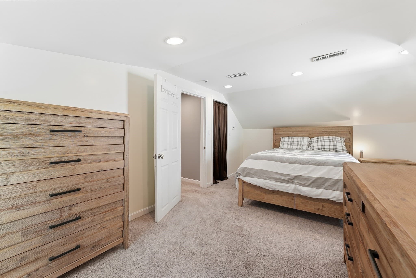
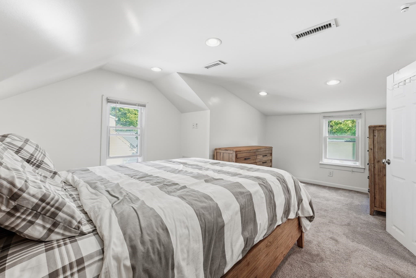
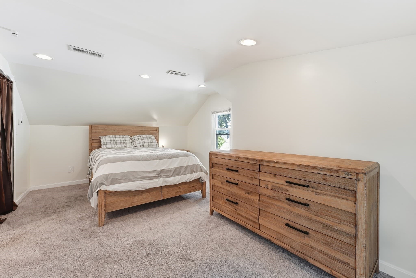
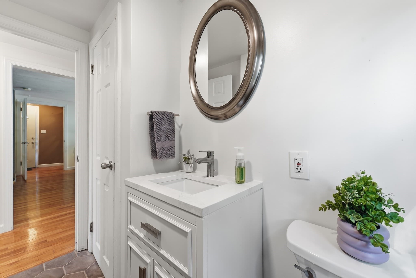
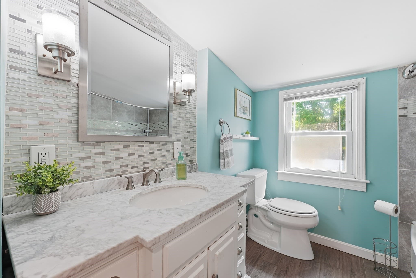
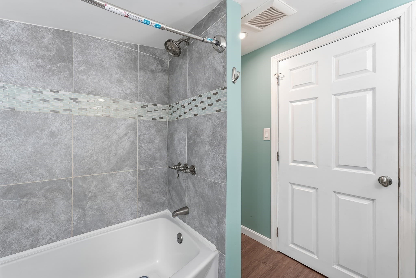
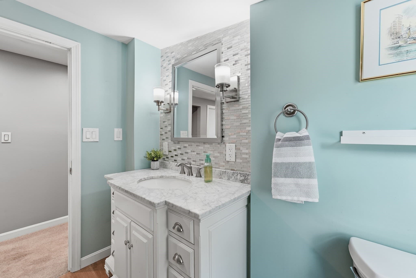
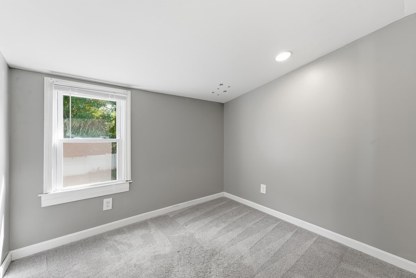
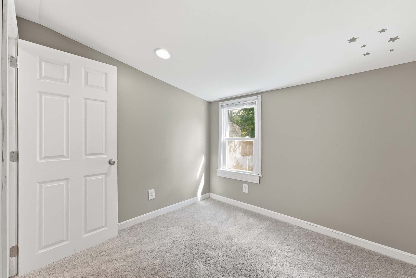
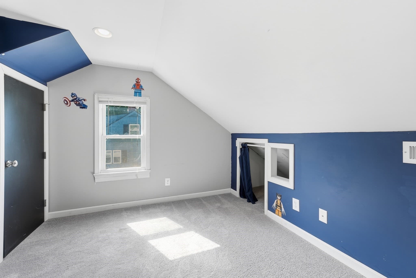
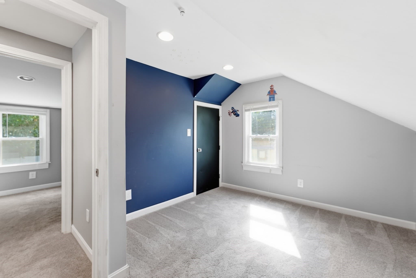
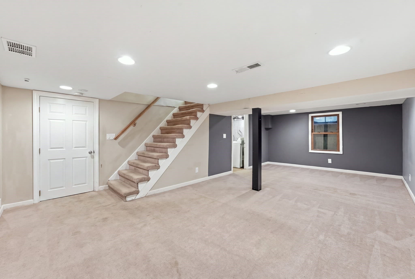
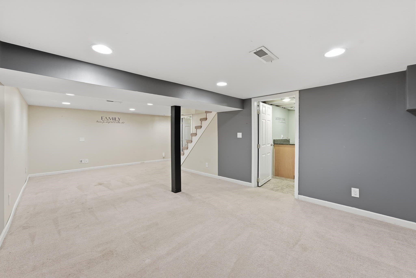
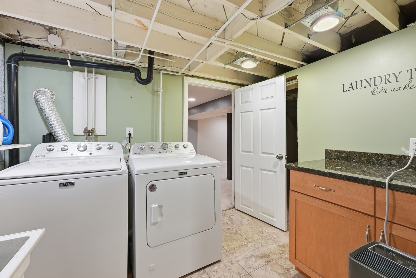
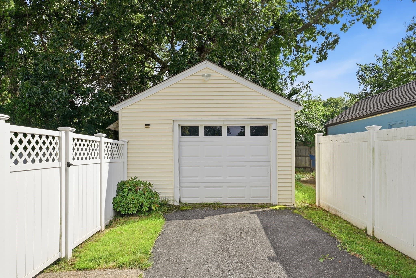
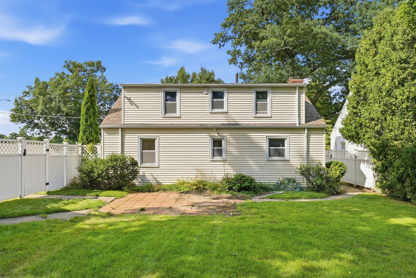
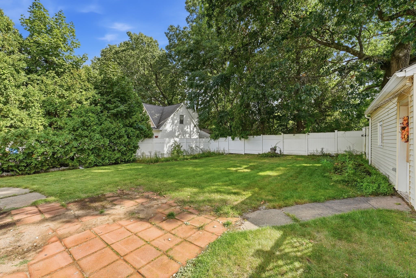
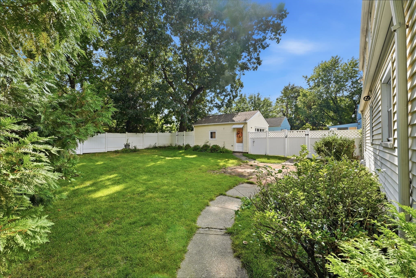
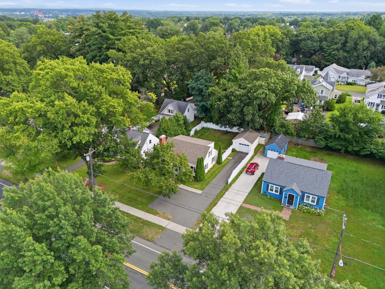
HIGHEST & BEST BY 6:30 pm 9/14/26! Get the Inside Story on this Outstanding Vinyl Sided Cape with 4 possibly 5 bedrooms and 2 full baths that is sitting so pretty on a private, well landscaped yard with viny fencing complete with a one car detached garage and an extra turnaround spot for additional parking as well as making it easy to exit to the street found in desirable location that is convenient to all your needs! Boasting So Many Recent Quality Improvements as per owner: Newer Architectural Roof-apprx 2020, New Top of the Line Heil Gas Furnace-2023, New Rheem Gas HwTank-2023, New Highly Efficient Ion Central Air-2023, Recently Renovated Bathrooms, Hardwood Flooring is found mostly throughout the first floor & SO MUCH MORE! Whether you are just starting out or need first floor living you'll be pleasantly surprised to find there's plenty of room to spread out and enjoy over 1366 square feet of very comfortable living space! A charming vestibule with a handy coat closet with French doors welcomes you into a captivating, sun filled living room with hardwood floors, a relaxing gas fireplace is the centerpiece of the room with a handsome mantel to decorate is open to the stunning renovated kitchen with backyard views, a cozy dining area, plenty of stylish cabinets, granite counters, stainless appliances include refrigerator with water & ice, gas stove, dishwasher, built-in microwave, easy care ceramic tile flooring and access to the private yard with brick patio. There are two large bedrooms both with roomy closets and hardwood floors along with a completely renovated new bathroom with "walk-in" shower, ceramic tile floor, new granite vanity, and a linen closet makes first floor living so easy. Upstairs on the 2nd floor you'll discover a sparkling ceramic tiled upgraded full bathroom with tub/shower, two additional spacious bedrooms that are light and bright with good closet space, plush carpeting includes a generous primary bedroom with recess lighting and a deep double closet! Plus, a sweet room that doesn't have a closet would be ideal as a nursery or a home office. A real bonus is the terrific, finished basement family room that provides additional living area, a laundry room with granite topped folding area, washer & dryer are included for Buyer's enjoyment, and there's great storage-utility area. The large private backyard is perfect for hosting outdoor cookouts or making snowmen in the winter! Just Turn the Key to Home Happiness!

Highlights

Fireplace

Property details

MLS #
73575521
Property type
Single Family Residence
Subdivision
N/A
Status
Active
Days on market
14
On market date
September 10, 2026
Stories
N/A
Total bathrooms
2
Garage spaces
1
Parking spaces
5
Lot size
0.18 acres
Loading map…

Nearby schools

Within 10 miles · public school directory data (NCES)

Elementary
Mittineague
0.37 mi away · Grades 1-5
Nearest school -- attendance-zone data not available here
5.0
Local Score (student-teacher ratio only (preliminary -- will incorporate state test-score data once available)) -- not an official state rating
Enrollment
161
Student:teacher ratio
10.7:1
District
West Springfield
Middle
West Springfield Middle
1.29 mi away · Grades 6-8
Nearest school -- attendance-zone data not available here
5.0
Local Score (student-teacher ratio only (preliminary -- will incorporate state test-score data once available)) -- not an official state rating
Enrollment
877
Student:teacher ratio
11.7:1
District
West Springfield
High
West Springfield High
0.95 mi away · Grades 9-12
Nearest school -- attendance-zone data not available here
4.0
Local Score (student-teacher ratio only (preliminary -- will incorporate state test-score data once available)) -- not an official state rating
Enrollment
1,185
Student:teacher ratio
12.3:1
District
West Springfield

Walkability

Blended score for West Springfield's center: EPA's National Walkability Index (street network, transit, land-use mix) combined with nearby-amenity density. 60% EPA National Walkability Index + 40% nearby-amenity density (Google Places).

82
Highly walkable
out of 100
EPA National Walkability Index
14.0 / 20 -- Above average walkable
Nearby-amenity density
100 / 100
Restaurants & cafes20
Grocery stores5
Parks7
Schools8
Transit stops20
Pharmacies3

Mortgage calculator

Estimate only - actual rate and payment depend on your lender, credit, and loan program.

$
%
%
Adjust tax / insurance estimates
% / yr
$
/mo
Est. monthly payment
$2,257/mo
$69,980 down
$279,920 loan
Principal & interest$1,816
Property tax (est.)$292
Home insurance (est.)$150

Similar homes you might like

Data source: Listing information provided by MLS Property Information Network via Trestle/CoreLogic. Last updated 11 days ago.

Information herein deemed reliable but not guaranteed; all measurements, school assignments, HOA fees, taxes, and feature lists are approximate and should be independently verified. Equal Housing Opportunity.