$3,349,000
About this home
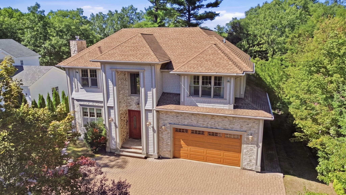
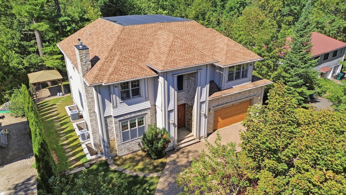
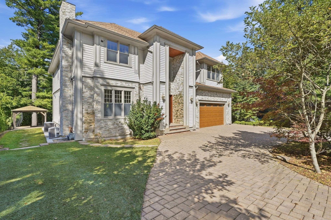
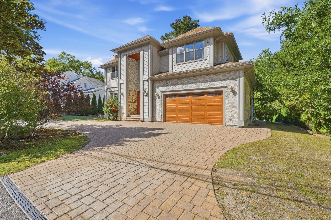
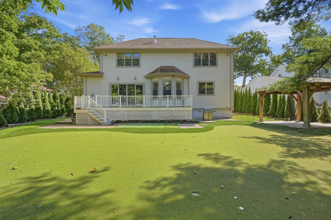
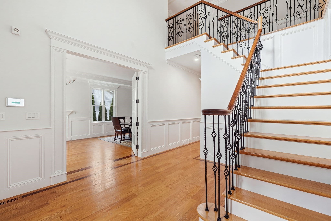
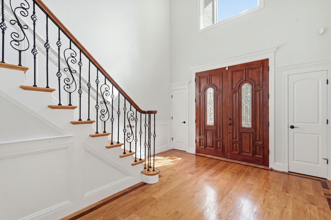
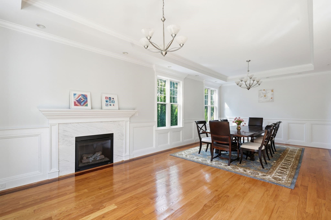
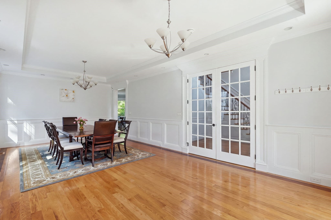
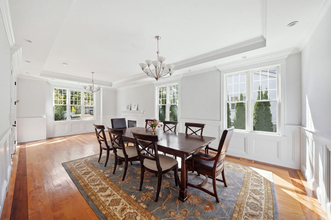
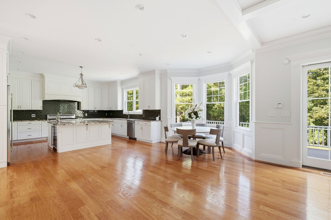
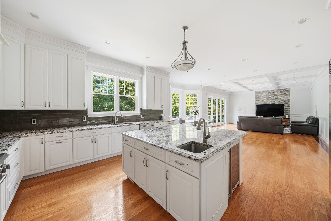
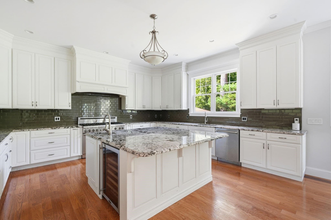
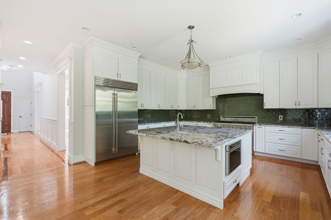
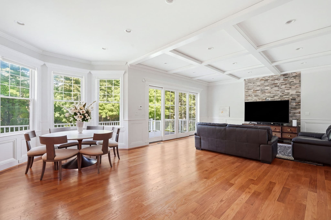
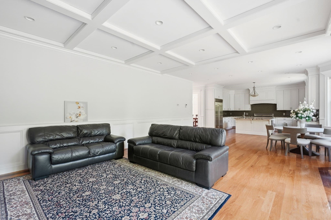
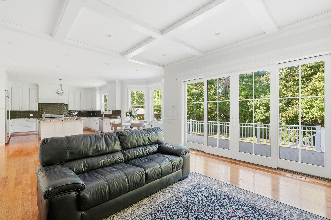
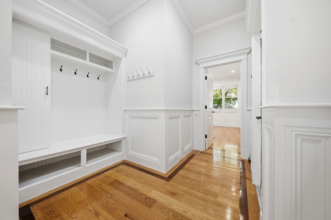
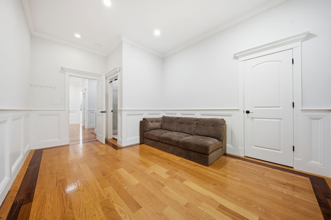
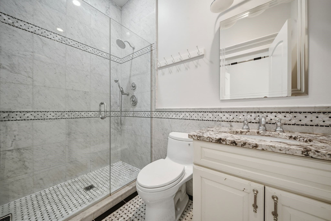
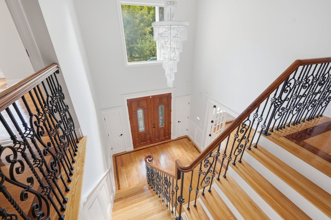
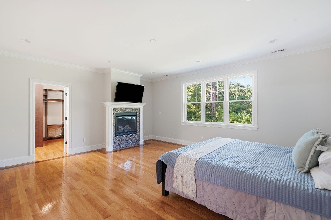
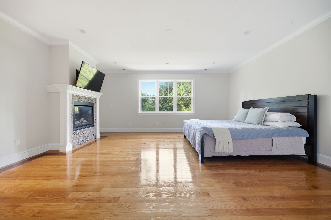
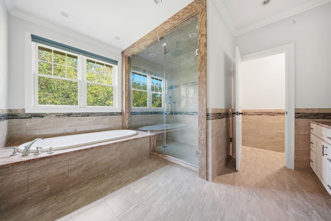
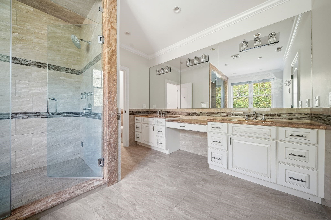
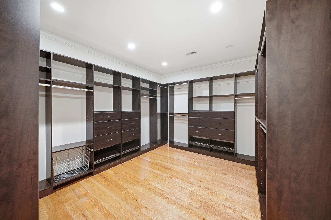
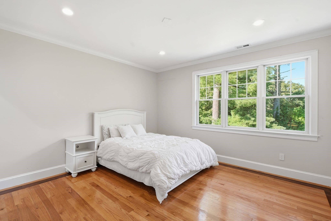
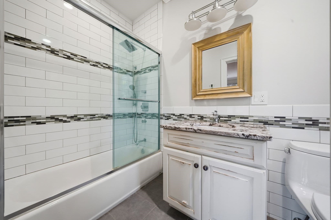
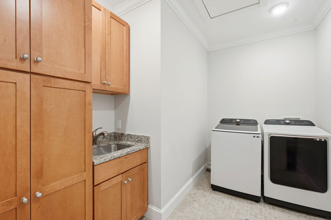
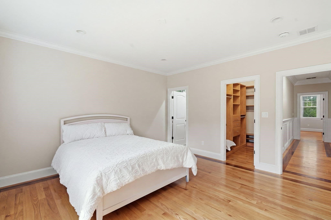
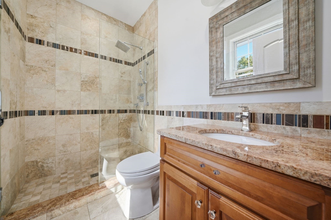
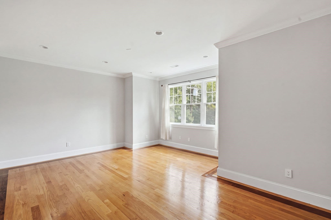
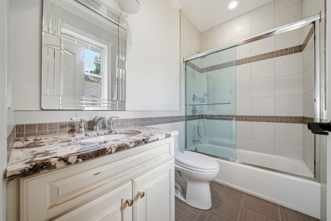
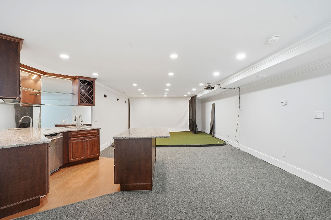
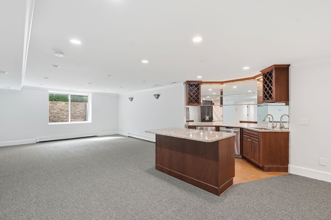
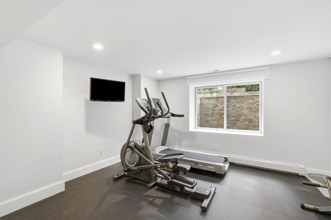
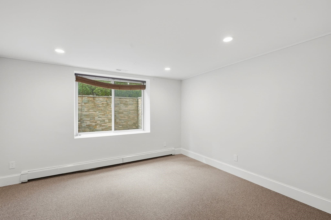
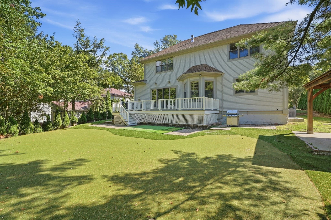
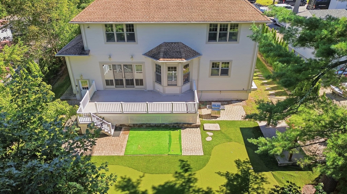
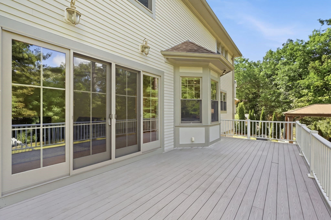
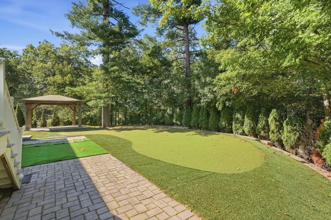
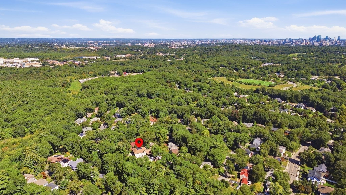
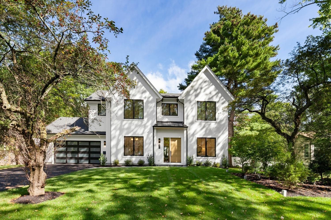
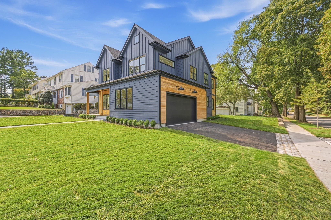
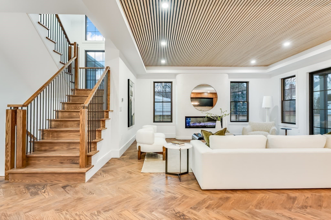
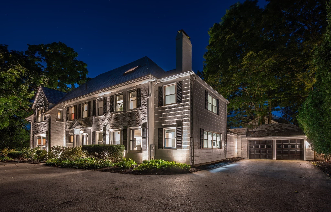
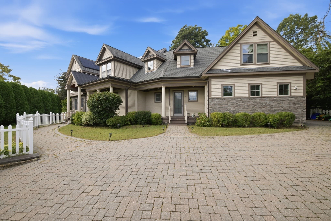
Exceptional in scale, craftsmanship & setting, this beautifully constructed 2013 Chestnut Hill home offers 3 gracious levels of living on a substantial lot in a coveted, tranquil cul-de-sac location, combining classic architectural details with sophisticated modern amenities. High ceilings (tray & coffered), wainscoting, crown molding, hardwood floors with distinctive inlay, custom built-ins+ and 3 fireplaces underscore the home’s refined character. Generously proportioned custom windows throughout all 3 levels fill the home with abundant natural light. A dramatic foyer entrance sets the tone with its grand staircase & statement chandelier that opens to the 2nd floor, while French doors introduce the elegant open living & dining room space with gas fireplace. The chef’s kitchen features high-end stainless steel appliances, sleek counters, tile backsplash & generous island with prep sink, wine fridge & microwave. A window-lined dining area flows seamlessly to generous family room with coffered ceiling, cozy fireplace, wainscoting & oversized doors to deck & beautiful rear grounds. A 1st-floor en suite bedroom offers flexibility for guests, office or multi-generational living. Upstairs, the primary suite is a welcome retreat with its gas fireplace, oversized walk-in closet & spa-like bath with soaking tub, large tiled shower, dual vanity & private water closet. The 3 additional bedrooms are each en suite, complemented by a convenient 2nd-floor laundry. The lower level is a destination of its own, with an oversized game room with fully equipped wet bar & golf simulator. Plus, you’ll also enjoy a gym, bonus room & full bath on this level. Golf enthusiasts can take their game outdoors to the private putting green in the generous backyard that also offers its nicely-sized deck, covered patio area & added space to relax & enjoy the serenity of your surroundings. A heated 2-car garage & semicircular paver drive complete this remarkable property, offering exceptional living inside & out in one of Chestnut Hill’s most sought-after locations.
Highlights
Property details
- MLS #
- 73581626
- Property type
- Single Family Residence
- Subdivision
- N/A
- Status
- Active
- Days on market
- 1
- On market date
- September 23, 2026
- Stories
- N/A
- Total bathrooms
- 6.5
- Garage spaces
- 2
- Parking spaces
- 6
- Lot size
- 0.39 acres
Location
Get directions →Nearby schools
Within 10 miles · public school directory data (NCES)
- Enrollment
- 393
- Student:teacher ratio
- 10.6:1
- District
- Newton
- Enrollment
- 759
- Student:teacher ratio
- 10.7:1
- District
- Newton
- Enrollment
- 1,837
- Student:teacher ratio
- 11.6:1
- District
- Newton
Walkability
Blended score for Newton's center: EPA's National Walkability Index (street network, transit, land-use mix) combined with nearby-amenity density. 60% EPA National Walkability Index + 40% nearby-amenity density (Google Places).
Market position
How this listing compares to current activity in Newton, from live MLS data.
Mortgage calculator
Estimate only - actual rate and payment depend on your lender, credit, and loan program.
Adjust tax / insurance estimates
Similar homes you might like
Data source: Listing information provided by MLS Property Information Network via Trestle/CoreLogic. Last updated 1 days ago.
Information herein deemed reliable but not guaranteed; all measurements, school assignments, HOA fees, taxes, and feature lists are approximate and should be independently verified. Equal Housing Opportunity.