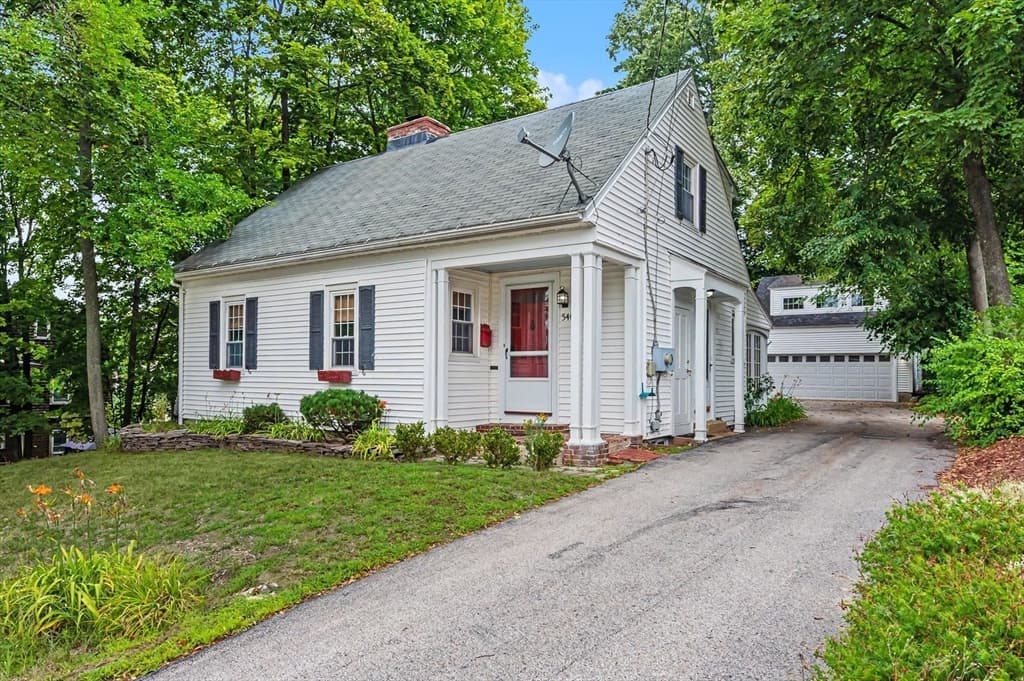
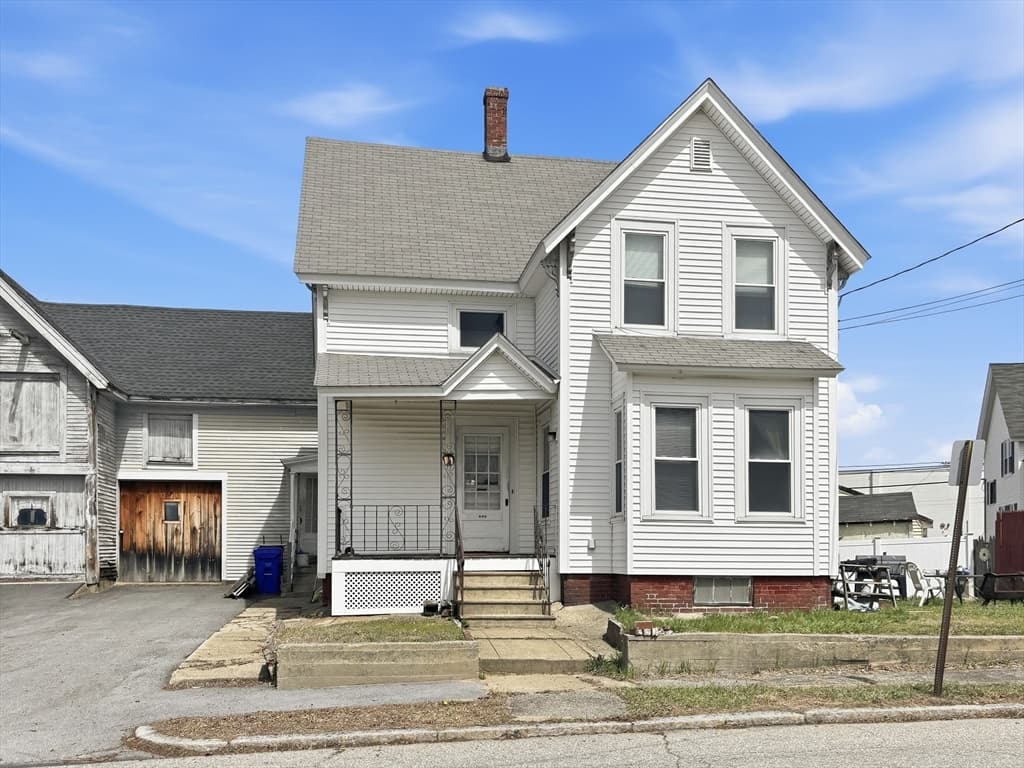
Single Family Residence at 67 Chad Road, Manchester
Single Family Residence at 67 Chad Road, Manchester, photo 2 of 28
Single Family Residence at 67 Chad Road, Manchester, photo 3 of 28
Single Family Residence at 67 Chad Road, Manchester, photo 4 of 28
Single Family Residence at 67 Chad Road, Manchester, photo 5 of 28
Single Family Residence at 67 Chad Road, Manchester, photo 6 of 28
Single Family Residence at 67 Chad Road, Manchester, photo 7 of 28
Single Family Residence at 67 Chad Road, Manchester, photo 8 of 28
Single Family Residence at 67 Chad Road, Manchester, photo 9 of 28
Single Family Residence at 67 Chad Road, Manchester, photo 10 of 28
Single Family Residence at 67 Chad Road, Manchester, photo 11 of 28
Single Family Residence at 67 Chad Road, Manchester, photo 12 of 28
Single Family Residence at 67 Chad Road, Manchester, photo 13 of 28
Single Family Residence at 67 Chad Road, Manchester, photo 14 of 28
Single Family Residence at 67 Chad Road, Manchester, photo 15 of 28
Single Family Residence at 67 Chad Road, Manchester, photo 16 of 28
Single Family Residence at 67 Chad Road, Manchester, photo 17 of 28
Single Family Residence at 67 Chad Road, Manchester, photo 18 of 28
Single Family Residence at 67 Chad Road, Manchester, photo 19 of 28
Single Family Residence at 67 Chad Road, Manchester, photo 20 of 28
Single Family Residence at 67 Chad Road, Manchester, photo 21 of 28
Single Family Residence at 67 Chad Road, Manchester, photo 22 of 28
Single Family Residence at 67 Chad Road, Manchester, photo 23 of 28
Single Family Residence at 67 Chad Road, Manchester, photo 24 of 28
Single Family Residence at 67 Chad Road, Manchester, photo 25 of 28
Single Family Residence at 67 Chad Road, Manchester, photo 26 of 28
Single Family Residence at 67 Chad Road, Manchester, photo 27 of 28
Single Family Residence at 67 Chad Road, Manchester, photo 28 of 28
28 photos

$565,000

67 Chad Road
Manchester, NH 03104
Listed by Jon Clark · Jon Clark Realty LLC
Bedrooms
3
Bathrooms
1.1
Living area
N/A
Year built
1992

About this home

Exciting opportunity, this home is sure to please! North End colonial conveniently located and only minutes to highway system, downtown Manchester, dining, shopping, SNHU, and grocery stores. Features include: airy open floor plan, this home is saturated with bright natural light, great curb appeal, beautiful maple flooring throughout the first floor living space, 3 generous size bedrooms, 1 1/2 bathrooms, fully applianced kitchen, washer & dryer, 2 car garage under, walkout basement via garage, oil FHA heat, separate oil hot water, irrigation system, central vacuum system, deck off kitchen. Seller is offering $5,000.00 towards buyer's closing costs, prepaids or points at Transfer of Title as an incentive and offset for future driveway replacement and/or any future improvements/updates to home.

Property details

MLS #
5102423
Property type
Single Family Residence
Subdivision
The Seasons by the Chase
Status
Active
Days on market
11
On market date
N/A
Stories
N/A
Total bathrooms
2
Garage spaces
2
Parking spaces
N/A
Lot size
0.22 acres
Loading map…

Nearby schools

Within 10 miles · public school directory data (NCES)

Elementary
Fred C. Underhill School
0.99 mi away · Grades -1-2
Nearest school -- attendance-zone data not available here
3.0
Local Score (student-teacher ratio only (preliminary -- will incorporate state test-score data once available)) -- not an official state rating
Enrollment
392
Student:teacher ratio
15.1:1
District
Hooksett School District
Middle
David R. Cawley Middle School
2.24 mi away · Grades 6-8
Nearest school -- attendance-zone data not available here
5.0
Local Score (student-teacher ratio only (preliminary -- will incorporate state test-score data once available)) -- not an official state rating
Enrollment
433
Student:teacher ratio
11.7:1
District
Hooksett School District
HighCharter
Kreiva Academy Public Charter School (H)
2.56 mi away · Grades 9-12
Nearest school -- attendance-zone data not available here
3.0
Local Score (student-teacher ratio only (preliminary -- will incorporate state test-score data once available)) -- not an official state rating
Enrollment
111
Student:teacher ratio
15.9:1
District
Kreiva Academy Public Charter School District

Mortgage calculator

Estimate only - actual rate and payment depend on your lender, credit, and loan program.

$
%
%
Adjust tax / insurance estimates
% / yr
$
/mo
Est. monthly payment
$3,552/mo
$113,000 down
$452,000 loan
Principal & interest$2,932
Property tax (est.)$471
Home insurance (est.)$150

Similar homes you might like

Prime MLS logo

Copyright 2026 PrimeMLS. All rights reserved. This information is deemed reliable, but not guaranteed. The data relating to real estate displayed on this Site comes in part from the IDX Program of PrimeMLS. The information being provided is for consumers' personal, non-commercial use and may not be used for any purpose other than to identify prospective properties consumers may be interested in purchasing. Data last updated 08/03/26.