


$3,300,000
About this home
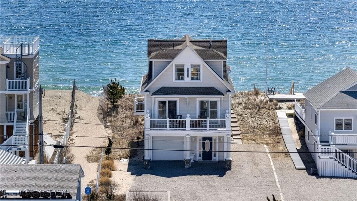
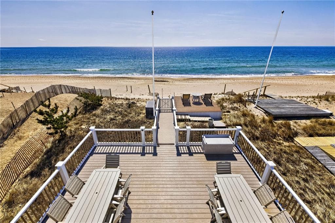
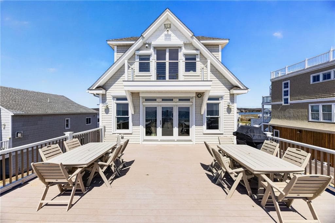
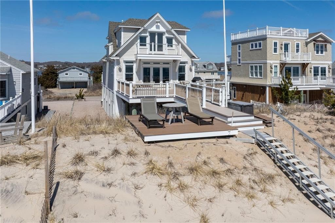
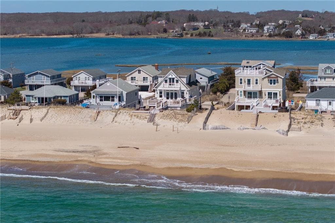
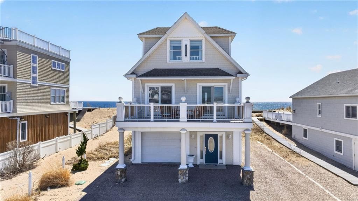
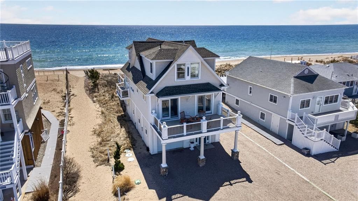
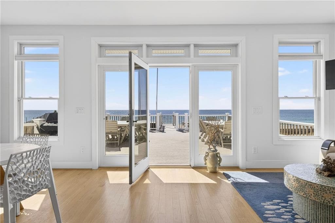
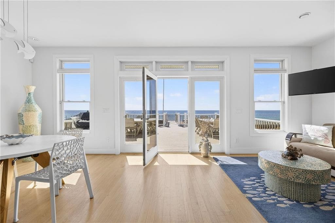
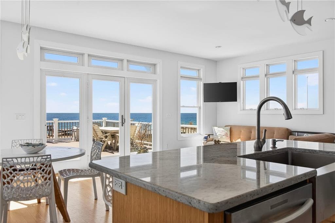
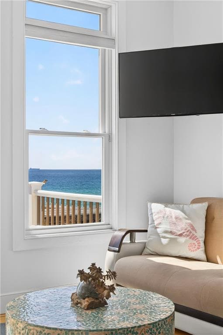
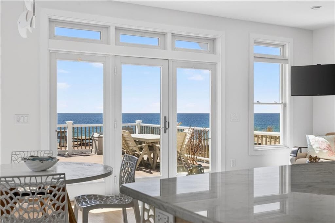
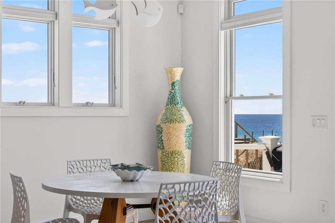
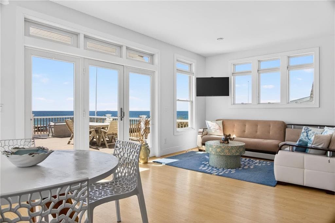
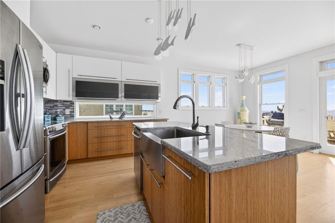
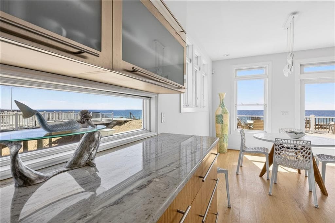
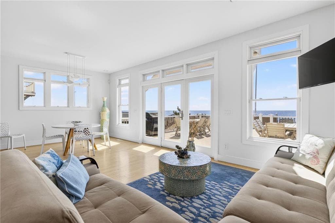
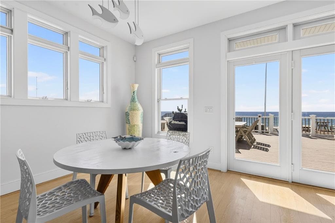
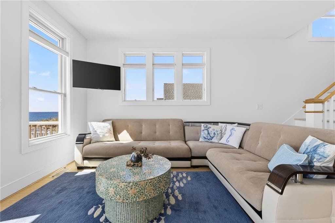
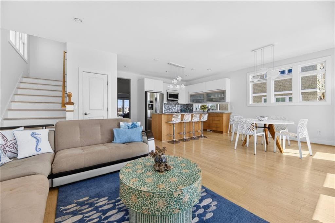
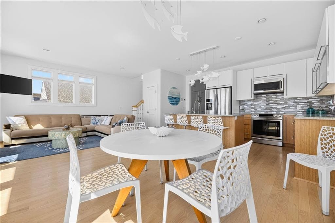
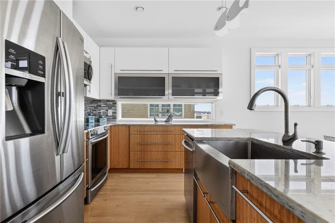
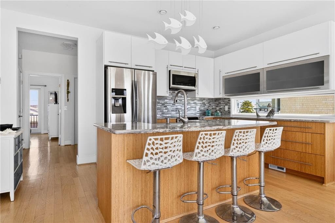
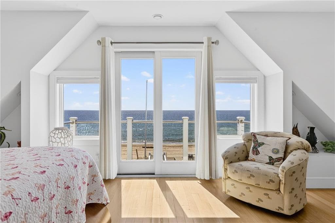
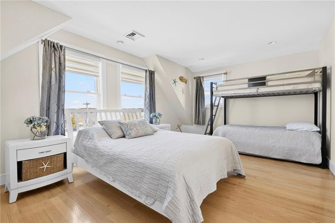
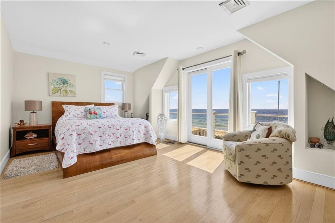
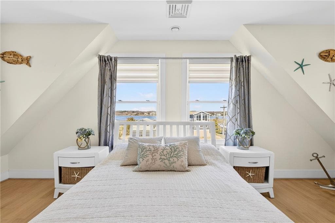
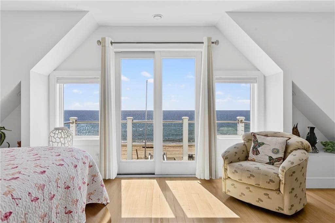
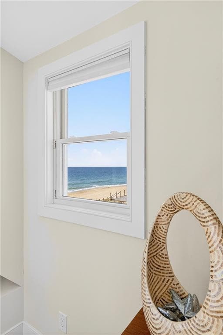
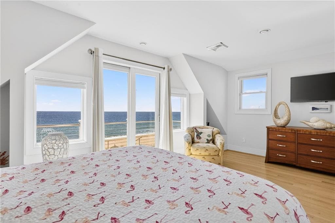
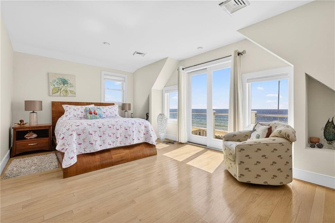
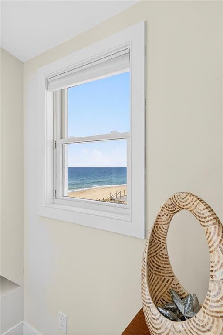
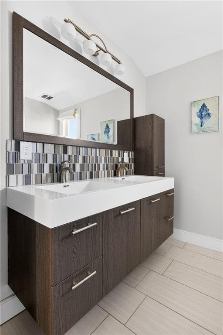
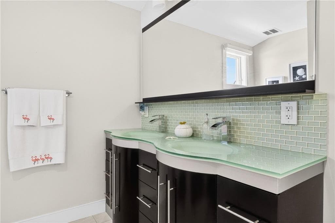
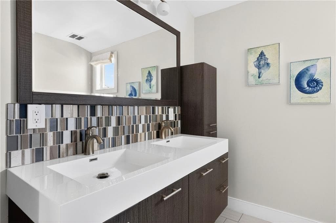
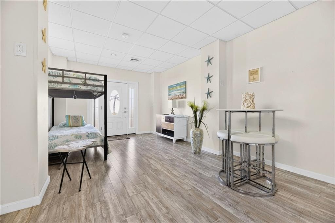
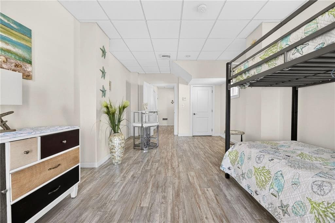
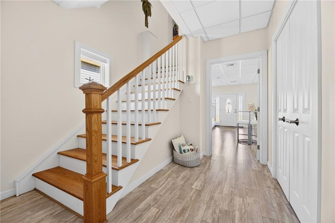
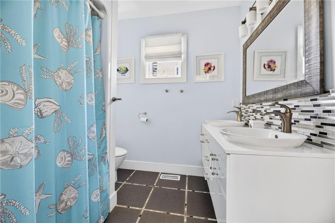
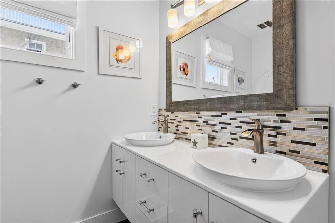
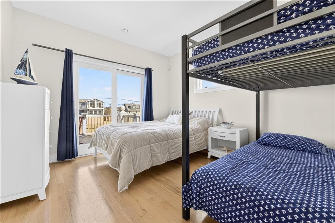
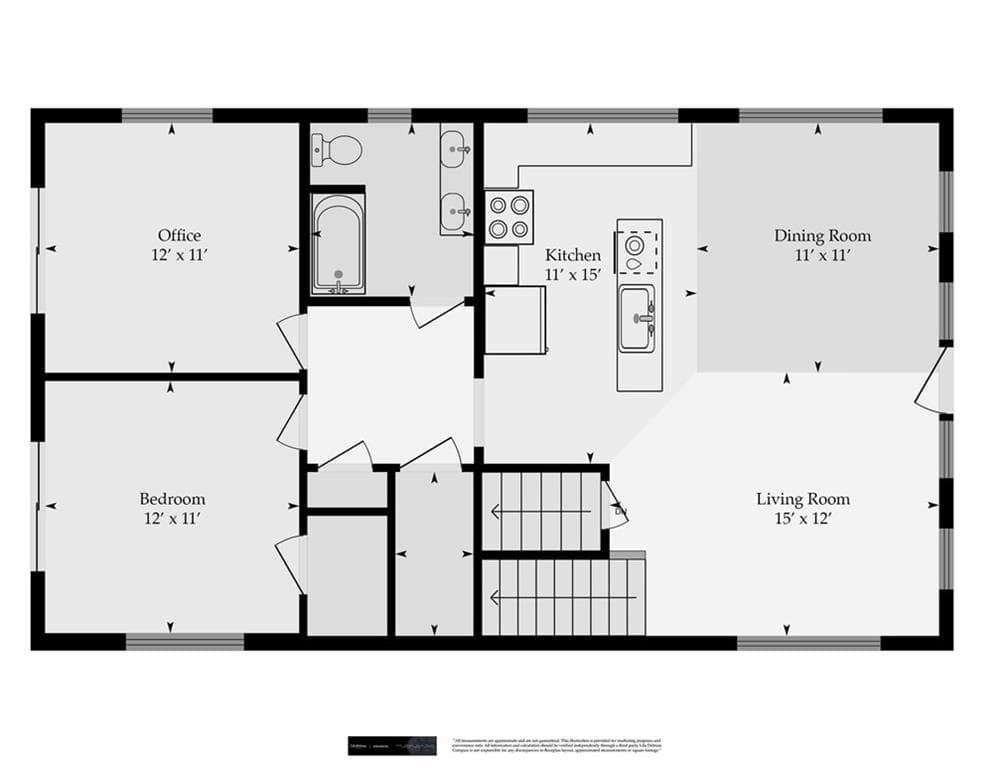
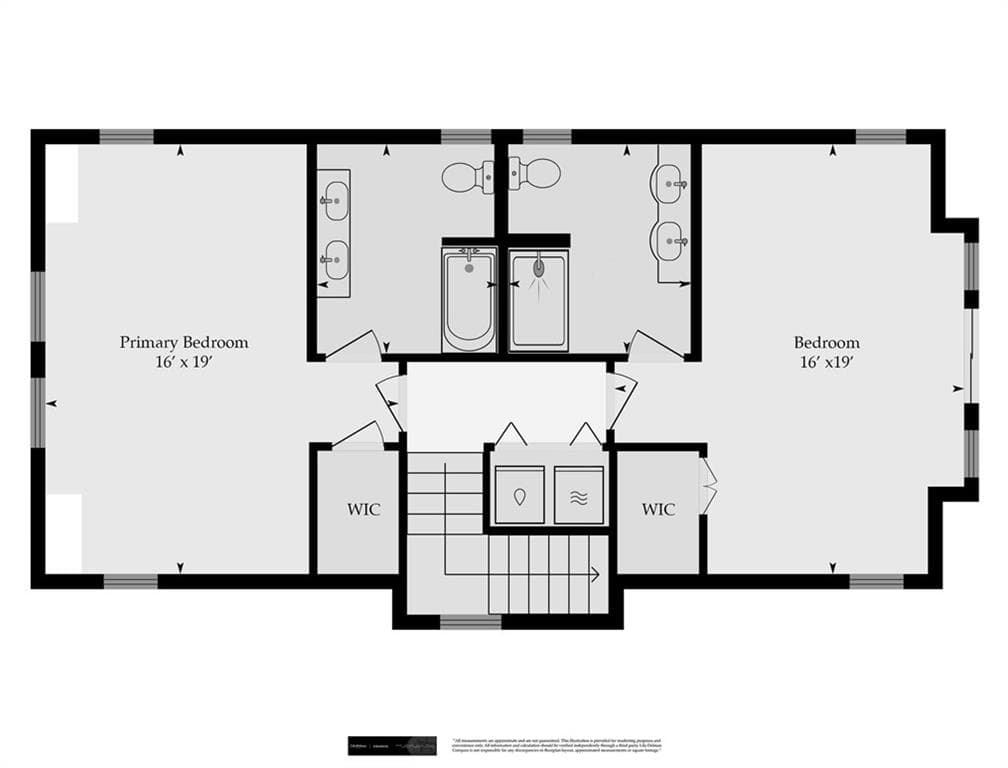
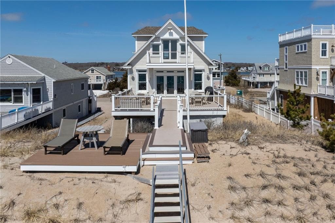
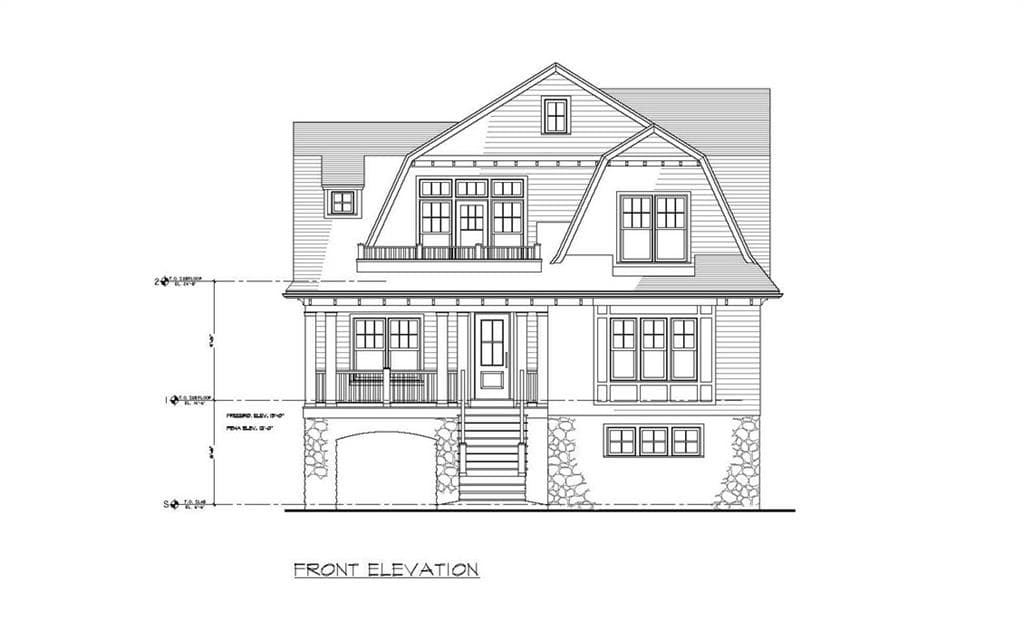
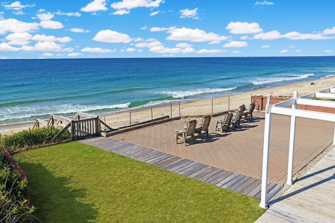
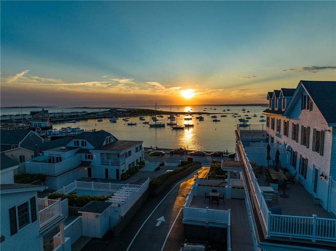
Designed in harmony with its coastal surroundings, this home captures the rhythmic beauty of the Atlantic from every room. A sun-drenched, open-concept interior flows effortlessly into a chef’s kitchen, where professional-grade appliances and thoughtful design echo the movement of the sea. The main level features a versatile bedroom and a dedicated study, ideal for remote work or accommodating guests, alongside a beautifully appointed bath and a deck to enjoy Winnapaug Pond Views. Upstairs, the primary suite is a private sanctuary, complete with a luxurious en-suite bath and a secluded balcony, perfect for quiet mornings overlooking the water. A second en-suite bedroom offers a tranquil retreat with serene views of Winnapaug Pond. Expansive decking extends the living space outdoors, creating a seamless connection to the oceanfront setting. oceanfront setting. Crafted with uncompromising quality, cedar impression luxury siding and storm-ready resilience, including integrated hurricane shutters, this home is as enduring as it is beautiful. Whether entertaining on the spacious deck or stepping directly onto the sand, this is a place to embrace every season on the shore.
Highlights
Property details
- MLS #
- 1409686
- Property type
- Single Family Residence
- Subdivision
- Misquamicut Beachfront
- Status
- Active
- Days on market
- 55
- On market date
- April 10, 2026
- Stories
- N/A
- Garage spaces
- 1
- Lot size
- 0.26 acres
Location
Get directions →Nearby schools
Within 10 miles · public school directory data (NCES)
- Enrollment
- 275
- Student:teacher ratio
- 12.5:1
- District
- Westerly
- Enrollment
- 740
- Student:teacher ratio
- 11.2:1
- District
- Westerly
- Enrollment
- 726
- Student:teacher ratio
- 9.9:1
- District
- Westerly
Mortgage calculator
Estimate only - actual rate and payment depend on your lender, credit, and loan program.
Adjust tax / insurance estimates
Similar homes you might like
Data source: Listing information provided by Rhode Island Association of REALTORS via Trestle/CoreLogic. Last updated June 5, 2026.
Information herein deemed reliable but not guaranteed; all measurements, school assignments, HOA fees, taxes, and feature lists are approximate and should be independently verified. Equal Housing Opportunity.