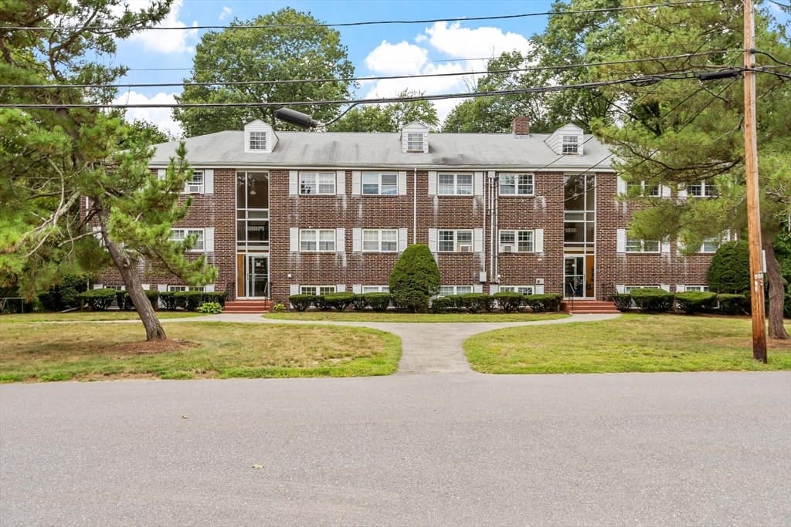
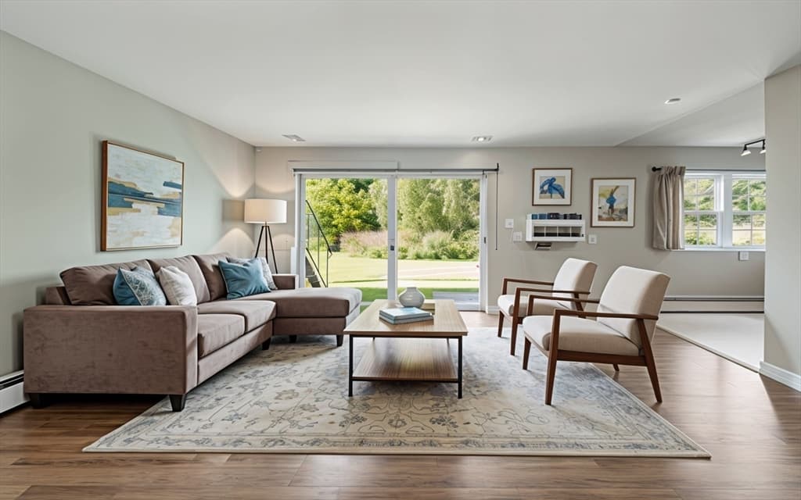
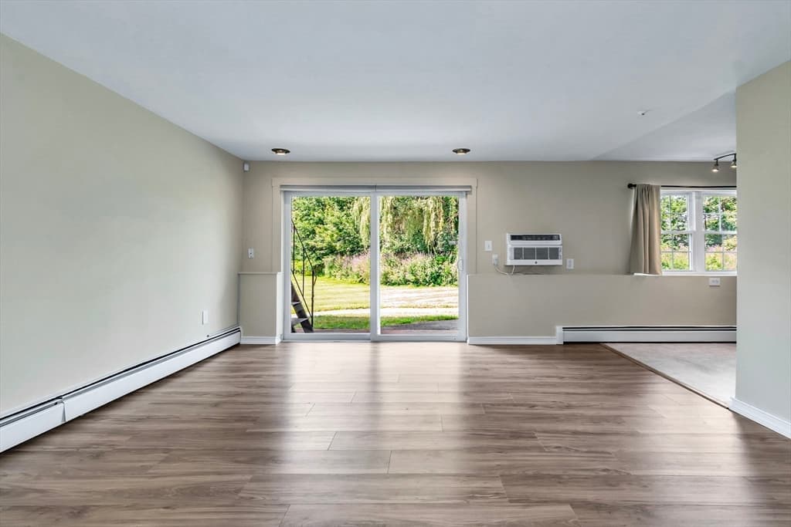
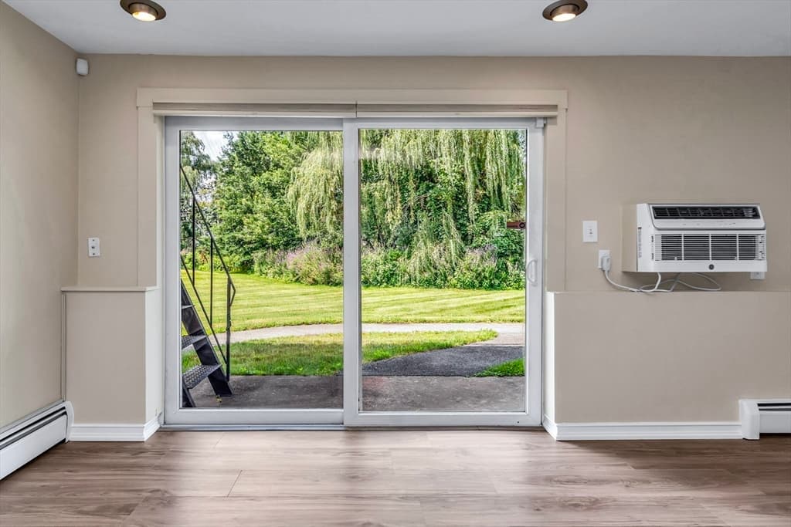
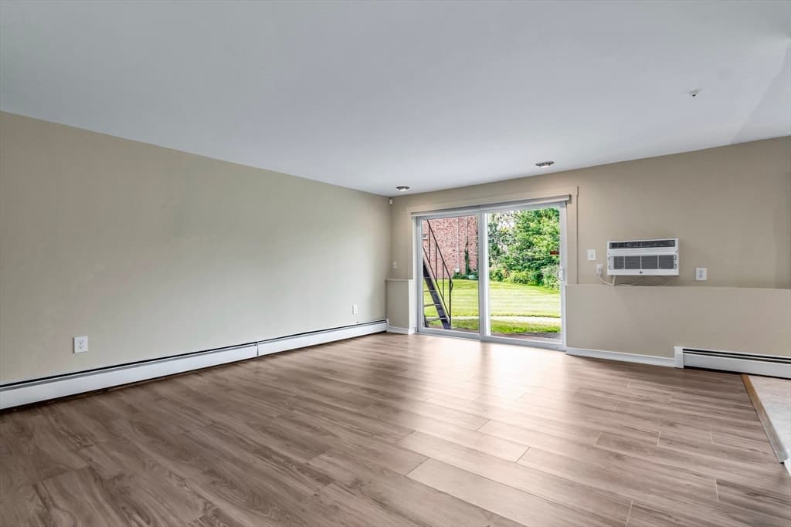
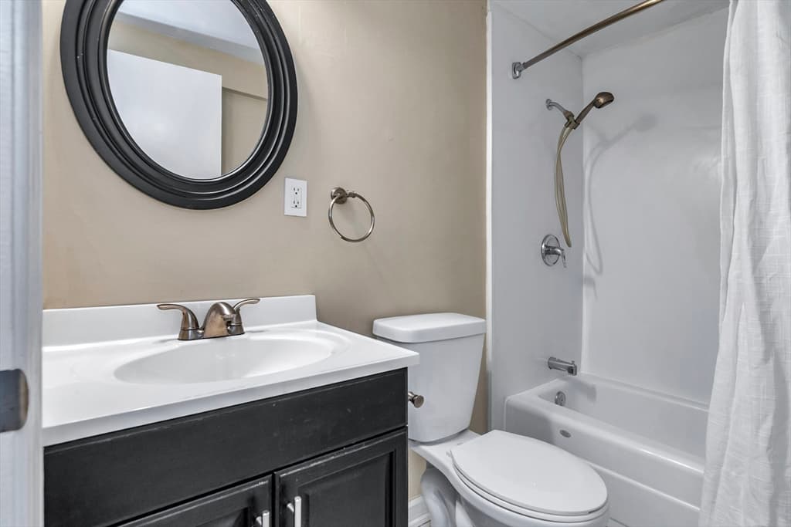
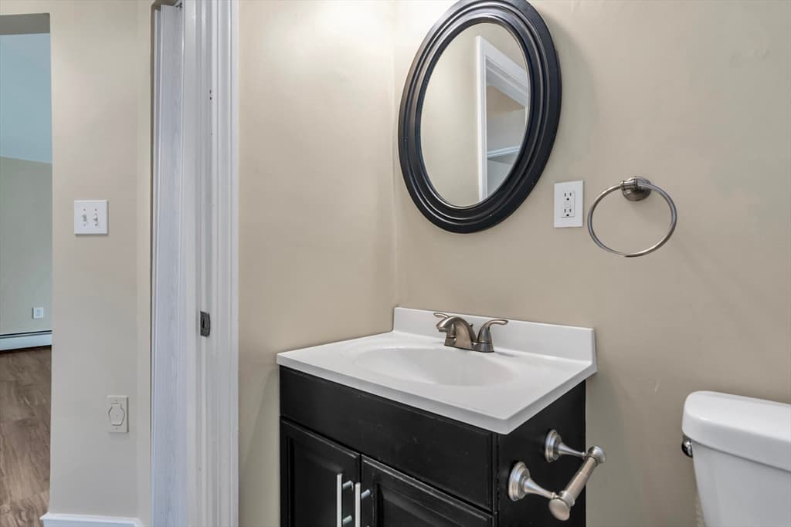
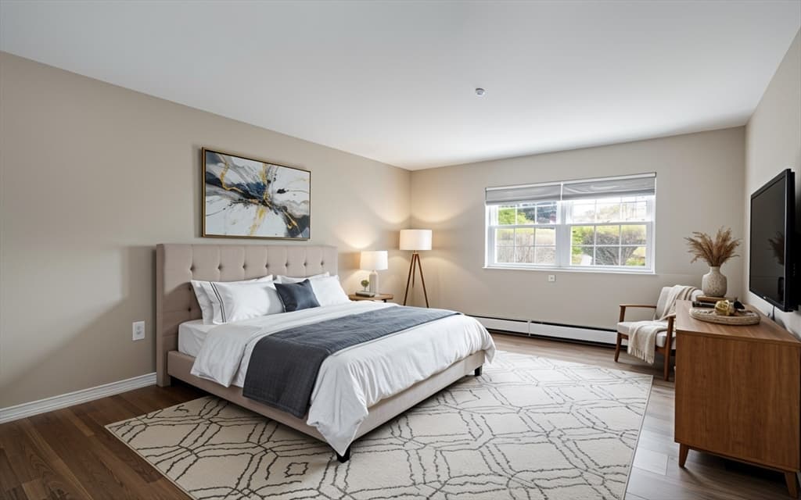
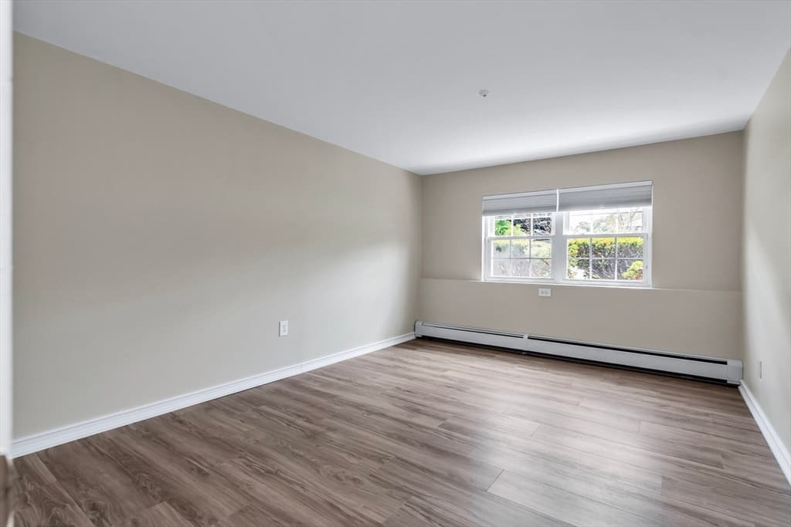


Condominium at 55 Fernview Ave # 8, North Andover MA 01845, North Andover
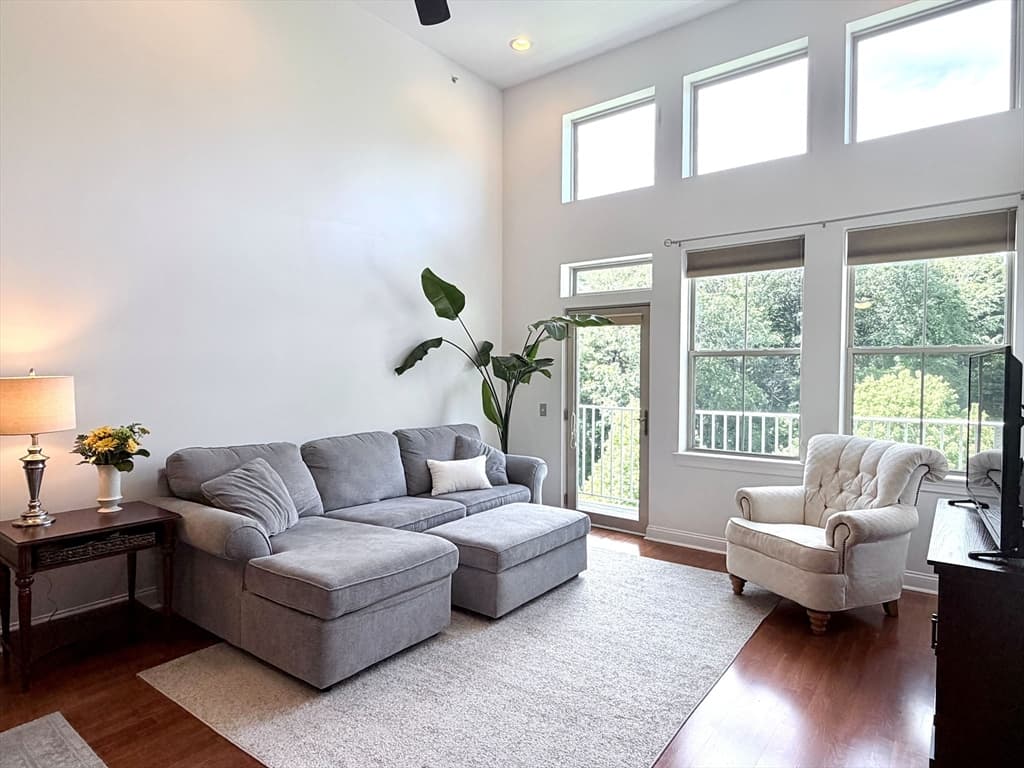
Condominium at 55 Fernview Ave # 8, North Andover MA 01845, North Andover, photo 2 of 34
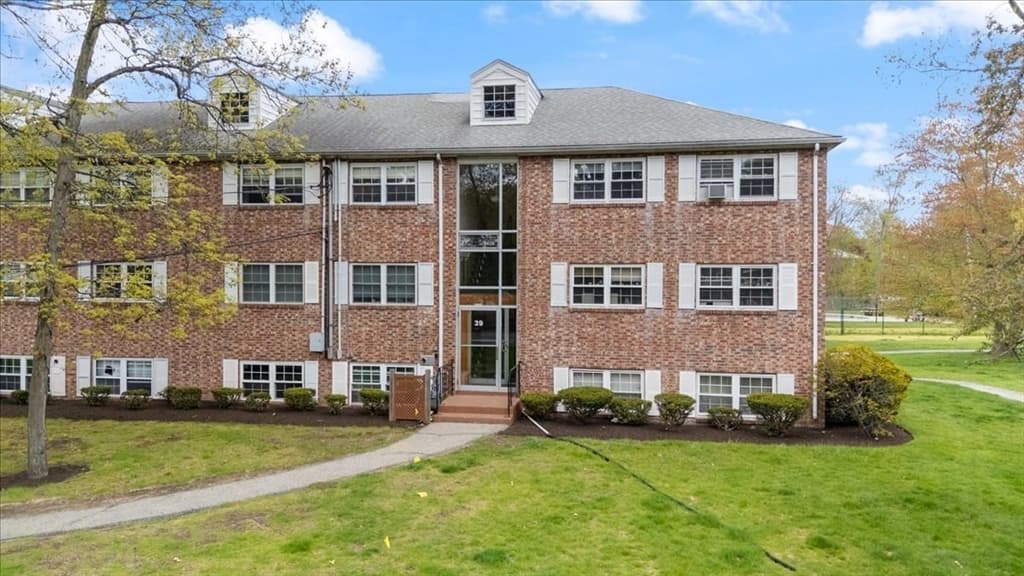
Condominium at 55 Fernview Ave # 8, North Andover MA 01845, North Andover, photo 3 of 34
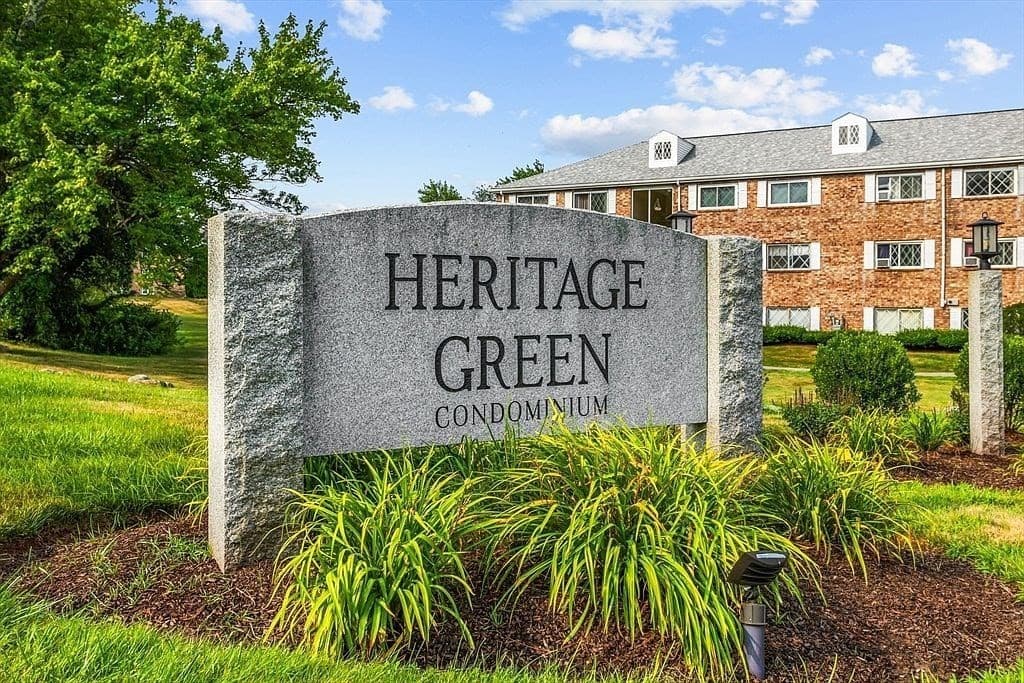
Condominium at 55 Fernview Ave # 8, North Andover MA 01845, North Andover, photo 4 of 34
Condominium at 55 Fernview Ave # 8, North Andover MA 01845, North Andover, photo 5 of 34
Condominium at 55 Fernview Ave # 8, North Andover MA 01845, North Andover, photo 6 of 34
Condominium at 55 Fernview Ave # 8, North Andover MA 01845, North Andover, photo 7 of 34
Condominium at 55 Fernview Ave # 8, North Andover MA 01845, North Andover, photo 8 of 34
Condominium at 55 Fernview Ave # 8, North Andover MA 01845, North Andover, photo 9 of 34
Condominium at 55 Fernview Ave # 8, North Andover MA 01845, North Andover, photo 10 of 34
Condominium at 55 Fernview Ave # 8, North Andover MA 01845, North Andover, photo 11 of 34
Condominium at 55 Fernview Ave # 8, North Andover MA 01845, North Andover, photo 12 of 34
Condominium at 55 Fernview Ave # 8, North Andover MA 01845, North Andover, photo 13 of 34
Condominium at 55 Fernview Ave # 8, North Andover MA 01845, North Andover, photo 14 of 34
Condominium at 55 Fernview Ave # 8, North Andover MA 01845, North Andover, photo 15 of 34
Condominium at 55 Fernview Ave # 8, North Andover MA 01845, North Andover, photo 16 of 34
Condominium at 55 Fernview Ave # 8, North Andover MA 01845, North Andover, photo 17 of 34
Condominium at 55 Fernview Ave # 8, North Andover MA 01845, North Andover, photo 18 of 34
Condominium at 55 Fernview Ave # 8, North Andover MA 01845, North Andover, photo 19 of 34
Condominium at 55 Fernview Ave # 8, North Andover MA 01845, North Andover, photo 20 of 34
Condominium at 55 Fernview Ave # 8, North Andover MA 01845, North Andover, photo 21 of 34
Condominium at 55 Fernview Ave # 8, North Andover MA 01845, North Andover, photo 22 of 34
Condominium at 55 Fernview Ave # 8, North Andover MA 01845, North Andover, photo 23 of 34
Condominium at 55 Fernview Ave # 8, North Andover MA 01845, North Andover, photo 24 of 34
Condominium at 55 Fernview Ave # 8, North Andover MA 01845, North Andover, photo 25 of 34
Condominium at 55 Fernview Ave # 8, North Andover MA 01845, North Andover, photo 26 of 34
Condominium at 55 Fernview Ave # 8, North Andover MA 01845, North Andover, photo 27 of 34
Condominium at 55 Fernview Ave # 8, North Andover MA 01845, North Andover, photo 28 of 34
Condominium at 55 Fernview Ave # 8, North Andover MA 01845, North Andover, photo 29 of 34
Condominium at 55 Fernview Ave # 8, North Andover MA 01845, North Andover, photo 30 of 34
Condominium at 55 Fernview Ave # 8, North Andover MA 01845, North Andover, photo 31 of 34
Condominium at 55 Fernview Ave # 8, North Andover MA 01845, North Andover, photo 32 of 34
Condominium at 55 Fernview Ave # 8, North Andover MA 01845, North Andover, photo 33 of 34
Condominium at 55 Fernview Ave # 8, North Andover MA 01845, North Andover, photo 34 of 34
34 photos

$285,000

55 Fernview Ave # 8, North Andover MA 01845
North Andover, MA 01845
Listed by Lynne Rudnicki
Bedrooms
1
Bathrooms
1
Living area
695 sqft
Year built
1967

About this home

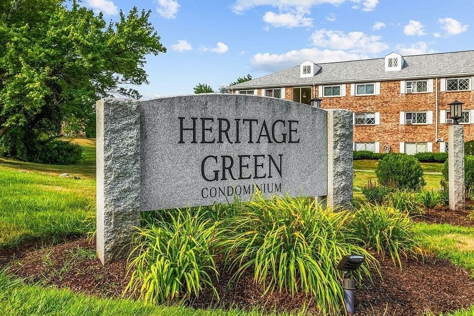
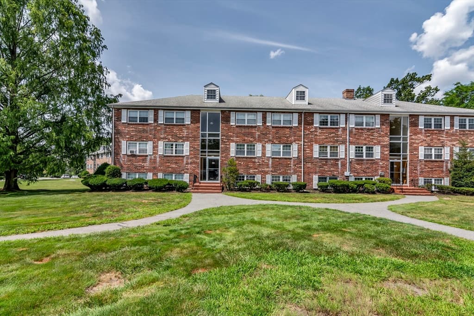
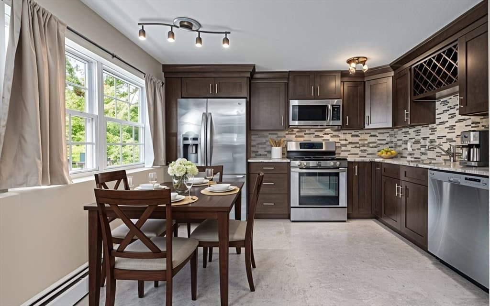
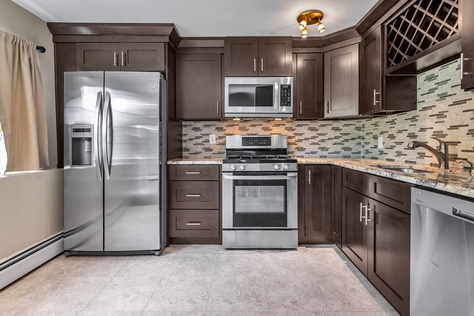
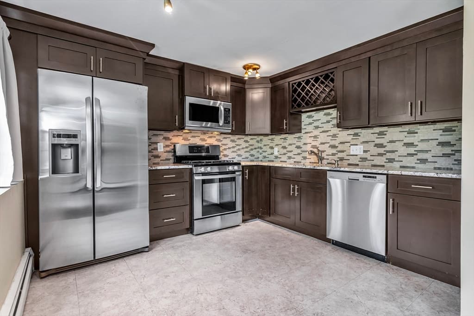
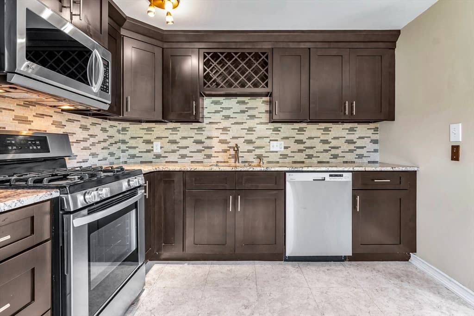
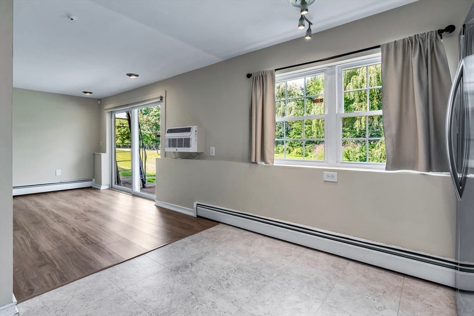
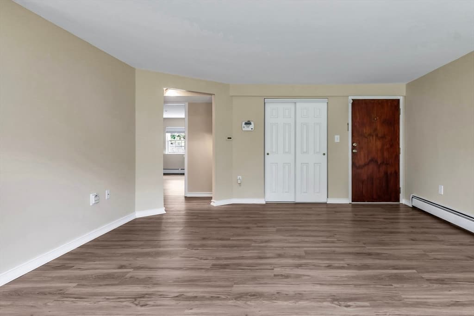
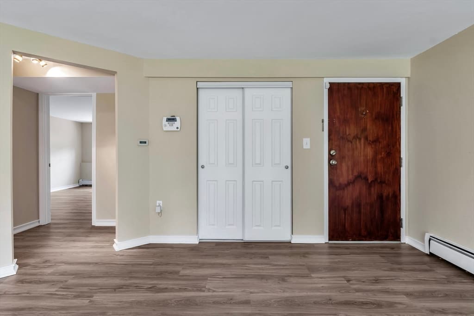
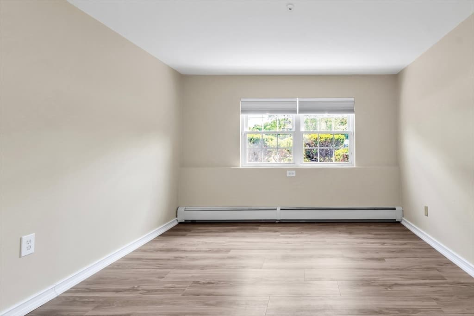
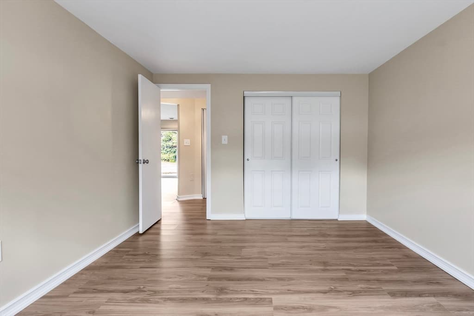
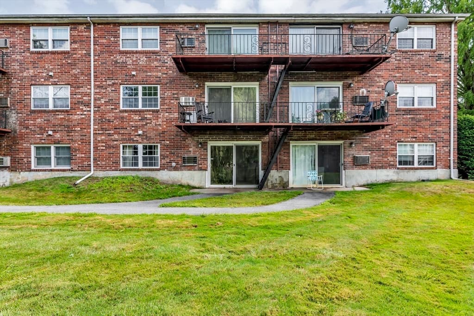
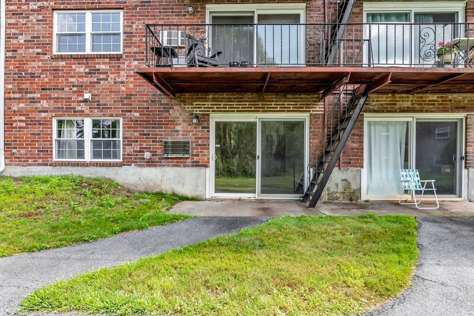
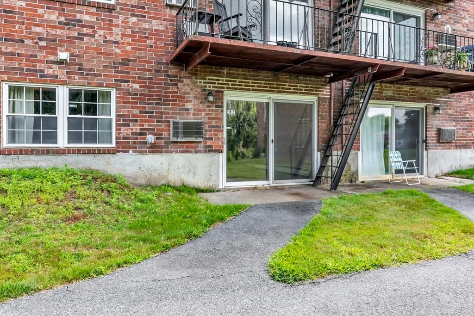
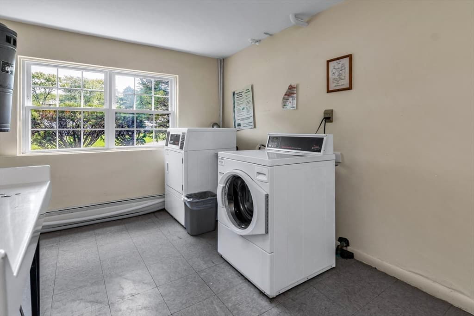
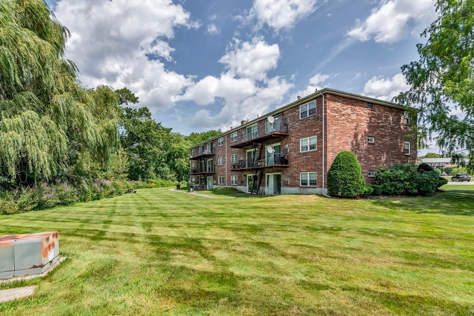
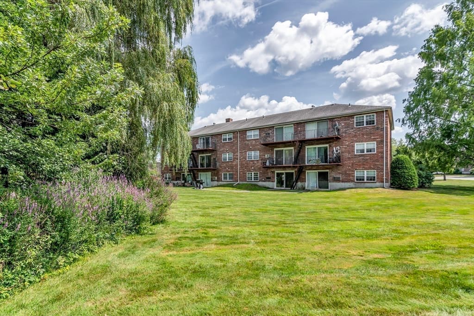
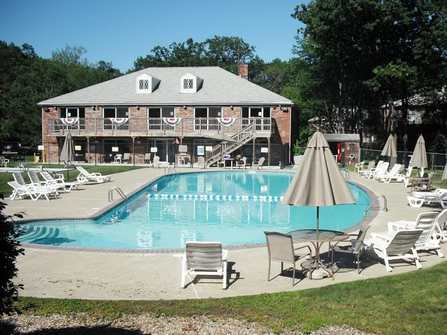
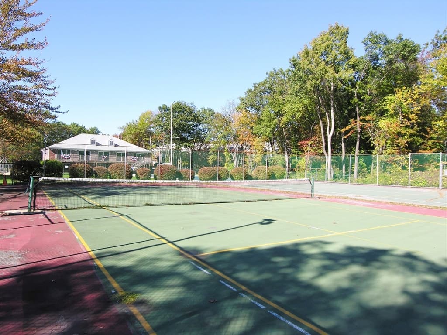
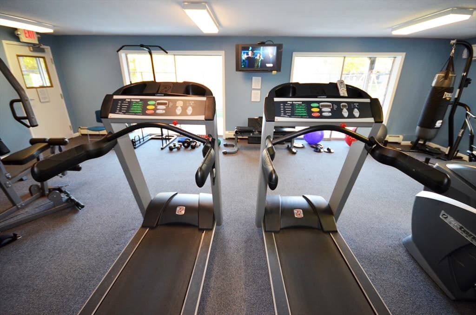
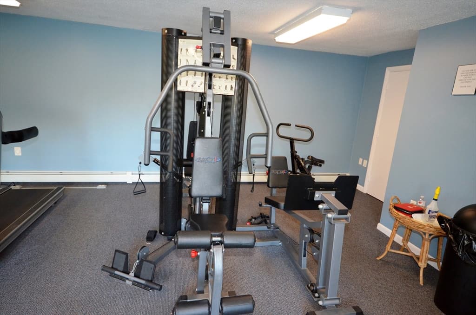
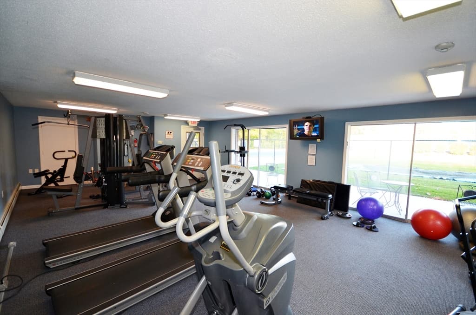
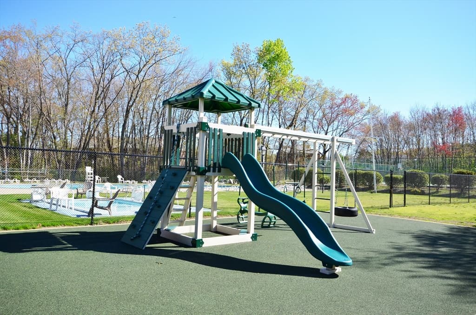
Welcome to Heritage Green Condominium! This turnkey, first-floor unit offers easy, one-level living and is ready for its new owner. Enjoy the convenience of stepping directly outside from the living room slider to the patio area. This is especially convenient for pet owners! The laundry room is located just outside the unit door on the same level, making everyday living easy and accessible. The eat-in kitchen has been redesigned to maximize the space, with extended granite countertops, additional cabinetry, and a full-size refrigerator. It features a gas range, microwave, and dishwasher. The spacious living room opens to the patio, providing a great spot for relaxing or enjoying the outdoors. Recent updates include new flooring, fresh paint, and a brand-new 12,000 BTU wall air conditioner. The bedroom features a double closet with a customized closet system, making organizing clothing a breeze. Additional attic storage provides even more space for your belongings. The condominium fee includes heat, hot water, water, sewer, gas, master insurance, snow removal, and more, helping simplify your monthly expenses. Heritage Green is a pet-friendly community, welcoming both dogs and cats. Enjoy an impressive selection of amenities, including swimming pools, fitness room, community room, billiards, tennis, basketball, and playground. Ample owner and guest parking is available. Conveniently located near I-495 and I-93, with abundant shopping, dining, and services nearby in Salem, NH. Whether you're looking for low-maintenance living, convenient amenities, or a pet-friendly community, this updated Heritage Green condo is ready to welcome you home!

Property details

MLS #
73563003
Property type
Condominium
Subdivision
N/A
Status
Active
Days on market
15
On market date
August 12, 2026
Stories
1
Total bathrooms
1
Garage spaces
N/A
Parking spaces
99
Lot size
40.8 acres
Loading map…

Nearby schools

Within 10 miles · public school directory data (NCES)

Elementary
Atkinson
0.2 mi away · Grades 1-5
Nearest school -- attendance-zone data not available here
4.0
Local Score (student-teacher ratio only (preliminary -- will incorporate state test-score data once available)) -- not an official state rating
Enrollment
289
Student:teacher ratio
12.6:1
District
North Andover
Middle
North Andover Middle
0.44 mi away · Grades 6-8
Nearest school -- attendance-zone data not available here
4.0
Local Score (student-teacher ratio only (preliminary -- will incorporate state test-score data once available)) -- not an official state rating
Enrollment
1,073
Student:teacher ratio
14.3:1
District
North Andover
High
North Andover High
1.06 mi away · Grades 9-12
Nearest school -- attendance-zone data not available here
4.0
Local Score (student-teacher ratio only (preliminary -- will incorporate state test-score data once available)) -- not an official state rating
Enrollment
1,335
Student:teacher ratio
13.2:1
District
North Andover

Mortgage calculator

Estimate only - actual rate and payment depend on your lender, credit, and loan program.

$
%
%
Adjust tax / insurance estimates
% / yr
$
/mo
Est. monthly payment
$1,866/mo
$57,000 down
$228,000 loan
Principal & interest$1,479
Property tax (est.)$238
Home insurance (est.)$150

Similar homes you might like

Data source: Listing information provided by MLS Property Information Network via Trestle/CoreLogic. Last updated 11 days ago.

Information herein deemed reliable but not guaranteed; all measurements, school assignments, HOA fees, taxes, and feature lists are approximate and should be independently verified. Equal Housing Opportunity.