$4,895,000
About this home
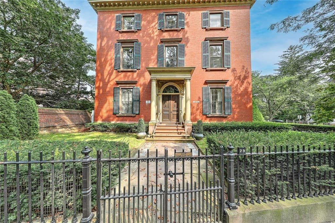
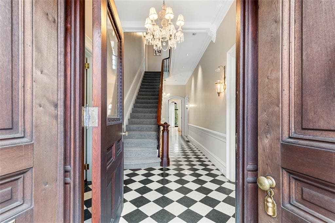
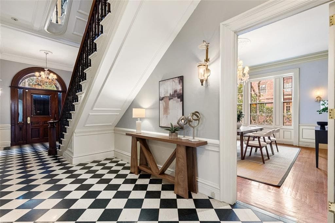
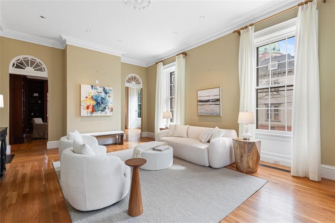
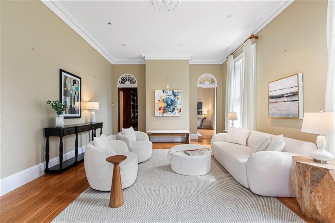
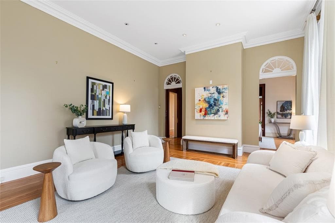
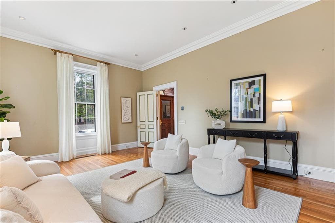
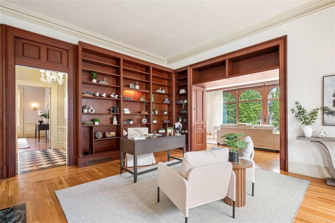
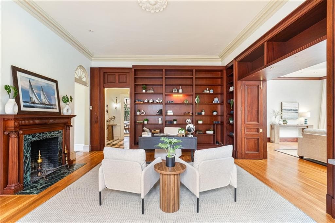
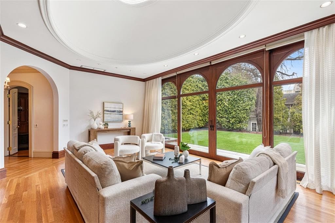
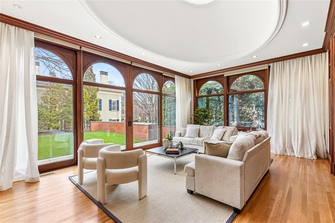
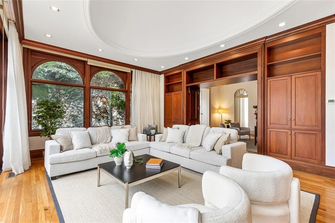
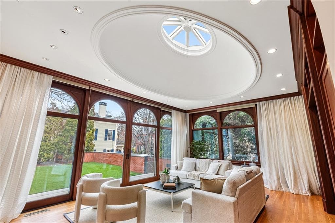
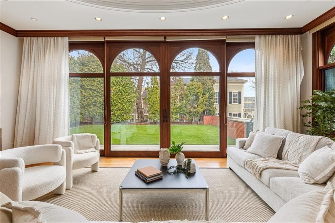
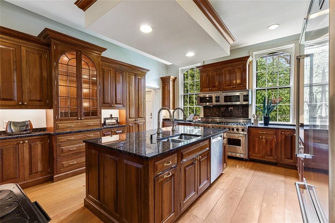
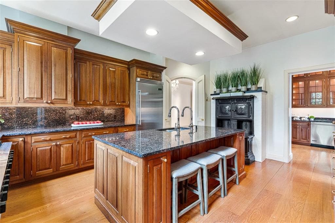
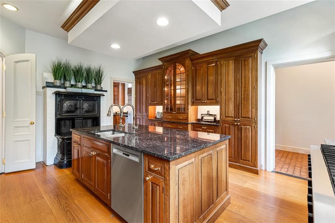
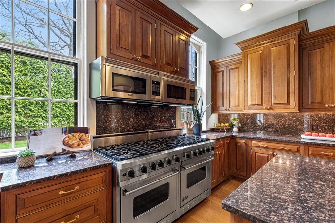
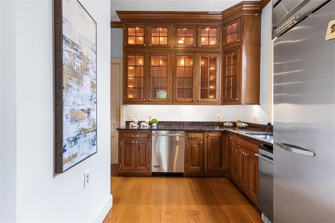
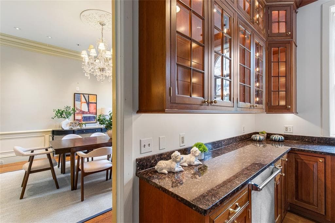
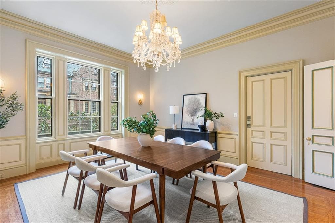
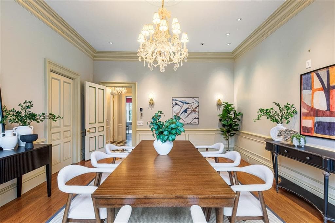
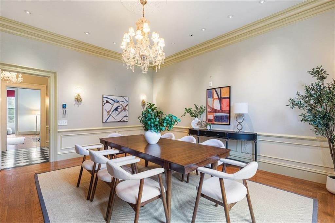
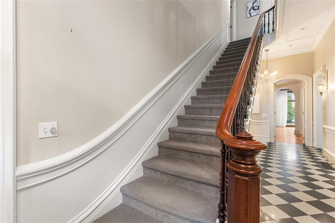
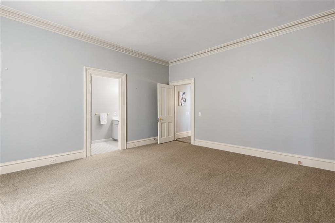
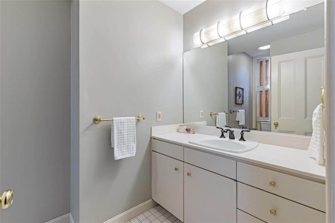
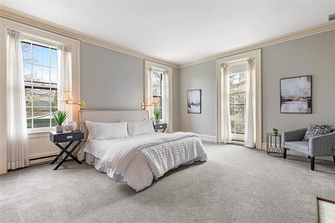
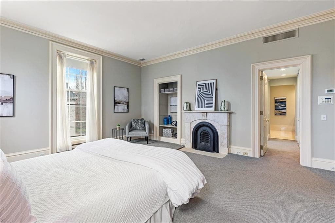
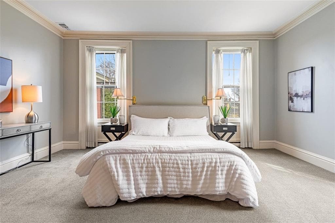
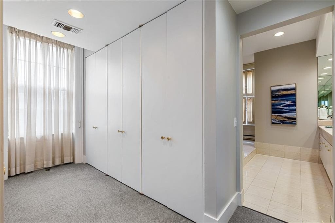
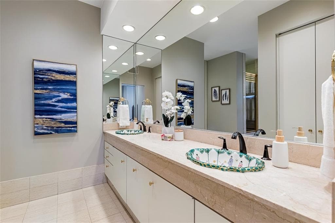
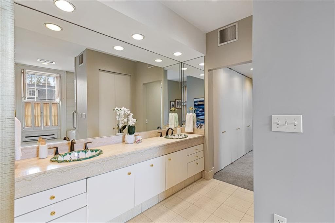
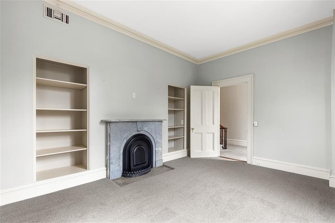
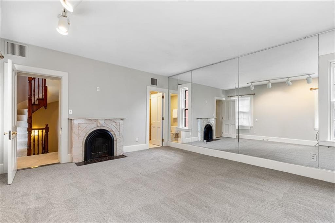
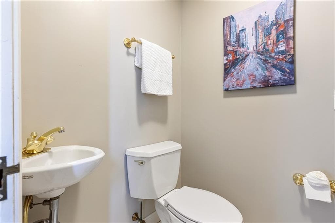
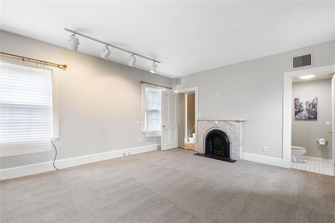
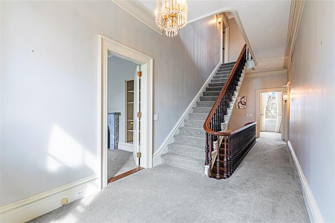
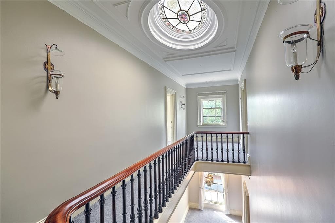
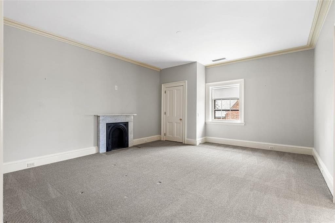
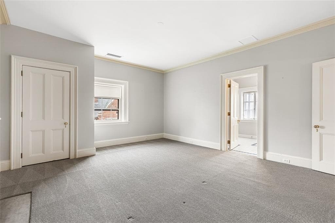
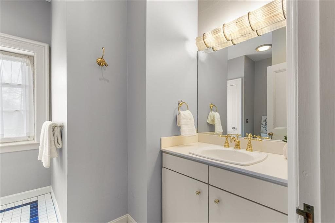
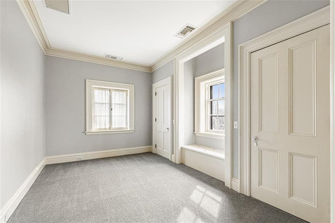
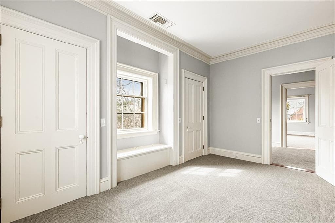
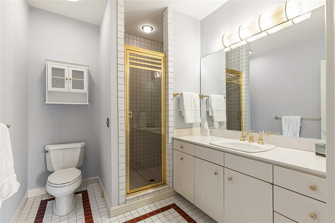
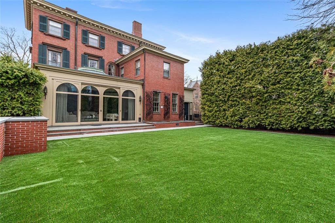
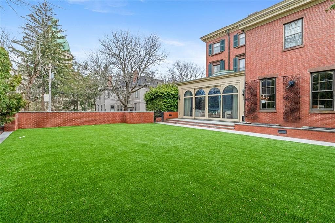
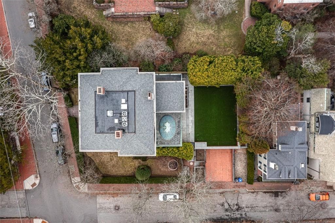
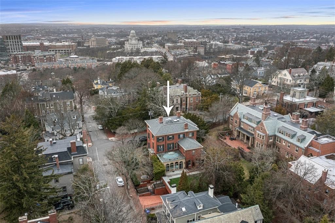
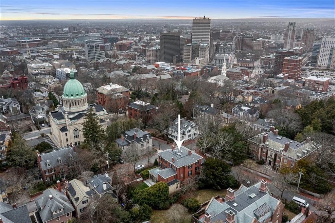
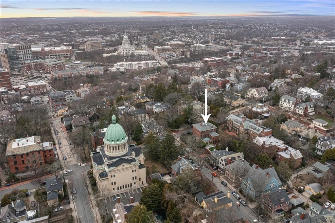
This brick Italianate, designed by architect Alpheus C. Morse in 1861, sits on Providence's historic College Hill just steps to Brown University. This home has a rich and storied place in the city's history, having been home to merchants, governors and academics alike. The classical layout features a grand entry hall with a sweeping three story staircase crowned by an elliptical skylight. To the left of the foyer is a discreet coat room and guest powder room. To the right is the living room with 11' ceilings, crown moldings and rich wood floors that extend throughout. A library features a fireplace and custom bookcases. Across the hall is the dining room which can accommodate an intimate dinner or full-scale banquet. Through the full-service pantry is the kitchen with cherry wood cabinetry, a center island, stone counters and professional grade appliances. At the back is a service hall, half bath and storage. An amazing family room extends along the back of the house with floor to ceiling glass sliding doors that step out to the rear garden, capped by an elliptical skylight reminiscent of the original. The second floor has a generous primary suite with a walk-in dressing room and full tile bath. Two more-bedroom suites and a study complete this level. The top floor has three-bedroom suites and a study. An elevator services the entire home including the finished lower level with laundry room, rec room and integral access to a 4 car garage. Also available for lease, $17,500/mo.
Highlights
Property details
- MLS #
- 1407155
- Property type
- Single Family Residence
- Subdivision
- College Hill
- Status
- Active
- Days on market
- 99
- On market date
- April 8, 2026
- Stories
- N/A
- Garage spaces
- 4
- Lot size
- 0.2504 acres
Location
Get directions →Nearby schools
Within 10 miles · public school directory data (NCES)
- Enrollment
- 366
- Student:teacher ratio
- 15.3:1
- District
- Providence
- Enrollment
- 636
- Student:teacher ratio
- 13.3:1
- District
- Providence
- Enrollment
- 943
- Student:teacher ratio
- 14.3:1
- District
- Providence
Mortgage calculator
Estimate only - actual rate and payment depend on your lender, credit, and loan program.
Adjust tax / insurance estimates
Similar homes you might like
Data source: Listing information provided by Rhode Island Association of REALTORS via Trestle/CoreLogic. Last updated July 16, 2026.
Information herein deemed reliable but not guaranteed; all measurements, school assignments, HOA fees, taxes, and feature lists are approximate and should be independently verified. Equal Housing Opportunity.