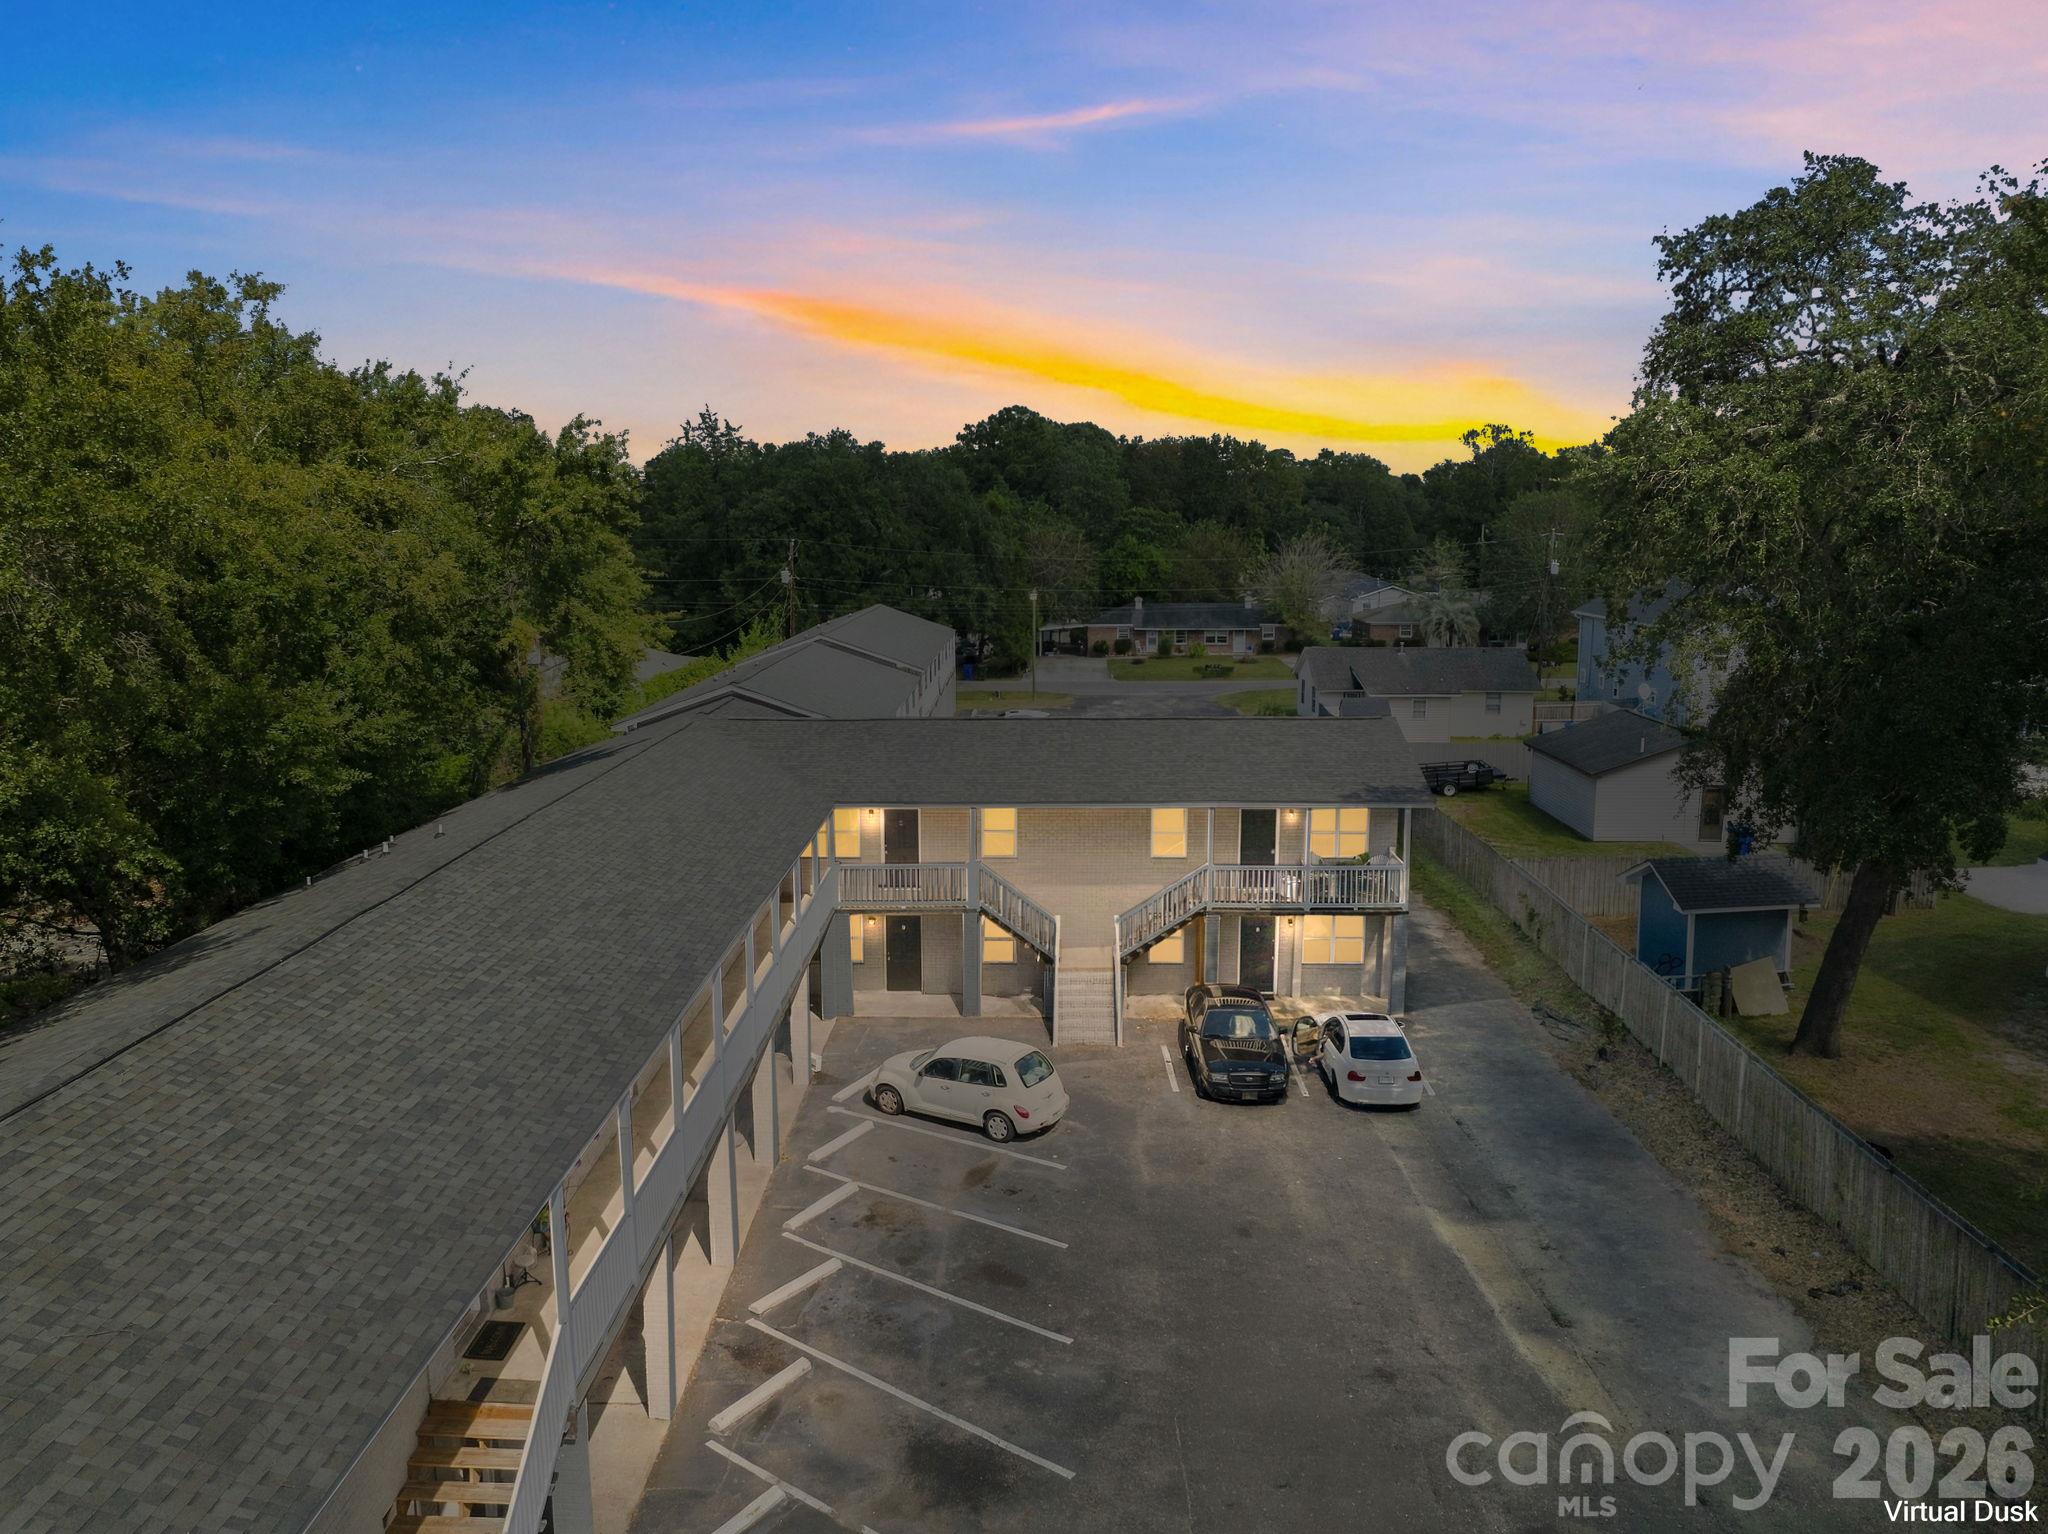
Residential Income at 59 Society Street, Charleston SC 29401
Residential Income at 59 Society Street, Charleston SC 29401, photo 2 of 49
Residential Income at 59 Society Street, Charleston SC 29401, photo 3 of 49
Residential Income at 59 Society Street, Charleston SC 29401, photo 4 of 49
Residential Income at 59 Society Street, Charleston SC 29401, photo 5 of 49
Residential Income at 59 Society Street, Charleston SC 29401, photo 6 of 49
Residential Income at 59 Society Street, Charleston SC 29401, photo 7 of 49
Residential Income at 59 Society Street, Charleston SC 29401, photo 8 of 49
Residential Income at 59 Society Street, Charleston SC 29401, photo 9 of 49
Residential Income at 59 Society Street, Charleston SC 29401, photo 10 of 49
Residential Income at 59 Society Street, Charleston SC 29401, photo 11 of 49
Residential Income at 59 Society Street, Charleston SC 29401, photo 12 of 49
Residential Income at 59 Society Street, Charleston SC 29401, photo 13 of 49
Residential Income at 59 Society Street, Charleston SC 29401, photo 14 of 49
Residential Income at 59 Society Street, Charleston SC 29401, photo 15 of 49
Residential Income at 59 Society Street, Charleston SC 29401, photo 16 of 49
Residential Income at 59 Society Street, Charleston SC 29401, photo 17 of 49
Residential Income at 59 Society Street, Charleston SC 29401, photo 18 of 49
Residential Income at 59 Society Street, Charleston SC 29401, photo 19 of 49
Residential Income at 59 Society Street, Charleston SC 29401, photo 20 of 49
Residential Income at 59 Society Street, Charleston SC 29401, photo 21 of 49
Residential Income at 59 Society Street, Charleston SC 29401, photo 22 of 49
Residential Income at 59 Society Street, Charleston SC 29401, photo 23 of 49
Residential Income at 59 Society Street, Charleston SC 29401, photo 24 of 49
Residential Income at 59 Society Street, Charleston SC 29401, photo 25 of 49
Residential Income at 59 Society Street, Charleston SC 29401, photo 26 of 49
Residential Income at 59 Society Street, Charleston SC 29401, photo 27 of 49
Residential Income at 59 Society Street, Charleston SC 29401, photo 28 of 49
Residential Income at 59 Society Street, Charleston SC 29401, photo 29 of 49
Residential Income at 59 Society Street, Charleston SC 29401, photo 30 of 49
Residential Income at 59 Society Street, Charleston SC 29401, photo 31 of 49
Residential Income at 59 Society Street, Charleston SC 29401, photo 32 of 49
Residential Income at 59 Society Street, Charleston SC 29401, photo 33 of 49
Residential Income at 59 Society Street, Charleston SC 29401, photo 34 of 49
Residential Income at 59 Society Street, Charleston SC 29401, photo 35 of 49
Residential Income at 59 Society Street, Charleston SC 29401, photo 36 of 49
Residential Income at 59 Society Street, Charleston SC 29401, photo 37 of 49
Residential Income at 59 Society Street, Charleston SC 29401, photo 38 of 49
Residential Income at 59 Society Street, Charleston SC 29401, photo 39 of 49
Residential Income at 59 Society Street, Charleston SC 29401, photo 40 of 49
Residential Income at 59 Society Street, Charleston SC 29401, photo 41 of 49
Residential Income at 59 Society Street, Charleston SC 29401, photo 42 of 49
Residential Income at 59 Society Street, Charleston SC 29401, photo 43 of 49
Residential Income at 59 Society Street, Charleston SC 29401, photo 44 of 49
Residential Income at 59 Society Street, Charleston SC 29401, photo 45 of 49
Residential Income at 59 Society Street, Charleston SC 29401, photo 46 of 49
Residential Income at 59 Society Street, Charleston SC 29401, photo 47 of 49
Residential Income at 59 Society Street, Charleston SC 29401, photo 48 of 49
Residential Income at 59 Society Street, Charleston SC 29401, photo 49 of 49
49 photos

$3,900,000

59 Society Street, Charleston SC 29401
Charleston, SC 29401
Listed by Gail Jenard
Bedrooms
7
Bathrooms
N/A
Living area
N/A
Year built
1839

About this home

A rare opportunity to own a distinguished masonry Charleston Single House in the heart of historic Ansonborough. The Jonah M. Venning House, circa 1839, is an elegant residence featuring classic copper-clad piazzas, a private courtyard, and deep off-street parking, all within one of Charleston's most sought-after historic neighborhoods. The main residence offers 4 bedrooms and 31/2 baths, including true third-floor bedrooms, providing exceptional space and flexibility. Behind the main house are two separately metered residential units: a 2-bedroom, 1-bath apartment and a 1-bedroom, 1-bath apartment, creating opportunities for guest accommodations, multigenerational living, rental income, or future integration into a larger single-family estate.As part of the celebrated Ansonborough Rehabilitation Project, the property was carefully preserved as part of Charleston's ongoing commitment to protecting its architectural heritage. A conservation easement held by the Historic Charleston Foundation further ensures the stewardship of this important historic resource. Lovingly maintained by the current owner since 1991, the home underwent a thoughtful restoration by renowned Charleston craftsman Richard Marks Restorations, Inc. in 2003, reflecting a deep respect for its historic character and enduring quality. Additional highlights include: - X Flood Zone designation, with no flood insurance currently required. - Three electric meters serving the property. - Recently vacated apartments with prior rental income of approximately $3,200 per month. - Offers ability to combine main house and carriage apartments into one extraordinary residence. The seller's preference is to convey the home fully furnished including the antiques that were selected for this home via separate bill of sale. This offers a truly turnkey opportunity to enjoy one of Charleston's treasured historic properties.

Property details

MLS
CHS Regional MLS
MLS #
26026551
Property type
Residential Income
Subdivision
Ansonborough
Status
Active
Days on market
22
On market date
September 23, 2026
Stories
3
Total bathrooms
N/A
Garage spaces
N/A
Parking spaces
N/A
Lot size
0.09 acres
Loading map…

Nearby schools

Within 10 miles. School directory data from the National Center for Education Statistics (NCES), accessed via the Urban Institute Education Data API. Local Score is calculated by INNOVATE Real Estate; where a state rating is shown, it comes from that state's own official school report card.

Elementary
Memminger Elementary
0.33 mi away · Grades -1-5
Zoned school (attendance boundary, 2015-16 data)
3.6
Local Score (state rating (2025) blended 70/30 with student-teacher ratio) -- not an official state rating
State rating: Average (2025)
Enrollment
332
Student:teacher ratio
8.3:1
District
Charleston 01
Middle
Simmons Pinckney Middle
1.41 mi away · Grades 6-8
Zoned school (attendance boundary, 2015-16 data)
2.2
Local Score (state rating (2025) blended 70/30 with student-teacher ratio) -- not an official state rating
State rating: Unsatisfactory (2025)
Enrollment
262
Student:teacher ratio
10.1:1
District
Charleston 01
High
Burke High
1.46 mi away · Grades 9-12
Zoned school (attendance boundary, 2015-16 data)
5.0
Local Score (student-teacher ratio only (preliminary -- will incorporate state test-score data once available)) -- not an official state rating
Enrollment
355
Student:teacher ratio
6.0:1
District
Charleston 01

Walkability

Blended score for Charleston's center, calculated by INNOVATE Real Estate from two sources: the EPA's National Walkability Index (street network, transit, land-use mix) and Google Places amenity data (what's actually reachable on foot from this point). EPA National Walkability Index only -- nearby-amenity data not cached yet for this area.

93
Highly walkable
out of 100
EPA National Walkability Index
18.5 / 20 -- Most walkable

Market position

How this listing compares to current activity in Charleston, from live MLS data.

On the market 22 days -- 48 fewer days than Charleston's current average of 70 days.
For reference, the median list price across 1,077 active listings in Charleston right now is $595,000.

Mortgage calculator

Estimate only - actual rate and payment depend on your lender, credit, and loan program.

$
%
%
Adjust tax / insurance estimates
% / yr
$
/mo
Est. monthly payment
$23,636/mo
$780,000 down
$3,120,000 loan
Principal & interest$20,236
Property tax (est.)$3,250
Home insurance (est.)$150

Similar homes you might like

Data source: Listing information provided by CHS Regional MLS via Trestle/CoreLogic. Last updated 15 days ago.

Information herein deemed reliable but not guaranteed; all measurements, school assignments, HOA fees, taxes, and feature lists are approximate and should be independently verified. Equal Housing Opportunity.