
$535,000
About this home
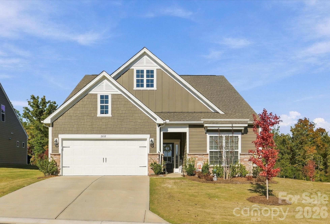
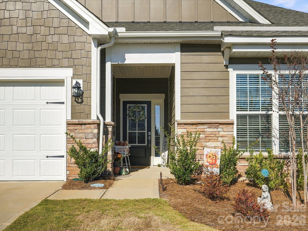
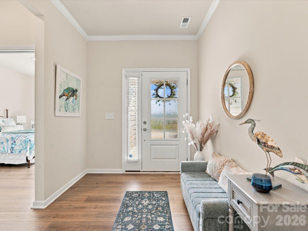
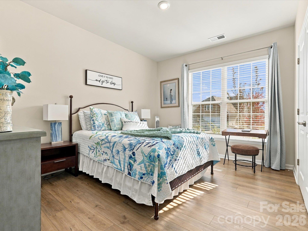
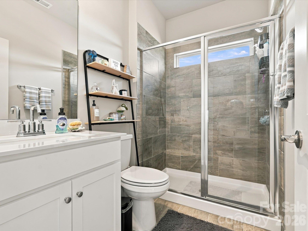
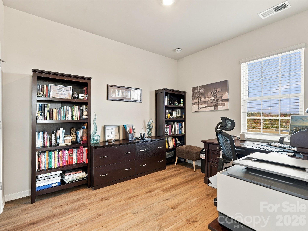
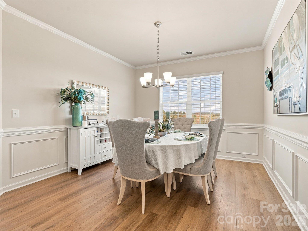
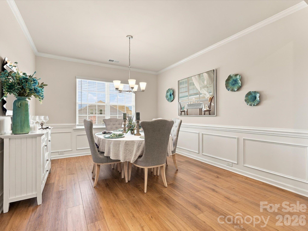
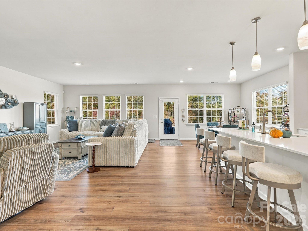
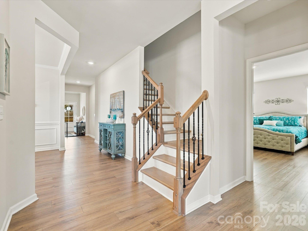
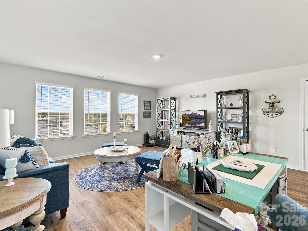
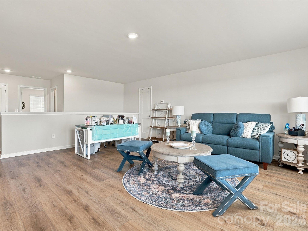
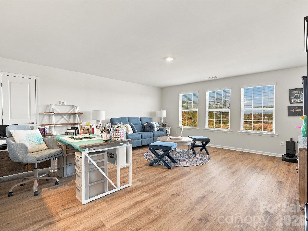
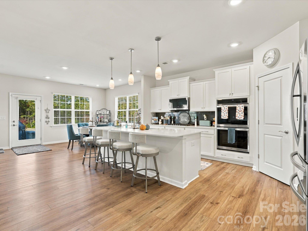
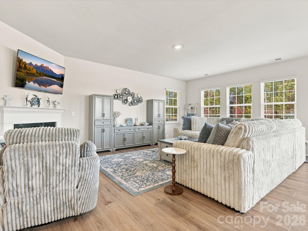
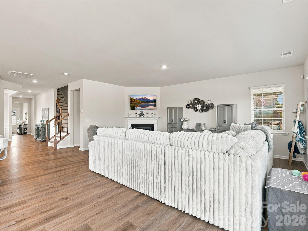
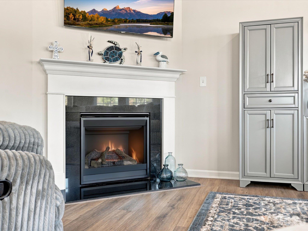
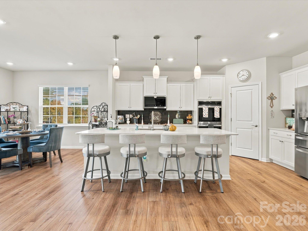
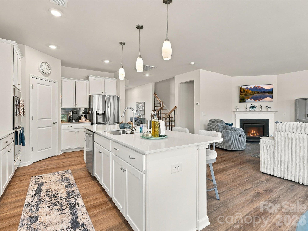
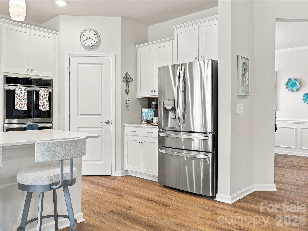
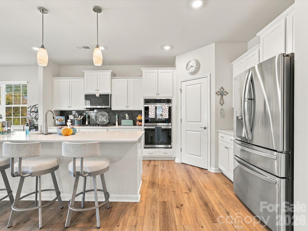
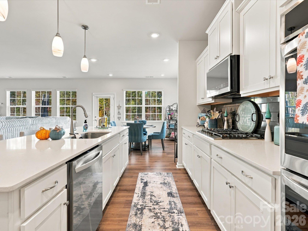
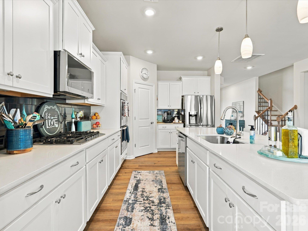
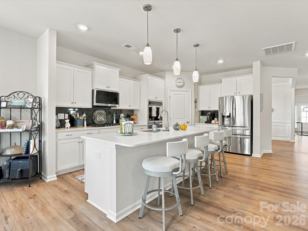
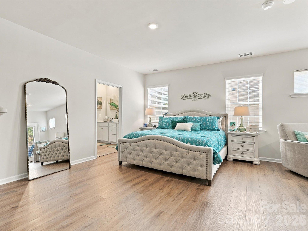
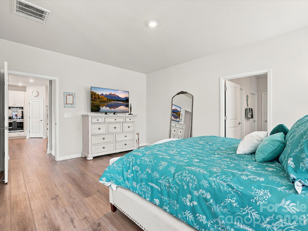
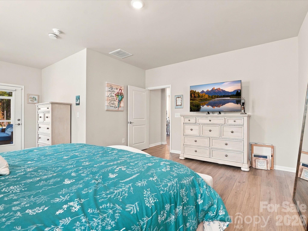
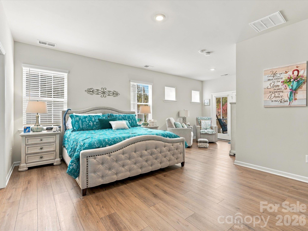
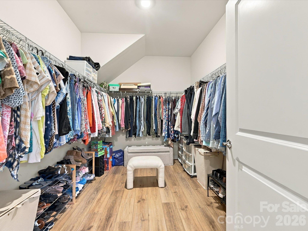
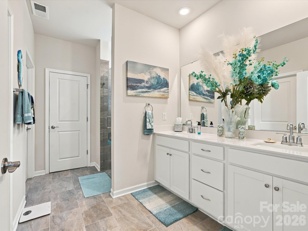
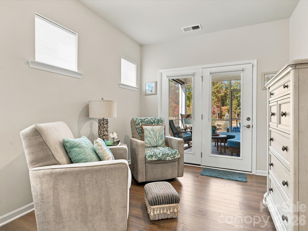
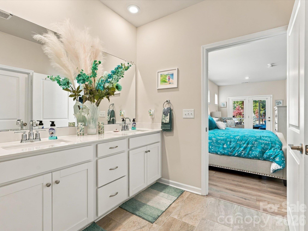
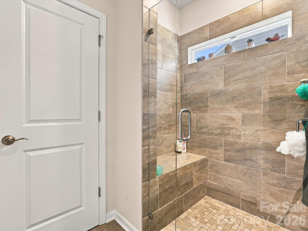
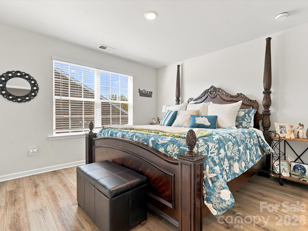
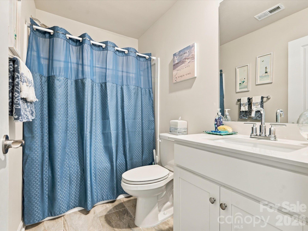
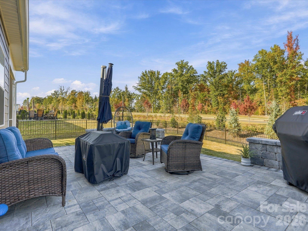
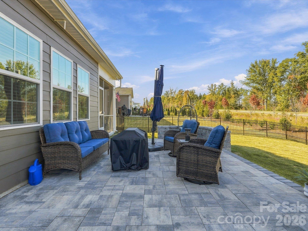
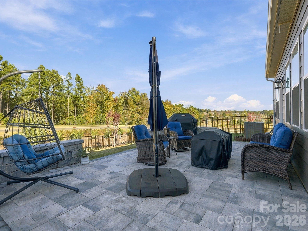
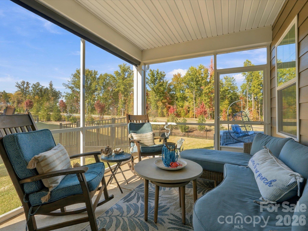
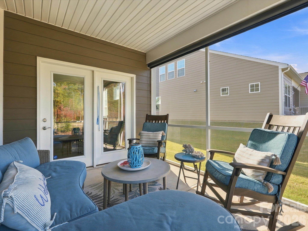
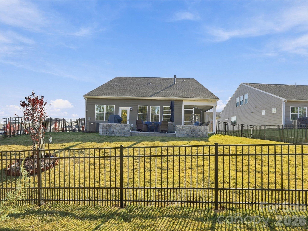
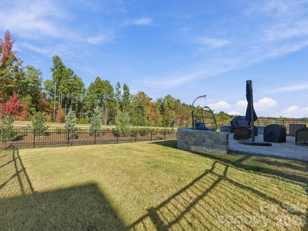
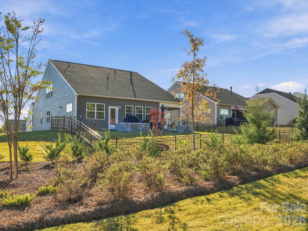
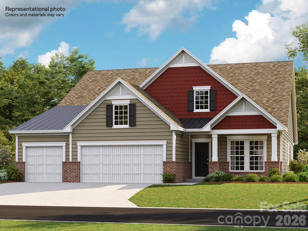
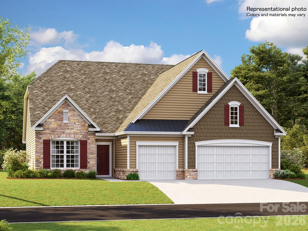
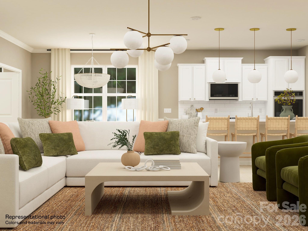
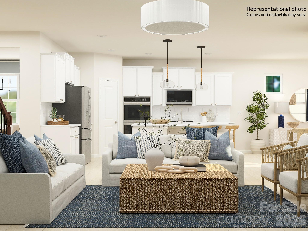
What’s Better Than New Construction? How About 11 Months New! Why wait for a new home to be built when you can move right into this beautifully maintained, gently lived-in Dorchester plan! Ideally located and seasonally occupied, this exceptional home offers the best of both worlds: the appeal of new construction with thoughtful upgrades, beautiful outdoor living spaces, and a versatile floor plan designed for today’s lifestyle. From the moment you step inside, you’ll feel right at home. The thoughtfully designed layout blends comfort and luxury, featuring a private split-bedroom floor plan, a separate dining room perfect for intimate gatherings, and an expansive open-concept family room, kitchen, and breakfast area that make entertaining effortless. The gourmet kitchen is sure to impress, featuring stainless steel double ovens, a gas cooktop, quartz countertops, a subway tile backsplash, and stylish upgraded pendant lighting over the island. Whether preparing a casual meal or hosting friends and family, this inviting space keeps everyone connected. The luxurious primary suite is a true retreat, offering a private sitting area, an en-suite bath with dual-sink vanity and a spacious tiled shower, and an oversized walk-in closet. Two additional generously sized bedrooms with spacious closets and a full bathroom complete the main level. Upstairs, discover even more flexibility with a large loft that’s ideal as a second family room, media space, or hobby area, along with an additional oversized bedroom and full bathroom, perfect for guests or extended stays. Outdoor living is equally inviting! Enjoy the beautiful stone patio with ample space for relaxing, dining, and entertaining, all overlooking a large, fully fenced backyard. The screened porch is conveniently accessible from both the patio and the primary bedroom’s sitting area, creating the perfect setting for enjoying peaceful mornings or relaxing evenings. Beautifully maintained, thoughtfully upgraded, and ready for you to call home, this nearly new gem offers the space, style, and lifestyle you’ve been looking for, without the wait!
Highlights
Property details
- MLS
- Canopy MLS
- MLS #
- CAR4438786
- Property type
- Single Family Residence
- Subdivision
- Roselyn
- Status
- Active
- Days on market
- N/A
- On market date
- October 30, 2026
- Stories
- N/A
- Total bathrooms
- 3
- Garage spaces
- 2
- Parking spaces
- N/A
- Lot size
- N/A
Location
Get directions →Nearby schools
Within 10 miles. School directory data from the National Center for Education Statistics (NCES), accessed via the Urban Institute Education Data API. Local Score is calculated by INNOVATE Real Estate; where a state rating is shown, it comes from that state's own official school report card.
- Enrollment
- 721
- Student:teacher ratio
- 17.6:1
- District
- Lancaster 01
- Enrollment
- 557
- Student:teacher ratio
- 16.4:1
- District
- Lancaster 01
- Enrollment
- 1,379
- Student:teacher ratio
- 18.6:1
- District
- Lancaster 01
Walkability
Blended score for Lancaster's center, calculated by INNOVATE Real Estate from two sources: the EPA's National Walkability Index (street network, transit, land-use mix) and Google Places amenity data (what's actually reachable on foot from this point). 60% EPA National Walkability Index + 40% nearby-amenity density (Google Places).
Mortgage calculator
Estimate only - actual rate and payment depend on your lender, credit, and loan program.
Adjust tax / insurance estimates
Similar homes you might like
Data source: Listing information provided by Canopy MLS (carolina) via Trestle/CoreLogic. Last updated 7 hr ago.
Information herein deemed reliable but not guaranteed; all measurements, school assignments, HOA fees, taxes, and feature lists are approximate and should be independently verified. Equal Housing Opportunity.