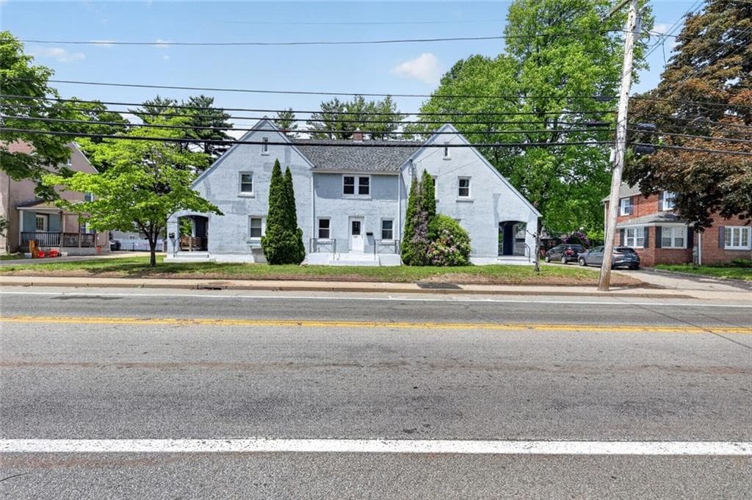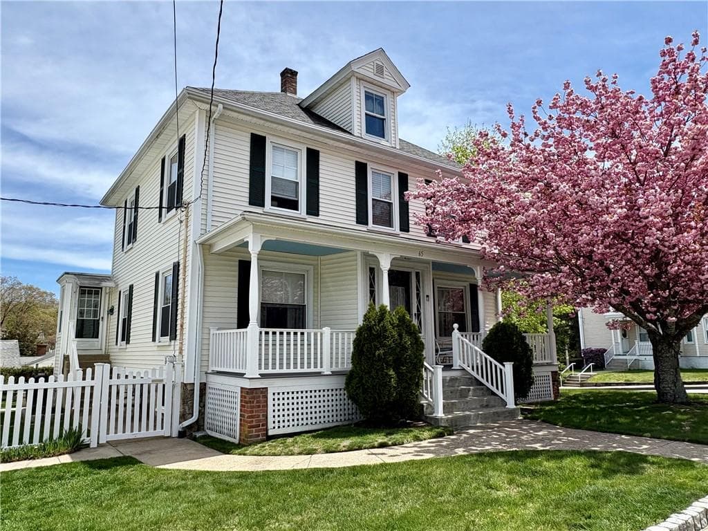
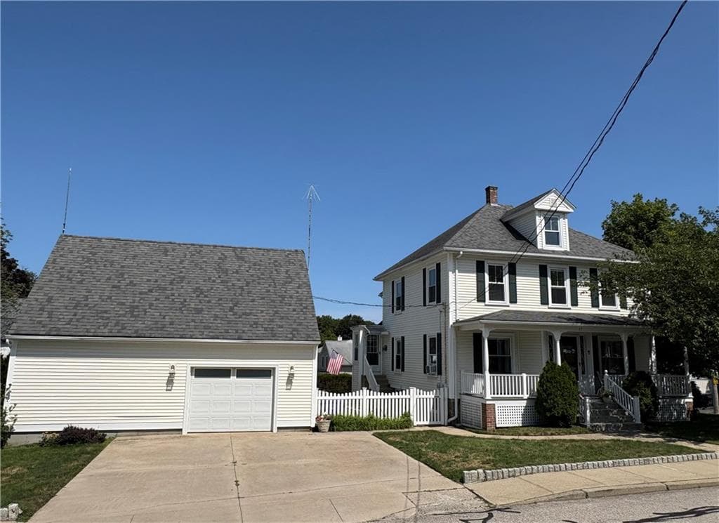
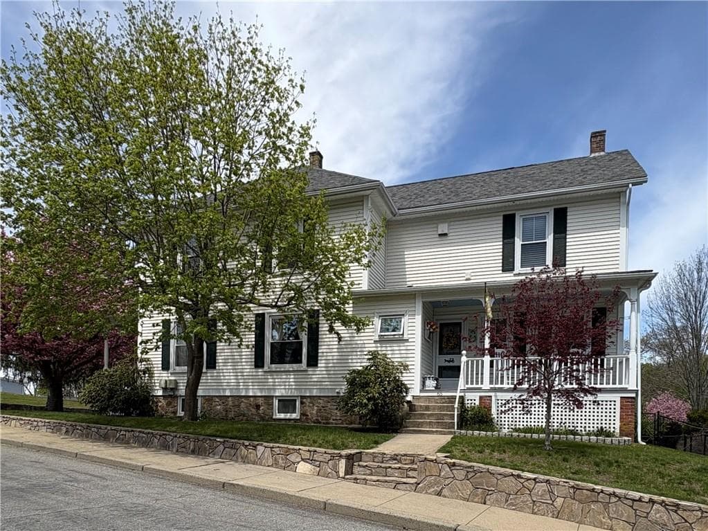
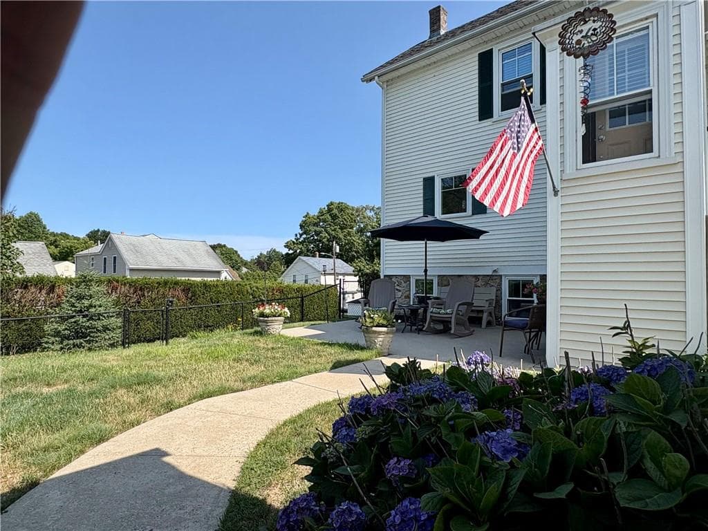
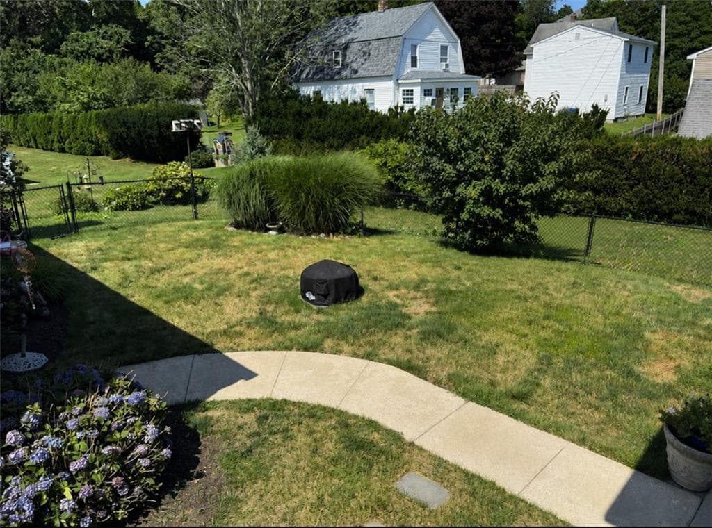
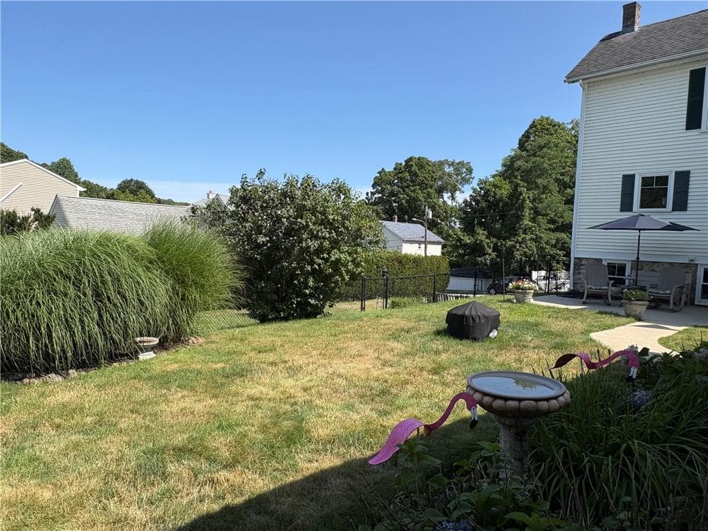
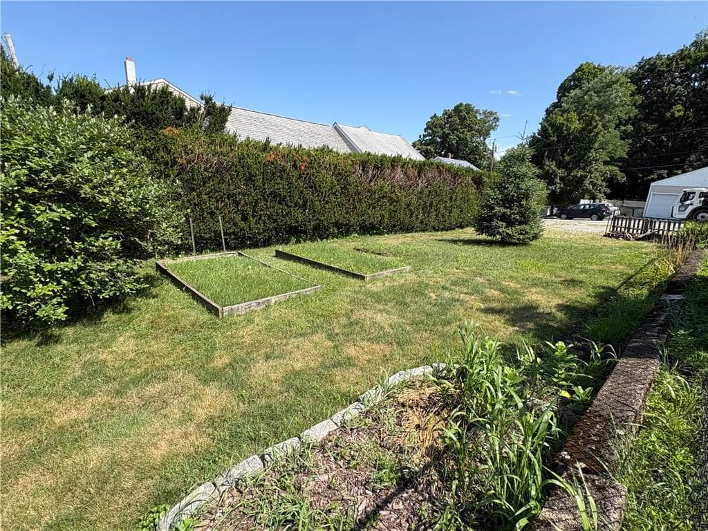
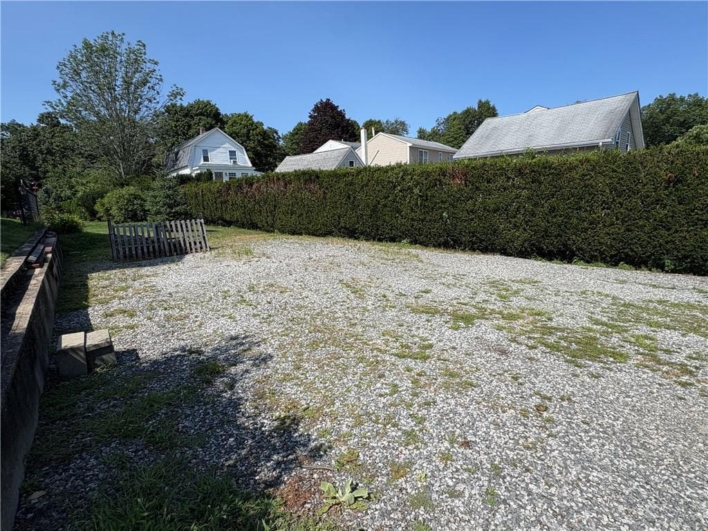
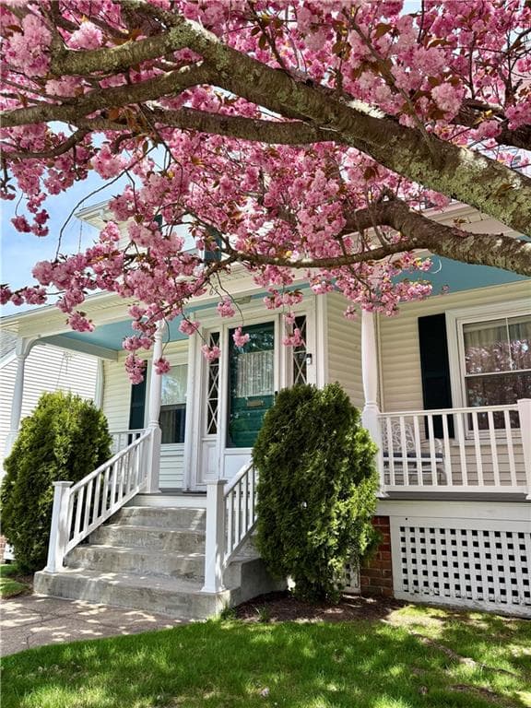
Multi Family at 65 Summit Avenue, West Warwick
Multi Family at 65 Summit Avenue, West Warwick, photo 2 of 49
Multi Family at 65 Summit Avenue, West Warwick, photo 3 of 49
Multi Family at 65 Summit Avenue, West Warwick, photo 4 of 49
Multi Family at 65 Summit Avenue, West Warwick, photo 5 of 49
Multi Family at 65 Summit Avenue, West Warwick, photo 6 of 49
Multi Family at 65 Summit Avenue, West Warwick, photo 7 of 49
Multi Family at 65 Summit Avenue, West Warwick, photo 8 of 49
Multi Family at 65 Summit Avenue, West Warwick, photo 9 of 49
Multi Family at 65 Summit Avenue, West Warwick, photo 10 of 49
Multi Family at 65 Summit Avenue, West Warwick, photo 11 of 49
Multi Family at 65 Summit Avenue, West Warwick, photo 12 of 49
Multi Family at 65 Summit Avenue, West Warwick, photo 13 of 49
Multi Family at 65 Summit Avenue, West Warwick, photo 14 of 49
Multi Family at 65 Summit Avenue, West Warwick, photo 15 of 49
Multi Family at 65 Summit Avenue, West Warwick, photo 16 of 49
Multi Family at 65 Summit Avenue, West Warwick, photo 17 of 49
Multi Family at 65 Summit Avenue, West Warwick, photo 18 of 49
Multi Family at 65 Summit Avenue, West Warwick, photo 19 of 49
Multi Family at 65 Summit Avenue, West Warwick, photo 20 of 49
Multi Family at 65 Summit Avenue, West Warwick, photo 21 of 49
Multi Family at 65 Summit Avenue, West Warwick, photo 22 of 49
Multi Family at 65 Summit Avenue, West Warwick, photo 23 of 49
Multi Family at 65 Summit Avenue, West Warwick, photo 24 of 49
Multi Family at 65 Summit Avenue, West Warwick, photo 25 of 49
Multi Family at 65 Summit Avenue, West Warwick, photo 26 of 49
Multi Family at 65 Summit Avenue, West Warwick, photo 27 of 49
Multi Family at 65 Summit Avenue, West Warwick, photo 28 of 49
Multi Family at 65 Summit Avenue, West Warwick, photo 29 of 49
Multi Family at 65 Summit Avenue, West Warwick, photo 30 of 49
Multi Family at 65 Summit Avenue, West Warwick, photo 31 of 49
Multi Family at 65 Summit Avenue, West Warwick, photo 32 of 49
Multi Family at 65 Summit Avenue, West Warwick, photo 33 of 49
Multi Family at 65 Summit Avenue, West Warwick, photo 34 of 49
Multi Family at 65 Summit Avenue, West Warwick, photo 35 of 49
Multi Family at 65 Summit Avenue, West Warwick, photo 36 of 49
Multi Family at 65 Summit Avenue, West Warwick, photo 37 of 49
Multi Family at 65 Summit Avenue, West Warwick, photo 38 of 49
Multi Family at 65 Summit Avenue, West Warwick, photo 39 of 49
Multi Family at 65 Summit Avenue, West Warwick, photo 40 of 49
Multi Family at 65 Summit Avenue, West Warwick, photo 41 of 49
Multi Family at 65 Summit Avenue, West Warwick, photo 42 of 49
Multi Family at 65 Summit Avenue, West Warwick, photo 43 of 49
Multi Family at 65 Summit Avenue, West Warwick, photo 44 of 49
Multi Family at 65 Summit Avenue, West Warwick, photo 45 of 49
Multi Family at 65 Summit Avenue, West Warwick, photo 46 of 49
Multi Family at 65 Summit Avenue, West Warwick, photo 47 of 49
Multi Family at 65 Summit Avenue, West Warwick, photo 48 of 49
Multi Family at 65 Summit Avenue, West Warwick, photo 49 of 49
49 photos

$589,000

65 Summit Avenue
West Warwick, RI 02893
Listed by Renee Fallon
Bedrooms
5
Bathrooms
3
Living area
N/A
Year built
1890

About this home

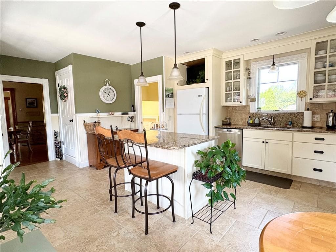
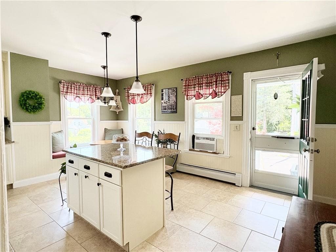
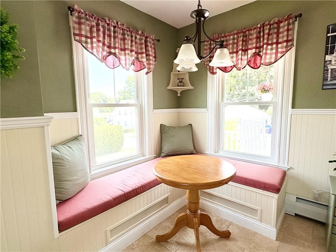
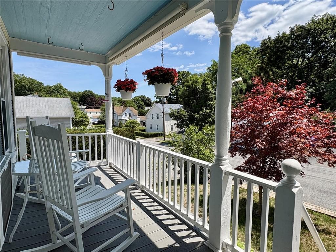
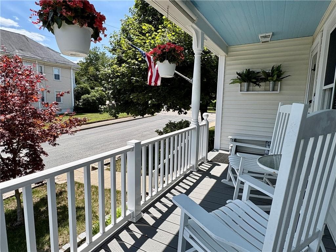
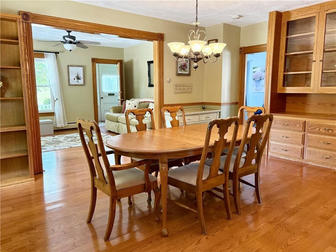
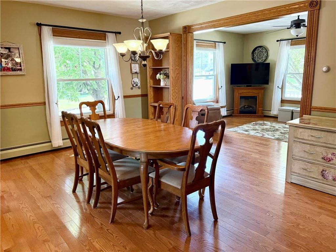
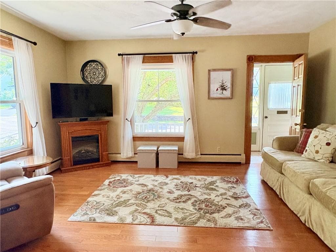
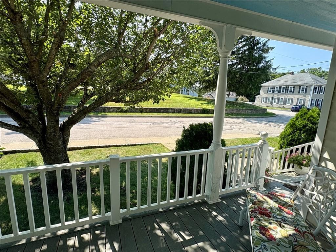
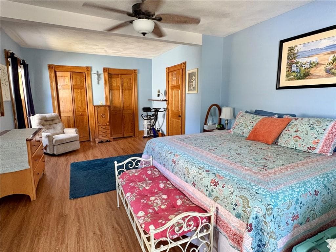
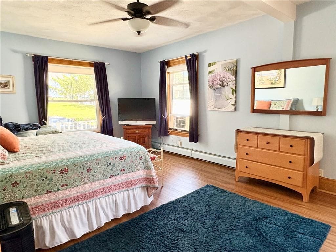
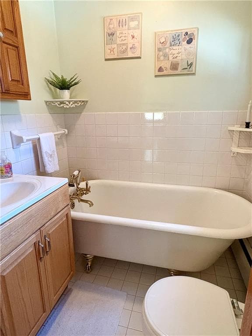
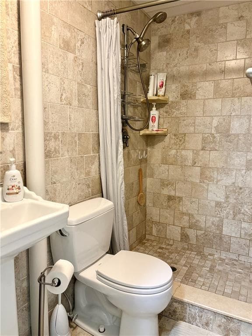
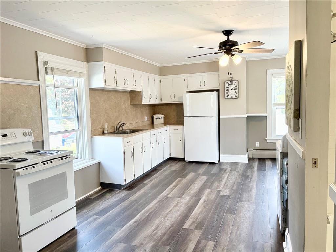
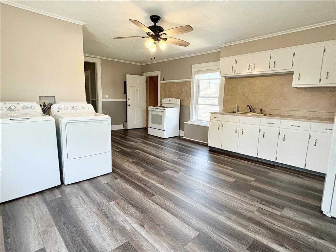
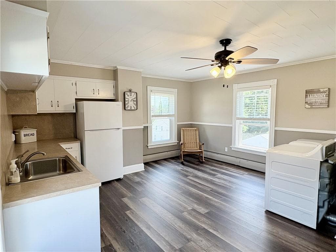
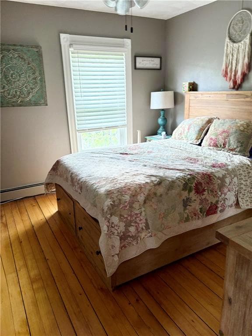
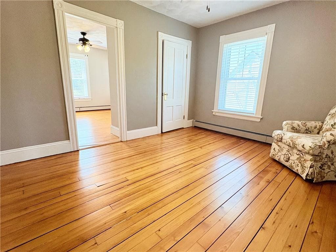
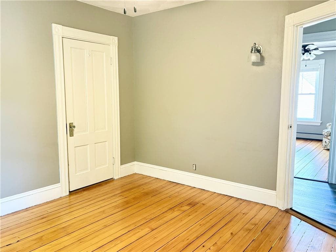
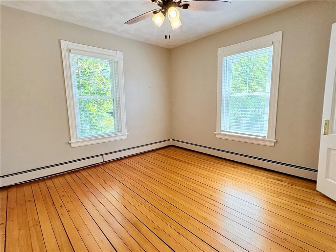
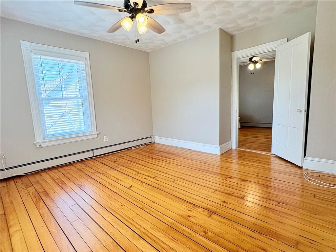
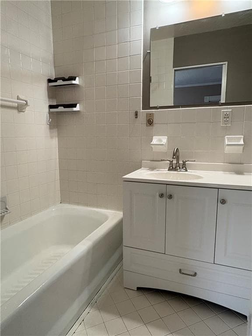
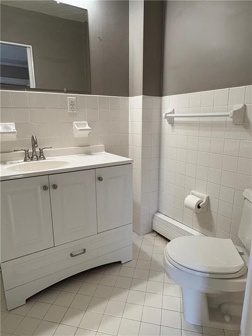
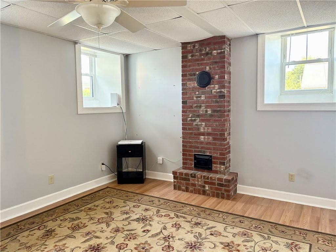
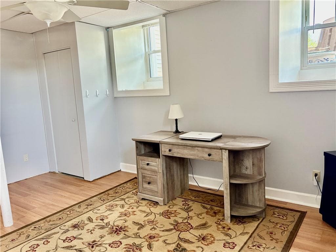
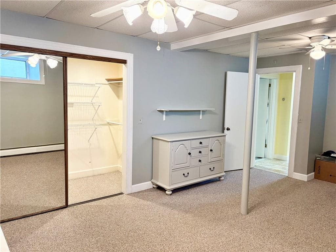
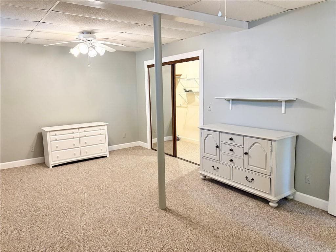
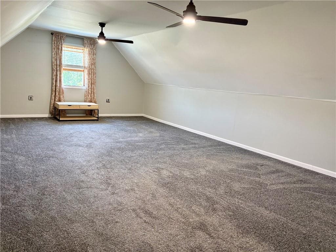
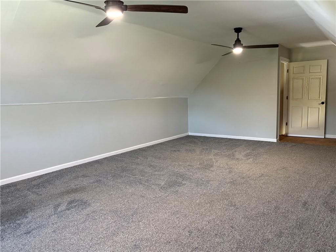
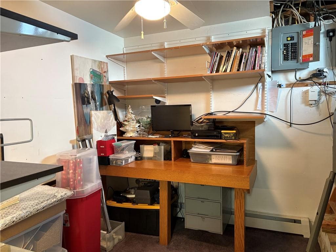
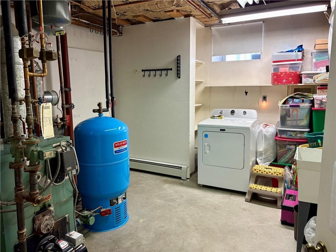
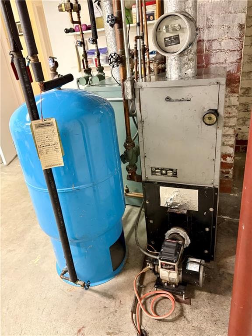
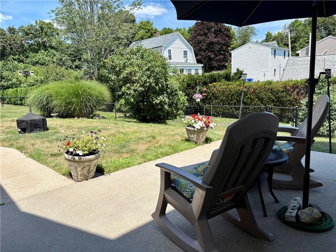
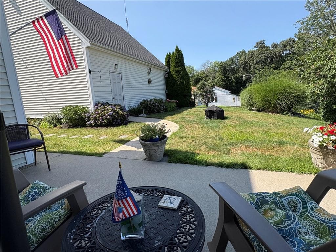
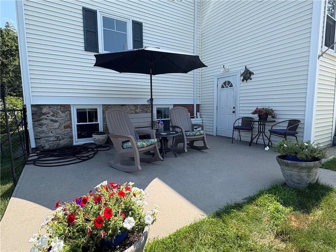
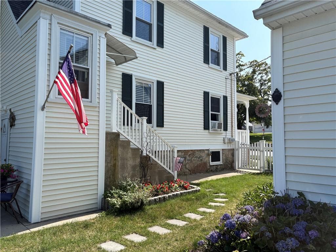
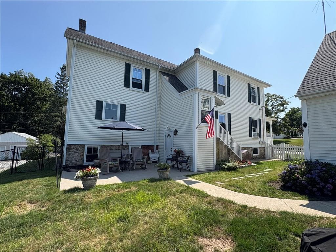
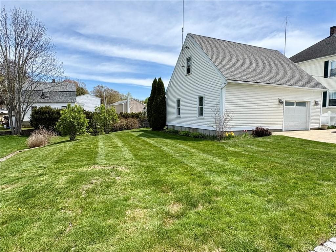
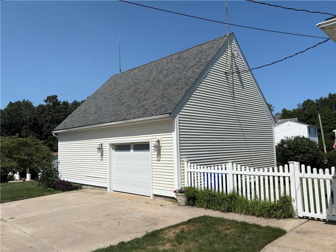
This Meticulously Maintained Two Family Home has the perfect setup for an In-Law, Multi-Generational/Family Compound, or Rental Income. First Floor (1190 SqFT) Features a Fully Updated Kitchen w/Granite Countertops, an Island, Breakfast Nook & Stainless Steel Appliances and a Lovely Side Porch to Sip your Morning Coffee. This Level also includes a Dining Room, Living Room, & Spacious Primary Bedroom w/Hardwood Flooring, a Charming Bath w/a Claw Foot Tub, and Additional Front Porch. The Finished Lower Level (1132 SqFt) can be accessed from first floor or exterior entry and has versatile functionality and includes a Full Bath, Two Rooms perfect for Guest Space, a Playroom, Home Office or Exercise Room. There's also Separate Laundry & Utility Room and Extra Storage Room. The Second Level Apartment (1132 SqFt) offers its own Private Separate Entry & Utilities. Features include a Large Eat-in Kitchen, Three Bedrooms, Living Room, & Full Bath and Laundry. The family has always occupied this home in its entirety however rental income for this unit could easily be $1900-2000/month plus more if bonus room, garage access and storage space are included. The Oversized Garage is a Hobbyist Delight with a Workshop, Extra Storage and Finished Bonus Room Above. Additional Highlights include Vinyl Windows, 10Yr Young Roof, 2 Separate Driveways & Fenced yard. The Opportunities this Home has to offer are Exceptional and Endless, Don't Miss This One!

Property details

MLS #
1420167
Property type
Multi Family
Subdivision
N/A
Status
Active
Days on market
N/A
On market date
August 24, 2026
Stories
2
Total bathrooms
3
Garage spaces
1
Parking spaces
9
Lot size
0.36 acres
Loading map…

Nearby schools

Within 10 miles · public school directory data (NCES)

Elementary
John F. Horgan School
1.02 mi away · Grades 0-4
Nearest school -- attendance-zone data not available here
4.0
Local Score (student-teacher ratio only (preliminary -- will incorporate state test-score data once available)) -- not an official state rating
Enrollment
481
Student:teacher ratio
14.1:1
District
West Warwick
Middle
John F. Deering Middle
1.36 mi away · Grades 5-8
Nearest school -- attendance-zone data not available here
4.0
Local Score (student-teacher ratio only (preliminary -- will incorporate state test-score data once available)) -- not an official state rating
Enrollment
1,087
Student:teacher ratio
12.5:1
District
West Warwick
High
West Warwick High School
1.36 mi away · Grades 9-12
Nearest school -- attendance-zone data not available here
4.0
Local Score (student-teacher ratio only (preliminary -- will incorporate state test-score data once available)) -- not an official state rating
Enrollment
1,044
Student:teacher ratio
13.4:1
District
West Warwick

Mortgage calculator

Estimate only - actual rate and payment depend on your lender, credit, and loan program.

$
%
%
Adjust tax / insurance estimates
% / yr
$
/mo
Est. monthly payment
$3,697/mo
$117,800 down
$471,200 loan
Principal & interest$3,056
Property tax (est.)$491
Home insurance (est.)$150

Similar homes you might like

Data source: Listing information provided by Rhode Island Association of REALTORS via Trestle/CoreLogic. Last updated 3 days ago.

Information herein deemed reliable but not guaranteed; all measurements, school assignments, HOA fees, taxes, and feature lists are approximate and should be independently verified. Equal Housing Opportunity.