


$3,000,000
- Bedrooms
- 4
- Bathrooms
- 5
- Living area
- N/A
- Year built
- 2018
Highlights
- Property type
- Single Family Residence
- Lot size
- 0.71 acres
- Garage
- 3 spaces
- On market
- 2 days
- Fireplace
About this home
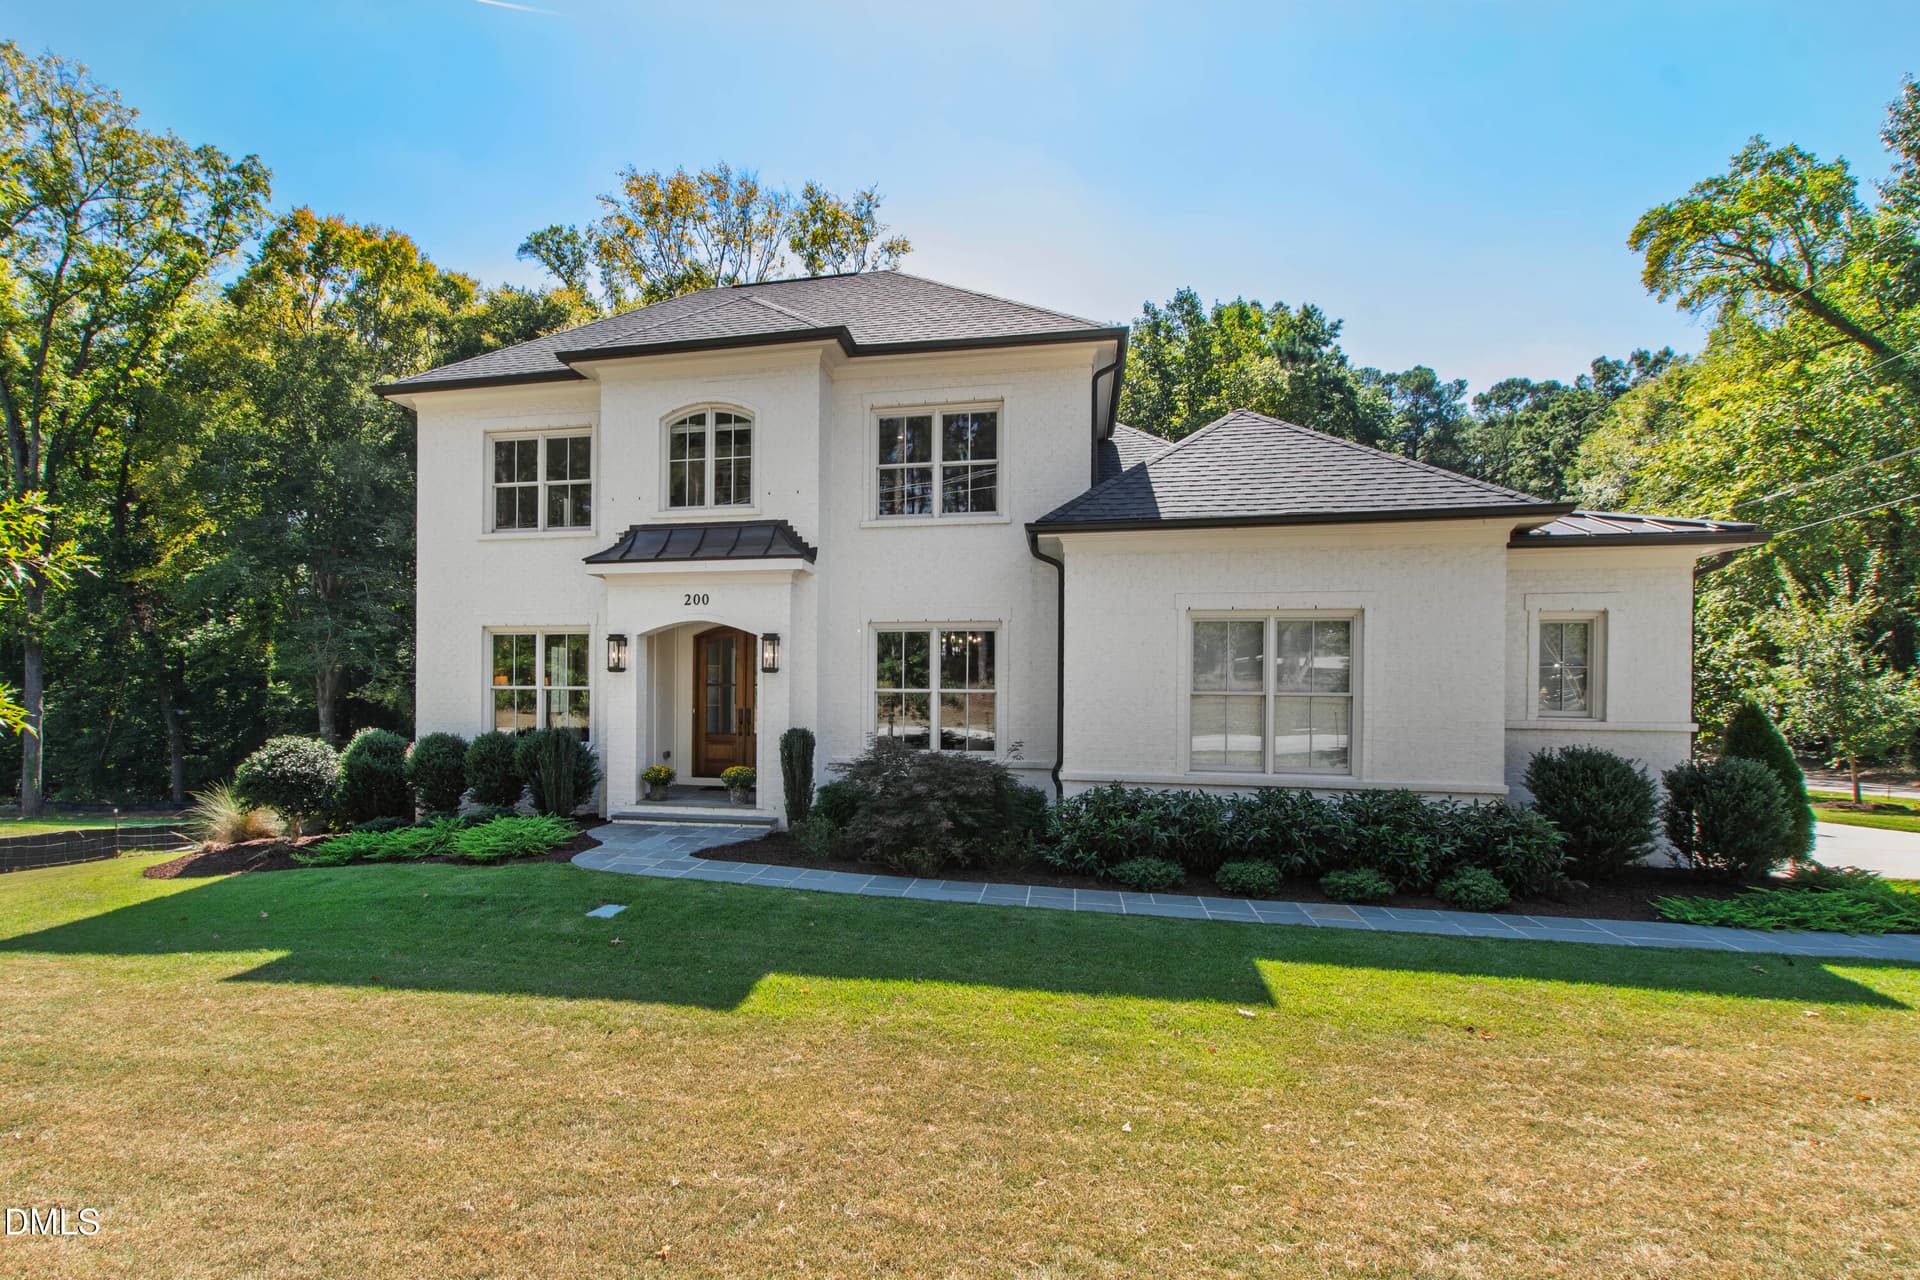
Searching for a distinctive luxury home in Raleigh, NC, with exceptional architecture, expansive living areas, two primary suites, and elevator access? Discover 7926 Ray Road, a custom French Country-inspired residence built by Snyder-Hankins Custom Homes in 2018, offering refined living on 0.71 acres in desirable North Raleigh. Architectural distinction begins at the gated entrance and impressive double metal entry doors with operable windows. Inside, 11-foot main-level ceilings, extensive custom millwork, coffered and tray ceilings, crown molding, judge's paneling, substantial baseboards, hardwood floors, gently arched openings, and a marble fireplace showcase exceptional craftsmanship. Expansive living areas, a private office featuring elegant mahogany French doors that bring abundant natural light into the space, and sliding doors opening to a screened porch create an inviting connection between indoor and outdoor living. Designed for exceptional flexibility and multigenerational living, the home features over 4,700 square feet of refined living space with four ensuite bedrooms, including luxurious primary suites on both levels, each with spa-inspired bathrooms and generous closet space. A private elevator connects the main and second-floor living areas, complemented by dual laundry rooms and an upstairs entertainment hub featuring a kitchenette, island, built-in workspace, separate sitting areas, and an additional powder room. The beautifully appointed main-level kitchen is equally impressive, featuring professional-grade appliances, a 48-inch Wolf gas range, an extraordinary 12-foot single-slab granite island, extensive cabinetry, a walk-in pantry, and a dedicated dining area with bay windows, ideal for intimate gatherings or grand-scale entertaining. Beyond the architecture, beautifully landscaped and level 0.71-acre grounds, mature trees, and private outdoor spaces create an estate-like setting within Raleigh city limits, with the convenience of municipal services. Nearby Lake Lynn Park, with its scenic walking trails, and the Lake Lynn Community Center add to the appeal of this established North Raleigh location, with convenient access to RDU International Airport and major employment centers. For buyers exploring luxury homes in North Hills, Five Points, Northridge, or the Country Club neighborhoods, 7926 Ray Road offers a distinctive alternative: exceptional custom architecture, expansive living spaces, dual primary suites, and the privacy of a gated 0.71-acre setting, all within Raleigh city limits.
Property details
- MLS
- Doorify MLS
- MLS #
- 10203916
- Property type
- Single Family Residence
- Subdivision
- N/A
- Status
- Active
- Days on market
- 2 days
- On market date
- November 18, 2026
- Stories
- N/A
- Total bathrooms
- 5
- Garage spaces
- 3
- Parking spaces
- N/A
- Lot size
- 0.71 acres
Location
Get directions →Nearby schools
Within 10 miles. School directory data from the National Center for Education Statistics (NCES), accessed via the Urban Institute Education Data API. Local Score is calculated by INNOVATE Real Estate; where a state rating is shown, it comes from that state's own official school report card.
- Enrollment
- 430
- Student:teacher ratio
- 12.3:1
- District
- Wake County Schools
- Enrollment
- 901
- Student:teacher ratio
- 14.3:1
- District
- Wake County Schools
- Enrollment
- 1,610
- Student:teacher ratio
- 16.8:1
- District
- Wake County Schools
Walkability
Blended score for Raleigh's center, calculated by INNOVATE Real Estate from two sources: the EPA's National Walkability Index (street network, transit, land-use mix) and Google Places amenity data (what's actually reachable on foot from this point). EPA National Walkability Index only (nearby-amenity data not cached yet for this area).
Market position
How this listing compares to current activity in Raleigh, from live MLS data.
Mortgage calculator
Estimate only - actual rate and payment depend on your lender, credit, and loan program.
Adjust tax / insurance estimates
Similar homes you might like


Data source: Listing information provided by Doorify MLS. Last updated 1 days ago.
Information herein deemed reliable but not guaranteed; all measurements, school assignments, HOA fees, taxes, and feature lists are approximate and should be independently verified. Equal Housing Opportunity.