


$5,995,000
- Bedrooms
- 6
- Bathrooms
- 7.5
- Living area
- N/A
- Year built
- 2027
Highlights
- Property type
- Single Family Residence
- Lot size
- 0.55 acres
- Garage
- 3 spaces
- On market
- 1 day
- Fireplace
- New construction
About this home
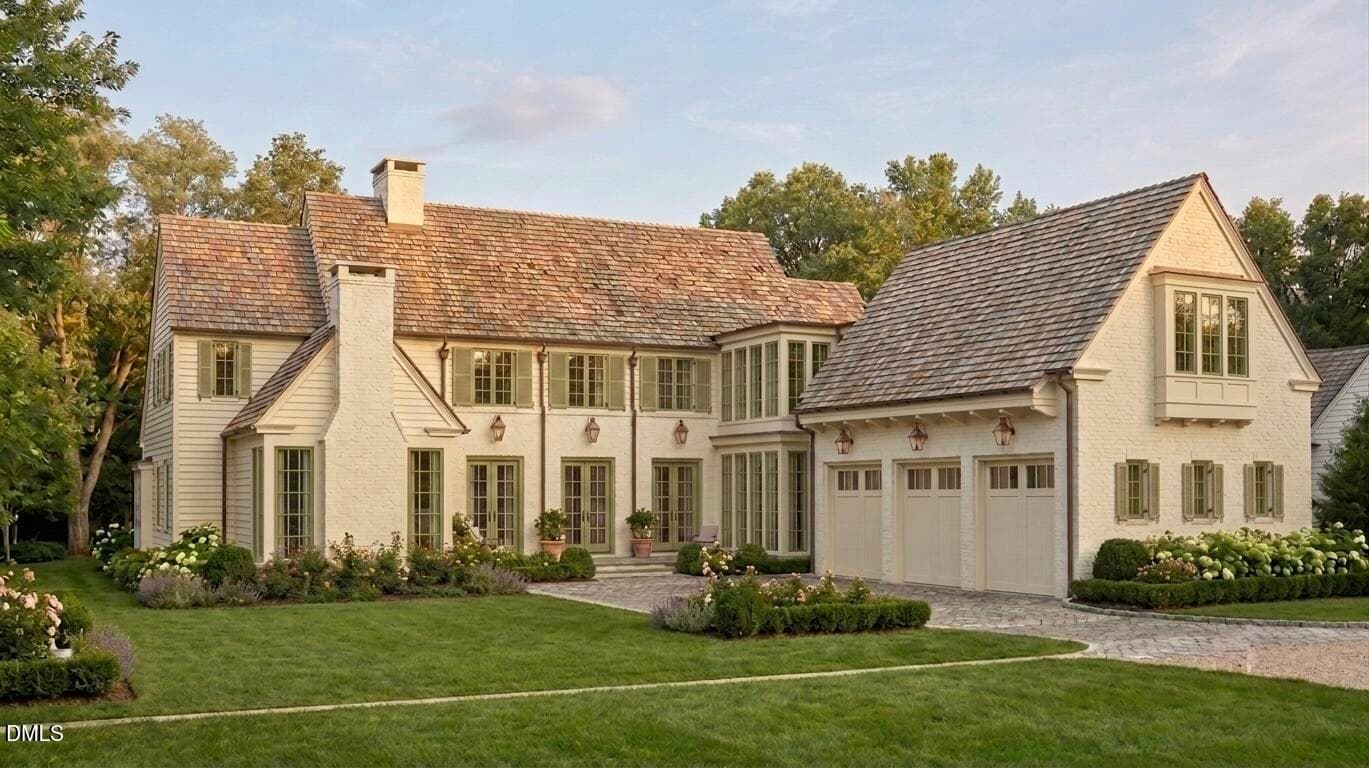
An exceptional expression of understated elegance and timeless sophistication, this extraordinary new construction residence by renowned DJF Builders is situated on a remarkably flat and private .54-acre homesite in Raleigh's coveted Country Club Hills neighborhood. Thoughtfully designed with an emphasis on natural materials and architectural refinement, the home showcases a striking combination of natural stone, cedar shake roofing, copper gutters, rich hardwoods, and exquisite custom millwork. Inside, soaring 12-foot ceilings throughout the main level create an impressive sense of scale, while a sophisticated palette of organic textures, warm finishes, and carefully curated details establishes an atmosphere of effortless luxury. The beautifully appointed kitchen features custom cabinetry, natural stone surfaces, and a statement brass range hood, complemented by a spacious scullery. Additional highlights include an elegant dining room with intricate ceiling details, a stunning stone fireplace, a gracious curved staircase, and a luxurious main-level primary retreat. Upstairs, generously sized secondary bedrooms and a spacious recreation room are complemented by a unique flex space accessed via a secondary rear staircase, ideal for a private fitness studio, home office, or media room. Outdoor living is equally exceptional, with expansive covered entertaining areas, a fully equipped outdoor kitchen, and a resort-inspired pool and spa. A dedicated exterior pool bathroom adds convenience, while the remarkably level and private backyard provides an extraordinary setting for both intimate gatherings and grand-scale entertaining. A truly distinctive offering where timeless architecture, exceptional craftsmanship, and natural beauty come together in one of Raleigh's most desirable neighborhoods.
Property details
- MLS
- Doorify MLS
- MLS #
- 10204395
- Property type
- Single Family Residence
- Subdivision
- Country Club Hills
- Status
- Active
- Days on market
- 1 day
- On market date
- November 20, 2026
- Stories
- N/A
- Total bathrooms
- 7.5
- Garage spaces
- 3
- Parking spaces
- 6
- Lot size
- 0.55 acres
Location
Get directions →Nearby schools
Within 10 miles. School directory data from the National Center for Education Statistics (NCES), accessed via the Urban Institute Education Data API. Local Score is calculated by INNOVATE Real Estate; where a state rating is shown, it comes from that state's own official school report card.
- Enrollment
- 398
- Student:teacher ratio
- 11.7:1
- District
- Wake County Schools
- Enrollment
- 1,202
- Student:teacher ratio
- 15.2:1
- District
- Wake County Schools
- Enrollment
- 2,098
- Student:teacher ratio
- 16.1:1
- District
- Wake County Schools
Walkability
Blended score for Raleigh's center, calculated by INNOVATE Real Estate from two sources: the EPA's National Walkability Index (street network, transit, land-use mix) and Google Places amenity data (what's actually reachable on foot from this point). 60% EPA National Walkability Index + 40% nearby-amenity density (Google Places).
Market position
How this listing compares to current activity in Raleigh, from live MLS data.
Mortgage calculator
Estimate only - actual rate and payment depend on your lender, credit, and loan program.
Adjust tax / insurance estimates
Similar homes you might like

Data source: Listing information provided by Doorify MLS. Last updated 22 hr ago.
Information herein deemed reliable but not guaranteed; all measurements, school assignments, HOA fees, taxes, and feature lists are approximate and should be independently verified. Equal Housing Opportunity.