


$4,000,000
- Bedrooms
- 5
- Bathrooms
- 5.5
- Living area
- N/A
- Year built
- 2027
Highlights
- Property type
- Single Family Residence
- Lot size
- 0.72 acres
- Garage
- 3 spaces
- On market
- 2 days
- Fireplace
- New construction
About this home
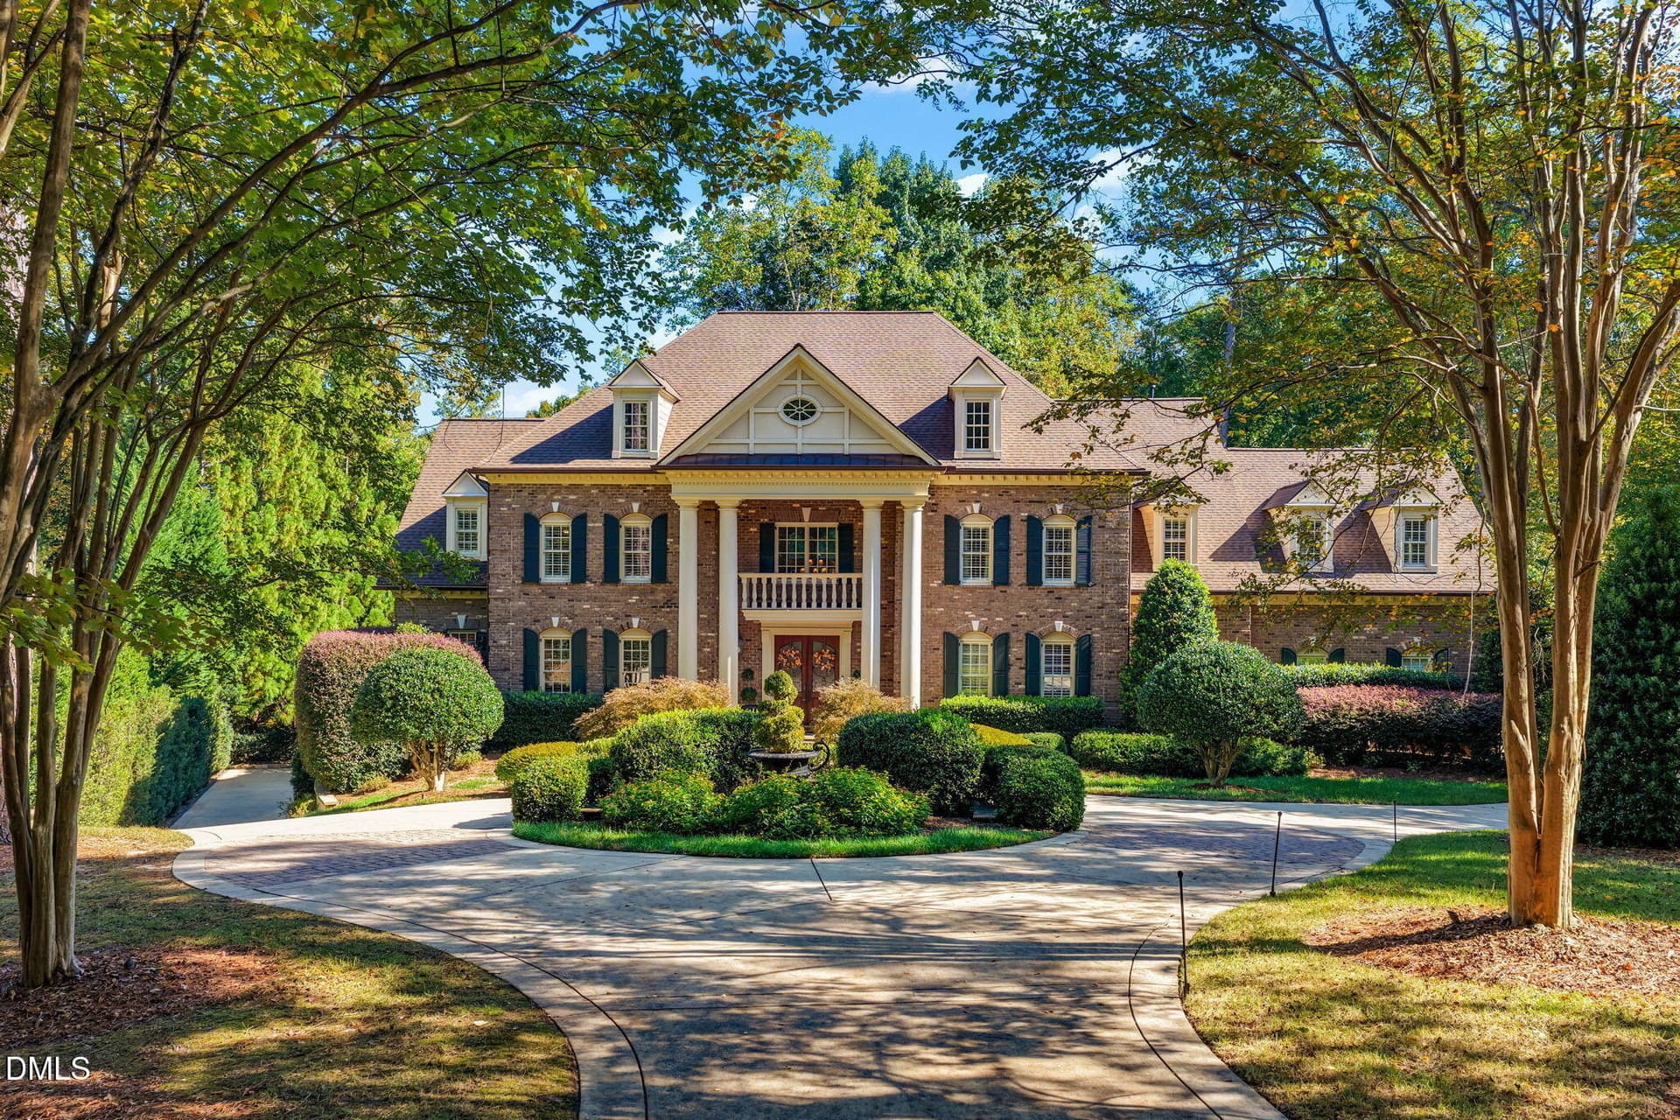
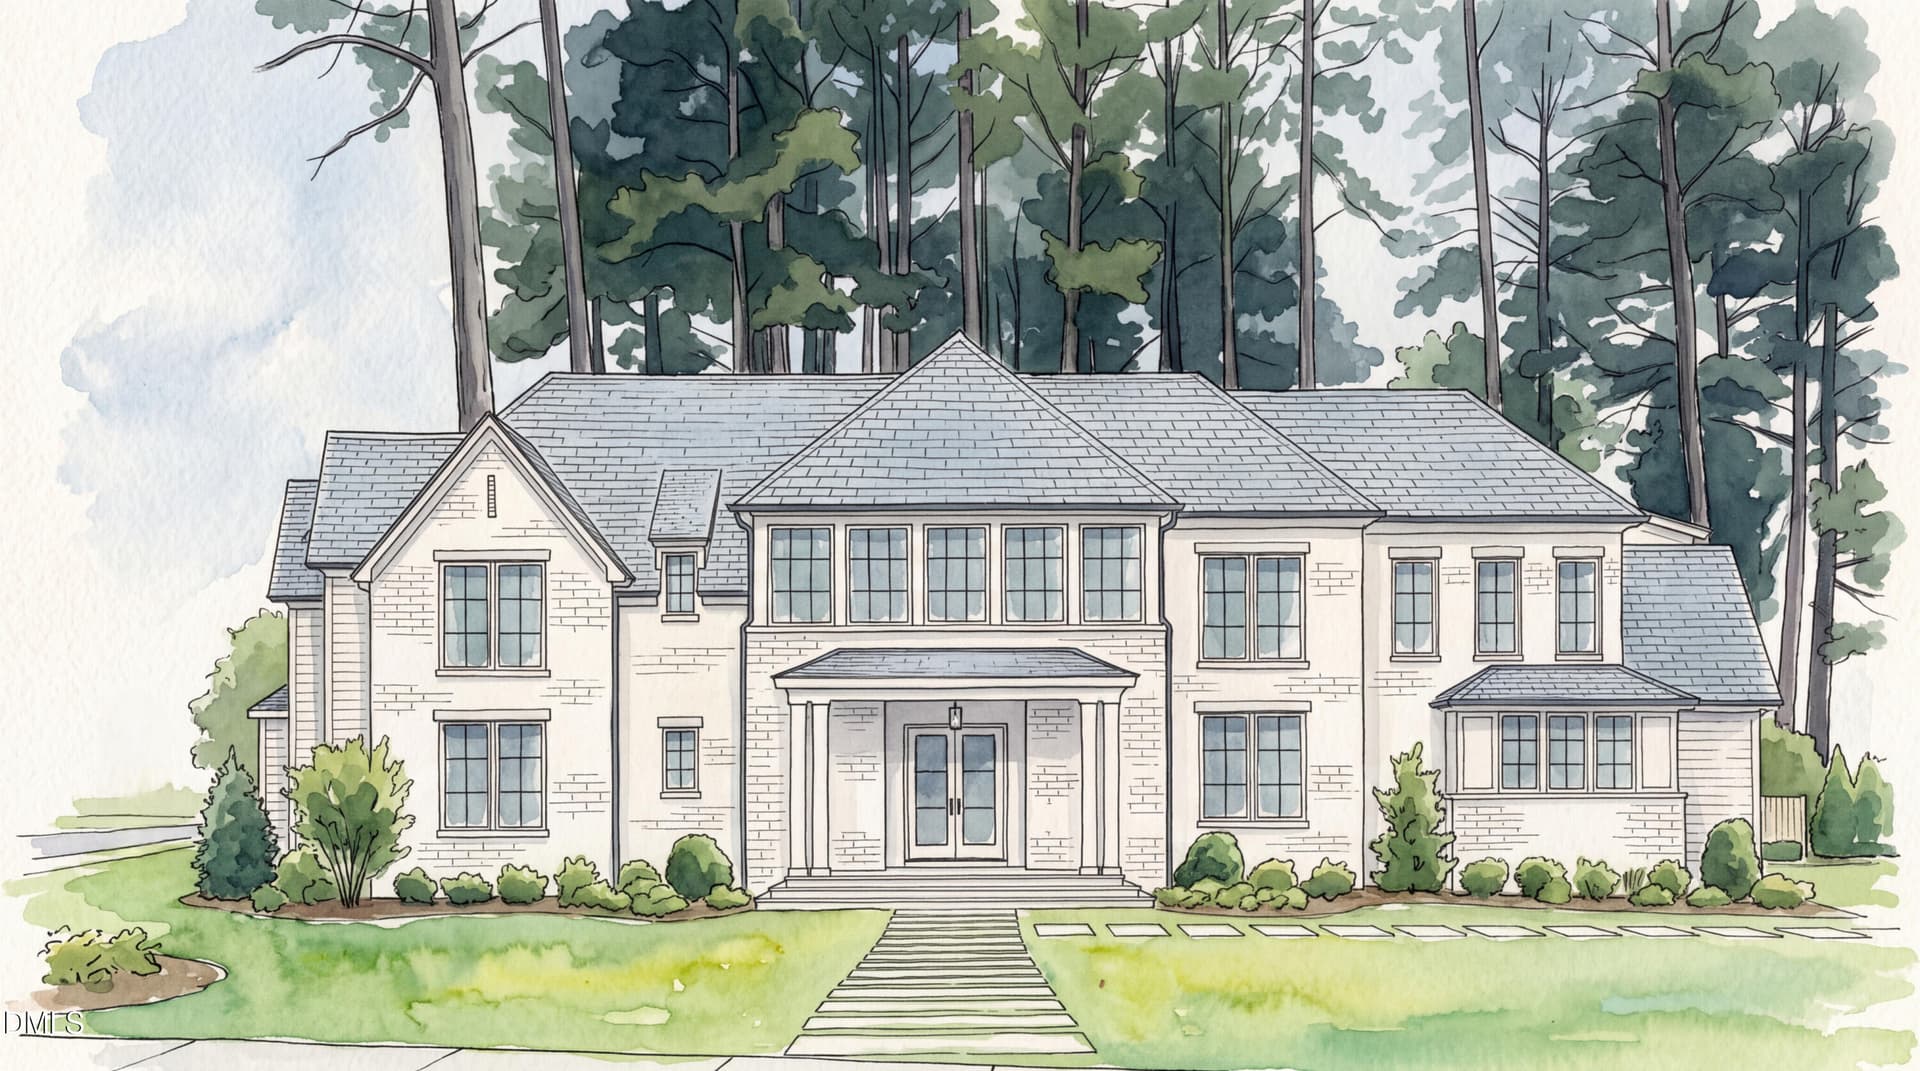
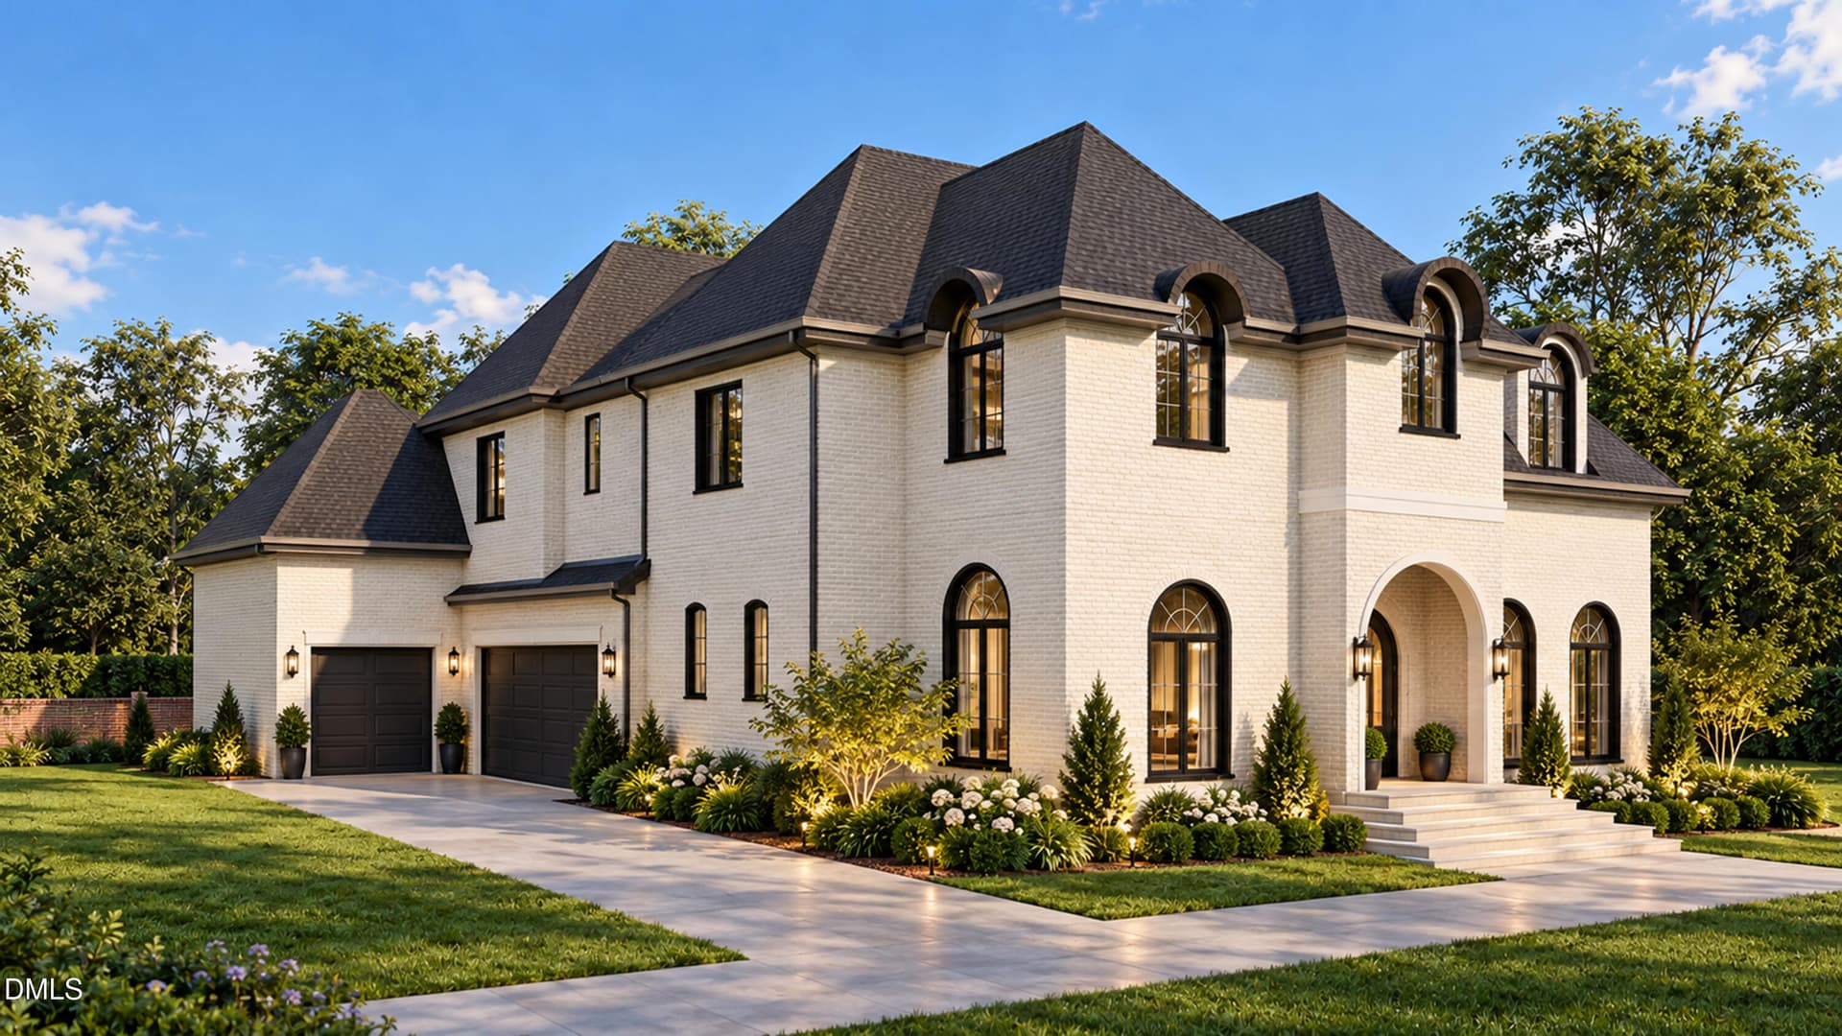
An exceptional showcase of tailored luxury, this 4928-square-foot masterpiece by Urban Building Solutions. Timeless brick, rich walnut accents and statement lanterns create a striking architectural presence. Wide masonry steps ascend toward a dramatic arched glass-and-steel entrance, creating a commanding sense of arrival. Past the foyer, sweeping archways, bespoke lighting, and walls of glass frame rich engineered wood floors, yielding living spaces that are as welcoming as they are impressive. A brass-inlay floor detail distinguishes the foyer, while the private study is wrapped in handsome custom molding. Soaring 12-foot beamed ceilings set a striking scale in the family room, where a stone-wrapped fireplace meets refined arched cabinetry. Nearby, a custom glass-and-steel arched door reveals an illuminated wine room that brings elevated sophistication to entertaining. An expansive pocketing glass slider floods the space with natural light, seamlessly blending indoor and outdoor living. The showpiece kitchen balances beauty and function with ceiling-height painted and stained cabinetry, reeded accents, quartz counters, and an oversized island, anchored by a 48-inch BlueStar double-oven range and built-in refrigerator and freezer. Tucked just behind the main kitchen for effortless hosting, the well-appointed scullery adds extra cabinetry, quartz counters, a sink, refrigerator, microwave, and secondary dishwasher. Wrapped in windows that pour in natural light, the spacious casual dining area sits beneath a striking tongue-and-groove ceiling accented with decorative beams. Tucked on the main level, the primary suite offers a private retreat complete with beamed ceiling details and a built-in coffee bar. In the spa-like bath, marble finishes and Kohler fixtures elevate dual vanities, a dedicated makeup area, and a frameless glass steam shower with dual shower heads. Resort-caliber outdoor living centers on a covered porch with Phantom screens and a fireplace overlooking the heated saltwater pool and spa, complemented by a full pool bath for effortless year-round entertaining. Upstairs features four additional bedrooms, a dedicated kids' study for homework and creative projects, a media room, spacious bonus room, second laundry room, and conditioned storage, plus a walk-up third floor offering flexible expansion potential. Highlights throughout include dual first- and second-floor laundry rooms with custom cabinetry and drying racks, a three-car side-load garage, sealed conditioned crawl space, open-cell spray foam roof insulation, and dual tankless water heaters. Sun-drenched and richly appointed, this residence is thoughtfully crafted for elevated everyday living.
Property details
- MLS
- Doorify MLS
- MLS #
- 10203862
- Property type
- Single Family Residence
- Subdivision
- Hampton Hills
- Status
- Active
- Days on market
- 2 days
- On market date
- November 18, 2026
- Stories
- N/A
- Total bathrooms
- 5.5
- Garage spaces
- 3
- Parking spaces
- 6
- Lot size
- 0.72 acres
Location
Get directions →Nearby schools
Within 10 miles. School directory data from the National Center for Education Statistics (NCES), accessed via the Urban Institute Education Data API. Local Score is calculated by INNOVATE Real Estate; where a state rating is shown, it comes from that state's own official school report card.
- Enrollment
- 664
- Student:teacher ratio
- 13.6:1
- District
- Wake County Schools
- Enrollment
- 1,003
- Student:teacher ratio
- 14.5:1
- District
- Wake County Schools
- Enrollment
- 2,098
- Student:teacher ratio
- 16.1:1
- District
- Wake County Schools
Walkability
Blended score for Raleigh's center, calculated by INNOVATE Real Estate from two sources: the EPA's National Walkability Index (street network, transit, land-use mix) and Google Places amenity data (what's actually reachable on foot from this point). 60% EPA National Walkability Index + 40% nearby-amenity density (Google Places).
Market position
How this listing compares to current activity in Raleigh, from live MLS data.
Mortgage calculator
Estimate only - actual rate and payment depend on your lender, credit, and loan program.
Adjust tax / insurance estimates
Similar homes you might like



Data source: Listing information provided by Doorify MLS. Last updated 2 days ago.
Information herein deemed reliable but not guaranteed; all measurements, school assignments, HOA fees, taxes, and feature lists are approximate and should be independently verified. Equal Housing Opportunity.