Back
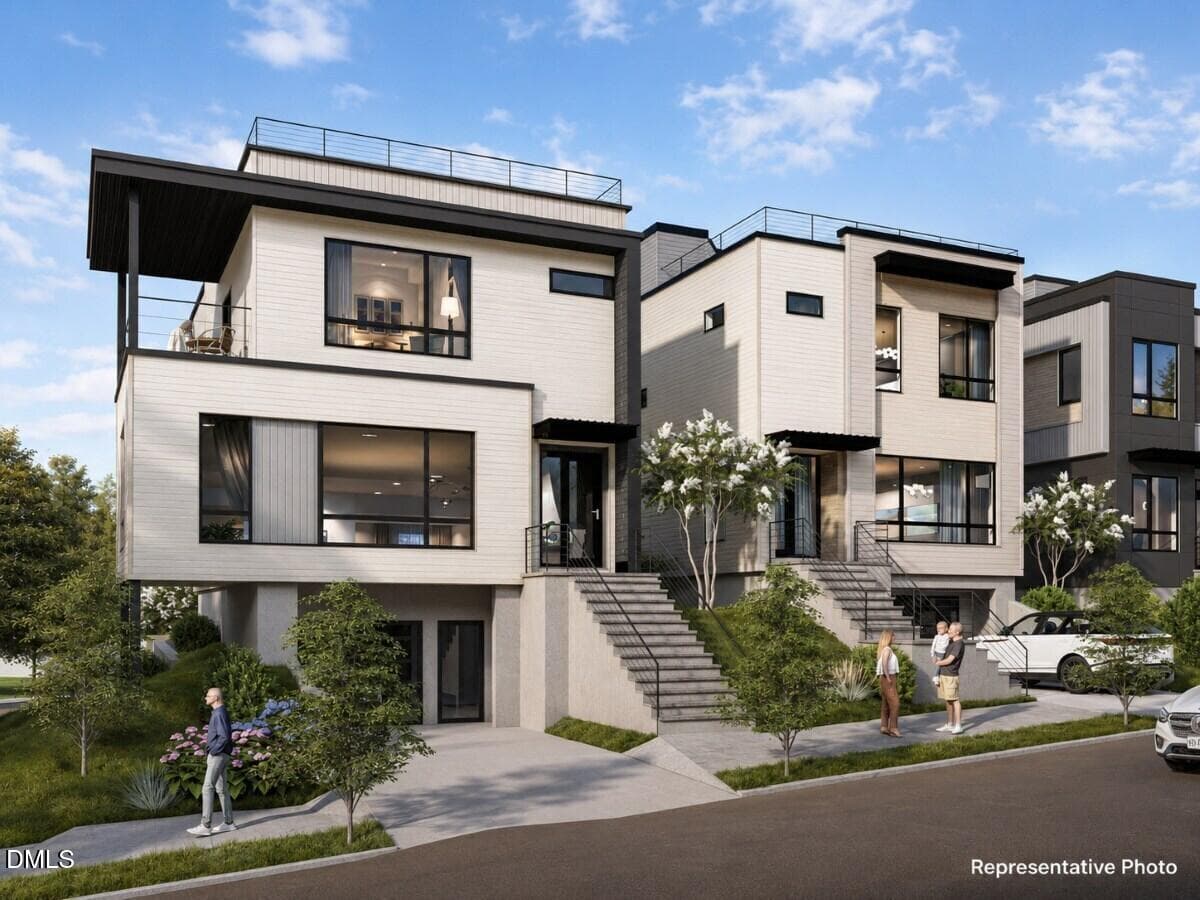
Exterior rendering - 301 Bickett Boulevard, Raleigh
Roanoke Row - 301 Bickett Boulevard, Raleigh
Floor plan - 301 Bickett Boulevard, Raleigh
Custom Walnut cabinetry. - 301 Bickett Boulevard, Raleigh
Fully loaded scuallery for entertaining - 301 Bickett Boulevard, Raleigh
Scullery - 301 Bickett Boulevard, Raleigh
Five Points - 301 Bickett Boulevard, Raleigh
Waterfall countertops - 301 Bickett Boulevard, Raleigh
Main Floor Half Bath - 301 Bickett Boulevard, Raleigh
Local coffee spot - 301 Bickett Boulevard, Raleigh
Natural light floods this home - 301 Bickett Boulevard, Raleigh
Open concept living - 301 Bickett Boulevard, Raleigh
Goodnights Comedy Club - 301 Bickett Boulevard, Raleigh
Village District close by - 301 Bickett Boulevard, Raleigh
Local hangouts - 301 Bickett Boulevard, Raleigh
Overlooking Roanoke Park - 301 Bickett Boulevard, Raleigh
301 Bickett Blvd - 301 Bickett Boulevard, Raleigh
Private Primary Deck - 301 Bickett Boulevard, Raleigh
Bedroom - 301 Bickett Boulevard, Raleigh
Welcome to 301 Bickett Blvd - 301 Bickett Boulevard, Raleigh
Lower Level en suite - 301 Bickett Boulevard, Raleigh
Lower Level Bathroom - 301 Bickett Boulevard, Raleigh
Plenty of storage space. - 301 Bickett Boulevard, Raleigh
Tankless, gas water heater. - 301 Bickett Boulevard, Raleigh
Skyline Views - 301 Bickett Boulevard, Raleigh
10-minute walk - 301 Bickett Boulevard, Raleigh
2-minute walk - 301 Bickett Boulevard, Raleigh
10-minute walk - 301 Bickett Boulevard, Raleigh
Across the street with views - 301 Bickett Boulevard, Raleigh
Roanoke Park - 301 Bickett Boulevard, Raleigh
Plat map - 301 Bickett Boulevard, Raleigh
Floor plan - 301 Bickett Boulevard, Raleigh
Multiple Outdoor Living Areas. - 301 Bickett Boulevard, Raleigh
Corner Lot - 301 Bickett Boulevard, Raleigh
Secondary bedroom 2 - 301 Bickett Boulevard, Raleigh
Twilight - 301 Bickett Boulevard, Raleigh
Exterior - 301 Bickett Boulevard, Raleigh
Great for those summer nights - 301 Bickett Boulevard, Raleigh
301 Bickett Blvd - 301 Bickett Boulevard, Raleigh
Secondary bedroom 2 - 301 Bickett Boulevard, Raleigh
301 Bickett Blvd - 301 Bickett Boulevard, Raleigh
Living room - 301 Bickett Boulevard, Raleigh
301 Bickett Blvd - 301 Bickett Boulevard, Raleigh
Pantry/Scullery - 301 Bickett Boulevard, Raleigh
Lower level bathroom - 301 Bickett Boulevard, Raleigh
47 photos

$1,315,000

Bedrooms
3
Bathrooms
3.5
Living area
N/A
Year built
2026
301 Bickett Boulevard
Raleigh, NC 27608
Listed by Monarch Realty Co.

Highlights

Property type
Single Family Residence
Lot size
0.09 acres
Garage
1 space
On market
28 days
  • New construction

About this home

The kitchen sets the tone at 301 Bickett, with custom walnut cabinetry, a generous island, quartz countertops and a 36-inch gas range. Multiple decks and porches extend the living space, while a private balcony gives the primary suite its own tree-top outdoor retreat. The lower-level suite has a full bath and room to accommodate overnight guests, a dedicated office or a media room. This 2,583-square-foot detached home offers three bedrooms, three full baths, a powder room and an attached one-car garage with a second parking space behind it. Walk to nearby Roanoke Park or head into Five Points for coffee and dinner. Pre-wired for sound and smart home automation. Tour Roanoke Row to compare this home's layout and outdoor spaces in person.

Property details

MLS
Doorify MLS
MLS #
10200074
Property type
Single Family Residence
Subdivision
N/A
Status
Active
Days on market
28 days
On market date
October 23, 2026
Stories
N/A
Total bathrooms
3.5
Garage spaces
1
Parking spaces
2
Lot size
0.09 acres
Loading map…

Nearby schools

Within 10 miles. School directory data from the National Center for Education Statistics (NCES), accessed via the Urban Institute Education Data API. Local Score is calculated by INNOVATE Real Estate; where a state rating is shown, it comes from that state's own official school report card.

Elementary
Underwood Elementary
0.3 mi away · Grades K-5
Zoned school (attendance boundary, 2015-16 data)
4.3
Local Score (state rating (2025) blended 70/30 with student-teacher ratio), not an official state rating
State rating: B (2025)
Enrollment
395
Student:teacher ratio
10.4:1
District
Wake County Schools
Middle
Oberlin Middle
1.35 mi away · Grades 6-8
Zoned school (attendance boundary, 2015-16 data)
3.0
Local Score (state rating (2025) blended 70/30 with student-teacher ratio), not an official state rating
State rating: C (2025)
Enrollment
1,202
Student:teacher ratio
15.2:1
District
Wake County Schools
High
Needham Broughton High
0.96 mi away · Grades 9-12
Zoned school (attendance boundary, 2015-16 data)
3.7
Local Score (state rating (2025) blended 70/30 with student-teacher ratio), not an official state rating
State rating: B (2025)
Enrollment
2,098
Student:teacher ratio
16.1:1
District
Wake County Schools

Walkability

Blended score for Raleigh's center, calculated by INNOVATE Real Estate from two sources: the EPA's National Walkability Index (street network, transit, land-use mix) and Google Places amenity data (what's actually reachable on foot from this point). 60% EPA National Walkability Index + 40% nearby-amenity density (Google Places).

81
Highly walkable
out of 100
EPA National Walkability Index
13.5 / 20 (Above average walkable)
Google Places amenity density
100 / 100
Restaurants & cafes20
Grocery stores4
Parks8
Schools9
Transit stops20
Pharmacies5

Market position

How this listing compares to current activity in Raleigh, from live MLS data.

On the market 28 days, 60 fewer days than Raleigh's current average of 88 days.
For reference, the median list price across 2,826 active listings in Raleigh right now is $429,900.

Mortgage calculator

Estimate only - actual rate and payment depend on your lender, credit, and loan program.

Adjust tax / insurance estimates
Est. monthly payment
$8,069/mo
$263,000 down
$1,052,000 loan
Principal & interest$6,823
Property tax (est.)$1,096
Home insurance (est.)$150

Similar homes you might like

Data source: Listing information provided by Doorify MLS. Last updated 7 days ago.

Information herein deemed reliable but not guaranteed; all measurements, school assignments, HOA fees, taxes, and feature lists are approximate and should be independently verified. Equal Housing Opportunity.