


$659,900
- Bedrooms
- 4
- Bathrooms
- 3
- Living area
- N/A
- Year built
- 2012
Highlights
- Property type
- Single Family Residence
- Lot size
- 0.56 acres
- Garage
- 3 spaces
- On market
- 23 days
About this home
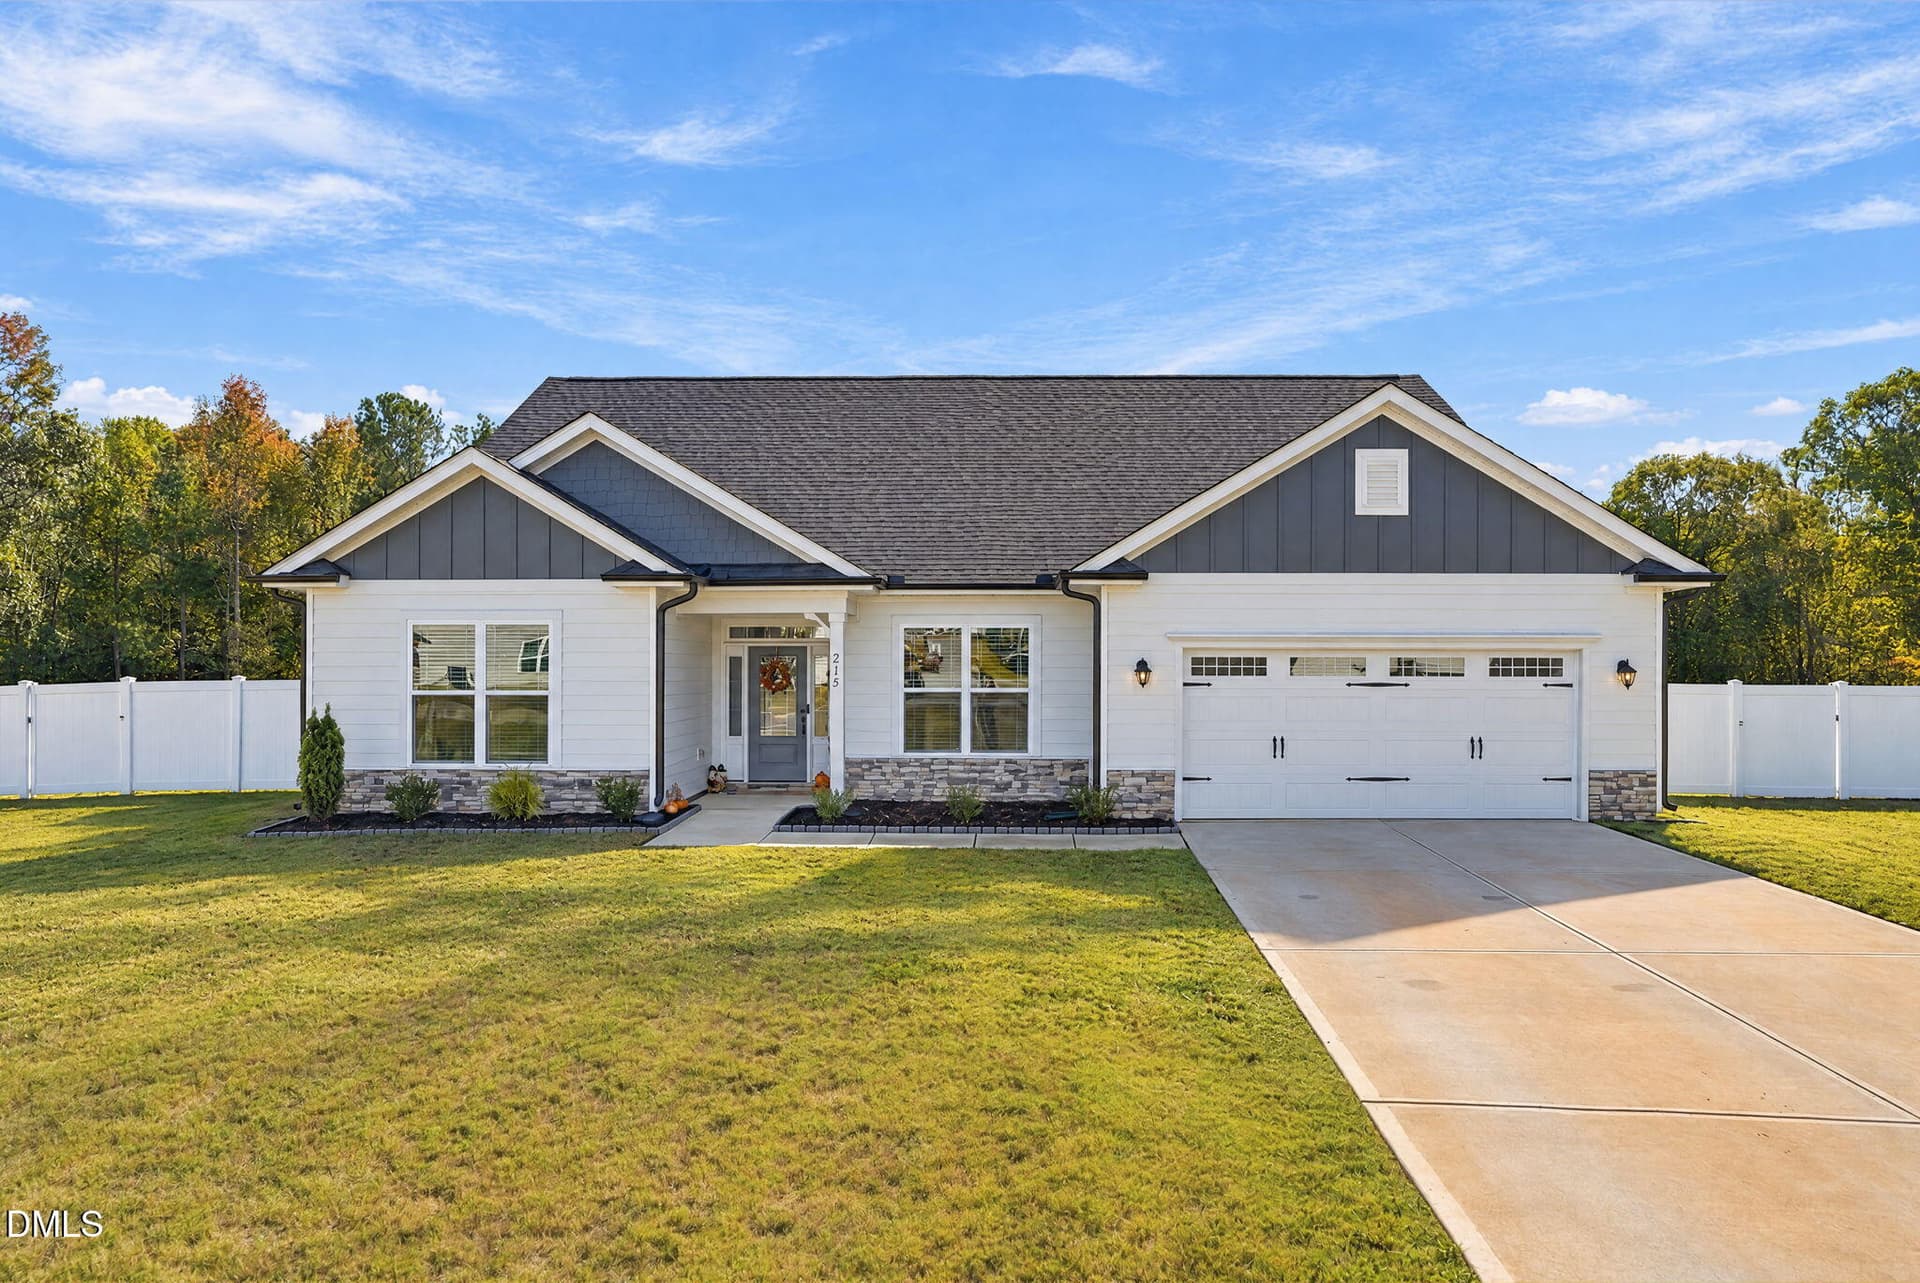
Space to Work, Room to Grow, and So Much to Love! Discover the possibilities in sought-after Adams Point! With two dedicated offices, a first-floor flex room, and inviting gathering spaces, this home offers flexibility for today's lifestyle. Enjoy added peace of mind with a NEW HVAC SYSTEM, NEW DUCTWORK, and UV LIGHT SYSTEM installed in 2026, a NEW DECK in 2026, a NEW WATER HEATER in 2025, and a ROOF REPLACED in 2020. Decorative moldings add character to the main level, while the stone-surround gas fireplace creates a welcoming focal point in the living area. Nearby, the gourmet kitchen features stone countertops and a spacious island, perfect for meal prep, casual dining, and gathering with friends. The first-floor flex room offers even more possibilities, whether you envision a potential first-floor bedroom, hobby room, playroom, or space for multigenerational living. Upstairs, four bedrooms, a conveniently located laundry room, and a walk-in storage space provide added comfort and functionality. The primary suite is a relaxing retreat with a sitting area, two walk-in closets, and a spa-inspired bath featuring a spacious tiled shower. For outdoor enjoyment, choose the covered front porch or the screened-in porch overlooking the spacious backyard. The NEW DECK provides even more room to relax and entertain. The yard extends beyond the fenced area, offering additional outdoor space to enjoy, while a mature pear tree adds a special touch to the backyard. A three-car garage with a utility sink and a large walk-in crawl space adds practical storage and convenience. The Adams Point community pool and playground offer more ways to enjoy the neighborhood, while nearby highways, shopping, dining, and everyday essentials keep you connected. With flexible living spaces, thoughtful updates, and room to enjoy the outdoors, this home offers so much to appreciate!
Property details
- MLS
- Doorify MLS
- MLS #
- 10200513
- Property type
- Single Family Residence
- Subdivision
- Adams Point
- Status
- Active
- Days on market
- 23 days
- On market date
- October 28, 2026
- Stories
- N/A
- Total bathrooms
- 3
- Garage spaces
- 3
- Parking spaces
- N/A
- Lot size
- 0.56 acres
Location
Get directions →Nearby schools
Within 10 miles. School directory data from the National Center for Education Statistics (NCES), accessed via the Urban Institute Education Data API. Local Score is calculated by INNOVATE Real Estate; where a state rating is shown, it comes from that state's own official school report card.
- Enrollment
- 951
- Student:teacher ratio
- 15.6:1
- District
- Johnston County Public Schools
- Enrollment
- 968
- Student:teacher ratio
- 18.3:1
- District
- Johnston County Public Schools
- Enrollment
- 278
- Student:teacher ratio
- 30.9:1
- District
- Johnston County Public Schools
Walkability
Blended score for Garner's center, calculated by INNOVATE Real Estate from two sources: the EPA's National Walkability Index (street network, transit, land-use mix) and Google Places amenity data (what's actually reachable on foot from this point). 60% EPA National Walkability Index + 40% nearby-amenity density (Google Places).
Market position
How this listing compares to current activity in Garner, from live MLS data.
Mortgage calculator
Estimate only - actual rate and payment depend on your lender, credit, and loan program.
Adjust tax / insurance estimates
Similar homes you might like


Data source: Listing information provided by Doorify MLS. Last updated 3 days ago.
Information herein deemed reliable but not guaranteed; all measurements, school assignments, HOA fees, taxes, and feature lists are approximate and should be independently verified. Equal Housing Opportunity.