


$489,000
- Bedrooms
- 3
- Bathrooms
- 3
- Living area
- 2,526 sqft
- Year built
- 2019
Highlights
- Property type
- Single Family Residence
- Garage
- 2 spaces
- On market
- 171 days
- Fireplace
About this home
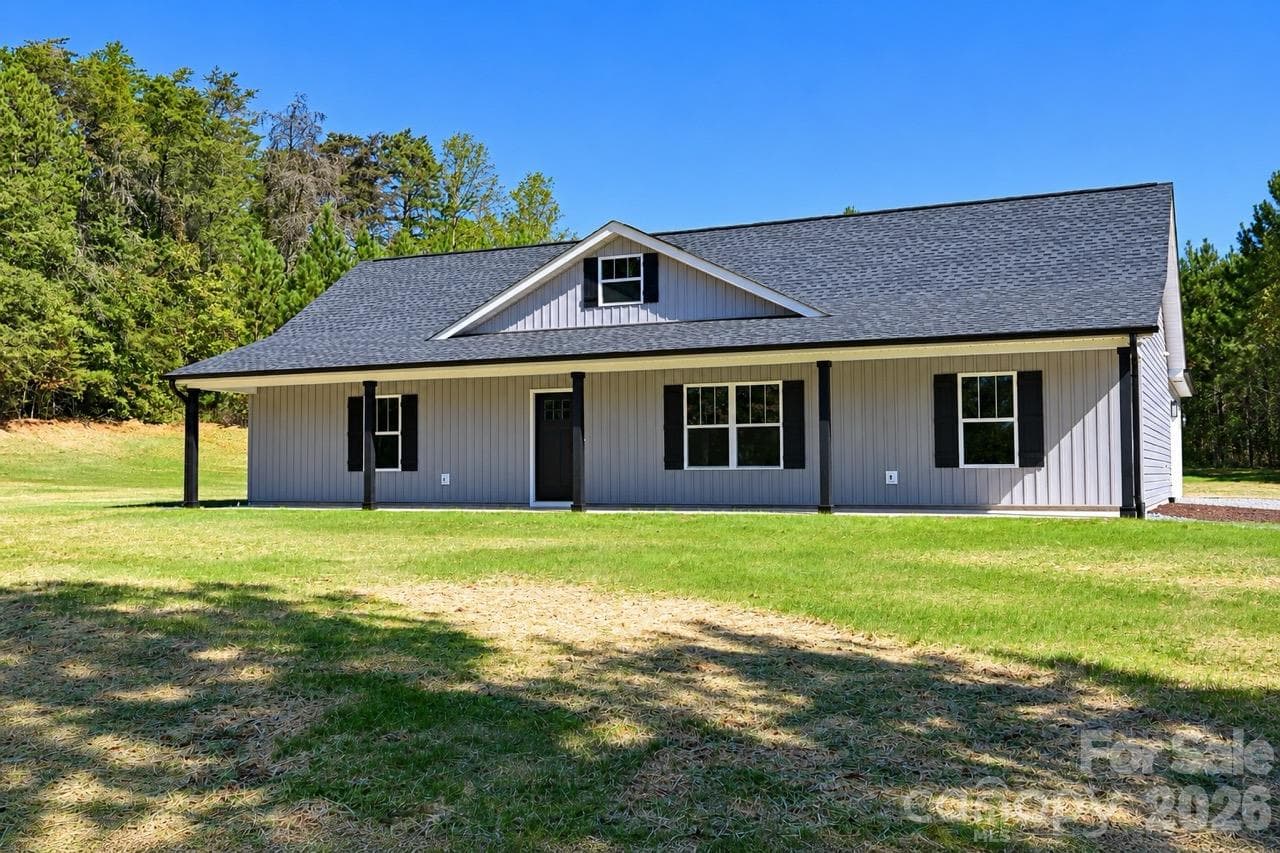
Experience elevated living in this stunning Beacon plan nestled in the heart of Lake Wylie. Designed for both everyday comfort and unforgettable entertaining, this beautifully appointed home offers the perfect blend of luxury, warmth, and lifestyle. The thoughtfully designed floor plan features two spacious bedrooms and two full baths on the main level, while upstairs offers an additional private bedroom, full bath, and oversized bonus room, ideal for guests, a media retreat, or hobby space with tons of storage too. From the moment you step inside, you’ll appreciate the upscale finishes and inviting atmosphere. Rich hardwood flooring flows throughout most of the main level, complemented by tile baths, glazed cabinetry, and custom built-ins surrounding the great room. Natural light pours into the sunroom/office and owner’s suite, both offering direct access to the covered porch for seamless indoor-outdoor living. Step outside to your own private entertaining oasis featuring a gorgeous paver patio with a built-in grill, the perfect setting for summer cookouts, relaxing evenings, and gathering with family and friends. Located in the highly desirable Summerhouse at Paddlers Cove community, residents enjoy resort-style amenities including scenic walking trails, a tranquil pond, clubhouse, two resident pools. Conveniently located near shopping, dining, and all the charm of lake living, this exceptional home truly offers the best of luxury and lifestyle.
Property details
- MLS
- Canopy MLS
- MLS #
- CAR4386860
- Property type
- Single Family Residence
- Subdivision
- Summerhouse at Paddlers Cove
- Status
- Active
- Days on market
- 171 days
- On market date
- June 1, 2026
- Stories
- N/A
- Total bathrooms
- 3
- Garage spaces
- 2
- Parking spaces
- N/A
- Lot size
- N/A
Location
Get directions →Nearby schools
Within 10 miles. School directory data from the National Center for Education Statistics (NCES), accessed via the Urban Institute Education Data API. Local Score is calculated by INNOVATE Real Estate; where a state rating is shown, it comes from that state's own official school report card.
- Enrollment
- 329
- Student:teacher ratio
- 11.3:1
- District
- York 02
- Enrollment
- 1,186
- Student:teacher ratio
- 16.5:1
- District
- York 02
- Enrollment
- 2,617
- Student:teacher ratio
- 15.3:1
- District
- York 02
Walkability
Blended score for Clover's center, calculated by INNOVATE Real Estate from two sources: the EPA's National Walkability Index (street network, transit, land-use mix) and Google Places amenity data (what's actually reachable on foot from this point). EPA National Walkability Index only (nearby-amenity data not available for this area).
Market position
How this listing compares to current activity in Clover, from live MLS data.
Mortgage calculator
Estimate only - actual rate and payment depend on your lender, credit, and loan program.
Adjust tax / insurance estimates
Similar homes you might like


Data source: Listing information provided by Canopy MLS. Last updated October 19, 2026.
Information herein deemed reliable but not guaranteed; all measurements, school assignments, HOA fees, taxes, and feature lists are approximate and should be independently verified. Equal Housing Opportunity.