


$895,000
- Bedrooms
- 6
- Bathrooms
- 4
- Living area
- 3,619 sqft
- Year built
- 2017
Highlights
- Property type
- Single Family Residence
- Garage
- 2 spaces
- On market
- 1 day
- Fireplace
About this home
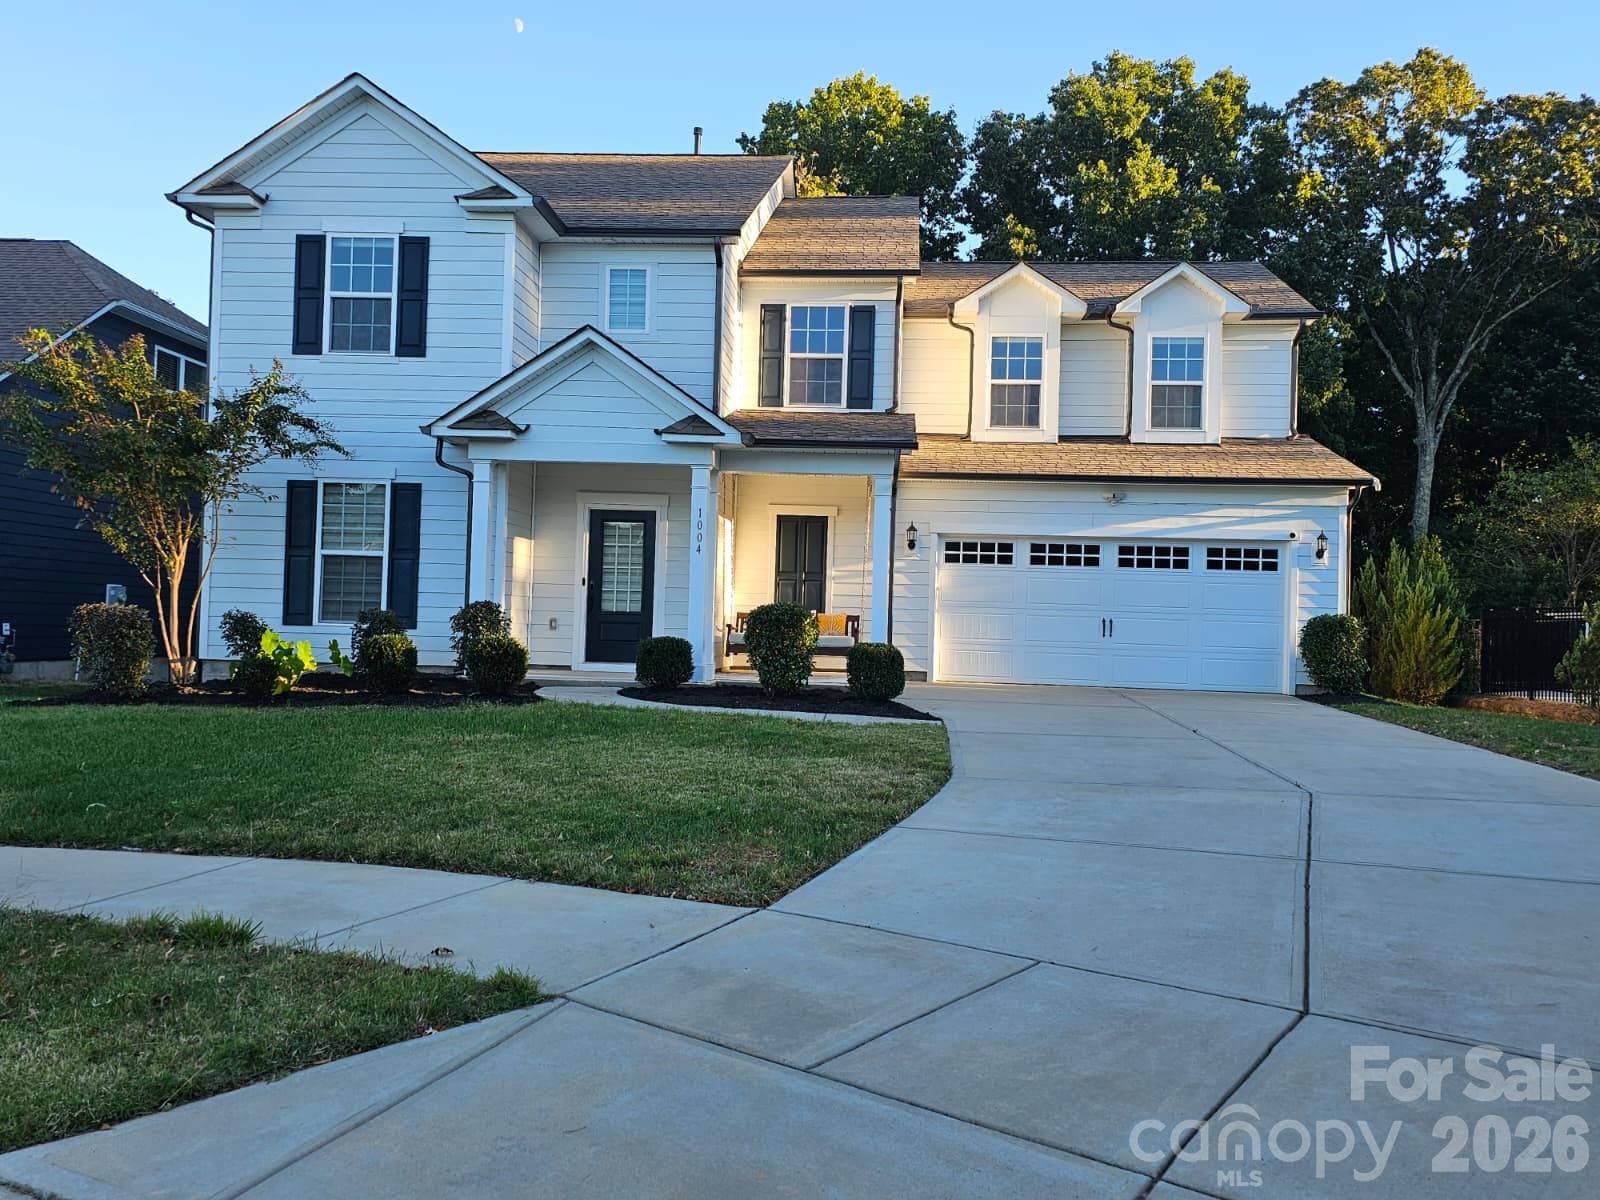
This meticulously-maintained home in the prestigious Eppington South community, is the perfect blend of modern luxury and convenience! Nestled on a private lot, a covered front porch welcomes you, and leads you onto stunning hand scraped hardwood floors that run throughout the entire downstairs. A 2-story foyer draws your eye up to enjoy the winding staircase and balcony. The dining room boasts a coffered ceiling, and architectural features continue with arched doorways throughout this bright and open floor plan. A butler's pantry with beverage refrigerator, and generous walk-in pantry with solid shelving, lead you into the chef's kitchen - complete with gas cooktop, wood exhaust hood, wall oven, beveled subway tile backsplash, expansive island, and more! The breakfast area adjacent is also open to the great room, with a gas fireplace to set the cozy atmosphere and a screened porch to provide seamless flow to the outdoors. Off the screened porch is a travertine patio with lights, fire pit area, natural gas line for easy grilling, as well as a level yard giving plenty of space to enjoy. Back inside, a bedroom and full bathroom with walk-in shower provide flexibility for any buyer's needs. A built-in drop zone area adds functionality off the oversized 2-car garage, with ample space on the sides and rear, and built-in storage. As you head up the curved staircase, you'll find a primary suite perfect for relaxing, with sophisticated trim details. The spa-like bathroom has dual vanities, a large soaking tub, walk-in tiled shower, and water closet. Upgrades don't stop there with a fully custom primary closet, with all the extras! Another 3 secondary bedrooms upstairs, all with attached bathroom access including a Jack-and-Jill and another private bathroom, and the bonus room could also be used as a 6th bedroom (or ideal movie room with it's built-in surround sound). The laundry room is spacious and conveniently located upstairs. Home has been PRE-INSPECTED, and inspection report and repairs available upon request. Trash and recycling is included in HOA dues. Eppington South has one of the most central locations in Fort Mill, just minutes from I-77, located right off Gold Hill Rd, and with low SC taxes and award-winning schools, look no further for your new home!
Property details
- MLS
- Canopy MLS
- MLS #
- CAR4441196
- Property type
- Single Family Residence
- Subdivision
- Eppington South
- Status
- Active
- Days on market
- 1
- On market date
- November 9, 2026
- Stories
- N/A
- Total bathrooms
- 4
- Garage spaces
- 2
- Parking spaces
- N/A
- Lot size
- N/A
Location
Get directions →Nearby schools
Within 10 miles. School directory data from the National Center for Education Statistics (NCES), accessed via the Urban Institute Education Data API. Local Score is calculated by INNOVATE Real Estate; where a state rating is shown, it comes from that state's own official school report card.
- Enrollment
- 810
- Student:teacher ratio
- 13.1:1
- District
- York 04
- Enrollment
- 695
- Student:teacher ratio
- 13.1:1
- District
- York 04
- Enrollment
- 2,012
- Student:teacher ratio
- 15.4:1
- District
- York 04
Walkability
Blended score for Fort Mill's center, calculated by INNOVATE Real Estate from two sources: the EPA's National Walkability Index (street network, transit, land-use mix) and Google Places amenity data (what's actually reachable on foot from this point). 60% EPA National Walkability Index + 40% nearby-amenity density (Google Places).
Market position
How this listing compares to current activity in Fort Mill, from live MLS data.
Mortgage calculator
Estimate only - actual rate and payment depend on your lender, credit, and loan program.
Adjust tax / insurance estimates
Similar homes you might like



Data source: Listing information provided by Canopy MLS. Last updated 16 hr ago.
Information herein deemed reliable but not guaranteed; all measurements, school assignments, HOA fees, taxes, and feature lists are approximate and should be independently verified. Equal Housing Opportunity.