


$1,550,000
- Bedrooms
- 3
- Bathrooms
- 2.5
- Living area
- 2,408 sqft
- Year built
- 2004
Highlights
- Property type
- Single Family Residence
- Garage
- 2 spaces
- On market
- 1 day
- Fireplace
About this home
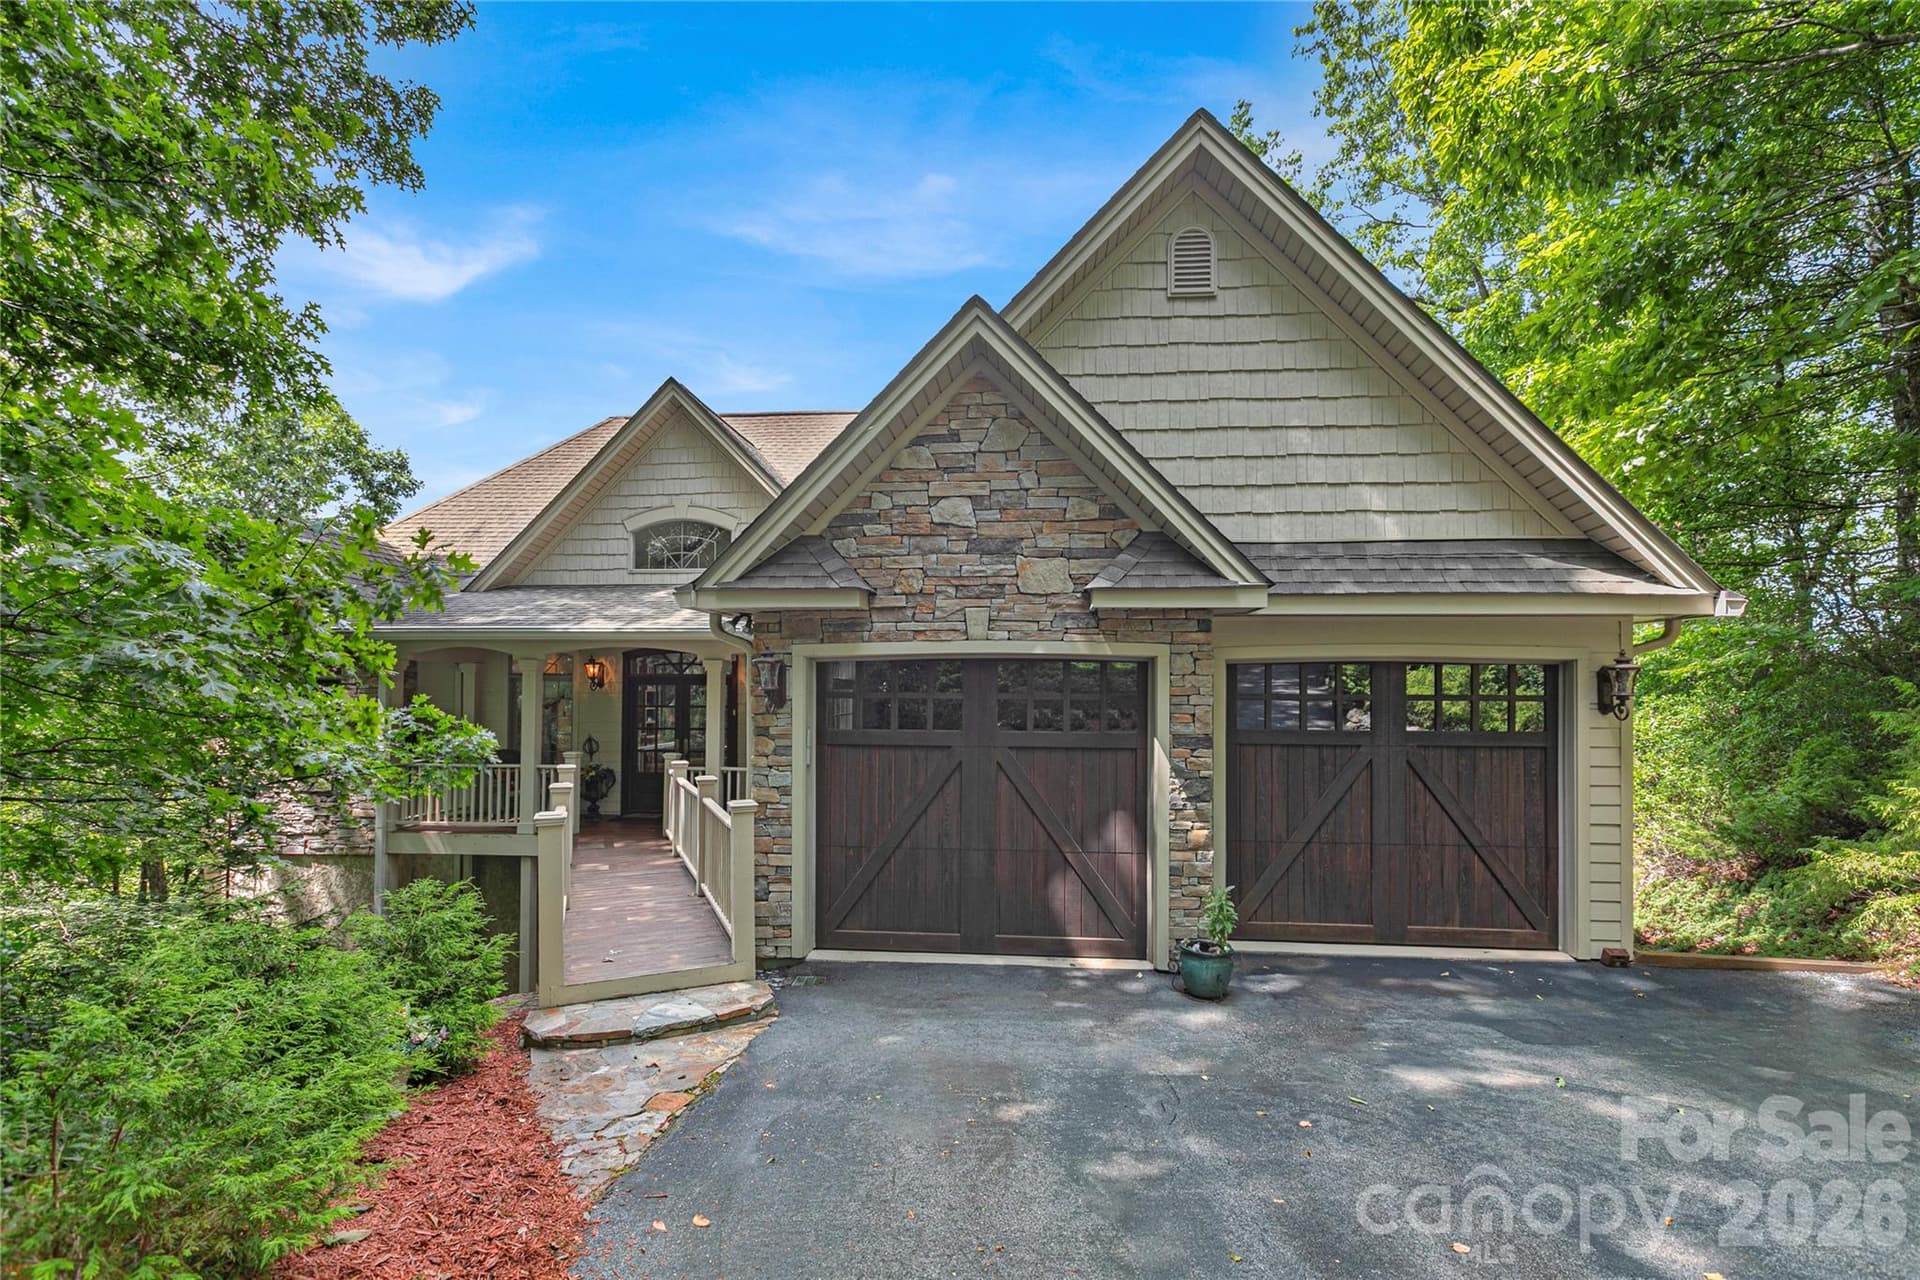
A private mountain setting, an inviting home, and an additional homesite above 3,000 feet highlight this 29-acre property, featuring long-range mountain views, established trails, and the headwaters of Williamson Creek. The existing home combines mountain character with comfortable living, featuring wood floors, hand-hewn beam accents, a freestanding wood stove, and expansive windows that frame the surrounding Blue Ridge Mountains. Upper and lower decks, along with a screened porch, provide inviting spaces to enjoy the views and mountain setting. The open floor plan centers around a gourmet kitchen, while large windows and sliding glass doors bring the surrounding landscape indoors. Additional features include a built-in two-car garage, basement workshop, and a flexible lower-level room with potential for conversion to a private bedroom suite. Beyond the home, a UTV trail winds through mature hardwood forests and a fern-covered cove to an attractive potential homesite above 3,000 feet in elevation, with several opportunities for long-range views. The homesite has been underbrushed and is already permitted for a 4-bedroom septic system. A professionally constructed hiking trail descends from the ridge into a lush, fern-covered Appalachian hollow, where bold, clear Williamson Creek begins. The property is also enrolled in North Carolina's Wildlife Conservation Program, providing wildlife habitat protection along with a substantial reduction in county property taxes, without any permanent restrictions on use. Located between downtown Brevard and Cedar Mountain, the property offers convenient access to area amenities while maintaining a remarkable sense of privacy. DuPont State Recreational Forest is nearby, with a trailhead less than 2.5 miles away. Whether enjoyed as a private mountain residence or developed further to take advantage of the additional homesite and extensive acreage, this property offers a rare combination of mountain living, natural features, and recreational opportunities.
Property details
- MLS
- Canopy MLS
- MLS #
- CAR4444476
- Property type
- Single Family Residence
- Subdivision
- N/A
- Status
- Active
- Days on market
- 1 day
- On market date
- November 19, 2026
- Stories
- N/A
- Total bathrooms
- 2.5
- Garage spaces
- 2
- Parking spaces
- N/A
- Lot size
- N/A
Location
Get directions →Nearby schools
Within 10 miles. School directory data from the National Center for Education Statistics (NCES), accessed via the Urban Institute Education Data API. Local Score is calculated by INNOVATE Real Estate; where a state rating is shown, it comes from that state's own official school report card.
- Enrollment
- 535
- Student:teacher ratio
- 11.4:1
- District
- Transylvania County Schools
- Enrollment
- 514
- Student:teacher ratio
- 12.0:1
- District
- Transylvania County Schools
- Enrollment
- 757
- Student:teacher ratio
- 13.1:1
- District
- Transylvania County Schools
Walkability
Blended score for Brevard's center, calculated by INNOVATE Real Estate from two sources: the EPA's National Walkability Index (street network, transit, land-use mix) and Google Places amenity data (what's actually reachable on foot from this point). EPA National Walkability Index only (nearby-amenity data not available for this area).
Market position
How this listing compares to current activity in Brevard, from live MLS data.
Mortgage calculator
Estimate only - actual rate and payment depend on your lender, credit, and loan program.
Adjust tax / insurance estimates
Similar homes you might like



Data source: Listing information provided by Canopy MLS. Last updated 17 hr ago.
Information herein deemed reliable but not guaranteed; all measurements, school assignments, HOA fees, taxes, and feature lists are approximate and should be independently verified. Equal Housing Opportunity.