
Back
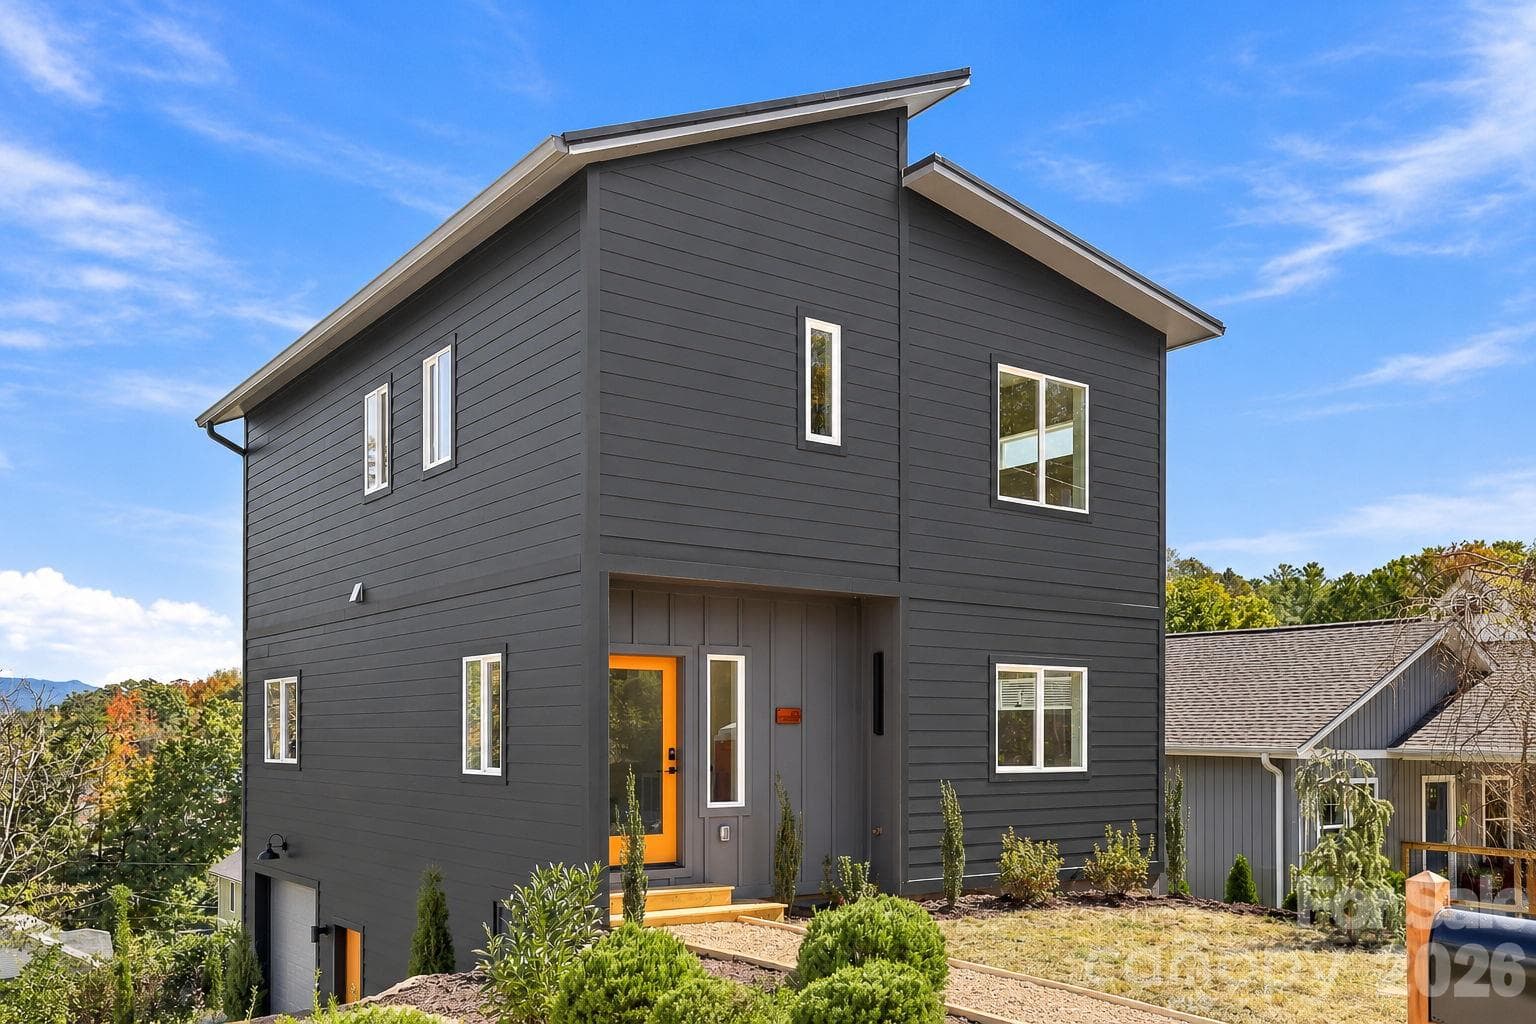
Welcome to 20 Laurel Loop! - 20 Laurel Loop, Asheville
Brand new construction in west Asheville (digitally altered twilight) - 20 Laurel Loop, Asheville
Street parking and ample driveway parking plus large one car garage! - 20 Laurel Loop, Asheville
Modern design with year-round mountain views - 20 Laurel Loop, Asheville
A modern entry with a view of the mountains - 20 Laurel Loop, Asheville
Entering into the home - 20 Laurel Loop, Asheville
A bright and light-filled entry way with hallway closet making entering and leaving enjoyable - 20 Laurel Loop, Asheville
Another view of the entry - 20 Laurel Loop, Asheville
Hardwood floors flow throughout the kitchen and dining area - 20 Laurel Loop, Asheville
This gorgeous kitchen is perfect for the everyday cook - 20 Laurel Loop, Asheville
Stylish pendant lighting over the island - 20 Laurel Loop, Asheville
Beautiful year-round mountain view - 20 Laurel Loop, Asheville
Dining area off the kitchen - 20 Laurel Loop, Asheville
Living area looking outside to the deck - 20 Laurel Loop, Asheville
Living Room with virtual staging - 20 Laurel Loop, Asheville
Another view of the dining area - 20 Laurel Loop, Asheville
Enjoy mountain sunrises from the deck - 20 Laurel Loop, Asheville
Great spot for outdoor dining and entertaining - 20 Laurel Loop, Asheville
Soak up the sun and the views from your deck - 20 Laurel Loop, Asheville
Main level bedroom off the kitchen - 20 Laurel Loop, Asheville
Main level bedroom - 20 Laurel Loop, Asheville
Main level full bathroom - 20 Laurel Loop, Asheville
Elegant tile and shower niche - 20 Laurel Loop, Asheville
View of the stairs - 20 Laurel Loop, Asheville
Windows everywhere fill the home with light - 20 Laurel Loop, Asheville
Primary Bedroom with Virtual Staging - 20 Laurel Loop, Asheville
Details on the stairs - 20 Laurel Loop, Asheville
primary bedroom on the upper level - 20 Laurel Loop, Asheville
Enjoy year-round mountain views from your bedroom - 20 Laurel Loop, Asheville
Wake up to the sunrise every morning - 20 Laurel Loop, Asheville
Double vanity and plenty of storage - 20 Laurel Loop, Asheville
Walk-in shower in the primary bathroom - 20 Laurel Loop, Asheville
Fun tile in the primary bathroom - 20 Laurel Loop, Asheville
Huge walk-in closet in the primary bedroom - 20 Laurel Loop, Asheville
Cozy bonus room with virtual staging - 20 Laurel Loop, Asheville
Bonus room on the upper level - perfect for an office or playroom - 20 Laurel Loop, Asheville
View of the laundry room from the bonus room - 20 Laurel Loop, Asheville
Upper level laundry room - 20 Laurel Loop, Asheville
Second bedroom on the upper level - 20 Laurel Loop, Asheville
View of the second bedroom into the second full bathroom - 20 Laurel Loop, Asheville
Full bathroom on the upper level with stylish accents - 20 Laurel Loop, Asheville
Another view of the full bathroom - 20 Laurel Loop, Asheville
Garage with crawlspace access - 20 Laurel Loop, Asheville
Second view of the garage - 20 Laurel Loop, Asheville
Oversized one car garage and interior and exterior access make for convenient parking - 20 Laurel Loop, Asheville
Enjoy mountain views from the deck - 20 Laurel Loop, Asheville
20 Laurel Loop is ready to  move right in - 20 Laurel Loop, Asheville
47 photos

$688,400

Bedrooms
3
Bathrooms
3
Living area
1,908 sqft
Year built
2026
20 Laurel Loop
Asheville, NC 28806
Listed by Homesource Realty INC

Highlights

Property type
Single Family Residence
Garage
1 space
On market
28 days
  • New construction

About this home

Picture morning coffee on the deck as sunlight hits the Blue Ridge, close to West Asheville’s cafes, restaurants, and shops along Haywood Road. This newly built contemporary home pairs high-performance, Green Built construction with a lifestyle centered on the outdoors and the neighborhood just beyond your door. The open main level is made for gathering, with 3/4" red oak hardwoods, abundant natural light, and a kitchen featuring marble countertops, a large island, a pantry, and stainless appliances including an induction cooktop and convection oven. A wide glass slider opens to a spacious deck overlooking treetops and long-range mountain views, a natural extension of the living space for dinners, entertaining, or quiet evenings outside. A main-level bedroom and full bath welcome guests, and an entry coat closet keeps everyday items in its place. Upstairs, a bonus living room with a white oak accent beam offers a second spot to unwind. The primary suite features a huge walk-in closet and ensuite bathroom, plus a picture perfect view of the mountains. The second upstairs bathroom includes a full bathroom, ensuring there is room for guests, a home office, or a creative studio. Quality shows in every detail: Hardie board-and-batten and lap siding, a metal roof, seamless gutters, concrete-filled CMU foundation walls, an encapsulated crawl space, spray foam insulation, two-zone heat pump HVAC, a hybrid heat pump water heater, Panasonic WhisperGreen bath fans, and smart locks. The oversized one-car garage fits a vehicle plus plenty of storage for bikes, boats, and outdoor gear, ready for weekends on the Blue Ridge Parkway or the French Broad River. Extensive professional landscaping frames this bold charcoal exterior, with Emerald Green thuja and skip laurel privacy borders, decorative pines, hydrangeas, azaleas, camellias, yuccas, a boulder-accented mound, and a pea gravel walkway. Boulder steps lead down to a flat backyard area ready for a garden. Thoughtfully designed and built to last, this home delivers the best of West Asheville living. Tax value is based on land only.

Property details

MLS
Canopy MLS
MLS #
CAR4436366
Property type
Single Family Residence
Subdivision
N/A
Status
Active
Days on market
28 days
On market date
October 24, 2026
Stories
N/A
Total bathrooms
3
Garage spaces
1
Parking spaces
N/A
Lot size
N/A
Loading map…

Nearby schools

Within 10 miles. School directory data from the National Center for Education Statistics (NCES), accessed via the Urban Institute Education Data API. Local Score is calculated by INNOVATE Real Estate; where a state rating is shown, it comes from that state's own official school report card.

Elementary
Lucy S. Herring Elementary
0.66 mi away · Grades PK-5
Nearest school (attendance-zone data not available here)
3.6
Local Score (state rating (2025) blended 70/30 with student-teacher ratio), not an official state rating
State rating: C (2025)
Enrollment
298
Student:teacher ratio
11.9:1
District
Asheville City Schools
Middle
Asheville Middle
2.29 mi away · Grades 6-8
Zoned school (attendance boundary, 2015-16 data)
3.6
Local Score (state rating (2025) blended 70/30 with student-teacher ratio), not an official state rating
State rating: C (2025)
Enrollment
623
Student:teacher ratio
11.5:1
District
Asheville City Schools
High
Asheville High
2.86 mi away · Grades 9-12
Zoned school (attendance boundary, 2015-16 data)
4.0
Local Score (state rating (2025) blended 70/30 with student-teacher ratio), not an official state rating
State rating: B (2025)
Enrollment
1,135
Student:teacher ratio
13.2:1
District
Asheville City Schools

Walkability

Blended score for Asheville's center, calculated by INNOVATE Real Estate from two sources: the EPA's National Walkability Index (street network, transit, land-use mix) and Google Places amenity data (what's actually reachable on foot from this point). 60% EPA National Walkability Index + 40% nearby-amenity density (Google Places).

88
Highly walkable
out of 100
EPA National Walkability Index
15.8 / 20 (Most walkable)
Google Places amenity density
100 / 100
Restaurants & cafes20
Grocery stores17
Parks4
Schools20
Transit stops20
Pharmacies7

Market position

How this listing compares to current activity in Asheville, from live MLS data.

On the market 28 days, 102 fewer days than Asheville's current average of 130 days.
For reference, the median list price across 1,716 active listings in Asheville right now is $549,500.

Mortgage calculator

Estimate only - actual rate and payment depend on your lender, credit, and loan program.

Adjust tax / insurance estimates
Est. monthly payment
$4,296/mo
$137,680 down
$550,720 loan
Principal & interest$3,572
Property tax (est.)$574
Home insurance (est.)$150

Similar homes you might like

Data source: Listing information provided by Canopy MLS. Last updated 4 days ago.

Information herein deemed reliable but not guaranteed; all measurements, school assignments, HOA fees, taxes, and feature lists are approximate and should be independently verified. Equal Housing Opportunity.