


$1,250,000
- Bedrooms
- 4
- Bathrooms
- 3.5
- Living area
- 2,802 sqft
- Year built
- 2026
Highlights
- Property type
- Single Family Residence
- Garage
- 3 spaces
- On market
- 57 days
- Fireplace
- New construction
About this home
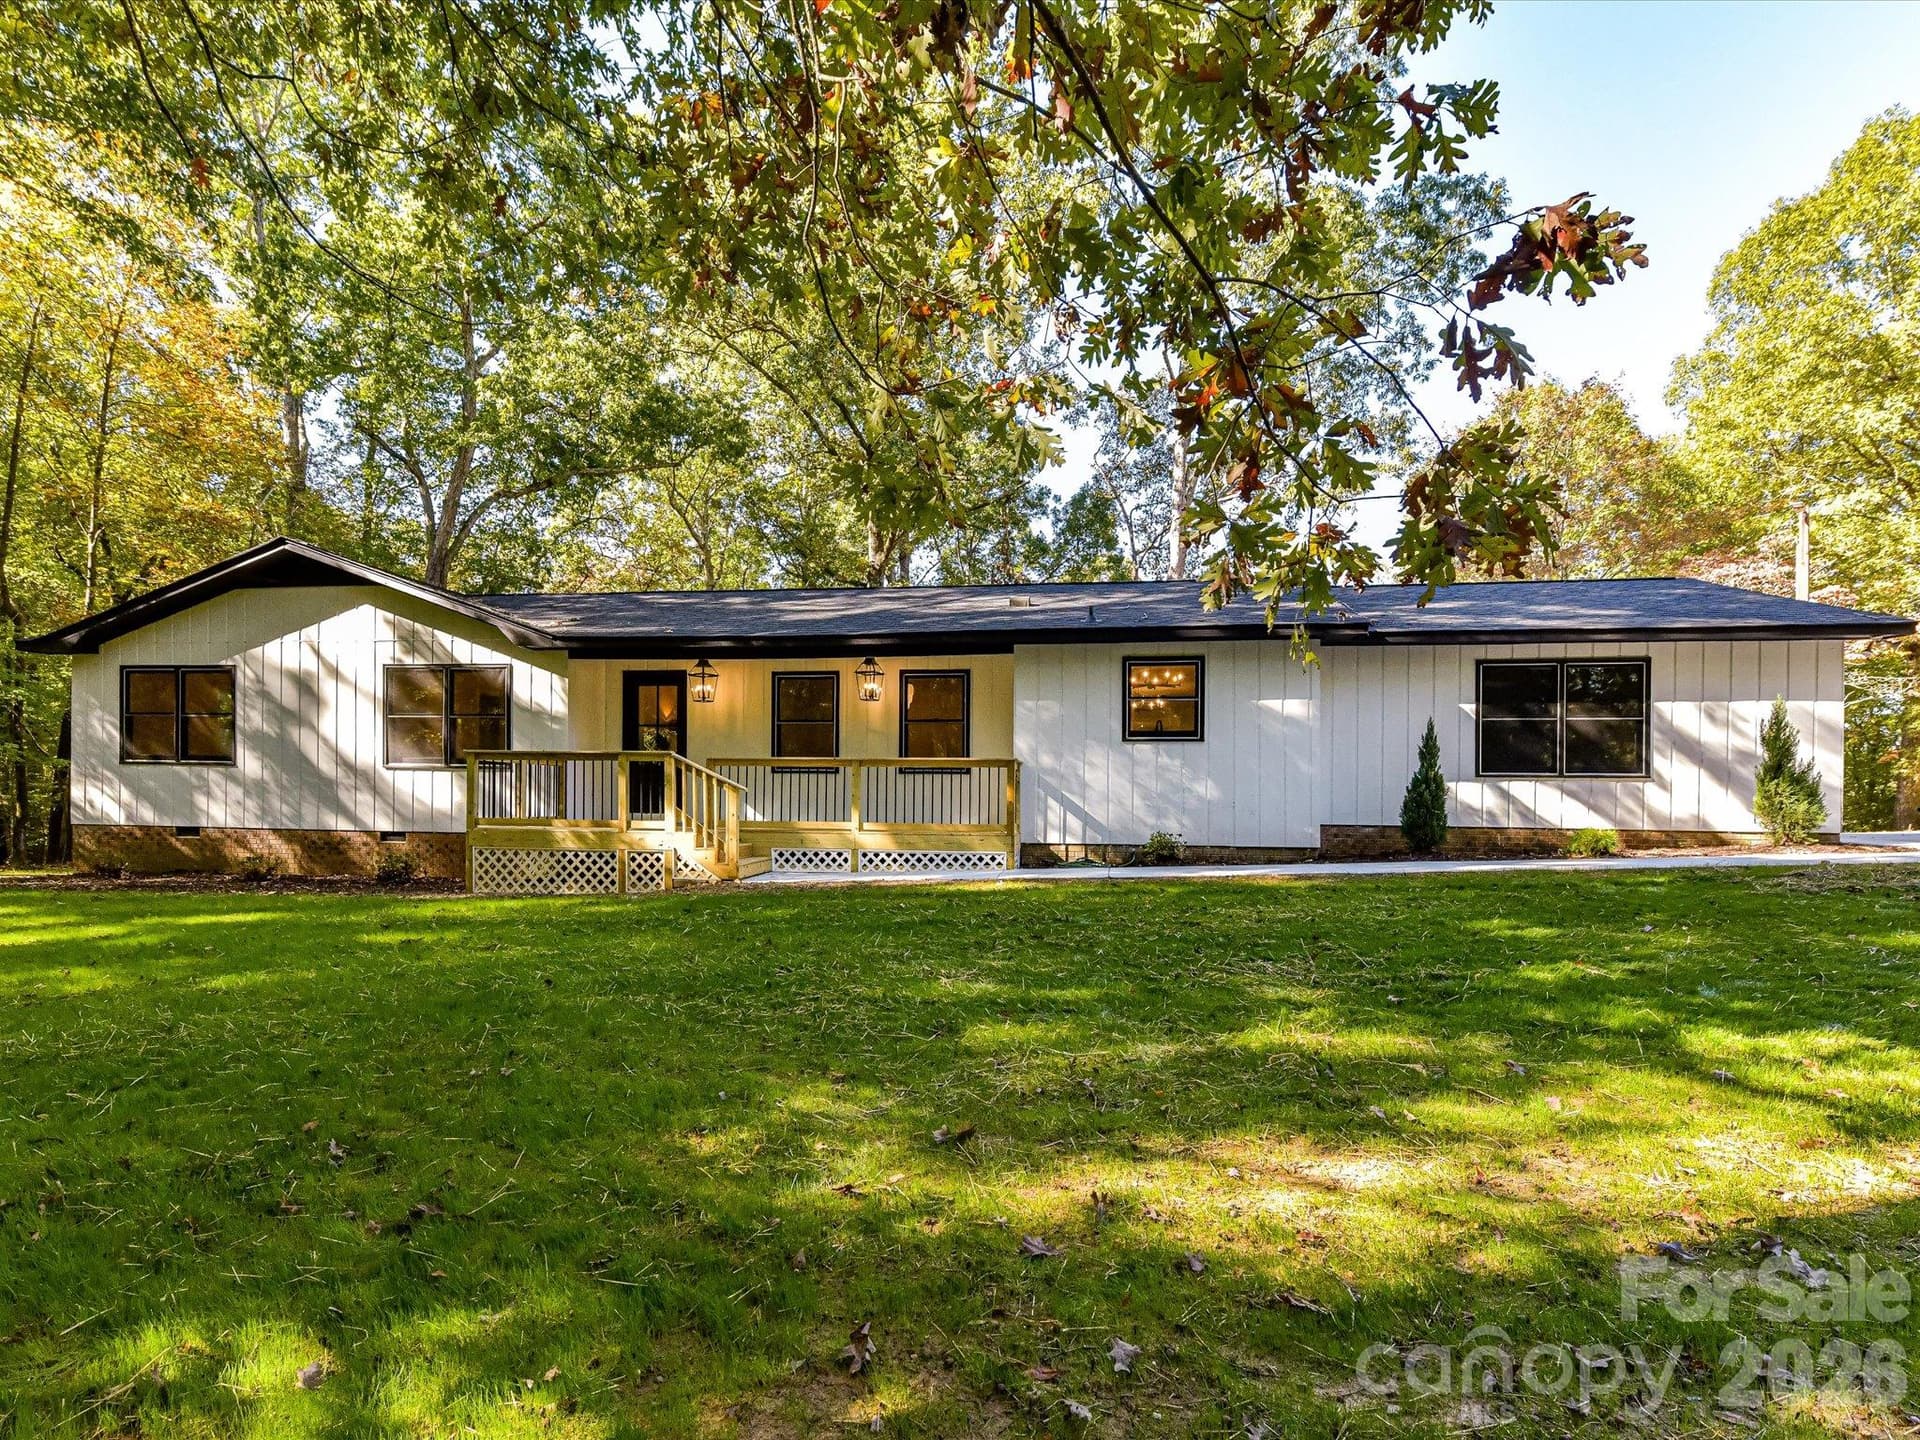
Set on five private acres, this exceptional 4-bedroom, 3.5-bath ranch offers a rare opportunity to enjoy luxury living with the freedom and flexibility of expansive acreage. From peaceful country surroundings to the potential for horses, livestock, a hobby farm, or additional living accommodations, this property offers so much more than a beautiful home. With room to grow, create, and make the land your own, the possibilities are truly endless! With five expansive acres, imagine adding a barn, creating fenced pastures for horses or livestock, establishing beautiful gardens, or exploring the potential for an additional accessory dwelling unit (ADU) for multigenerational living, guest accommodations, or a private retreat. There is room to bring your vision to life while enjoying the space and privacy that are increasingly difficult to find. The home itself offers thoughtfully designed single-level living, a 2-car garage, beautiful windows, and an incredible covered outdoor living space. No detail has been spared, with soaring 10-foot ceilings, extensive custom molding, designer lighting, and refined finishes throughout. The expansive chef's kitchen is designed for both everyday living and entertaining, featuring custom cabinetry, an oversized island, and abundant storage and prep space. The spacious living room is anchored by a cozy gas fireplace and flows seamlessly through contemporary sliding doors to the expansive covered rear porch. Step outside and imagine the possibilities! Create the ultimate backyard retreat with a future pool, outdoor entertaining areas, lush landscaping, or simply take in the beauty of your own private acreage. Whether you're looking for an equestrian-inspired lifestyle, space for animals, or room to expand, this property offers an extraordinary canvas for your dreams. The luxurious primary suite is a true sanctuary, featuring a zero-entry statement shower, freestanding soaking tub, dual vanities, and an impressive oversized closet with direct access to the laundry room, combining luxury with exceptional everyday functionality. Luxury living meets country freedom! With 4 bedrooms, 3.5 baths, a 2-car garage, expansive indoor and outdoor living spaces, and five private acres, this property offers a rare opportunity to enjoy the best of both worlds, an exquisite custom home surrounded by land, privacy, and incredible potential. Five acres. Endless possibilities. One extraordinary place to call home. Jump in now and put your personal finishing touches on this exquisite home! Potential uses, including horses, livestock, additional structures, pools, and accessory dwelling units, are subject to applicable zoning, deed restrictions, permitting, and required approvals.
Property details
- MLS
- Canopy MLS
- MLS #
- CAR4427637
- Property type
- Single Family Residence
- Subdivision
- N/A
- Status
- Active
- Days on market
- 57 days
- On market date
- September 24, 2026
- Stories
- N/A
- Total bathrooms
- 3.5
- Garage spaces
- 3
- Parking spaces
- N/A
- Lot size
- N/A
Location
Get directions →Nearby schools
Within 10 miles. School directory data from the National Center for Education Statistics (NCES), accessed via the Urban Institute Education Data API. Local Score is calculated by INNOVATE Real Estate; where a state rating is shown, it comes from that state's own official school report card.
- Enrollment
- 500
- Student:teacher ratio
- 10.6:1
- District
- Union County Public Schools
- Enrollment
- 817
- Student:teacher ratio
- 20.4:1
- District
- Union County Public Schools
- Enrollment
- 809
- Student:teacher ratio
- 18.4:1
- District
- Union County Public Schools
Walkability
Blended score for Monroe's center, calculated by INNOVATE Real Estate from two sources: the EPA's National Walkability Index (street network, transit, land-use mix) and Google Places amenity data (what's actually reachable on foot from this point). EPA National Walkability Index only (nearby-amenity data not available for this area).
Market position
How this listing compares to current activity in Monroe, from live MLS data.
Mortgage calculator
Estimate only - actual rate and payment depend on your lender, credit, and loan program.
Adjust tax / insurance estimates
Similar homes you might like



Data source: Listing information provided by Canopy MLS. Last updated 2 days ago.
Information herein deemed reliable but not guaranteed; all measurements, school assignments, HOA fees, taxes, and feature lists are approximate and should be independently verified. Equal Housing Opportunity.