
$549,900
About this home
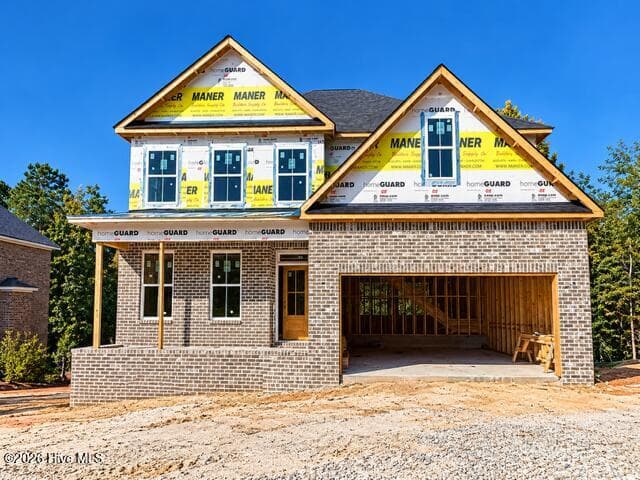
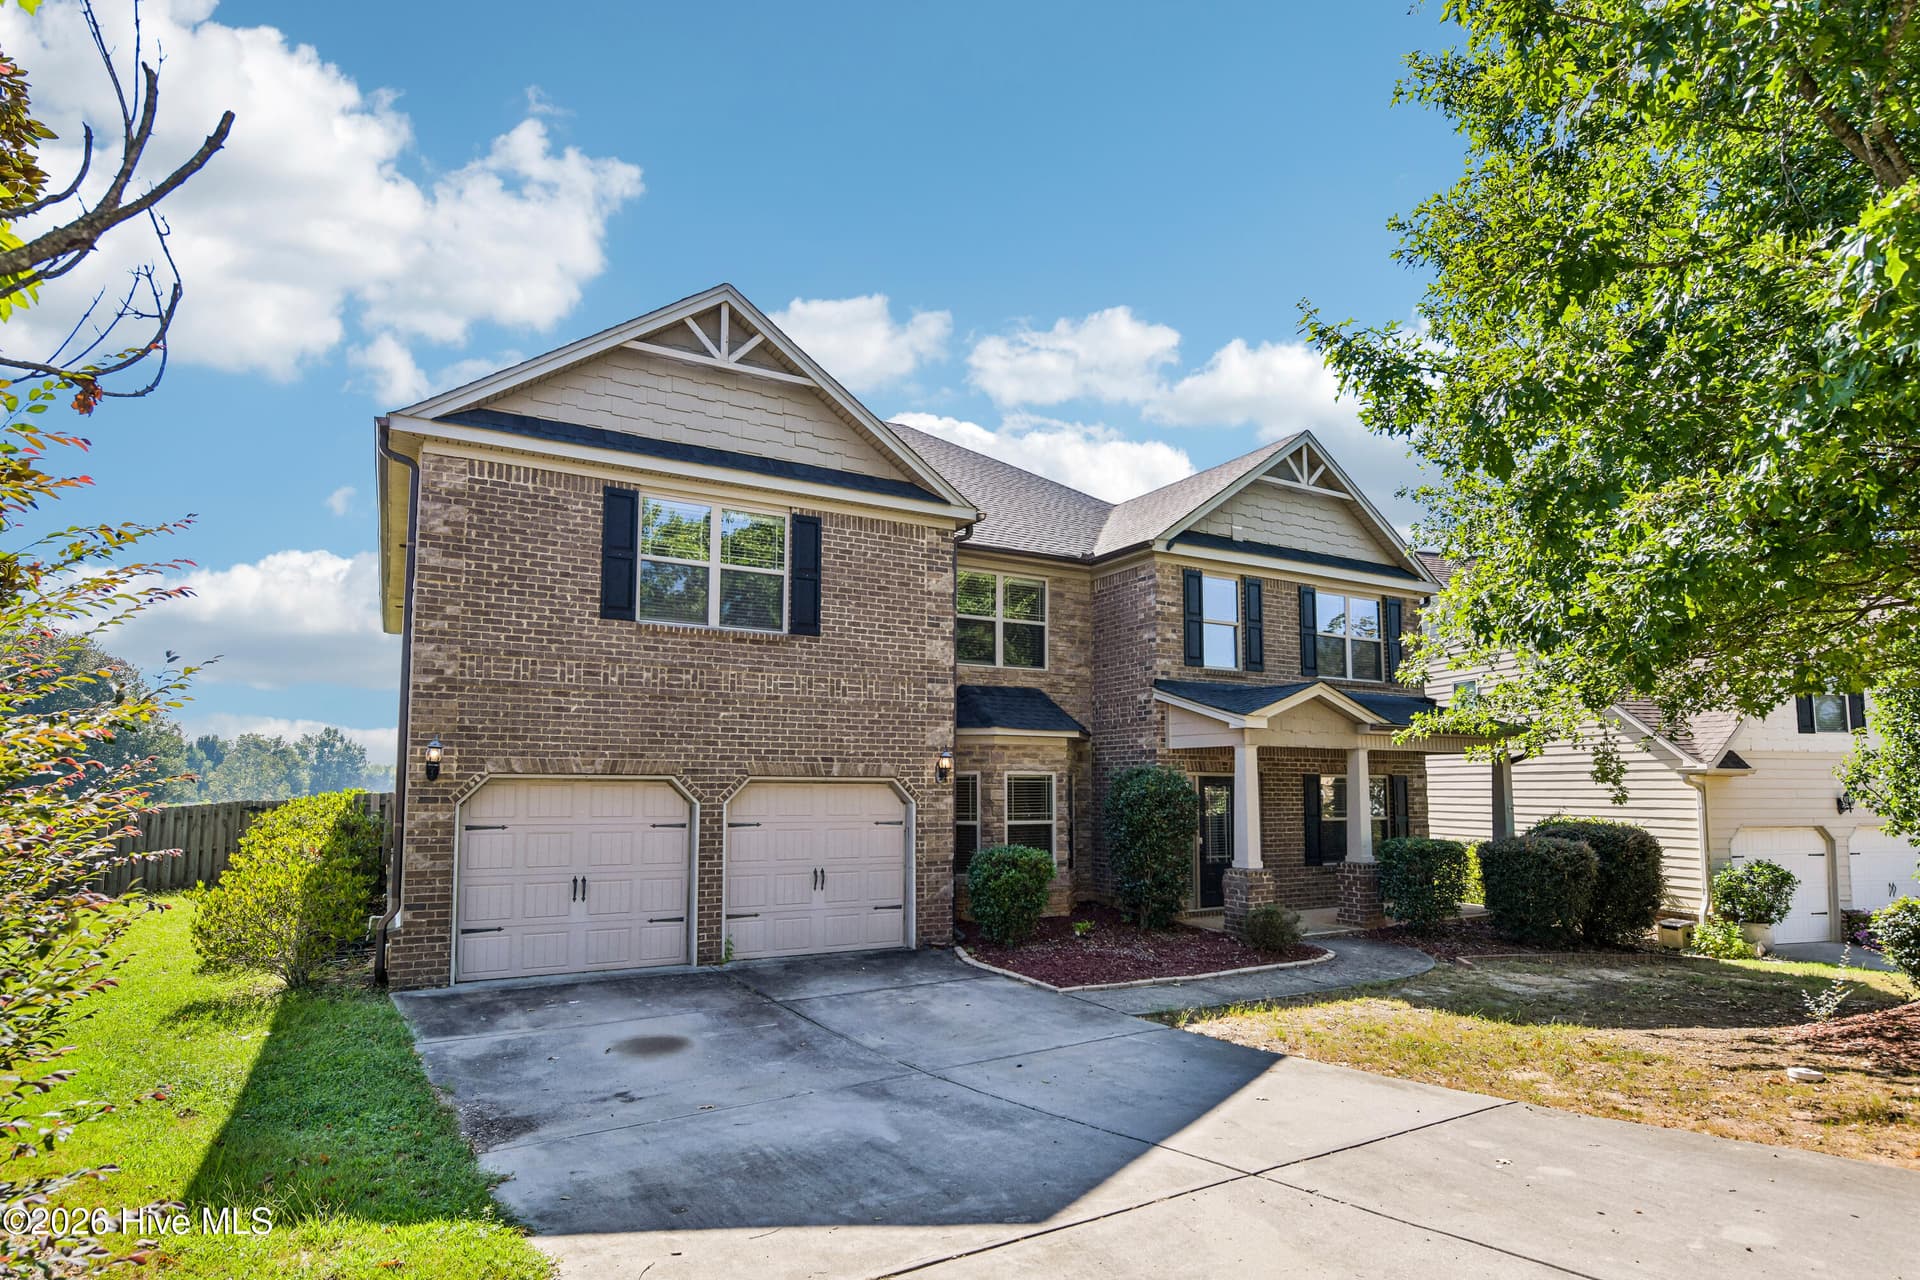
Welcome to the sought-after River Oaks community! This gorgeous 4-bedroom, 3.5-bath Patterson Plan is situated on a beautiful lot backing up to greenspace, offering privacy and great views! Step inside to a welcoming foyer with a spacious formal dining room and beautiful site-finished hardwood floors throughout the main living areas. The gourmet kitchen is an entertainer's dream, featuring granite countertops, custom cabinetry, a gas cooktop, double ovens, a large center island, spacious pantry, and eat-in breakfast area. The kitchen opens to a cozy keeping room featuring a stunning double-sided gas fireplace shared with the spacious great room, creating the perfect setting for gatherings and everyday living. Upstairs, you'll find the luxurious owner's suite featuring an ensuite bath with dual vanities, a garden tub, large tiled shower, and TWO oversized walk-in closets! Three additional bedrooms provide plenty of space for family or guests. One guest bedroom features its own private ensuite bath, while the other two share a convenient Jack-and-Jill bathroom. Two guest bedrooms also offer walk-in closets! A laundry room out of this world with a sink. Step outside to enjoy the covered patio overlooking the fenced backyard and beautiful greenspace, providing the perfect setting for morning coffee, grilling, or relaxing evenings. With its spacious floor plan, beautiful finishes, incredible outdoor space, and desirable River Oaks location, this home truly has it all! Don't miss your opportunity to make it yours!
Highlights
Property details
- MLS
- Hive MLS
- MLS #
- 100613707
- Property type
- Single Family Residence
- Subdivision
- River Oaks
- Status
- Active
- Days on market
- 3
- On market date
- October 31, 2026
- Stories
- N/A
- Total bathrooms
- 3.5
- Garage spaces
- 2
- Parking spaces
- 2
- Lot size
- 0.24 acres
Location
Get directions →Nearby schools
Within 10 miles. School directory data from the National Center for Education Statistics (NCES), accessed via the Urban Institute Education Data API. Local Score is calculated by INNOVATE Real Estate; where a state rating is shown, it comes from that state's own official school report card.
- Enrollment
- 732
- Student:teacher ratio
- 14.6:1
- District
- Columbia County
- Enrollment
- 708
- Student:teacher ratio
- 16.1:1
- District
- Columbia County
- Enrollment
- 1,748
- Student:teacher ratio
- 19.2:1
- District
- Columbia County
Walkability
Blended score for Evans's center, calculated by INNOVATE Real Estate from two sources: the EPA's National Walkability Index (street network, transit, land-use mix) and Google Places amenity data (what's actually reachable on foot from this point). EPA National Walkability Index only -- nearby-amenity data not cached yet for this area.
Market position
How this listing compares to current activity in Evans, from live MLS data.
Mortgage calculator
Estimate only - actual rate and payment depend on your lender, credit, and loan program.
Adjust tax / insurance estimates
Similar homes you might like


Data source: Listing information provided by Hive MLS via Trestle/CoreLogic. Last updated 2 days ago.
Information herein deemed reliable but not guaranteed; all measurements, school assignments, HOA fees, taxes, and feature lists are approximate and should be independently verified. Equal Housing Opportunity.