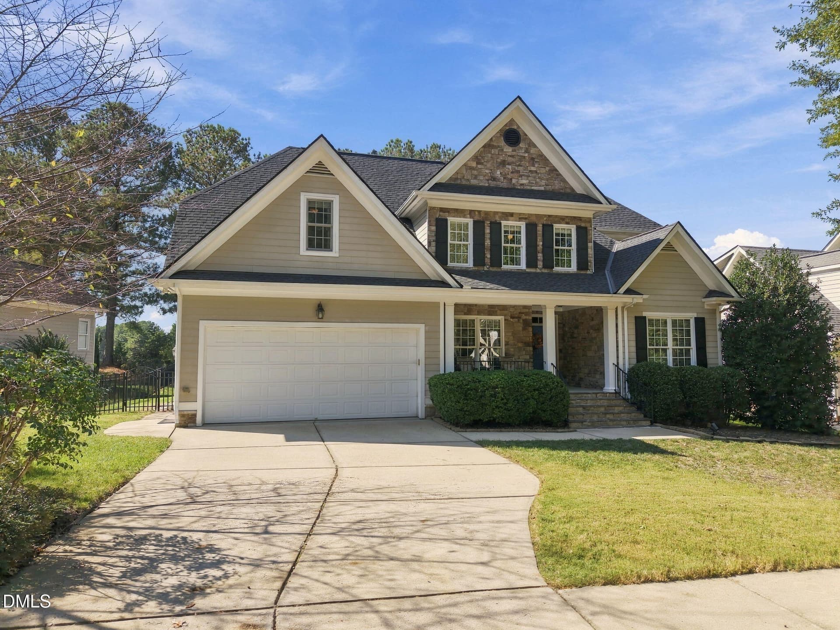
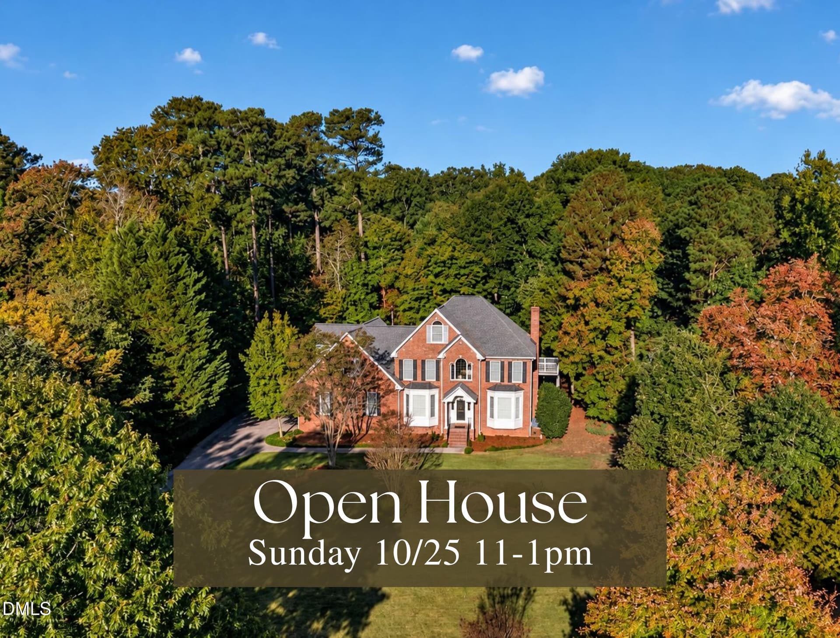
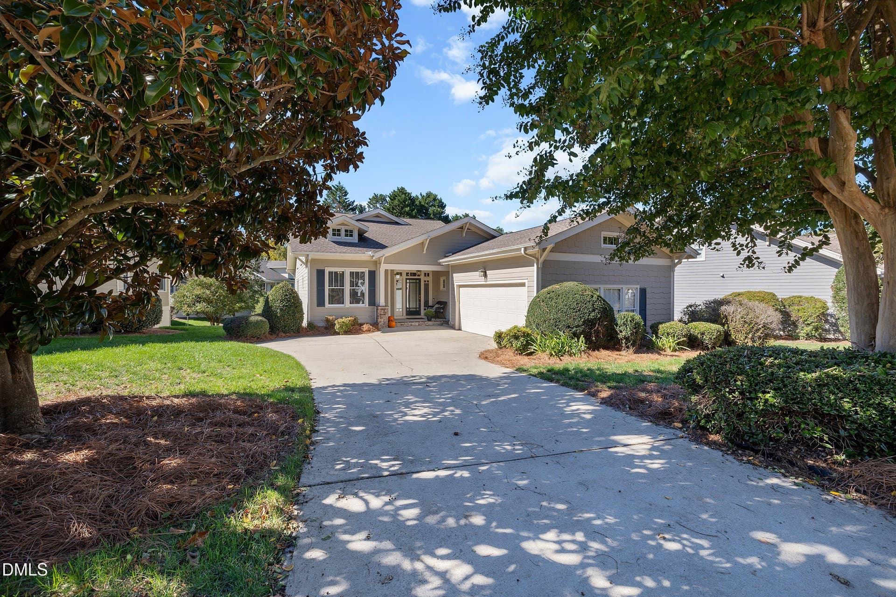
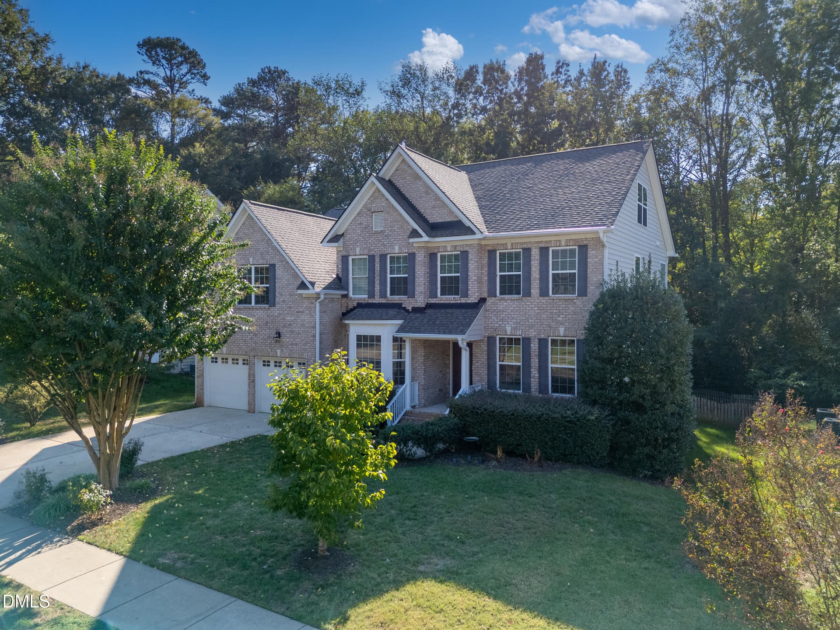
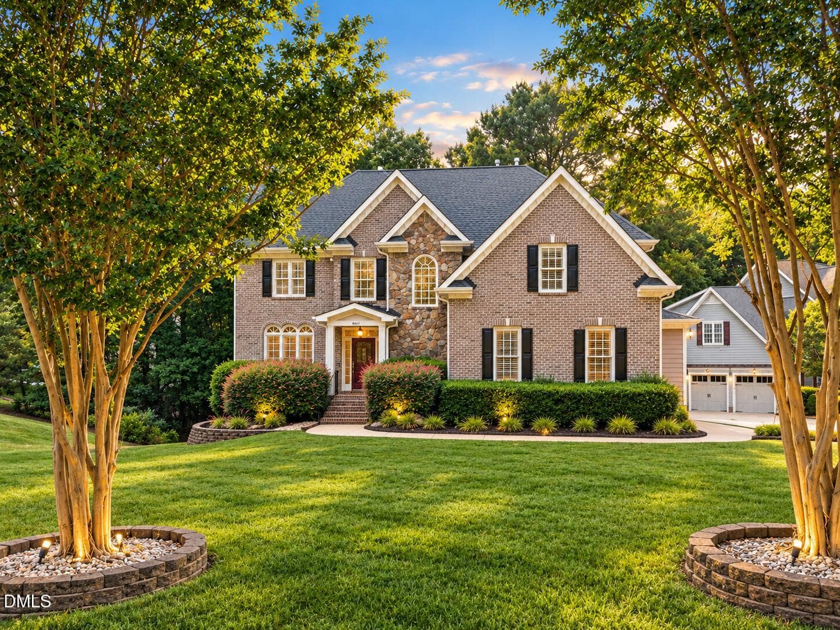
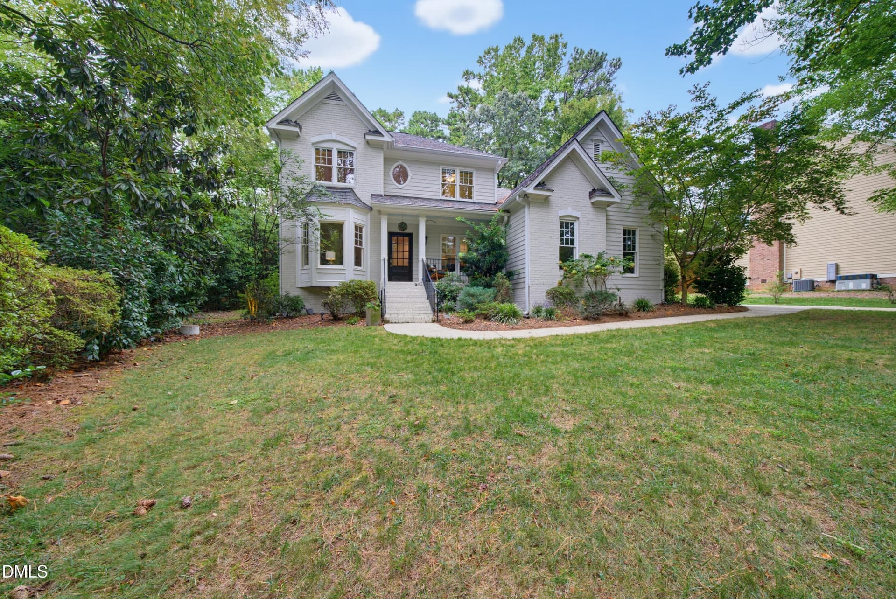
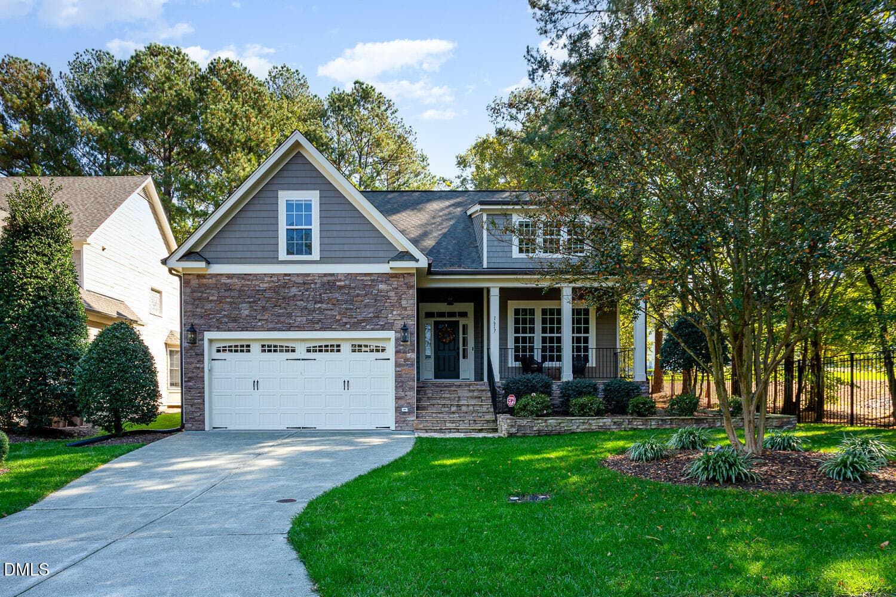
Front Exterior - 4801 Eagleroost Court, Wake Forest, NC 27587
Front Porch - 4801 Eagleroost Court, Wake Forest, NC 27587
In-law Sep Entry - 4801 Eagleroost Court, Wake Forest, NC 27587
Foyer In-law Suite - 4801 Eagleroost Court, Wake Forest, NC 27587
In-law Suite - 4801 Eagleroost Court, Wake Forest, NC 27587
Foyer & Kitchenette - 4801 Eagleroost Court, Wake Forest, NC 27587
Family Room - 4801 Eagleroost Court, Wake Forest, NC 27587
Bedroom - 4801 Eagleroost Court, Wake Forest, NC 27587
Bathroom - 4801 Eagleroost Court, Wake Forest, NC 27587
Walk-in Tile Shower - 4801 Eagleroost Court, Wake Forest, NC 27587
In-law Kitchenette - 4801 Eagleroost Court, Wake Forest, NC 27587
Door between suite & main home - 4801 Eagleroost Court, Wake Forest, NC 27587
Kitchen - 4801 Eagleroost Court, Wake Forest, NC 27587
Door to Deck - 4801 Eagleroost Court, Wake Forest, NC 27587
Deck - 4801 Eagleroost Court, Wake Forest, NC 27587
Kitchen - 4801 Eagleroost Court, Wake Forest, NC 27587
Formal Dining Room - 4801 Eagleroost Court, Wake Forest, NC 27587
Family Room - 4801 Eagleroost Court, Wake Forest, NC 27587
Main Entry - 4801 Eagleroost Court, Wake Forest, NC 27587
Half Bathroom - 4801 Eagleroost Court, Wake Forest, NC 27587
Stairs to 2nd Floor - 4801 Eagleroost Court, Wake Forest, NC 27587
Bedroom - 4801 Eagleroost Court, Wake Forest, NC 27587
Hall Full Bathroom - 4801 Eagleroost Court, Wake Forest, NC 27587
Bedroom - 4801 Eagleroost Court, Wake Forest, NC 27587
Primary Suite - 4801 Eagleroost Court, Wake Forest, NC 27587
Primary Bath - 4801 Eagleroost Court, Wake Forest, NC 27587
3rd Floor - 4801 Eagleroost Court, Wake Forest, NC 27587
Stairs to 3rd Floor - 4801 Eagleroost Court, Wake Forest, NC 27587
3rd Floor - 4801 Eagleroost Court, Wake Forest, NC 27587
Storage 3rd Floor - 4801 Eagleroost Court, Wake Forest, NC 27587
Main Floor Laundry - 4801 Eagleroost Court, Wake Forest, NC 27587
View of Gameroom - 4801 Eagleroost Court, Wake Forest, NC 27587
Gameroom or Workshop - 4801 Eagleroost Court, Wake Forest, NC 27587
Gameroom - 4801 Eagleroost Court, Wake Forest, NC 27587
Backyard - 4801 Eagleroost Court, Wake Forest, NC 27587
Exterior Back - 4801 Eagleroost Court, Wake Forest, NC 27587
Deck - 4801 Eagleroost Court, Wake Forest, NC 27587
Overhead View - 4801 Eagleroost Court, Wake Forest, NC 27587
Front Yard - 4801 Eagleroost Court, Wake Forest, NC 27587
Front Exterior - 4801 Eagleroost Court, Wake Forest, NC 27587
Overhead View - 4801 Eagleroost Court, Wake Forest, NC 27587
Aerial View - 4801 Eagleroost Court, Wake Forest, NC 27587
1st Floor - 4801 Eagleroost Court, Wake Forest, NC 27587
2nd Floor - 4801 Eagleroost Court, Wake Forest, NC 27587
3rd Floor - 4801 Eagleroost Court, Wake Forest, NC 27587
64 photos

$699,000

4801 Eagleroost Court, Wake Forest, NC 27587
Wake Forest, NC 27587
Listed by Meredith Hilbert · Howard Hanna Allen Tate Wake Forest/Rolesville
Bedrooms
3
Bathrooms
3.5
Living area
N/A
Year built
1984

About this home

Quick stats: *3 bedrooms, 2 flex rooms, 3.5 bathrooms *Primary suite on main floor plus 2nd primary suite on 2nd floor *Main kitchen plus kitchenette which serves the in-law suite *3 story home with 2094 sq feet plus 400 additional sq feet on the 3rd floor (finished but not heated) *2.96 acres PLUS a separate building currently used as a game room but could be a workshop. *No HOA, No City taxes Tucked away on nearly 3 private acres, this one-of-a-kind property offers the perfect blend of peaceful country living and everyday convenience, just minutes from everything Wake Forest and Rolesville have to offer. With no HOA and no city taxes, you'll enjoy the freedom to create the lifestyle you've always wanted, whether that's gardening, entertaining, adding a workshop, parking your RV or boat, or simply soaking in the serenity of your own private retreat. Inside, the charming home features 3 bedrooms, 2 flex rooms and 3.5 bathrooms, an updated main kitchen plus a second kitchenette, two spacious primary suites, one on the main level and another upstairs, and separate entrances that provide incredible flexibility for multigenerational living, extended guests, or a private home office. Character-filled details like beadboard wood ceilings, a cozy wood-burning fireplace, and beautifully updated bathrooms create a warm, inviting atmosphere throughout. Step outside to enjoy the large deck overlooking your wooded surroundings, or gather in the detached game room complete with electricity and window A/C. Come tour this house and start dreaming of your new homestead!!

Highlights

Fireplace

Property details

MLS
Doorify MLS
MLS #
10200927
Property type
Single Family Residence
Subdivision
Tuckahoe
Status
Active
Days on market
1
On market date
October 30, 2026
Stories
N/A
Total bathrooms
3.5
Garage spaces
N/A
Parking spaces
N/A
Lot size
2.96 acres
Loading map…

Nearby schools

Within 10 miles. School directory data from the National Center for Education Statistics (NCES), accessed via the Urban Institute Education Data API. Local Score is calculated by INNOVATE Real Estate; where a state rating is shown, it comes from that state's own official school report card.

Elementary
Rolesville Elementary
1.5 mi away · Grades -1-5
Zoned school (attendance boundary, 2015-16 data)
4.0
Local Score (state rating (2025) blended 70/30 with student-teacher ratio) -- not an official state rating
State rating: B (2025)
Enrollment
528
Student:teacher ratio
12.6:1
District
Wake County Schools
Middle
Rolesville Middle
0.54 mi away · Grades 6-8
Zoned school (attendance boundary, 2015-16 data)
3.0
Local Score (state rating (2025) blended 70/30 with student-teacher ratio) -- not an official state rating
State rating: C (2025)
Enrollment
1,069
Student:teacher ratio
17.0:1
District
Wake County Schools
High
Rolesville High
2.64 mi away · Grades 9-12
Zoned school (attendance boundary, 2015-16 data)
2.7
Local Score (state rating (2025) blended 70/30 with student-teacher ratio) -- not an official state rating
State rating: C (2025)
Enrollment
2,484
Student:teacher ratio
18.5:1
District
Wake County Schools

Walkability

Blended score for Wake Forest's center, calculated by INNOVATE Real Estate from two sources: the EPA's National Walkability Index (street network, transit, land-use mix) and Google Places amenity data (what's actually reachable on foot from this point). 60% EPA National Walkability Index + 40% nearby-amenity density (Google Places).

35
Car-dependent
out of 100
EPA National Walkability Index
8.5 / 20 -- Below average walkable
Google Places amenity density
23 / 100
Restaurants & cafes1
Grocery stores0
Parks3
Schools1
Transit stops0
Pharmacies0

Market position

How this listing compares to current activity in Wake Forest, from live MLS data.

On the market 1 days -- 90 fewer days than Wake Forest's current average of 91 days.
For reference, the median list price across 629 active listings in Wake Forest right now is $459,900.

Mortgage calculator

Estimate only - actual rate and payment depend on your lender, credit, and loan program.

$
%
%
Adjust tax / insurance estimates
% / yr
$
/mo
Est. monthly payment
$4,359/mo
$139,800 down
$559,200 loan
Principal & interest$3,627
Property tax (est.)$583
Home insurance (est.)$150

Similar homes you might like

Data source: Listing information provided by Doorify MLS via Trestle/CoreLogic. Last updated 1 days ago.

Information herein deemed reliable but not guaranteed; all measurements, school assignments, HOA fees, taxes, and feature lists are approximate and should be independently verified. Equal Housing Opportunity.