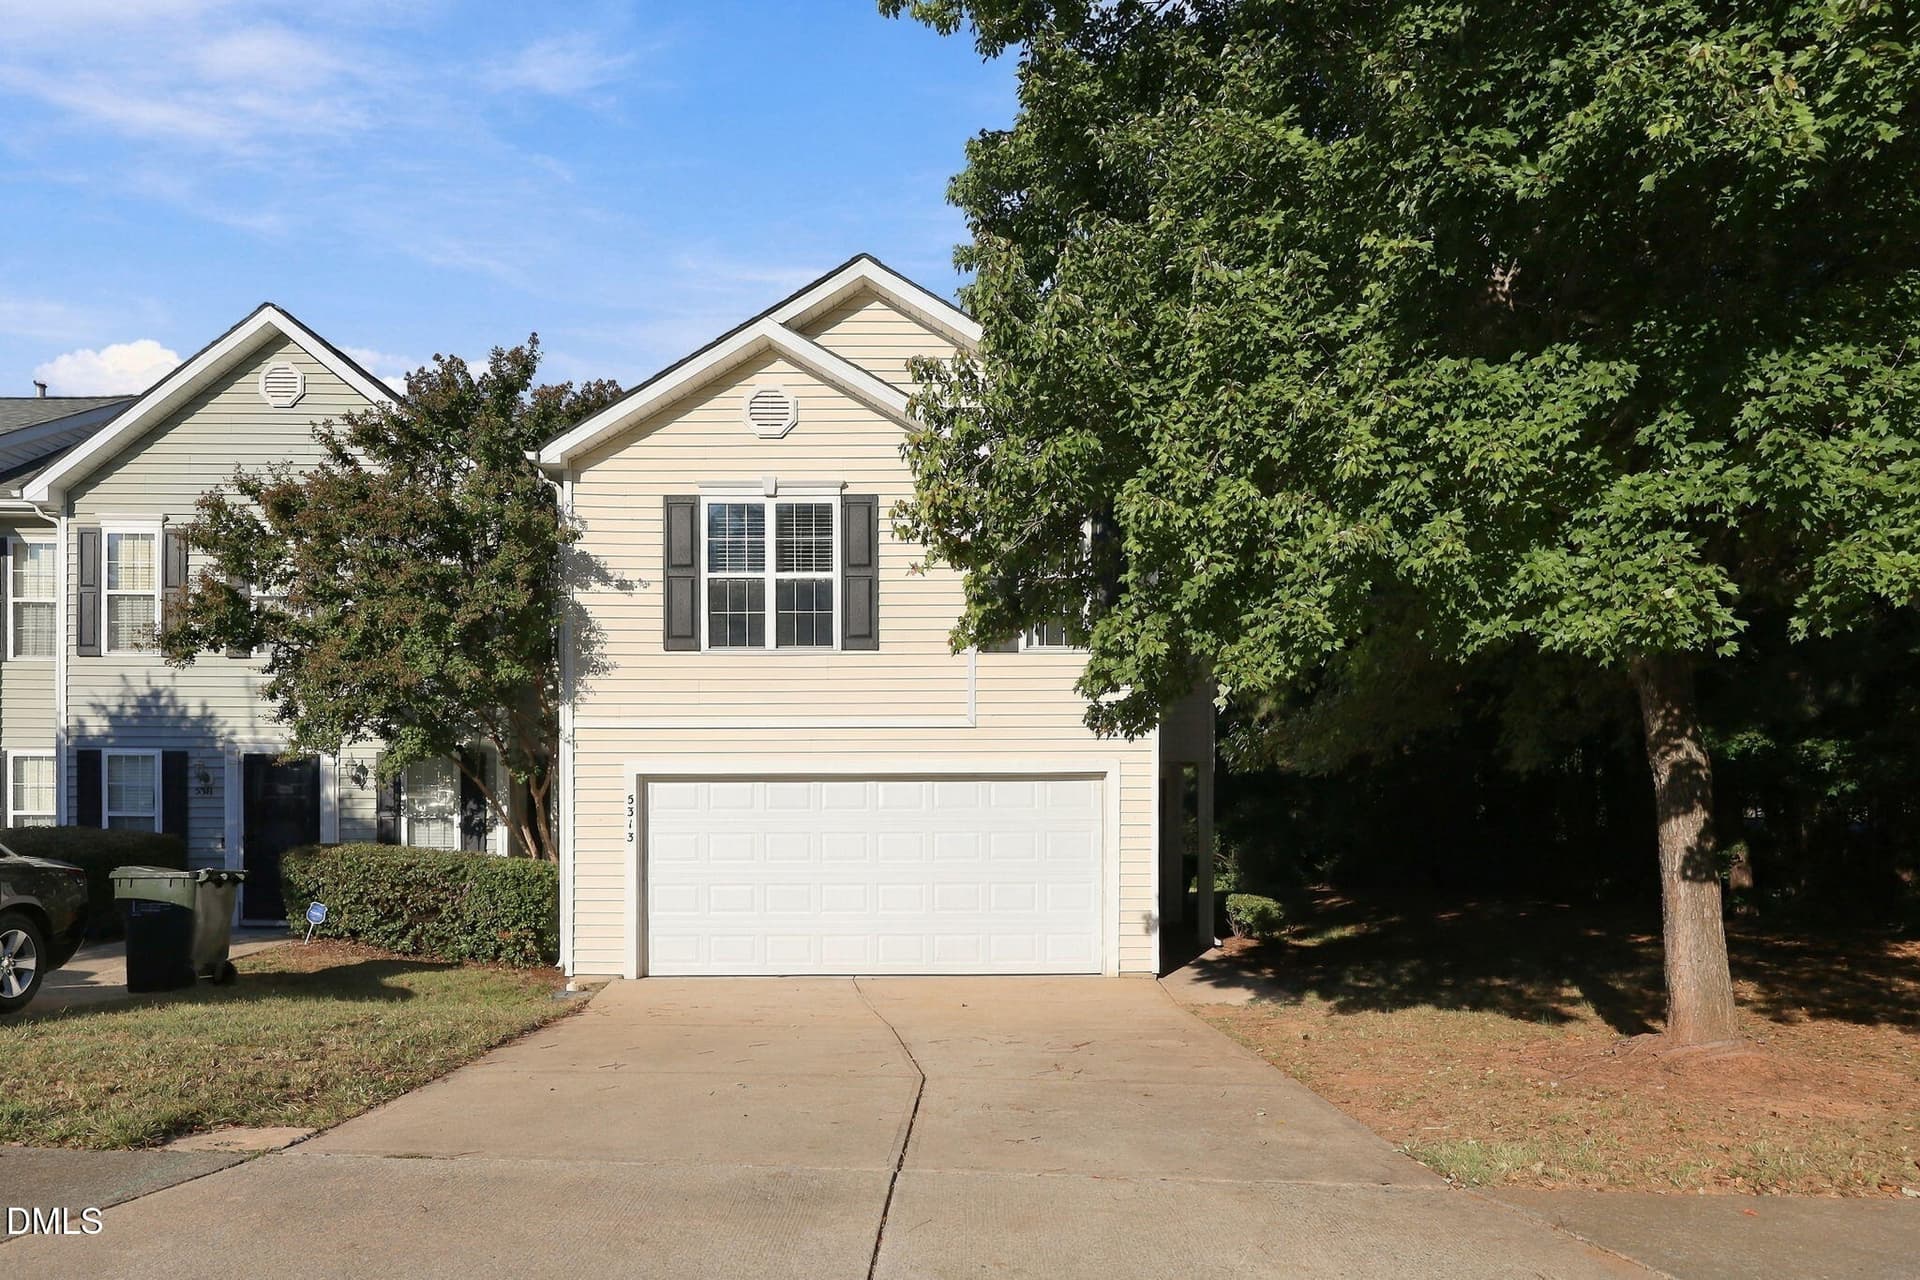
IMG_9737 - 4302 White Cliff Lane, Durham, NC 27712
front elevation - 4302 White Cliff Lane, Durham, NC 27712
IMG_9718 - 4302 White Cliff Lane, Durham, NC 27712
front yard - 4302 White Cliff Lane, Durham, NC 27712
IMG_9719 - 4302 White Cliff Lane, Durham, NC 27712
lot - 4302 White Cliff Lane, Durham, NC 27712
back elevation - 4302 White Cliff Lane, Durham, NC 27712
Front Porch - 4302 White Cliff Lane, Durham, NC 27712
entry way - 4302 White Cliff Lane, Durham, NC 27712
living room - 4302 White Cliff Lane, Durham, NC 27712
kitchen - 4302 White Cliff Lane, Durham, NC 27712
kitchen/dining - 4302 White Cliff Lane, Durham, NC 27712
dining - 4302 White Cliff Lane, Durham, NC 27712
laundry - 4302 White Cliff Lane, Durham, NC 27712
Primary on Main - 4302 White Cliff Lane, Durham, NC 27712
Primary closet - 4302 White Cliff Lane, Durham, NC 27712
primary bath - 4302 White Cliff Lane, Durham, NC 27712
upstairs bedroom - 4302 White Cliff Lane, Durham, NC 27712
upstairs bath - 4302 White Cliff Lane, Durham, NC 27712
upstairs bedroom2 - 4302 White Cliff Lane, Durham, NC 27712
upstairs bedroom 2 - 4302 White Cliff Lane, Durham, NC 27712
Floorplan - 4302 White Cliff Lane, Durham, NC 27712
Location - 4302 White Cliff Lane, Durham, NC 27712
location - 4302 White Cliff Lane, Durham, NC 27712
lot - 4302 White Cliff Lane, Durham, NC 27712
back side yard - 4302 White Cliff Lane, Durham, NC 27712
storage shed - 4302 White Cliff Lane, Durham, NC 27712
back yard - 4302 White Cliff Lane, Durham, NC 27712
back deck - 4302 White Cliff Lane, Durham, NC 27712
front of home - 4302 White Cliff Lane, Durham, NC 27712
driveway/side of home - 4302 White Cliff Lane, Durham, NC 27712
front side yard - 4302 White Cliff Lane, Durham, NC 27712
front of home - 4302 White Cliff Lane, Durham, NC 27712
front of the home from the street - 4302 White Cliff Lane, Durham, NC 27712
front of the home - 4302 White Cliff Lane, Durham, NC 27712
53 photos

$320,000

4302 White Cliff Lane, Durham, NC 27712
Durham, NC 27712
Listed by Jason Dalton · Keller Williams Realty
Bedrooms
3
Bathrooms
2
Living area
N/A
Year built
1989

About this home

Welcome to 4302 White Cliff Lane! Situated on a corner lot in Durham, this Cape Cod-style home offers a practical layout with a main-floor primary bedroom, walk-in closet, and adjoining bath. The family room features a wood-burning fireplace, and LVP flooring extends through the main living areas. The kitchen opens to the dining area with access to the rear deck. Upstairs, you'll find two additional bedrooms, a full bathroom, and attic storage space. Recent improvements include freshly painted kitchen cabinets (2026), a new HVAC system (2026), water heater and HVAC ductwork (2025), and vinyl siding (2024). Outside, enjoy a fenced backyard, front porch, rear deck, and storage shed. A walking and running trail is located just outside the neighborhood entrance, with Eno River State Park nearby. Convenient to Duke University, Duke University Hospital, downtown Durham, and Treyburn Corporate Park, along with shopping, dining, and entertainment. All appliances convey. Low annual HOA dues covers road maintenance and common area. {virtual fire in fireplace}

Highlights

Fireplace

Property details

MLS
Doorify MLS
MLS #
10200636
Property type
Single Family Residence
Subdivision
Bluffs Of The Eno
Status
Active
Days on market
1
On market date
October 30, 2026
Stories
N/A
Total bathrooms
2
Garage spaces
N/A
Parking spaces
N/A
Lot size
0.2 acres
Loading map…

Nearby schools

Within 10 miles. School directory data from the National Center for Education Statistics (NCES), accessed via the Urban Institute Education Data API. Local Score is calculated by INNOVATE Real Estate; where a state rating is shown, it comes from that state's own official school report card.

Elementary
Easley Elementary
1.81 mi away · Grades 0-5
Zoned school (attendance boundary, 2015-16 data)
4.0
Local Score (state rating (2025) blended 70/30 with student-teacher ratio) -- not an official state rating
State rating: B (2025)
Enrollment
461
Student:teacher ratio
12.8:1
District
Durham Public Schools
Middle
Lucas Middle
2.07 mi away · Grades 6-8
Zoned school (attendance boundary, 2015-16 data)
2.9
Local Score (state rating (2025) blended 70/30 with student-teacher ratio) -- not an official state rating
State rating: D (2025)
Enrollment
420
Student:teacher ratio
10.5:1
District
Durham Public Schools
High
City of Medicine Academy
2.29 mi away · Grades 9-12
Zoned school (attendance boundary, 2015-16 data)
4.7
Local Score (state rating (2025) blended 70/30 with student-teacher ratio) -- not an official state rating
State rating: A (2025)
Enrollment
352
Student:teacher ratio
14.1:1
District
Durham Public Schools

Walkability

Blended score for Durham's center, calculated by INNOVATE Real Estate from two sources: the EPA's National Walkability Index (street network, transit, land-use mix) and Google Places amenity data (what's actually reachable on foot from this point). 60% EPA National Walkability Index + 40% nearby-amenity density (Google Places).

23
Car-dependent
out of 100
EPA National Walkability Index
6.2 / 20 -- Below average walkable
Google Places amenity density
10 / 100
Restaurants & cafes0
Grocery stores0
Parks2
Schools0
Transit stops0
Pharmacies0

Market position

How this listing compares to current activity in Durham, from live MLS data.

On the market 1 days -- 92 fewer days than Durham's current average of 93 days.
For reference, the median list price across 1,789 active listings in Durham right now is $375,000.

Mortgage calculator

Estimate only - actual rate and payment depend on your lender, credit, and loan program.

$
%
%
Adjust tax / insurance estimates
% / yr
$
/mo
Est. monthly payment
$2,077/mo
$64,000 down
$256,000 loan
Principal & interest$1,660
Property tax (est.)$267
Home insurance (est.)$150

Similar homes you might like

Data source: Listing information provided by Doorify MLS via Trestle/CoreLogic. Last updated 16 hr ago.

Information herein deemed reliable but not guaranteed; all measurements, school assignments, HOA fees, taxes, and feature lists are approximate and should be independently verified. Equal Housing Opportunity.