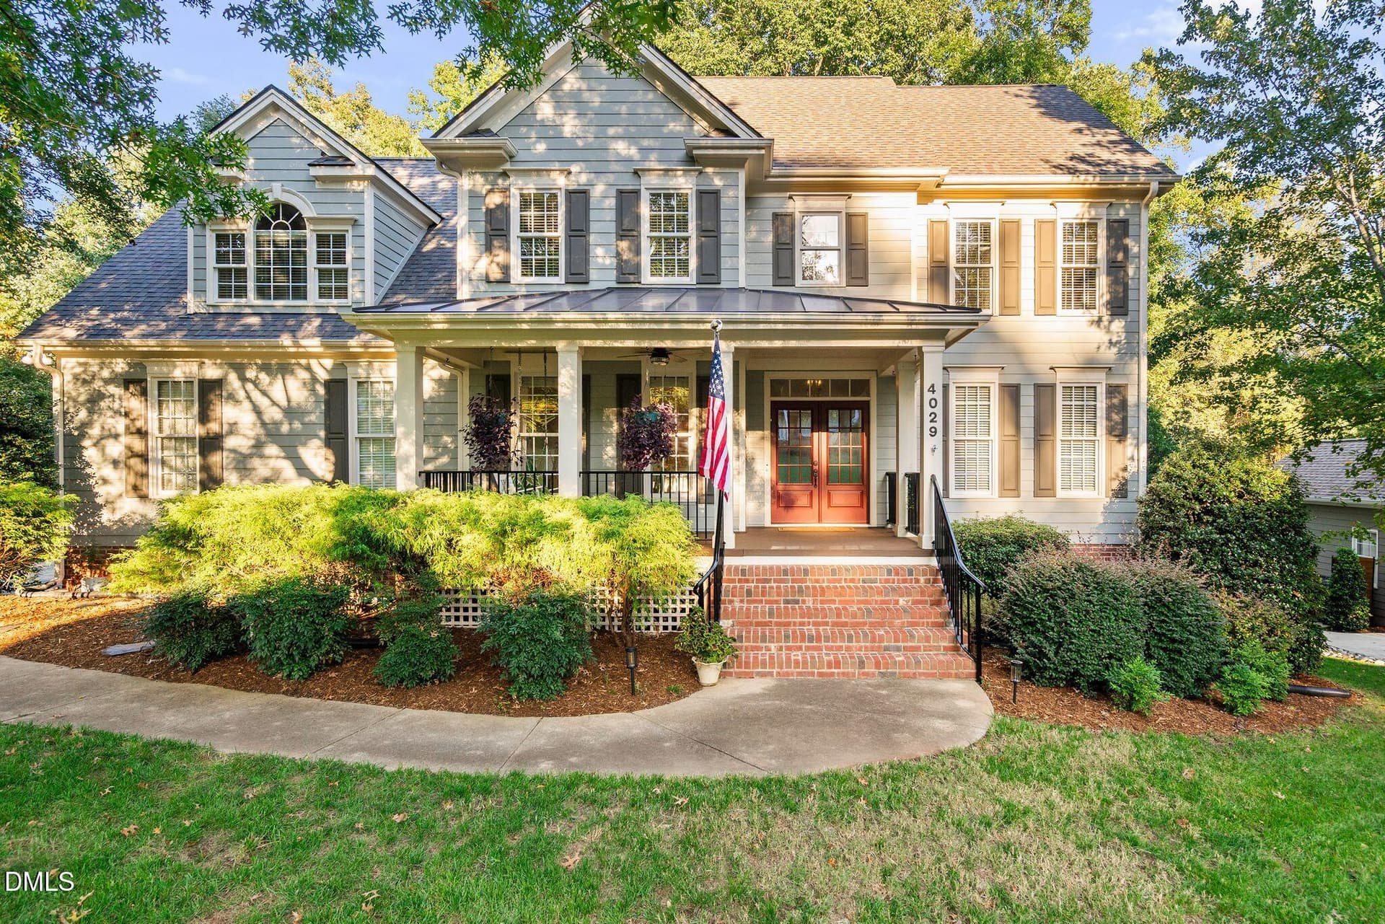
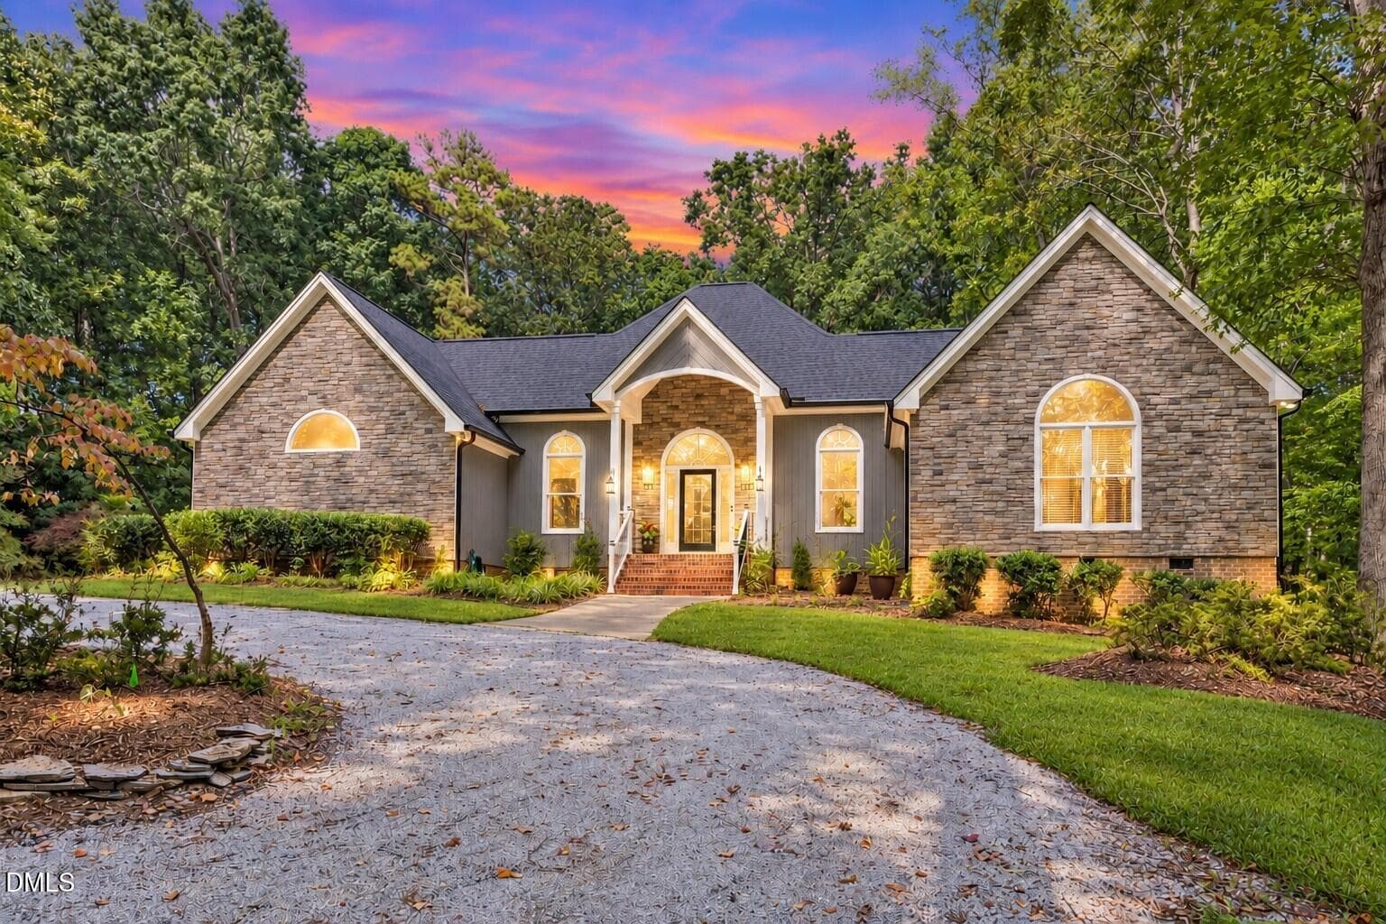
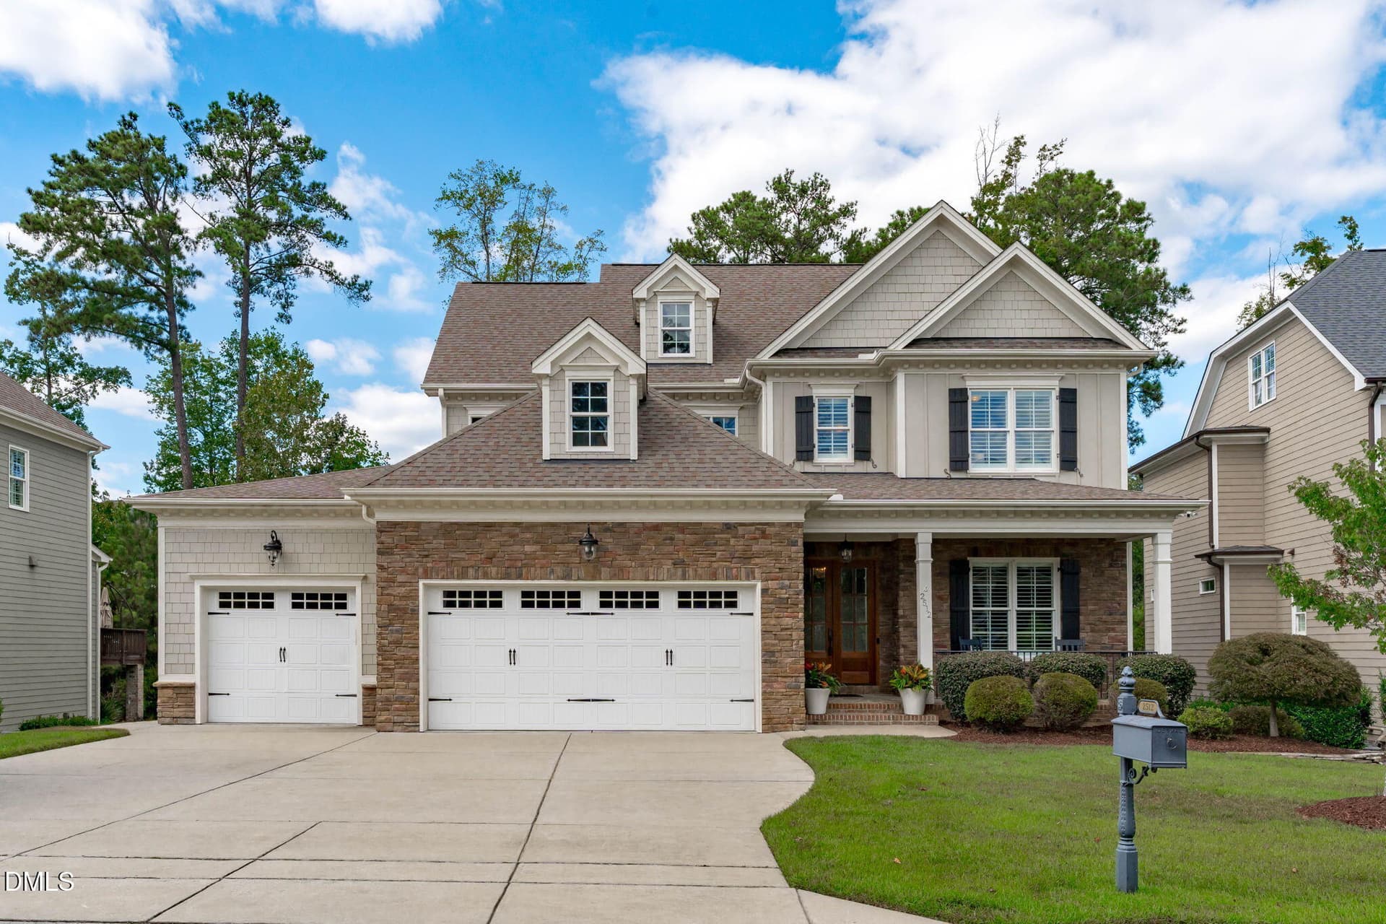
Front of home - 4013 Summer Brook Drive, Apex, NC 27539
DSC01534_e - 4013 Summer Brook Drive, Apex, NC 27539
DJI_20261029101711_0004_D - 4013 Summer Brook Drive, Apex, NC 27539
DSC01276 - 4013 Summer Brook Drive, Apex, NC 27539
Wrap Around Front Porch - 4013 Summer Brook Drive, Apex, NC 27539
Back Deck - 4013 Summer Brook Drive, Apex, NC 27539
Deck - 4013 Summer Brook Drive, Apex, NC 27539
DSC01309 - 4013 Summer Brook Drive, Apex, NC 27539
Deck w/ gas line for grill - 4013 Summer Brook Drive, Apex, NC 27539
Beautiful wooded backyard - 4013 Summer Brook Drive, Apex, NC 27539
Back of House - 4013 Summer Brook Drive, Apex, NC 27539
DSC01348 - 4013 Summer Brook Drive, Apex, NC 27539
Built-in Fire Pit - 4013 Summer Brook Drive, Apex, NC 27539
DSC01354 - 4013 Summer Brook Drive, Apex, NC 27539
Covered Patio w/ Gas fireplace - 4013 Summer Brook Drive, Apex, NC 27539
IMG_3309 - 4013 Summer Brook Drive, Apex, NC 27539
DSC01360 - 4013 Summer Brook Drive, Apex, NC 27539
DSC01363 - 4013 Summer Brook Drive, Apex, NC 27539
Patio - 4013 Summer Brook Drive, Apex, NC 27539
2-Story Entryway - 4013 Summer Brook Drive, Apex, NC 27539
Living Rm/Office - 4013 Summer Brook Drive, Apex, NC 27539
Dining Room - 4013 Summer Brook Drive, Apex, NC 27539
DSC01381 - 4013 Summer Brook Drive, Apex, NC 27539
1st Floor Laundry Room - 4013 Summer Brook Drive, Apex, NC 27539
Eat-in Kitchen - 4013 Summer Brook Drive, Apex, NC 27539
DSC01390 - 4013 Summer Brook Drive, Apex, NC 27539
Large Island - 4013 Summer Brook Drive, Apex, NC 27539
Gas Cooktop - 4013 Summer Brook Drive, Apex, NC 27539
DSC01399 - 4013 Summer Brook Drive, Apex, NC 27539
Open Floor Plan - 4013 Summer Brook Drive, Apex, NC 27539
DSC01405 - 4013 Summer Brook Drive, Apex, NC 27539
DSC01408 - 4013 Summer Brook Drive, Apex, NC 27539
Gorgeous 2-Story Family Room - 4013 Summer Brook Drive, Apex, NC 27539
Gas Fireplace Surrounded by Built-ins - 4013 Summer Brook Drive, Apex, NC 27539
Lots of Natural Light - 4013 Summer Brook Drive, Apex, NC 27539
DSC01420 - 4013 Summer Brook Drive, Apex, NC 27539
First Floor Guest Bath - 4013 Summer Brook Drive, Apex, NC 27539
1st Floor Guest Room - 4013 Summer Brook Drive, Apex, NC 27539
DSC01429 - 4013 Summer Brook Drive, Apex, NC 27539
Secondary Bedroom - 4013 Summer Brook Drive, Apex, NC 27539
DSC01435 - 4013 Summer Brook Drive, Apex, NC 27539
Full Bath Attached - 4013 Summer Brook Drive, Apex, NC 27539
Primary Bedroom 2nd Floor - 4013 Summer Brook Drive, Apex, NC 27539
Hardwoods Floors! - 4013 Summer Brook Drive, Apex, NC 27539
Beautiful Trey Ceiling - 4013 Summer Brook Drive, Apex, NC 27539
View of Trees! - 4013 Summer Brook Drive, Apex, NC 27539
Huge Primary Bath - 4013 Summer Brook Drive, Apex, NC 27539
Dual Sinks and Linen Closet - 4013 Summer Brook Drive, Apex, NC 27539
Walk-In Shower/Jacuzzi Tub - 4013 Summer Brook Drive, Apex, NC 27539
Hardwoods in Hallway - 4013 Summer Brook Drive, Apex, NC 27539
Secondary Bedroom - 4013 Summer Brook Drive, Apex, NC 27539
DSC01474 - 4013 Summer Brook Drive, Apex, NC 27539
2nd Floor Bathroom - 4013 Summer Brook Drive, Apex, NC 27539
Secondary Bedroom - 4013 Summer Brook Drive, Apex, NC 27539
DSC01483 - 4013 Summer Brook Drive, Apex, NC 27539
Game Rm in Basement - 4013 Summer Brook Drive, Apex, NC 27539
Door to the Patio - 4013 Summer Brook Drive, Apex, NC 27539
DSC01492 - 4013 Summer Brook Drive, Apex, NC 27539
DSC01495 - 4013 Summer Brook Drive, Apex, NC 27539
Basement Living Rm - 4013 Summer Brook Drive, Apex, NC 27539
DSC01504 - 4013 Summer Brook Drive, Apex, NC 27539
DSC01507 - 4013 Summer Brook Drive, Apex, NC 27539
Basement Kitchen - 4013 Summer Brook Drive, Apex, NC 27539
DSC01516 - 4013 Summer Brook Drive, Apex, NC 27539
Basement Full Bathroom - 4013 Summer Brook Drive, Apex, NC 27539
Huge Basement Bedroom - 4013 Summer Brook Drive, Apex, NC 27539
DSC01525 - 4013 Summer Brook Drive, Apex, NC 27539
1st_floor_4013_summer_brook_drive_apex_w - 4013 Summer Brook Drive, Apex, NC 27539
2nd_floor_4013_summer_brook_drive_apex_w - 4013 Summer Brook Drive, Apex, NC 27539
3rd_floor_4013_summer_brook_drive_apex_w - 4013 Summer Brook Drive, Apex, NC 27539
DJI_20261029101737_0008_D - 4013 Summer Brook Drive, Apex, NC 27539
DJI_20261029101812_0013_D - 4013 Summer Brook Drive, Apex, NC 27539
DJI_20261029101825_0016_D - 4013 Summer Brook Drive, Apex, NC 27539
DJI_20261029101846_0020_D - 4013 Summer Brook Drive, Apex, NC 27539
DJI_20261029101908_0023_D - 4013 Summer Brook Drive, Apex, NC 27539
76 photos

$1,150,000

4013 Summer Brook Drive, Apex, NC 27539
Apex, NC 27539
Listed by Laura Szemereta · Choice Residential Real Estate
Bedrooms
6
Bathrooms
5
Living area
N/A
Year built
2002

About this home

MULTI-GENERATIONAL LIVING AT ITS FINEST! Welcome to Jamison Park, one of Apex's most desirable neighborhoods, where tree-lined streets, lush landscaping, expansive private lots, and elegant executive-style homes create a setting that's truly something special! This stunning 6-bedroom, 5-full-bath home with a 3-car garage offers the perfect blend of elegance, comfort, and versatility! From the moment you enter, you'll appreciate the exquisite trim work, beautiful hardwood flooring, and impressive two-story family room featuring soaring ceilings, walls of windows that flood the space with natural light, and a gorgeous fireplace flanked by custom built-ins. The spacious kitchen showcases beautiful wood cabinetry, an oversized island with gas cooktop, and plenty of room to gather and entertain. A convenient main-level guest bedroom offers flexibility for visitors or extended family, while the spacious second-floor primary suite features hardwood flooring, an expansive walk-in closet, and an incredible amount of additional walk-in storage! NEED SPACE FOR EXTENDED FAMILY, LONG-TERM GUESTS OR MULTI-GENERATIONAL LIVING? The finished basement delivers incredible versatility with a spacious in-law suite featuring its own kitchen...but that's not all! Separate from the in-law suite, you'll find a fantastic game room and an abundance of additional storage space, currently being used as a home gym. Whether you're accommodating extended family, entertaining friends, or looking for room to spread out, this lower level truly offers the best of both worlds! OUTDOOR LIVING IS JUST AS IMPRESSIVE! Step outside onto the spacious elevated deck overlooking the beautiful backyard and peaceful tree-lined views. Below, the deck creates a fabulous covered patio featuring a stunning stone gas fireplace and TV, perfect for entertaining or relaxing in any season! Gather around the backyard fire pit under the stars or simply enjoy the serenity of your surroundings. With multiple outdoor living spaces, this backyard is truly an entertainer's dream! And the LOCATION? It's hard to beat! Enjoy beautiful tree-lined streets, neighborhood pool, nearby schools, a community center, town parks, with disc golf, all just minutes from your doorstep. Convenient access to I-540 makes commuting to RTP, shopping, dining, and everything the Triangle has to offer a breeze! A rare opportunity to enjoy spacious, sophisticated living with the flexibility to accommodate every stage of life!

Highlights

Fireplace

Property details

MLS
Doorify MLS
MLS #
10200137
Property type
Single Family Residence
Subdivision
Jamison Park
Status
Active
Days on market
1
On market date
October 30, 2026
Stories
N/A
Total bathrooms
5
Garage spaces
3
Parking spaces
N/A
Lot size
0.57 acres
Loading map…

Nearby schools

Within 10 miles. School directory data from the National Center for Education Statistics (NCES), accessed via the Urban Institute Education Data API. Local Score is calculated by INNOVATE Real Estate; where a state rating is shown, it comes from that state's own official school report card.

Elementary
Middle Creek Elementary
0.47 mi away · Grades -1-5
Zoned school (attendance boundary, 2015-16 data)
4.0
Local Score (state rating (2025) blended 70/30 with student-teacher ratio) -- not an official state rating
State rating: B (2025)
Enrollment
649
Student:teacher ratio
12.5:1
District
Wake County Schools
Middle
West Lake Middle
1 mi away · Grades 6-8
Zoned school (attendance boundary, 2015-16 data)
3.3
Local Score (state rating (2025) blended 70/30 with student-teacher ratio) -- not an official state rating
State rating: C (2025)
Enrollment
981
Student:teacher ratio
14.0:1
District
Wake County Schools
High
Middle Creek High
0.57 mi away · Grades 9-12
Zoned school (attendance boundary, 2015-16 data)
3.4
Local Score (state rating (2025) blended 70/30 with student-teacher ratio) -- not an official state rating
State rating: B (2025)
Enrollment
1,779
Student:teacher ratio
18.3:1
District
Wake County Schools

Walkability

Blended score for Apex's center, calculated by INNOVATE Real Estate from two sources: the EPA's National Walkability Index (street network, transit, land-use mix) and Google Places amenity data (what's actually reachable on foot from this point). 60% EPA National Walkability Index + 40% nearby-amenity density (Google Places).

36
Car-dependent
out of 100
EPA National Walkability Index
8.7 / 20 -- Below average walkable
Google Places amenity density
25 / 100
Restaurants & cafes0
Grocery stores0
Parks3
Schools2
Transit stops0
Pharmacies0

Market position

How this listing compares to current activity in Apex, from live MLS data.

On the market 1 days -- 80 fewer days than Apex's current average of 81 days.
For reference, the median list price across 481 active listings in Apex right now is $510,000.

Mortgage calculator

Estimate only - actual rate and payment depend on your lender, credit, and loan program.

$
%
%
Adjust tax / insurance estimates
% / yr
$
/mo
Est. monthly payment
$7,075/mo
$230,000 down
$920,000 loan
Principal & interest$5,967
Property tax (est.)$958
Home insurance (est.)$150

Similar homes you might like

Data source: Listing information provided by Doorify MLS via Trestle/CoreLogic. Last updated 3 days ago.

Information herein deemed reliable but not guaranteed; all measurements, school assignments, HOA fees, taxes, and feature lists are approximate and should be independently verified. Equal Housing Opportunity.