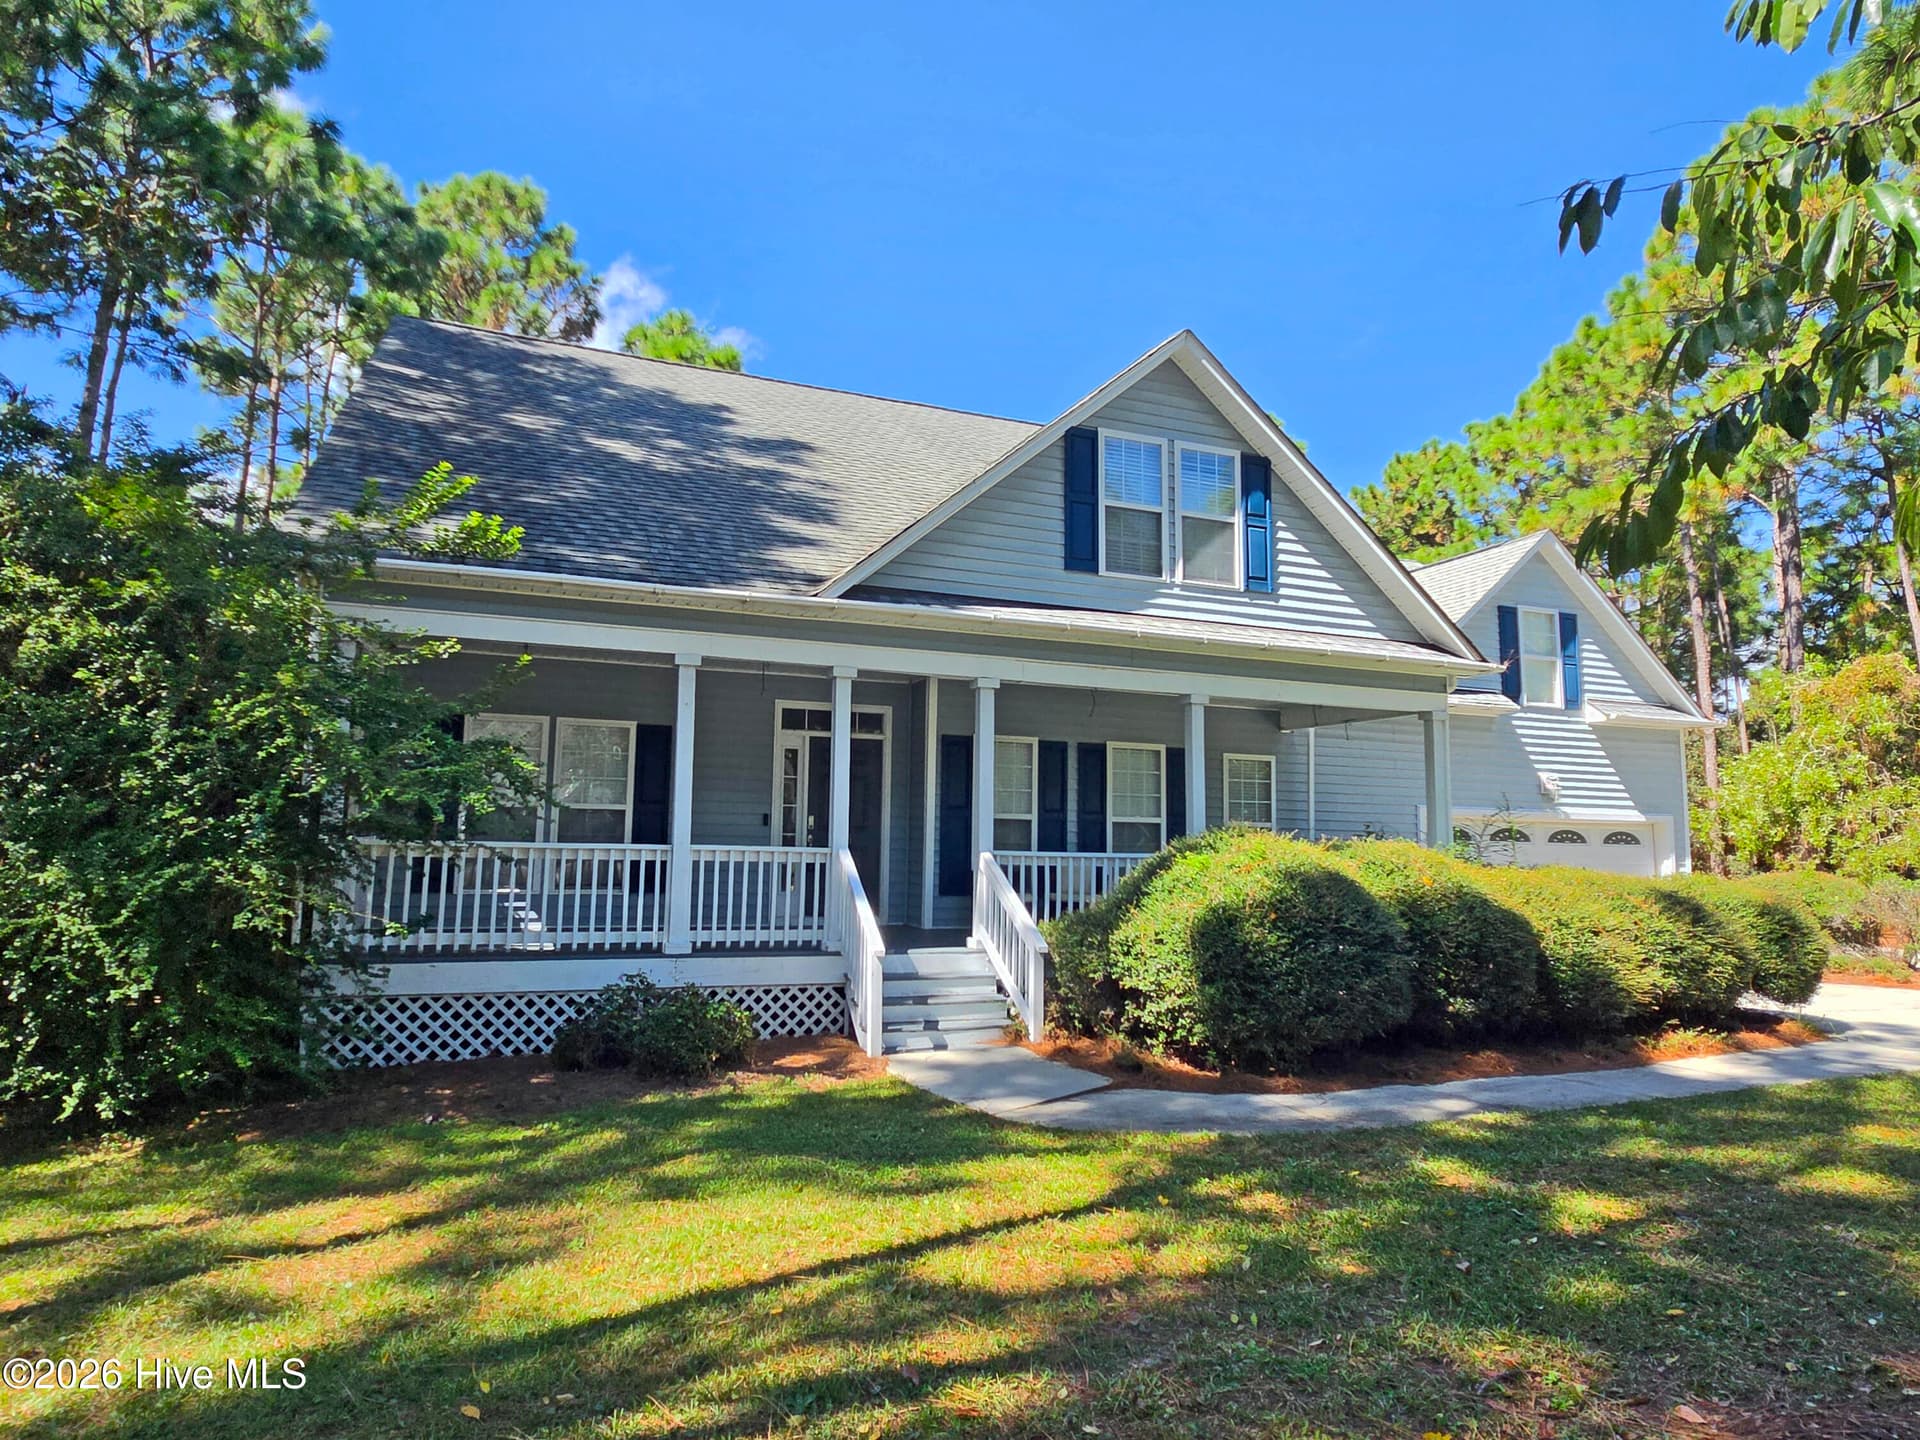
Single Family Residence at 3754 Spicetree Drive, Wilmington, NC 28412
Single Family Residence at 3754 Spicetree Drive, Wilmington, NC 28412, photo 2 of 58
Single Family Residence at 3754 Spicetree Drive, Wilmington, NC 28412, photo 3 of 58
Single Family Residence at 3754 Spicetree Drive, Wilmington, NC 28412, photo 4 of 58
Single Family Residence at 3754 Spicetree Drive, Wilmington, NC 28412, photo 5 of 58
Single Family Residence at 3754 Spicetree Drive, Wilmington, NC 28412, photo 6 of 58
Single Family Residence at 3754 Spicetree Drive, Wilmington, NC 28412, photo 7 of 58
Single Family Residence at 3754 Spicetree Drive, Wilmington, NC 28412, photo 8 of 58
Single Family Residence at 3754 Spicetree Drive, Wilmington, NC 28412, photo 9 of 58
Single Family Residence at 3754 Spicetree Drive, Wilmington, NC 28412, photo 10 of 58
Single Family Residence at 3754 Spicetree Drive, Wilmington, NC 28412, photo 11 of 58
Single Family Residence at 3754 Spicetree Drive, Wilmington, NC 28412, photo 12 of 58
Single Family Residence at 3754 Spicetree Drive, Wilmington, NC 28412, photo 13 of 58
Single Family Residence at 3754 Spicetree Drive, Wilmington, NC 28412, photo 14 of 58
Single Family Residence at 3754 Spicetree Drive, Wilmington, NC 28412, photo 15 of 58
Single Family Residence at 3754 Spicetree Drive, Wilmington, NC 28412, photo 16 of 58
Single Family Residence at 3754 Spicetree Drive, Wilmington, NC 28412, photo 17 of 58
Single Family Residence at 3754 Spicetree Drive, Wilmington, NC 28412, photo 18 of 58
Single Family Residence at 3754 Spicetree Drive, Wilmington, NC 28412, photo 19 of 58
Single Family Residence at 3754 Spicetree Drive, Wilmington, NC 28412, photo 20 of 58
Single Family Residence at 3754 Spicetree Drive, Wilmington, NC 28412, photo 21 of 58
Single Family Residence at 3754 Spicetree Drive, Wilmington, NC 28412, photo 22 of 58
Single Family Residence at 3754 Spicetree Drive, Wilmington, NC 28412, photo 23 of 58
Single Family Residence at 3754 Spicetree Drive, Wilmington, NC 28412, photo 24 of 58
Single Family Residence at 3754 Spicetree Drive, Wilmington, NC 28412, photo 25 of 58
Single Family Residence at 3754 Spicetree Drive, Wilmington, NC 28412, photo 26 of 58
Single Family Residence at 3754 Spicetree Drive, Wilmington, NC 28412, photo 27 of 58
Single Family Residence at 3754 Spicetree Drive, Wilmington, NC 28412, photo 28 of 58
Single Family Residence at 3754 Spicetree Drive, Wilmington, NC 28412, photo 29 of 58
Single Family Residence at 3754 Spicetree Drive, Wilmington, NC 28412, photo 30 of 58
Single Family Residence at 3754 Spicetree Drive, Wilmington, NC 28412, photo 31 of 58
Single Family Residence at 3754 Spicetree Drive, Wilmington, NC 28412, photo 32 of 58
Single Family Residence at 3754 Spicetree Drive, Wilmington, NC 28412, photo 33 of 58
Single Family Residence at 3754 Spicetree Drive, Wilmington, NC 28412, photo 34 of 58
Single Family Residence at 3754 Spicetree Drive, Wilmington, NC 28412, photo 35 of 58
Single Family Residence at 3754 Spicetree Drive, Wilmington, NC 28412, photo 36 of 58
Single Family Residence at 3754 Spicetree Drive, Wilmington, NC 28412, photo 37 of 58
Single Family Residence at 3754 Spicetree Drive, Wilmington, NC 28412, photo 38 of 58
Single Family Residence at 3754 Spicetree Drive, Wilmington, NC 28412, photo 39 of 58
Single Family Residence at 3754 Spicetree Drive, Wilmington, NC 28412, photo 40 of 58
Single Family Residence at 3754 Spicetree Drive, Wilmington, NC 28412, photo 41 of 58
Single Family Residence at 3754 Spicetree Drive, Wilmington, NC 28412, photo 42 of 58
Single Family Residence at 3754 Spicetree Drive, Wilmington, NC 28412, photo 43 of 58
Single Family Residence at 3754 Spicetree Drive, Wilmington, NC 28412, photo 44 of 58
Single Family Residence at 3754 Spicetree Drive, Wilmington, NC 28412, photo 45 of 58
Single Family Residence at 3754 Spicetree Drive, Wilmington, NC 28412, photo 46 of 58
Single Family Residence at 3754 Spicetree Drive, Wilmington, NC 28412, photo 47 of 58
Single Family Residence at 3754 Spicetree Drive, Wilmington, NC 28412, photo 48 of 58
Single Family Residence at 3754 Spicetree Drive, Wilmington, NC 28412, photo 49 of 58
Single Family Residence at 3754 Spicetree Drive, Wilmington, NC 28412, photo 50 of 58
Single Family Residence at 3754 Spicetree Drive, Wilmington, NC 28412, photo 51 of 58
Single Family Residence at 3754 Spicetree Drive, Wilmington, NC 28412, photo 52 of 58
Single Family Residence at 3754 Spicetree Drive, Wilmington, NC 28412, photo 53 of 58
Single Family Residence at 3754 Spicetree Drive, Wilmington, NC 28412, photo 54 of 58
Single Family Residence at 3754 Spicetree Drive, Wilmington, NC 28412, photo 55 of 58
Single Family Residence at 3754 Spicetree Drive, Wilmington, NC 28412, photo 56 of 58
Single Family Residence at 3754 Spicetree Drive, Wilmington, NC 28412, photo 57 of 58
Single Family Residence at 3754 Spicetree Drive, Wilmington, NC 28412, photo 58 of 58
58 photos

$530,000

3754 Spicetree Drive, Wilmington, NC 28412
Wilmington, NC 28412
Listed by Pam H Fox · Nest Realty
Bedrooms
4
Bathrooms
3.5
Living area
2,460 sqft
Year built
2022

About this home

How does zero to very little power bill sound? Save money every month with almost no power bill, thanks to the fully paid off solar panels on this home! Welcome home to this beautiful 4 bedroom, 3.5 bath home offering 2,460 square feet of thoughtfully designed living space in the desirable Villas at Echo Farms community of Wilmington! Combining modern conveniences, energy efficiency, and an unbeatable location, this home truly checks all the boxes! Step inside to discover a freshly painted interior, gorgeous matching luxury vinyl plank flooring throughout (no carpet anywhere) and a bright, open floor plan perfect for both everyday living and entertaining! The spacious living area features a cozy fireplace and flows seamlessly into the gourmet kitchen, where a gorgeous oversized island, gas range, and plenty of space to gather make this the heart of the home. Convenient motorized blinds downstairs add an extra touch of modern luxury. The spacious primary suite offers a relaxing retreat with a beautiful frameless glass shower, while three additional bedrooms provide flexibility for guests, a home office, or whatever suits your lifestyle. This home really shines when it comes to energy efficiency and modern technology! Fully paid-off solar panels with a backup power source offer exceptional value, while a hardwired EV fast charger, tankless water heater, and Ethernet connections in several rooms provide the smart conveniences today's homeowners appreciate. Step outside to the inviting screened porch, perfect for morning coffee, relaxing evenings, or entertaining friends! The fully fenced backyard offers plenty of space for pets, play, or gardening. While the irrigation system makes lawn maintenance a breeze, you can also enjoy the fact that the HOA does your lawn maintenance too! And the location? It doesn't get much better! Nestled in the Villas at Echo Farms, you're just a short drive from Wrightsville Beach, Carolina Beach, the Downtown Wilmington Riverwalk, Cameron Art Museum, and The Pointe at Barclay, offering fantastic restaurants, shopping, and a movie theater. Enjoy easy access to everything Wilmington has to offer while coming home to your own peaceful retreat! With its spacious floor plan, thoughtful upgrades, energy-saving features, and incredible central location, this beautiful home is ready for its next chapter. Don't miss the opportunity to make it yours!

Highlights

Fireplace

Property details

MLS
Hive MLS
MLS #
100610407
Property type
Single Family Residence
Subdivision
The Villas at Echo Farms
Status
Active
Days on market
4
On market date
October 15, 2026
Stories
N/A
Total bathrooms
3.5
Garage spaces
2
Parking spaces
2
Lot size
0.14 acres
Loading map…

Nearby schools

Within 10 miles. School directory data from the National Center for Education Statistics (NCES), accessed via the Urban Institute Education Data API. Local Score is calculated by INNOVATE Real Estate; where a state rating is shown, it comes from that state's own official school report card.

Elementary
Dr John Codington Elem
1.27 mi away · Grades 0-5
Zoned school (attendance boundary, 2015-16 data)
3.7
Local Score (state rating (2025) blended 70/30 with student-teacher ratio) -- not an official state rating
State rating: B (2025)
Enrollment
454
Student:teacher ratio
15.1:1
District
New Hanover County Schools
Middle
Williston Middle
4.39 mi away · Grades 6-8
Zoned school (attendance boundary, 2015-16 data)
1.9
Local Score (state rating (2025) blended 70/30 with student-teacher ratio) -- not an official state rating
State rating: F (2025)
Enrollment
698
Student:teacher ratio
12.7:1
District
New Hanover County Schools
High
Isaac M Bear Early College High School
4.98 mi away · Grades 9-12
Zoned school (attendance boundary, 2015-16 data)
3.8
Local Score (state rating (2025) blended 70/30 with student-teacher ratio) -- not an official state rating
State rating: A (2025)
Enrollment
230
Student:teacher ratio
23.0:1
District
New Hanover County Schools

Walkability

Blended score for Wilmington's center, calculated by INNOVATE Real Estate from two sources: the EPA's National Walkability Index (street network, transit, land-use mix) and Google Places amenity data (what's actually reachable on foot from this point). EPA National Walkability Index only -- nearby-amenity data not cached yet for this area.

38
Car-dependent
out of 100
EPA National Walkability Index
7.7 / 20 -- Below average walkable

Market position

How this listing compares to current activity in Wilmington, from live MLS data.

On the market 4 days -- 96 fewer days than Wilmington's current average of 100 days.
For reference, the median list price across 1,423 active listings in Wilmington right now is $419,900.

Mortgage calculator

Estimate only - actual rate and payment depend on your lender, credit, and loan program.

$
%
%
Adjust tax / insurance estimates
% / yr
$
/mo
Est. monthly payment
$3,342/mo
$106,000 down
$424,000 loan
Principal & interest$2,750
Property tax (est.)$442
Home insurance (est.)$150

Similar homes you might like

Data source: Listing information provided by Hive MLS via Trestle/CoreLogic. Last updated 11 days ago.

Information herein deemed reliable but not guaranteed; all measurements, school assignments, HOA fees, taxes, and feature lists are approximate and should be independently verified. Equal Housing Opportunity.