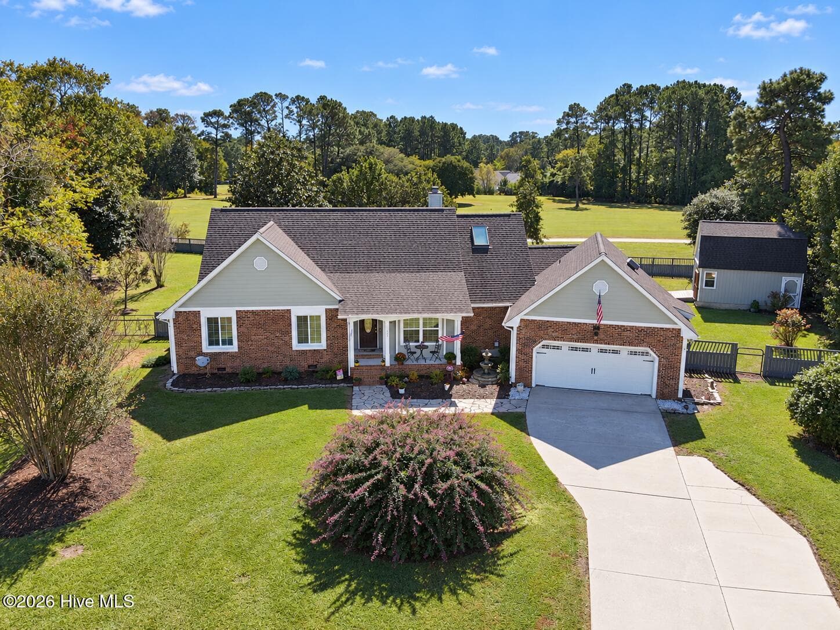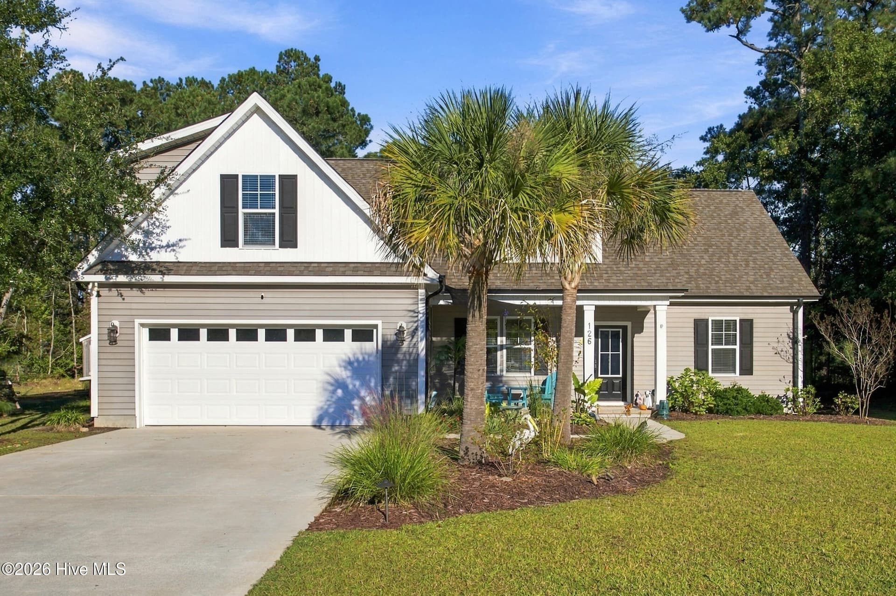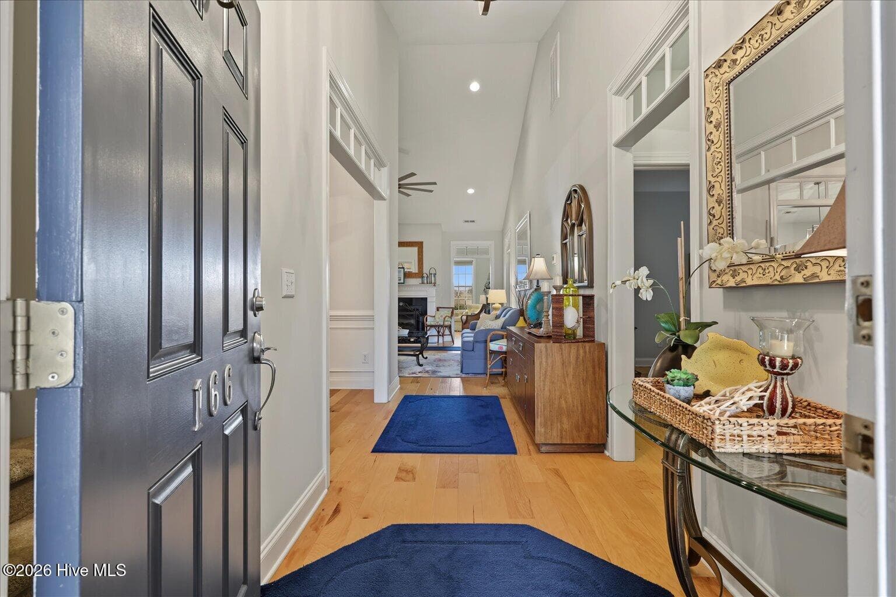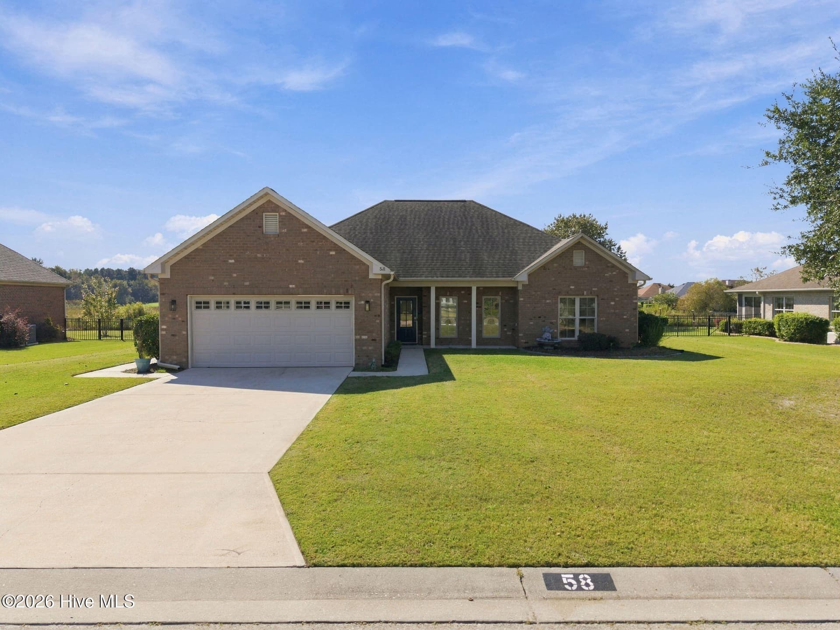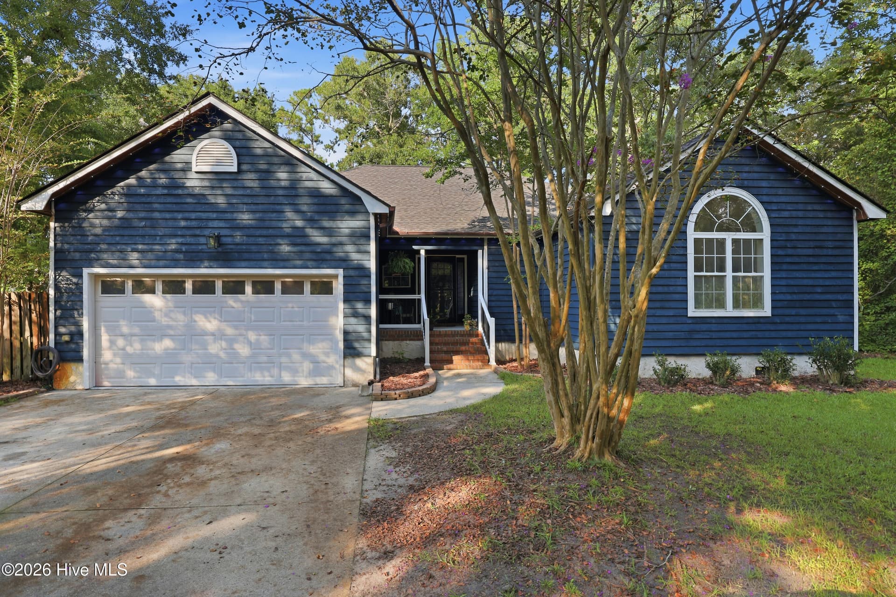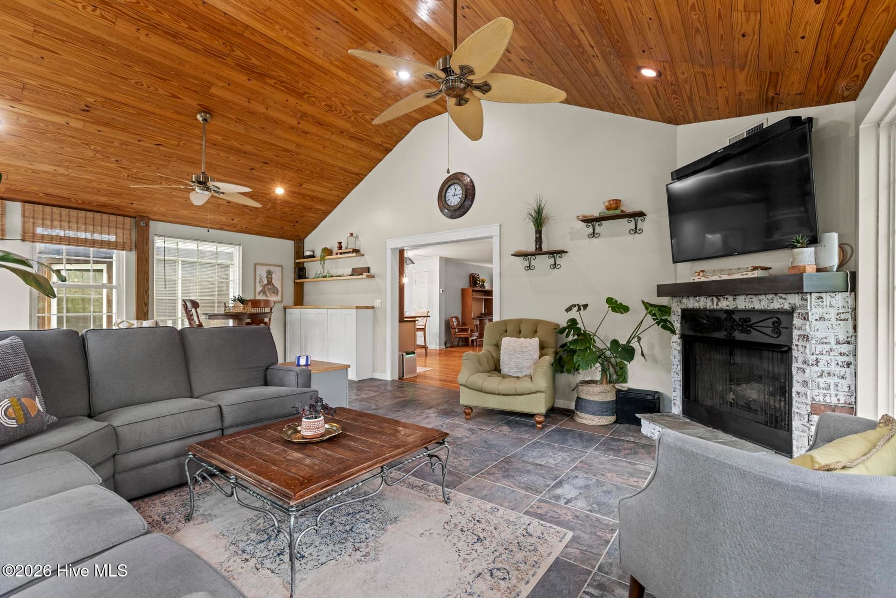
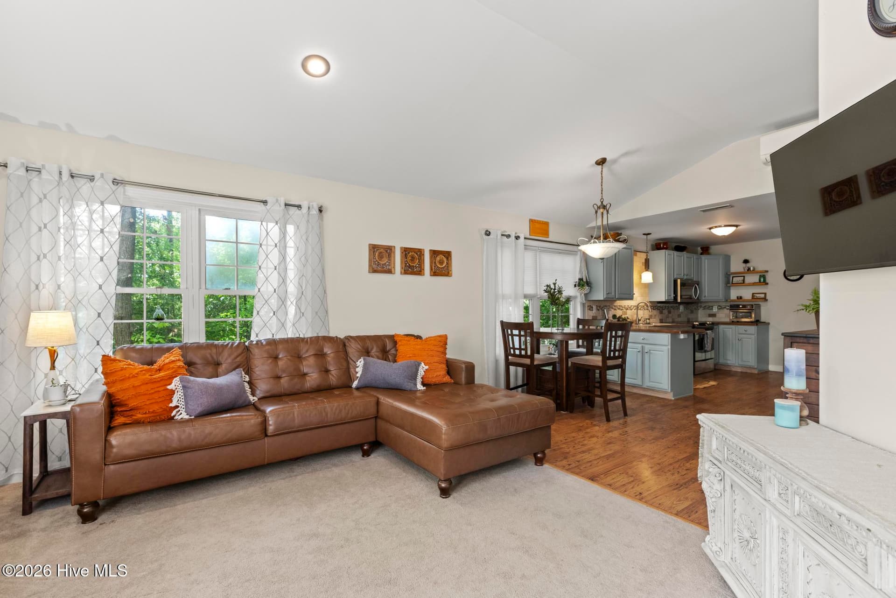
Manufactured Home at 346 Knollwood Drive, Hampstead, NC 28443
Manufactured Home at 346 Knollwood Drive, Hampstead, NC 28443, photo 2 of 71
Manufactured Home at 346 Knollwood Drive, Hampstead, NC 28443, photo 3 of 71
Manufactured Home at 346 Knollwood Drive, Hampstead, NC 28443, photo 4 of 71
Manufactured Home at 346 Knollwood Drive, Hampstead, NC 28443, photo 5 of 71
Manufactured Home at 346 Knollwood Drive, Hampstead, NC 28443, photo 6 of 71
Manufactured Home at 346 Knollwood Drive, Hampstead, NC 28443, photo 7 of 71
Manufactured Home at 346 Knollwood Drive, Hampstead, NC 28443, photo 8 of 71
Manufactured Home at 346 Knollwood Drive, Hampstead, NC 28443, photo 9 of 71
Manufactured Home at 346 Knollwood Drive, Hampstead, NC 28443, photo 10 of 71
Manufactured Home at 346 Knollwood Drive, Hampstead, NC 28443, photo 11 of 71
Manufactured Home at 346 Knollwood Drive, Hampstead, NC 28443, photo 12 of 71
Manufactured Home at 346 Knollwood Drive, Hampstead, NC 28443, photo 13 of 71
Manufactured Home at 346 Knollwood Drive, Hampstead, NC 28443, photo 14 of 71
Manufactured Home at 346 Knollwood Drive, Hampstead, NC 28443, photo 15 of 71
Manufactured Home at 346 Knollwood Drive, Hampstead, NC 28443, photo 16 of 71
Manufactured Home at 346 Knollwood Drive, Hampstead, NC 28443, photo 17 of 71
Manufactured Home at 346 Knollwood Drive, Hampstead, NC 28443, photo 18 of 71
Manufactured Home at 346 Knollwood Drive, Hampstead, NC 28443, photo 19 of 71
Manufactured Home at 346 Knollwood Drive, Hampstead, NC 28443, photo 20 of 71
Manufactured Home at 346 Knollwood Drive, Hampstead, NC 28443, photo 21 of 71
Manufactured Home at 346 Knollwood Drive, Hampstead, NC 28443, photo 22 of 71
Manufactured Home at 346 Knollwood Drive, Hampstead, NC 28443, photo 23 of 71
Manufactured Home at 346 Knollwood Drive, Hampstead, NC 28443, photo 24 of 71
Manufactured Home at 346 Knollwood Drive, Hampstead, NC 28443, photo 25 of 71
Manufactured Home at 346 Knollwood Drive, Hampstead, NC 28443, photo 26 of 71
Manufactured Home at 346 Knollwood Drive, Hampstead, NC 28443, photo 27 of 71
Manufactured Home at 346 Knollwood Drive, Hampstead, NC 28443, photo 28 of 71
Manufactured Home at 346 Knollwood Drive, Hampstead, NC 28443, photo 29 of 71
Manufactured Home at 346 Knollwood Drive, Hampstead, NC 28443, photo 30 of 71
Manufactured Home at 346 Knollwood Drive, Hampstead, NC 28443, photo 31 of 71
Manufactured Home at 346 Knollwood Drive, Hampstead, NC 28443, photo 32 of 71
Manufactured Home at 346 Knollwood Drive, Hampstead, NC 28443, photo 33 of 71
Manufactured Home at 346 Knollwood Drive, Hampstead, NC 28443, photo 34 of 71
Manufactured Home at 346 Knollwood Drive, Hampstead, NC 28443, photo 35 of 71
Manufactured Home at 346 Knollwood Drive, Hampstead, NC 28443, photo 36 of 71
Manufactured Home at 346 Knollwood Drive, Hampstead, NC 28443, photo 37 of 71
Manufactured Home at 346 Knollwood Drive, Hampstead, NC 28443, photo 38 of 71
Manufactured Home at 346 Knollwood Drive, Hampstead, NC 28443, photo 39 of 71
Manufactured Home at 346 Knollwood Drive, Hampstead, NC 28443, photo 40 of 71
Manufactured Home at 346 Knollwood Drive, Hampstead, NC 28443, photo 41 of 71
Manufactured Home at 346 Knollwood Drive, Hampstead, NC 28443, photo 42 of 71
Manufactured Home at 346 Knollwood Drive, Hampstead, NC 28443, photo 43 of 71
Manufactured Home at 346 Knollwood Drive, Hampstead, NC 28443, photo 44 of 71
Manufactured Home at 346 Knollwood Drive, Hampstead, NC 28443, photo 45 of 71
Manufactured Home at 346 Knollwood Drive, Hampstead, NC 28443, photo 46 of 71
Manufactured Home at 346 Knollwood Drive, Hampstead, NC 28443, photo 47 of 71
Manufactured Home at 346 Knollwood Drive, Hampstead, NC 28443, photo 48 of 71
Manufactured Home at 346 Knollwood Drive, Hampstead, NC 28443, photo 49 of 71
Manufactured Home at 346 Knollwood Drive, Hampstead, NC 28443, photo 50 of 71
Manufactured Home at 346 Knollwood Drive, Hampstead, NC 28443, photo 51 of 71
Manufactured Home at 346 Knollwood Drive, Hampstead, NC 28443, photo 52 of 71
Manufactured Home at 346 Knollwood Drive, Hampstead, NC 28443, photo 53 of 71
Manufactured Home at 346 Knollwood Drive, Hampstead, NC 28443, photo 54 of 71
Manufactured Home at 346 Knollwood Drive, Hampstead, NC 28443, photo 55 of 71
Manufactured Home at 346 Knollwood Drive, Hampstead, NC 28443, photo 56 of 71
Manufactured Home at 346 Knollwood Drive, Hampstead, NC 28443, photo 57 of 71
Manufactured Home at 346 Knollwood Drive, Hampstead, NC 28443, photo 58 of 71
Manufactured Home at 346 Knollwood Drive, Hampstead, NC 28443, photo 59 of 71
Manufactured Home at 346 Knollwood Drive, Hampstead, NC 28443, photo 60 of 71
Manufactured Home at 346 Knollwood Drive, Hampstead, NC 28443, photo 61 of 71
Manufactured Home at 346 Knollwood Drive, Hampstead, NC 28443, photo 62 of 71
Manufactured Home at 346 Knollwood Drive, Hampstead, NC 28443, photo 63 of 71
Manufactured Home at 346 Knollwood Drive, Hampstead, NC 28443, photo 64 of 71
Manufactured Home at 346 Knollwood Drive, Hampstead, NC 28443, photo 65 of 71
Manufactured Home at 346 Knollwood Drive, Hampstead, NC 28443, photo 66 of 71
Manufactured Home at 346 Knollwood Drive, Hampstead, NC 28443, photo 67 of 71
Manufactured Home at 346 Knollwood Drive, Hampstead, NC 28443, photo 68 of 71
Manufactured Home at 346 Knollwood Drive, Hampstead, NC 28443, photo 69 of 71
Manufactured Home at 346 Knollwood Drive, Hampstead, NC 28443, photo 70 of 71
Manufactured Home at 346 Knollwood Drive, Hampstead, NC 28443, photo 71 of 71
71 photos

$489,000

346 Knollwood Drive, Hampstead, NC 28443
Hampstead, NC 28443
Listed by Savannah L Holman · SERHANT
Bedrooms
3
Bathrooms
3
Living area
2,687 sqft
Year built
2000

About this home

Welcome to a truly versatile and thoughtfully upgraded property offering rare multi-generational living. The main residence offers 3 bedrooms, 2 full baths, and a reimagined split floor plan designed for both connection and privacy. A dedicated den with fireplace, separated by a pocket door, provides flexible living space with the feel of private quarters. French doors lead to a screened porch with composite flooring overlooking peaceful garden views. At the heart of the home, the updated kitchen features custom cabinetry, a new hood vent, redesigned layout, and added island--perfect for entertaining. An expansive sunroom addition fills the home with natural light and connects seamlessly to the outdoor living spaces, including a large deck and private backyard retreat with a 2025 saltwater above-ground pool. A standout feature is the oversized detached garage with a fully equipped 656 sq ft apartment--ideal for guests, rental income, or extended family--featuring its own 100-amp service, full kitchen, bath, washer/dryer, vaulted ceilings, bedroom, additional Murphy bed, storage, private garden views, and handicap accessibility with chair lift. Outdoors, enjoy extensive landscaping, gardens, walking paths, custom play set, chicken coop, and multiple powered storage sheds. A concrete RV pad with 30 AMP hookup adds convenience. Additional upgrades include new well pump and tank (2025), newer roof, generator hookup, French drain system, leaf guard gutters, and water softener with reverse osmosis. Car enthusiasts will appreciate the garage's 8.5 ft ceilings, hurricane-rated doors, insulated walls, and workshop setup. Community amenities include a boat ramp, picnic area, soccer field. Offering a lifestyle that blends flexibility, function, and outdoor living.

Highlights

Private poolFireplace

Property details

MLS
Hive MLS
MLS #
100569223
Property type
Manufactured Home
Subdivision
Cross Creek
Status
Active
Days on market
123
On market date
August 9, 2026
Stories
N/A
Total bathrooms
3
Garage spaces
2
Parking spaces
6
Lot size
0.62 acres
Loading map…

Nearby schools

Within 10 miles. School directory data from the National Center for Education Statistics (NCES), accessed via the Urban Institute Education Data API. Local Score is calculated by INNOVATE Real Estate; where a state rating is shown, it comes from that state's own official school report card.

Elementary
South Topsail Elementary
3.77 mi away · Grades -1-5
Zoned school (attendance boundary, 2015-16 data)
3.7
Local Score (state rating (2025) blended 70/30 with student-teacher ratio) -- not an official state rating
State rating: B (2025)
Enrollment
486
Student:teacher ratio
15.2:1
District
Pender County Schools
Middle
Topsail Middle
5.86 mi away · Grades 5-8
Zoned school (attendance boundary, 2015-16 data)
3.4
Local Score (state rating (2025) blended 70/30 with student-teacher ratio) -- not an official state rating
State rating: B (2025)
Enrollment
785
Student:teacher ratio
20.7:1
District
Pender County Schools
High
Pender Early College High
13.48 mi away · Grades 9-13
Zoned school (attendance boundary, 2015-16 data)
3.8
Local Score (state rating (2025) blended 70/30 with student-teacher ratio) -- not an official state rating
State rating: A (2025)
Enrollment
218
Student:teacher ratio
27.3:1
District
Pender County Schools

Walkability

Blended score for Hampstead's center, calculated by INNOVATE Real Estate from two sources: the EPA's National Walkability Index (street network, transit, land-use mix) and Google Places amenity data (what's actually reachable on foot from this point). 60% EPA National Walkability Index + 40% nearby-amenity density (Google Places).

21
Car-dependent
out of 100
EPA National Walkability Index
6.8 / 20 -- Below average walkable
Google Places amenity density
0 / 100
Restaurants & cafes0
Grocery stores0
Parks0
Schools0
Transit stops0
Pharmacies0

Market position

How this listing compares to current activity in Hampstead, from live MLS data.

On the market 123 days -- 20 more days than Hampstead's current average of 103 days.
For reference, the median list price across 312 active listings in Hampstead right now is $495,000.

Mortgage calculator

Estimate only - actual rate and payment depend on your lender, credit, and loan program.

$
%
%
Adjust tax / insurance estimates
% / yr
$
/mo
Est. monthly payment
$3,095/mo
$97,800 down
$391,200 loan
Principal & interest$2,537
Property tax (est.)$408
Home insurance (est.)$150

Similar homes you might like

Data source: Listing information provided by Hive MLS via Trestle/CoreLogic. Last updated 21 hr ago.

Information herein deemed reliable but not guaranteed; all measurements, school assignments, HOA fees, taxes, and feature lists are approximate and should be independently verified. Equal Housing Opportunity.