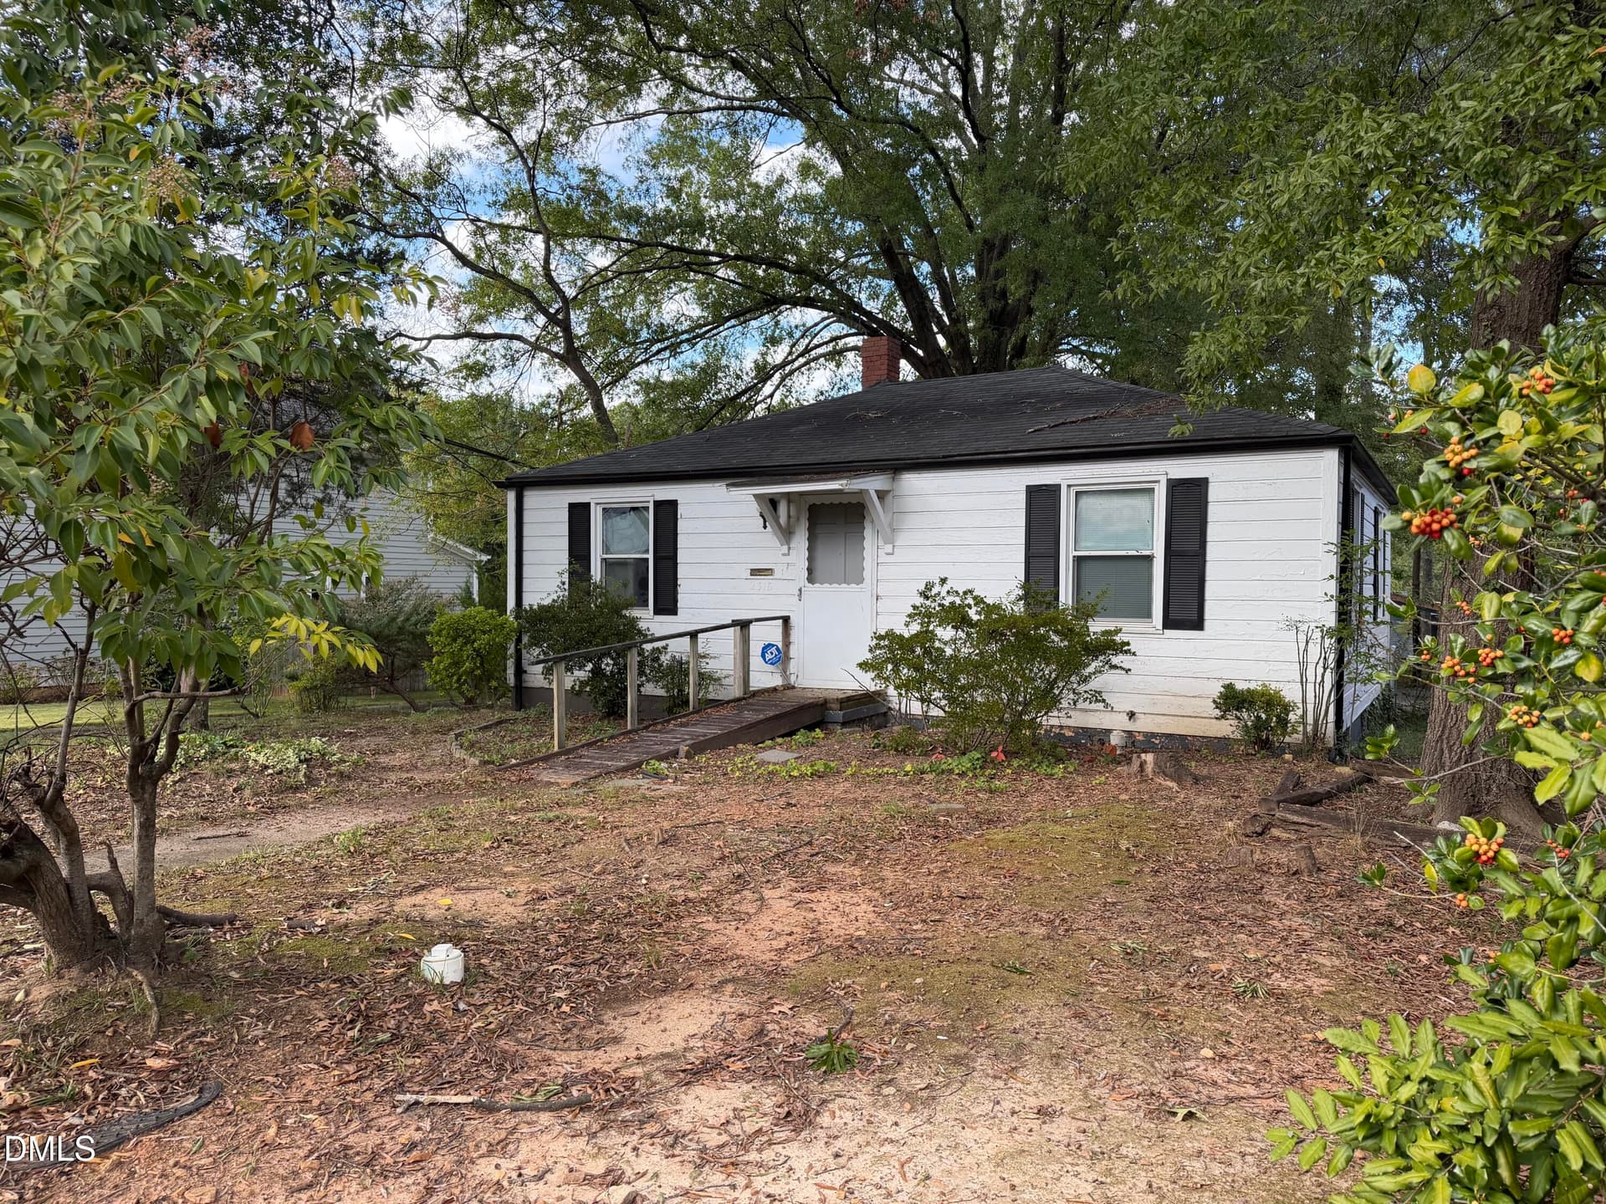
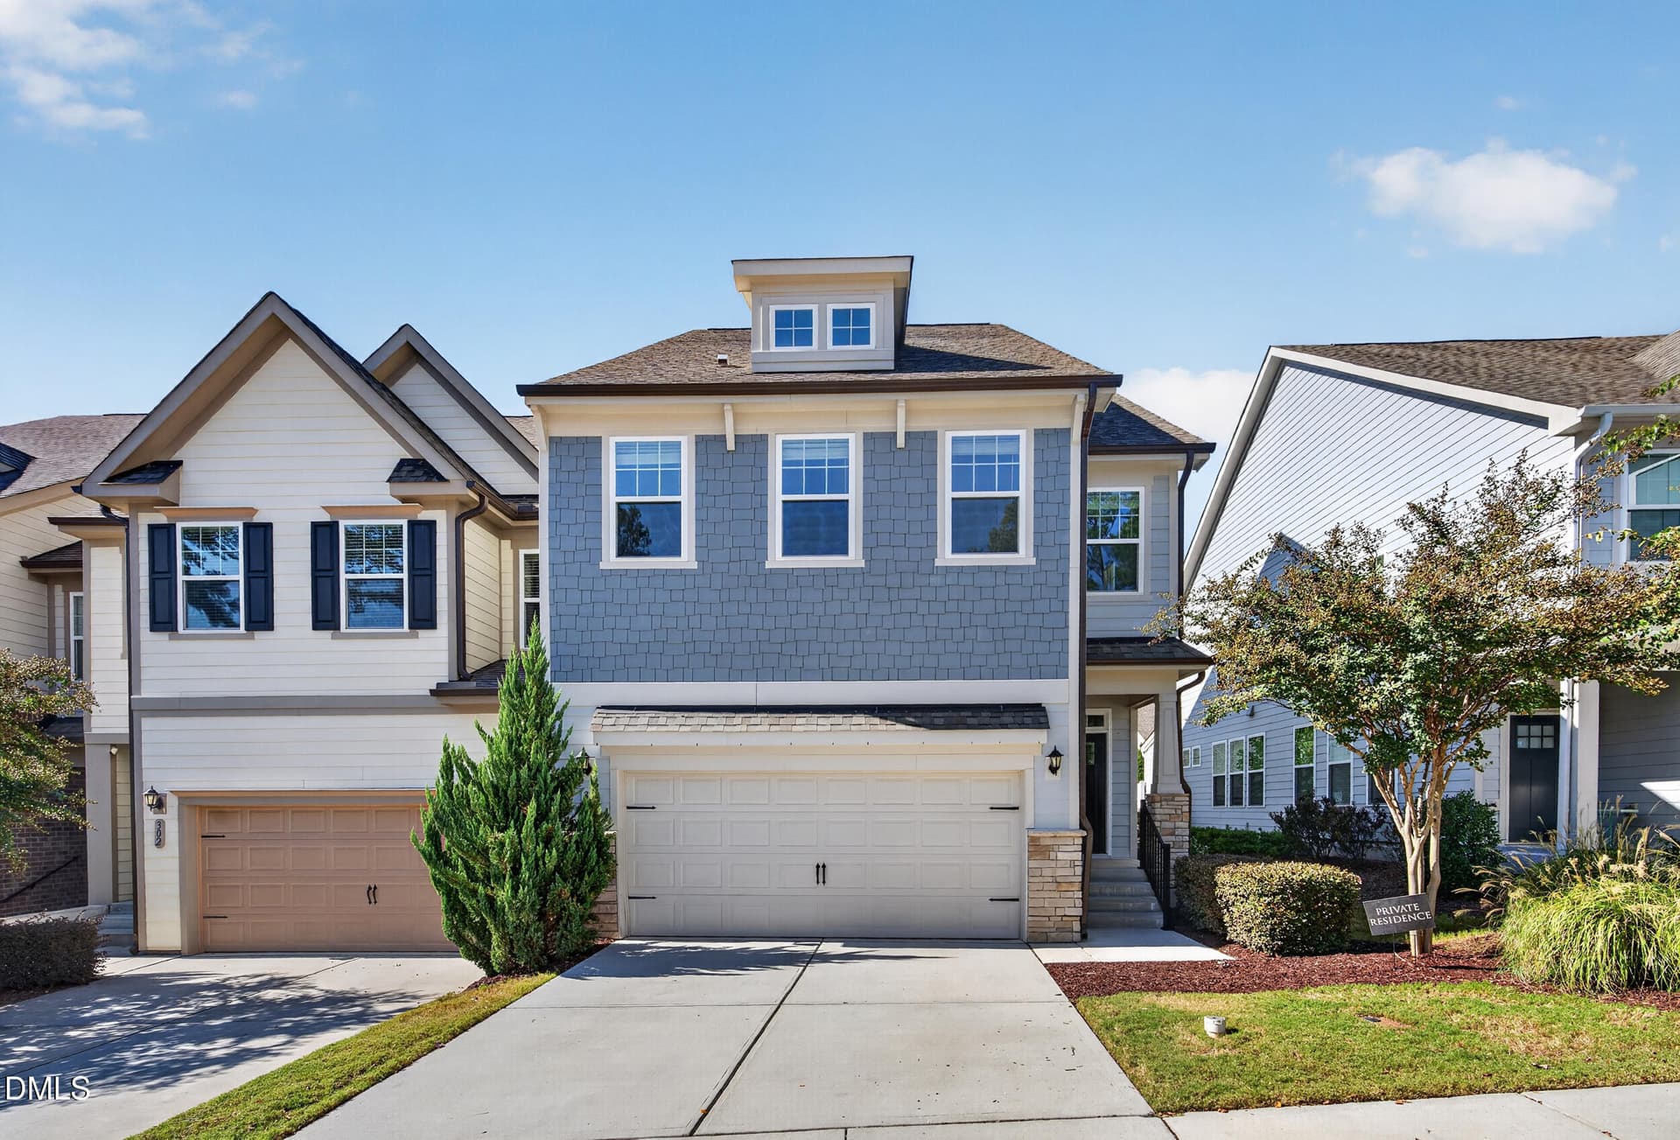
Exterior Front - 3200 Oaklyn Springs Drive, Raleigh, NC 27606
Exterior Driveway - 3200 Oaklyn Springs Drive, Raleigh, NC 27606
Exterior Side - 3200 Oaklyn Springs Drive, Raleigh, NC 27606
Front Yard - 3200 Oaklyn Springs Drive, Raleigh, NC 27606
Rear Exterior - 3200 Oaklyn Springs Drive, Raleigh, NC 27606
Back Yard (2) - 3200 Oaklyn Springs Drive, Raleigh, NC 27606
Back Yard - 3200 Oaklyn Springs Drive, Raleigh, NC 27606
Back Yard (3) - 3200 Oaklyn Springs Drive, Raleigh, NC 27606
Front Porch - 3200 Oaklyn Springs Drive, Raleigh, NC 27606
Family Room - 3200 Oaklyn Springs Drive, Raleigh, NC 27606
Family Room (3) - 3200 Oaklyn Springs Drive, Raleigh, NC 27606
Family Room (2) - 3200 Oaklyn Springs Drive, Raleigh, NC 27606
Dining Room (2) - 3200 Oaklyn Springs Drive, Raleigh, NC 27606
Dining Room - 3200 Oaklyn Springs Drive, Raleigh, NC 27606
Dining to Living and Kitchen - 3200 Oaklyn Springs Drive, Raleigh, NC 27606
Kitchen (3) - 3200 Oaklyn Springs Drive, Raleigh, NC 27606
Kitchen (2) - 3200 Oaklyn Springs Drive, Raleigh, NC 27606
Kitchen (3) - 3200 Oaklyn Springs Drive, Raleigh, NC 27606
Kitchen - 3200 Oaklyn Springs Drive, Raleigh, NC 27606
Breakfast and kitchen - 3200 Oaklyn Springs Drive, Raleigh, NC 27606
Breakfast Area - 3200 Oaklyn Springs Drive, Raleigh, NC 27606
Sunroom (2) - 3200 Oaklyn Springs Drive, Raleigh, NC 27606
Sunroom - 3200 Oaklyn Springs Drive, Raleigh, NC 27606
Sunroom (4) - 3200 Oaklyn Springs Drive, Raleigh, NC 27606
Primary Bedroom (2) - 3200 Oaklyn Springs Drive, Raleigh, NC 27606
Primary Bedroom - 3200 Oaklyn Springs Drive, Raleigh, NC 27606
Primary Bedroom (3) - 3200 Oaklyn Springs Drive, Raleigh, NC 27606
Primary Bath - 3200 Oaklyn Springs Drive, Raleigh, NC 27606
Primary Bath (2) - 3200 Oaklyn Springs Drive, Raleigh, NC 27606
Primary Bath (3) - 3200 Oaklyn Springs Drive, Raleigh, NC 27606
Primary Closet - 3200 Oaklyn Springs Drive, Raleigh, NC 27606
Bedroom 2 (2) - 3200 Oaklyn Springs Drive, Raleigh, NC 27606
Bedroom 2 - 3200 Oaklyn Springs Drive, Raleigh, NC 27606
Bedroom 3 - 3200 Oaklyn Springs Drive, Raleigh, NC 27606
Bedroom 3 (3) - 3200 Oaklyn Springs Drive, Raleigh, NC 27606
Bedroom 3 (2) - 3200 Oaklyn Springs Drive, Raleigh, NC 27606
Hall Bath - 3200 Oaklyn Springs Drive, Raleigh, NC 27606
Hall bath (2) - 3200 Oaklyn Springs Drive, Raleigh, NC 27606
Staircase - 3200 Oaklyn Springs Drive, Raleigh, NC 27606
Second Floor flex space - 3200 Oaklyn Springs Drive, Raleigh, NC 27606
Second Floor Flex Space (2) - 3200 Oaklyn Springs Drive, Raleigh, NC 27606
Second Floor Bonus - 3200 Oaklyn Springs Drive, Raleigh, NC 27606
Second Floor Hallway and storage - 3200 Oaklyn Springs Drive, Raleigh, NC 27606
Second Floor Loft - 3200 Oaklyn Springs Drive, Raleigh, NC 27606
Second Floor Loft (2) - 3200 Oaklyn Springs Drive, Raleigh, NC 27606
Second Floor full bath - 3200 Oaklyn Springs Drive, Raleigh, NC 27606
Second Floor full bath (3) - 3200 Oaklyn Springs Drive, Raleigh, NC 27606
Laundry - 3200 Oaklyn Springs Drive, Raleigh, NC 27606
Back Yard rain capture - 3200 Oaklyn Springs Drive, Raleigh, NC 27606
Second Floor Unfinished Storage - 3200 Oaklyn Springs Drive, Raleigh, NC 27606
Neighborhood Pool - 3200 Oaklyn Springs Drive, Raleigh, NC 27606
53 photos

$675,000

3200 Oaklyn Springs Drive, Raleigh, NC 27606
Raleigh, NC 27606
Listed by Keith Bliss · LPT Realty, LLC
Bedrooms
3
Bathrooms
3
Living area
N/A
Year built
1998

About this home

Tucked on a beautifully landscaped corner lot in the desirable Whitehart community, this charming 1.5-story home delivers easy first-floor living with room to spare upstairs. The light-filled, open floor plan feels warm and inviting from the moment you walk in. At the heart of the home, the vaulted family room is bright and spacious, perfect for relaxing evenings. The kitchen is ready for everyday cooking and entertaining, with granite countertops, stainless steel appliances, abundant cabinet space and a sunny breakfast area. A separate dining room offers a more formal spot for holidays and special gatherings. Just beyond, the sunroom, with its own wall heater and air conditioner, is a comfortable retreat in every season of the year. The split-bedroom plan provides privacy. The primary suite sits apart from the two additional first-floor bedrooms and features a spa-like en-suite bath with a soaking tub, plus a spacious walk-in closet. The two secondary bedrooms share a beautifully remodeled hall bath. Upstairs, a bonus level adds even more flexibility. You'll find two flex spaces, a loft, a full bathroom and walk-in storage, ideal for a home office, guest space, hobby room or media area. Outside, lovingly designed perennial plantings and annual flower beds add color to the lush landscaping, while the fenced, wooded backyard offers privacy and a peaceful setting for outdoor living. Life in Whitehart comes with a clubhouse, community pool, ponds, wildlife and natural beauty right outside your door. There is an existing water capture system on property to comply with impervious surface restrictions.

Property details

MLS
Doorify MLS
MLS #
10200093
Property type
Single Family Residence
Subdivision
Whitehart
Status
Active
Days on market
N/A
On market date
October 29, 2026
Stories
N/A
Total bathrooms
3
Garage spaces
2
Parking spaces
N/A
Lot size
0.71 acres
Loading map…

Nearby schools

Within 10 miles. School directory data from the National Center for Education Statistics (NCES), accessed via the Urban Institute Education Data API. Local Score is calculated by INNOVATE Real Estate; where a state rating is shown, it comes from that state's own official school report card.

Elementary
Yates Mill Elementary
3.66 mi away · Grades -1-5
Zoned school (attendance boundary, 2015-16 data)
3.3
Local Score (state rating (2025) blended 70/30 with student-teacher ratio) -- not an official state rating
State rating: C (2025)
Enrollment
494
Student:teacher ratio
13.0:1
District
Wake County Schools
Middle
Dillard Drive Middle
4.72 mi away · Grades 6-8
Zoned school (attendance boundary, 2015-16 data)
2.6
Local Score (state rating (2025) blended 70/30 with student-teacher ratio) -- not an official state rating
State rating: D (2025)
Enrollment
1,003
Student:teacher ratio
15.0:1
District
Wake County Schools
High
Middle Creek High
1.81 mi away · Grades 9-12
Zoned school (attendance boundary, 2015-16 data)
3.4
Local Score (state rating (2025) blended 70/30 with student-teacher ratio) -- not an official state rating
State rating: B (2025)
Enrollment
1,779
Student:teacher ratio
18.3:1
District
Wake County Schools

Walkability

Blended score for Raleigh's center, calculated by INNOVATE Real Estate from two sources: the EPA's National Walkability Index (street network, transit, land-use mix) and Google Places amenity data (what's actually reachable on foot from this point). 60% EPA National Walkability Index + 40% nearby-amenity density (Google Places).

18
Very car-dependent
out of 100
EPA National Walkability Index
5.3 / 20 -- Least walkable
Google Places amenity density
5 / 100
Restaurants & cafes0
Grocery stores0
Parks0
Schools1
Transit stops0
Pharmacies0

Market position

How this listing compares to current activity in Raleigh, from live MLS data.

On the market 0 days -- 88 fewer days than Raleigh's current average of 88 days.
For reference, the median list price across 2,874 active listings in Raleigh right now is $379,990.

Mortgage calculator

Estimate only - actual rate and payment depend on your lender, credit, and loan program.

$
%
%
Adjust tax / insurance estimates
% / yr
$
/mo
Est. monthly payment
$4,215/mo
$135,000 down
$540,000 loan
Principal & interest$3,502
Property tax (est.)$563
Home insurance (est.)$150

Similar homes you might like

Data source: Listing information provided by Doorify MLS via Trestle/CoreLogic. Last updated 13 hr ago.

Information herein deemed reliable but not guaranteed; all measurements, school assignments, HOA fees, taxes, and feature lists are approximate and should be independently verified. Equal Housing Opportunity.