

$599,900
About this home
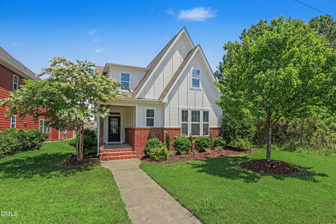
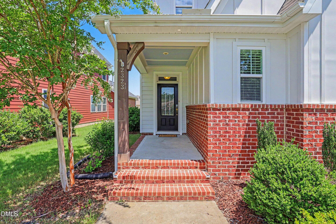
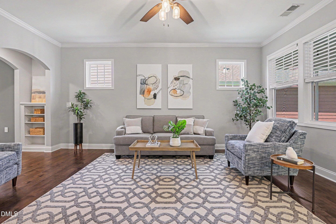
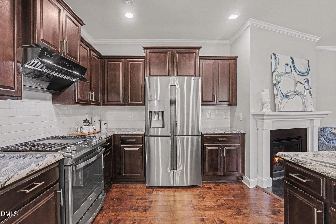
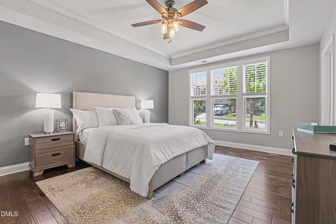
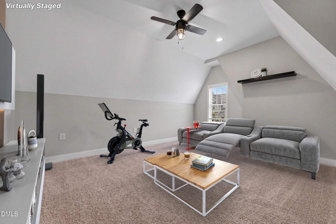
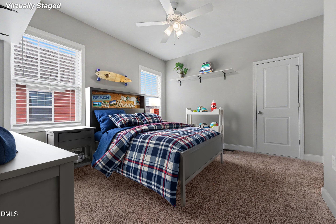
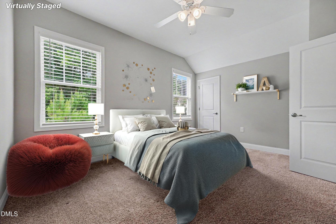
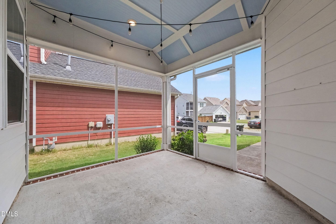
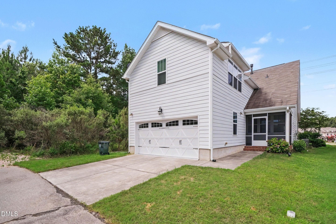
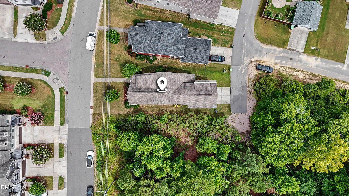
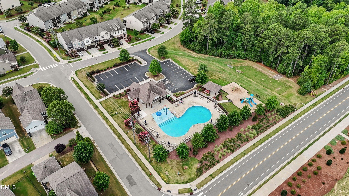
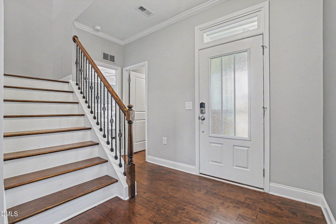
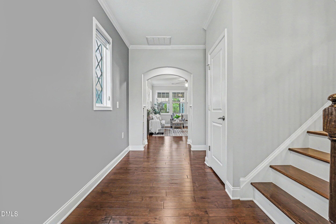
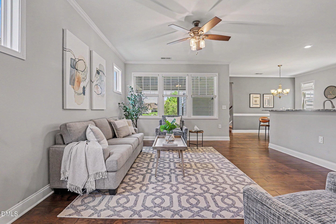
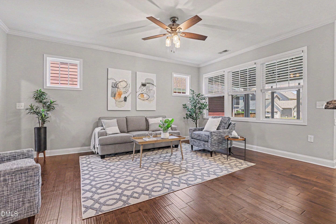
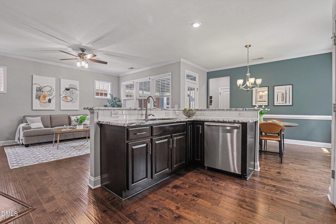
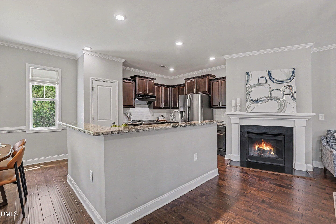
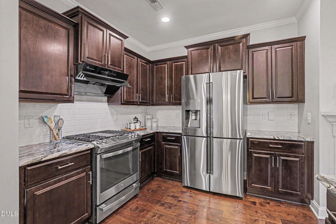
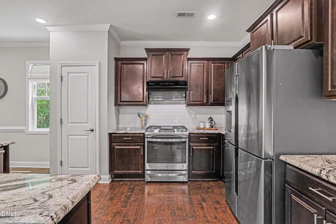
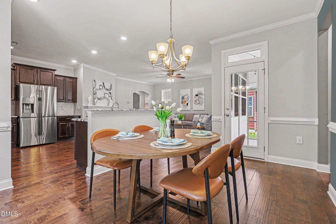
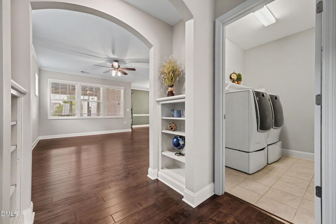
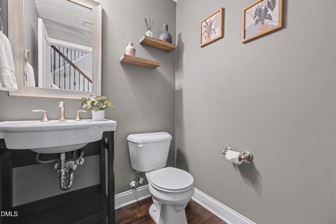
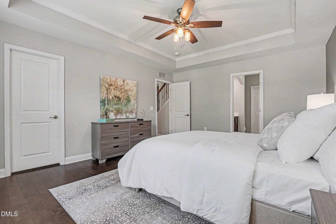
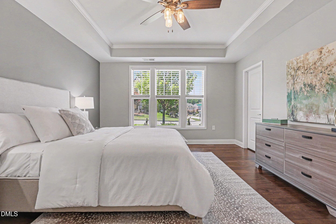
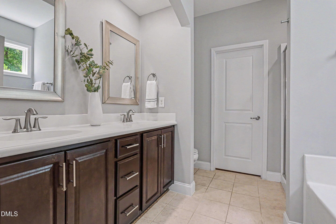
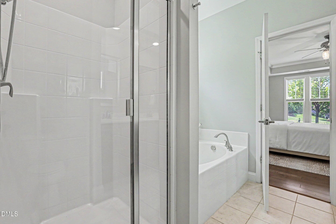
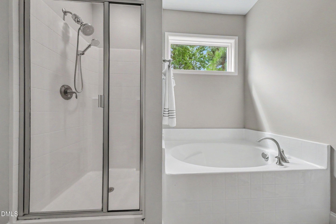
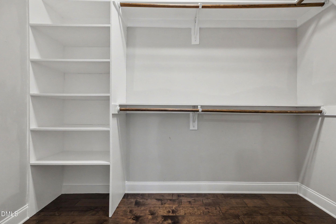
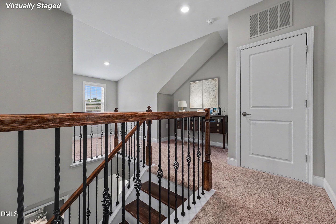
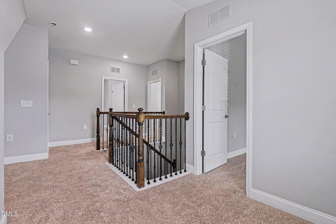
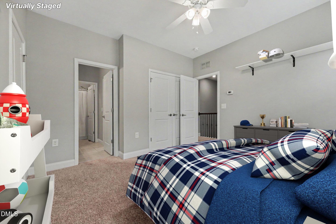
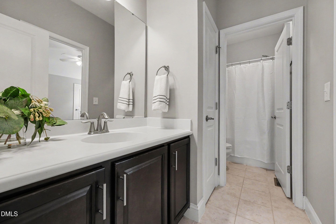
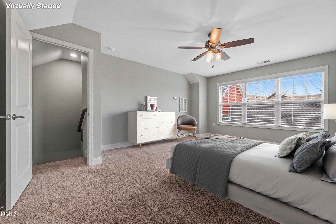
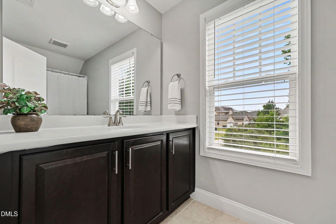
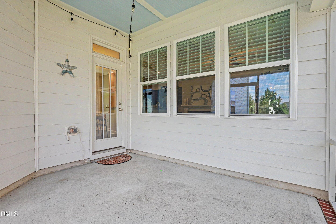
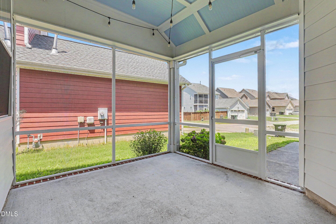
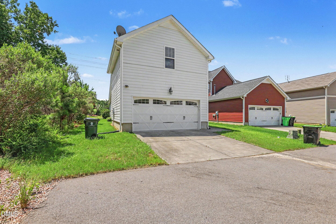
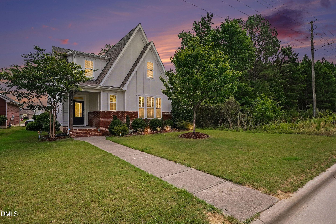
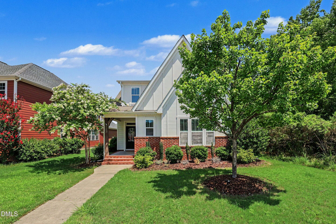
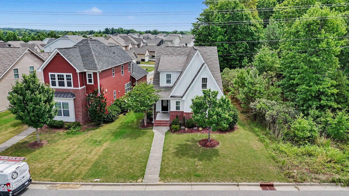
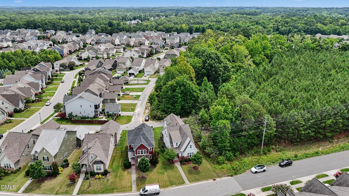
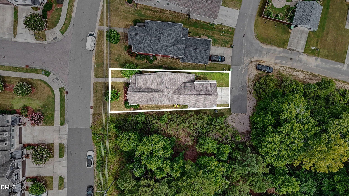
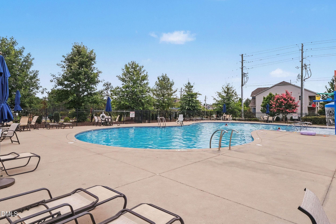
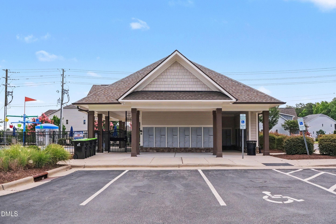
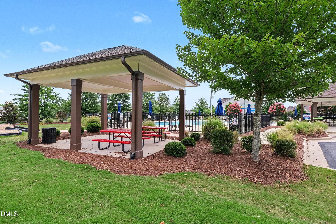
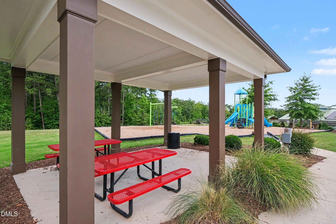
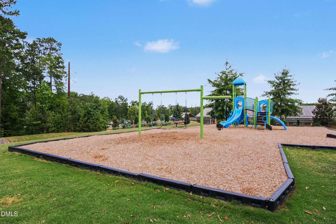
Flexible living spaces and a distinctive floorplan set this 4-bedroom, 3.5-bath home apart in Parkside at Bella Casa. The main level features a primary suite with tray ceiling, dual vanity, soaking tub, separate shower and two walk-in closets, along with an open kitchen, dining and family room anchored by a gas-log fireplace. The kitchen includes granite countertops, espresso cabinetry, center island, gas range, pantry and updated range hood. A screened porch overlooks the wooded area along the side and rear of the property, with no home directly to the right or behind. Upstairs, two bedrooms share a Jack-and-Jill bath, and a spacious bonus room adds flexible living space. A separate staircase off the kitchen leads to the fourth bedroom/flex space above the rear-entry garage, complete with its own full bath, an ideal setup for guests, a private office or studio. Additional features include hardwood flooring, generous walk-in attic storage, main-level laundry, tankless natural-gas water heater, refrigerator, washer and dryer, and garage door springs replaced in 2026. Bella Casa amenities include three pools, a junior Olympic pool, splash pad, two clubhouses, tennis courts, playgrounds, walking trails and greenways. Apex Nature Park is approximately one mile away, with Pleasant Park approximately 2.5 miles from the home.
Highlights
Property details
- MLS
- Doorify MLS
- MLS #
- 10197506
- Property type
- Single Family Residence
- Subdivision
- Parkside at Bella Casa
- Status
- Active
- Days on market
- 10
- On market date
- October 9, 2026
- Stories
- N/A
- Total bathrooms
- 3.5
- Garage spaces
- 2
- Parking spaces
- N/A
- Lot size
- 0.1 acres
Location
Get directions →Nearby schools
Within 10 miles. School directory data from the National Center for Education Statistics (NCES), accessed via the Urban Institute Education Data API. Local Score is calculated by INNOVATE Real Estate; where a state rating is shown, it comes from that state's own official school report card.
- Enrollment
- 1,035
- Student:teacher ratio
- 14.6:1
- District
- Wake County Schools
- Enrollment
- 1,053
- Student:teacher ratio
- 17.3:1
- District
- Wake County Schools
- Enrollment
- 2,776
- Student:teacher ratio
- 20.6:1
- District
- Wake County Schools
Walkability
Blended score for Apex's center, calculated by INNOVATE Real Estate from two sources: the EPA's National Walkability Index (street network, transit, land-use mix) and Google Places amenity data (what's actually reachable on foot from this point). 60% EPA National Walkability Index + 40% nearby-amenity density (Google Places).
Market position
How this listing compares to current activity in Apex, from live MLS data.
Mortgage calculator
Estimate only - actual rate and payment depend on your lender, credit, and loan program.
Adjust tax / insurance estimates
Similar homes you might like
Data source: Listing information provided by Doorify MLS via Trestle/CoreLogic. Last updated 10 days ago.
Information herein deemed reliable but not guaranteed; all measurements, school assignments, HOA fees, taxes, and feature lists are approximate and should be independently verified. Equal Housing Opportunity.