


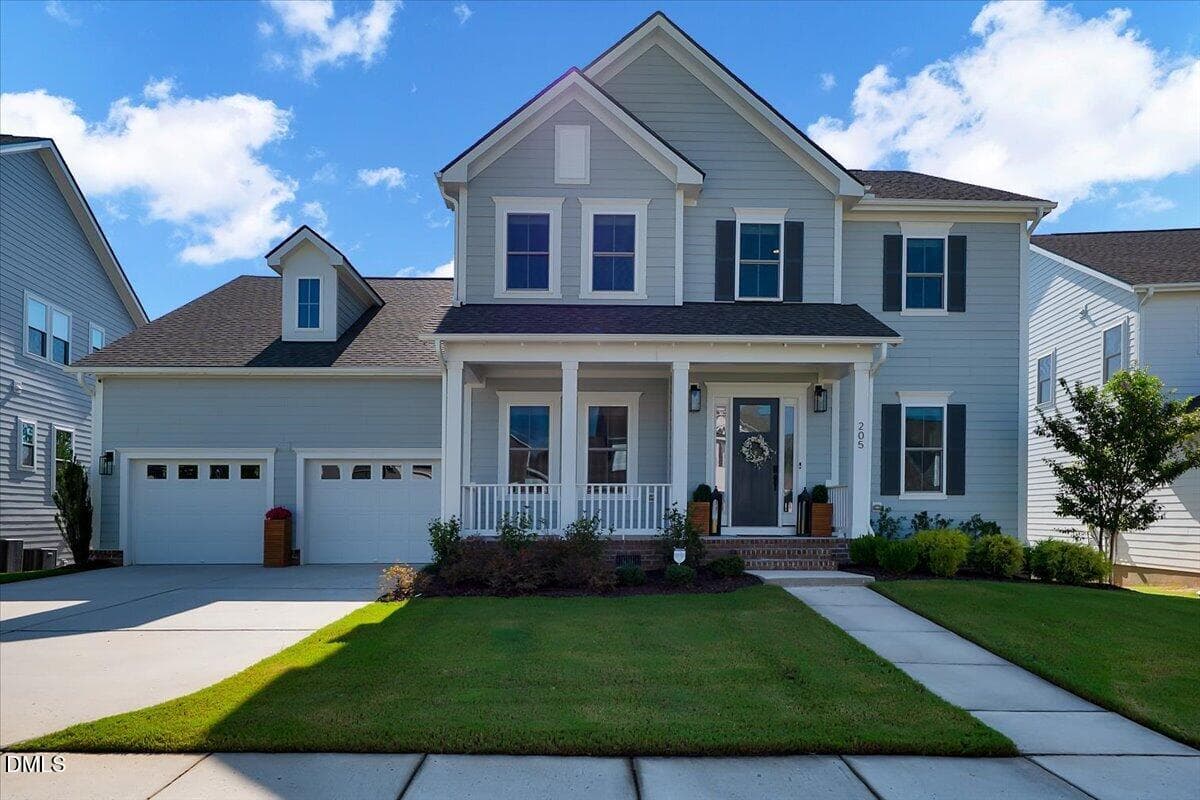


$950,000
About this home
A private main-level guest suite, two separate workspaces and a screened porch overlooking a fenced backyard with a wooded backdrop set this Trinity Creek home apart! Thoughtfully designed for everyday living, the home features 10-foot main-level ceilings, LVP flooring throughout and an open layout filled with natural light. The spacious family room features a stone fireplace and built-in Sonance ceiling speakers, flowing into a kitchen with quartz countertops and a bright breakfast nook. Updated lighting adds a fresh touch throughout the main living areas. Tucked away from the gathering spaces, the main-level guest suite offers privacy and flexibility for extended visits. A dedicated office with French doors plus a separate pocket office provide options for working, studying or managing daily tasks without sacrificing a bedroom. Upstairs, 9-foot ceilings continue the spacious feel. The primary suite includes separate vanities, a soaking tub and a large walk-in shower. Dedicated storage off the laundry room and deep under-stair storage help keep everything organized. The garage adds even more functionality with epoxy floors, a slat-wall storage system, additional lighting, a TV setup and EV charger prep. Additional features include a tankless water heater, front irrigation and two exterior Giraffe hose reels. Outside, the spacious screened porch and separate grilling deck extend the living space into a large fenced backyard, with a wooded buffer creating a peaceful backdrop. Enjoy community pool access and a Holly Springs location convenient to area biotech employers, restaurants, coffee shops, Highway 55 and 540.
Highlights
Property details
- MLS
- Doorify MLS
- MLS #
- 10193194
- Property type
- Single Family Residence
- Subdivision
- Trinity Creek
- Status
- Active
- Days on market
- 18
- On market date
- October 14, 2026
- Stories
- N/A
- Total bathrooms
- 4.5
- Garage spaces
- 2
- Parking spaces
- N/A
- Lot size
- 0.27 acres
Location
Get directions →Nearby schools
Within 10 miles. School directory data from the National Center for Education Statistics (NCES), accessed via the Urban Institute Education Data API. Local Score is calculated by INNOVATE Real Estate; where a state rating is shown, it comes from that state's own official school report card.
- Enrollment
- 919
- Student:teacher ratio
- 14.4:1
- District
- Wake County Schools
- Enrollment
- 1,624
- Student:teacher ratio
- 17.8:1
- District
- Wake County Schools
- Enrollment
- 2,776
- Student:teacher ratio
- 20.6:1
- District
- Wake County Schools
Walkability
Blended score for Holly Springs's center, calculated by INNOVATE Real Estate from two sources: the EPA's National Walkability Index (street network, transit, land-use mix) and Google Places amenity data (what's actually reachable on foot from this point). 60% EPA National Walkability Index + 40% nearby-amenity density (Google Places).
Market position
How this listing compares to current activity in Holly Springs, from live MLS data.
Mortgage calculator
Estimate only - actual rate and payment depend on your lender, credit, and loan program.
Adjust tax / insurance estimates
Similar homes you might like

Data source: Listing information provided by Doorify MLS via Trestle/CoreLogic. Last updated 2 days ago.
Information herein deemed reliable but not guaranteed; all measurements, school assignments, HOA fees, taxes, and feature lists are approximate and should be independently verified. Equal Housing Opportunity.