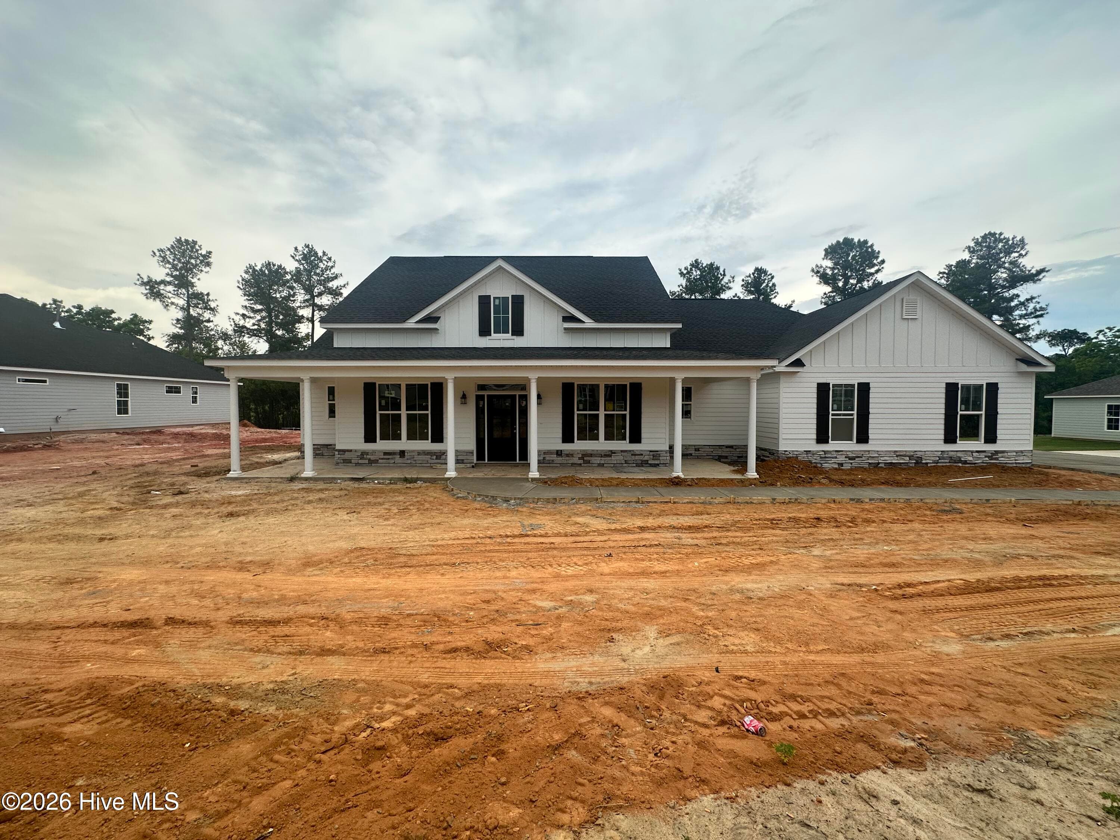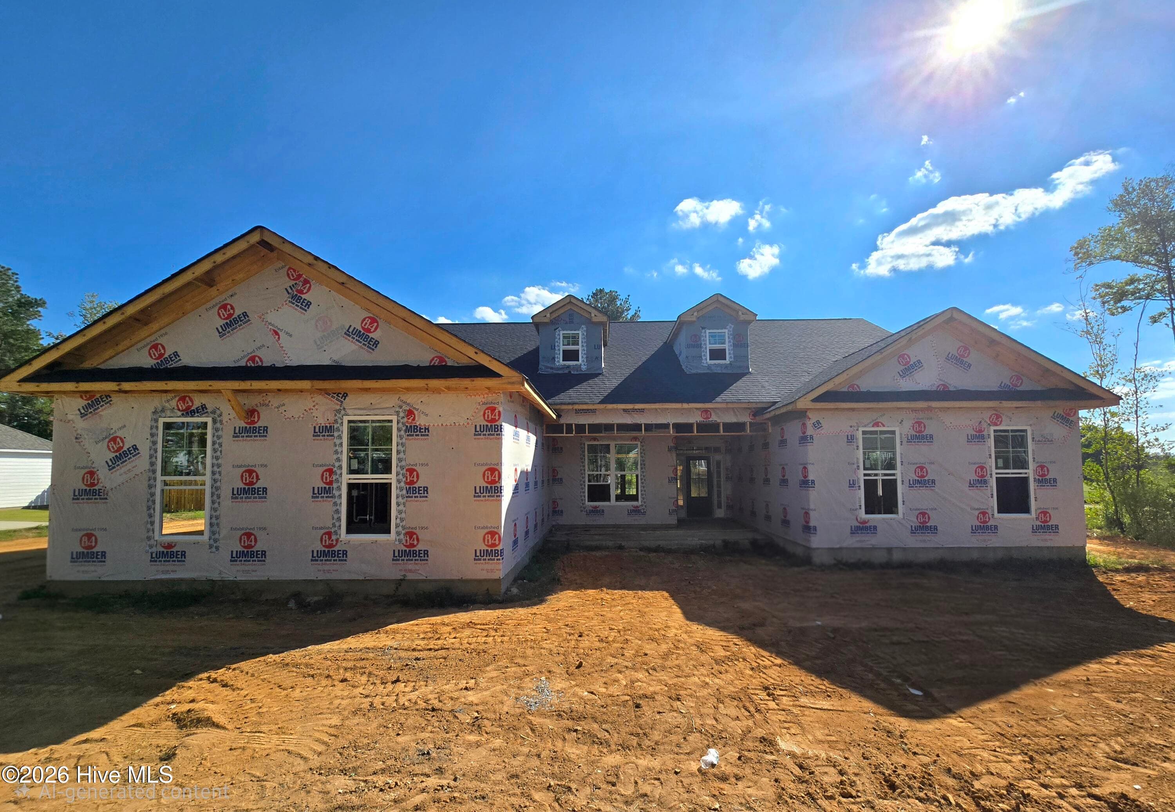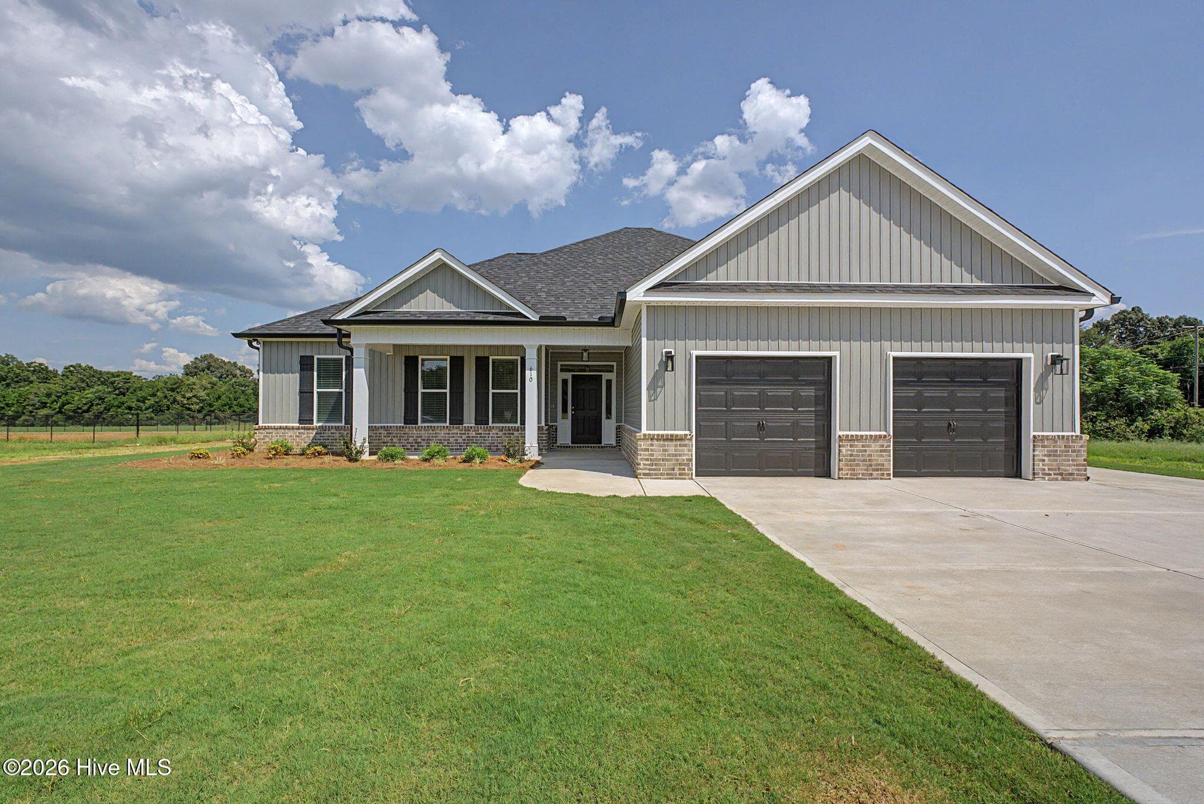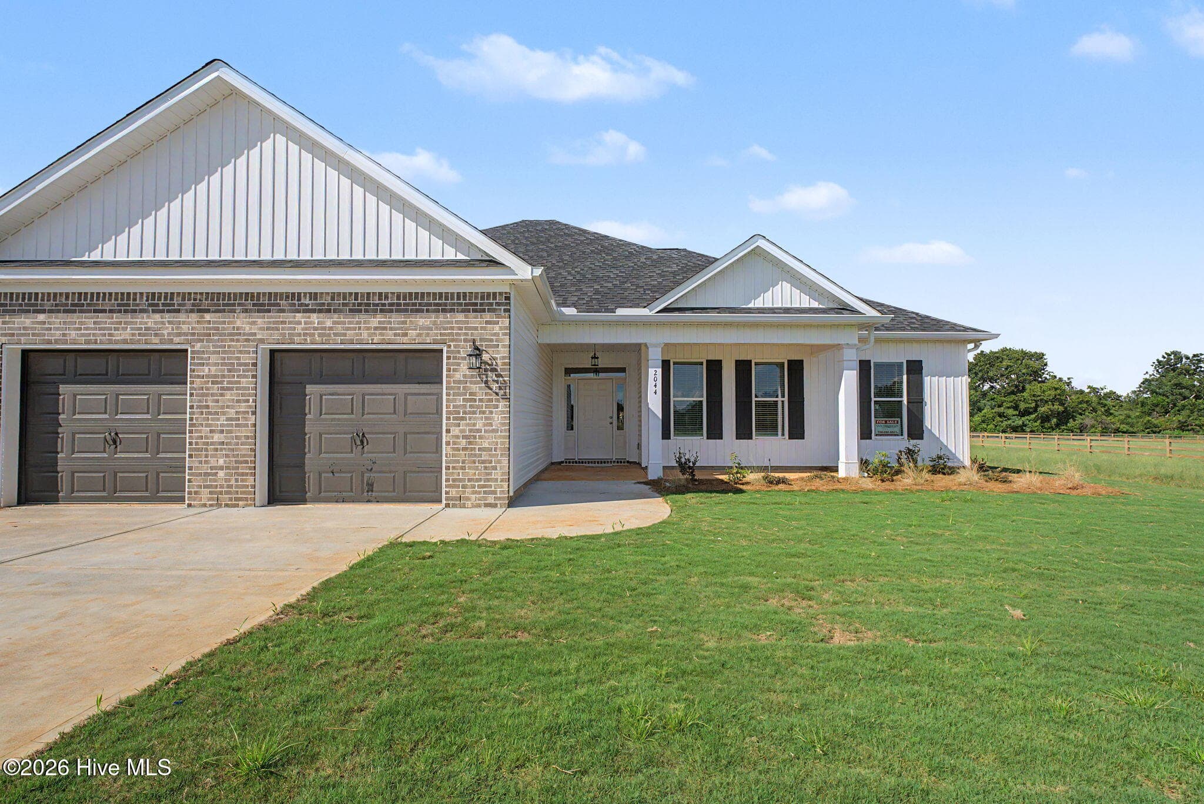
Welcome home! - 2016 Edenberry Row, Beech Island, SC 29842
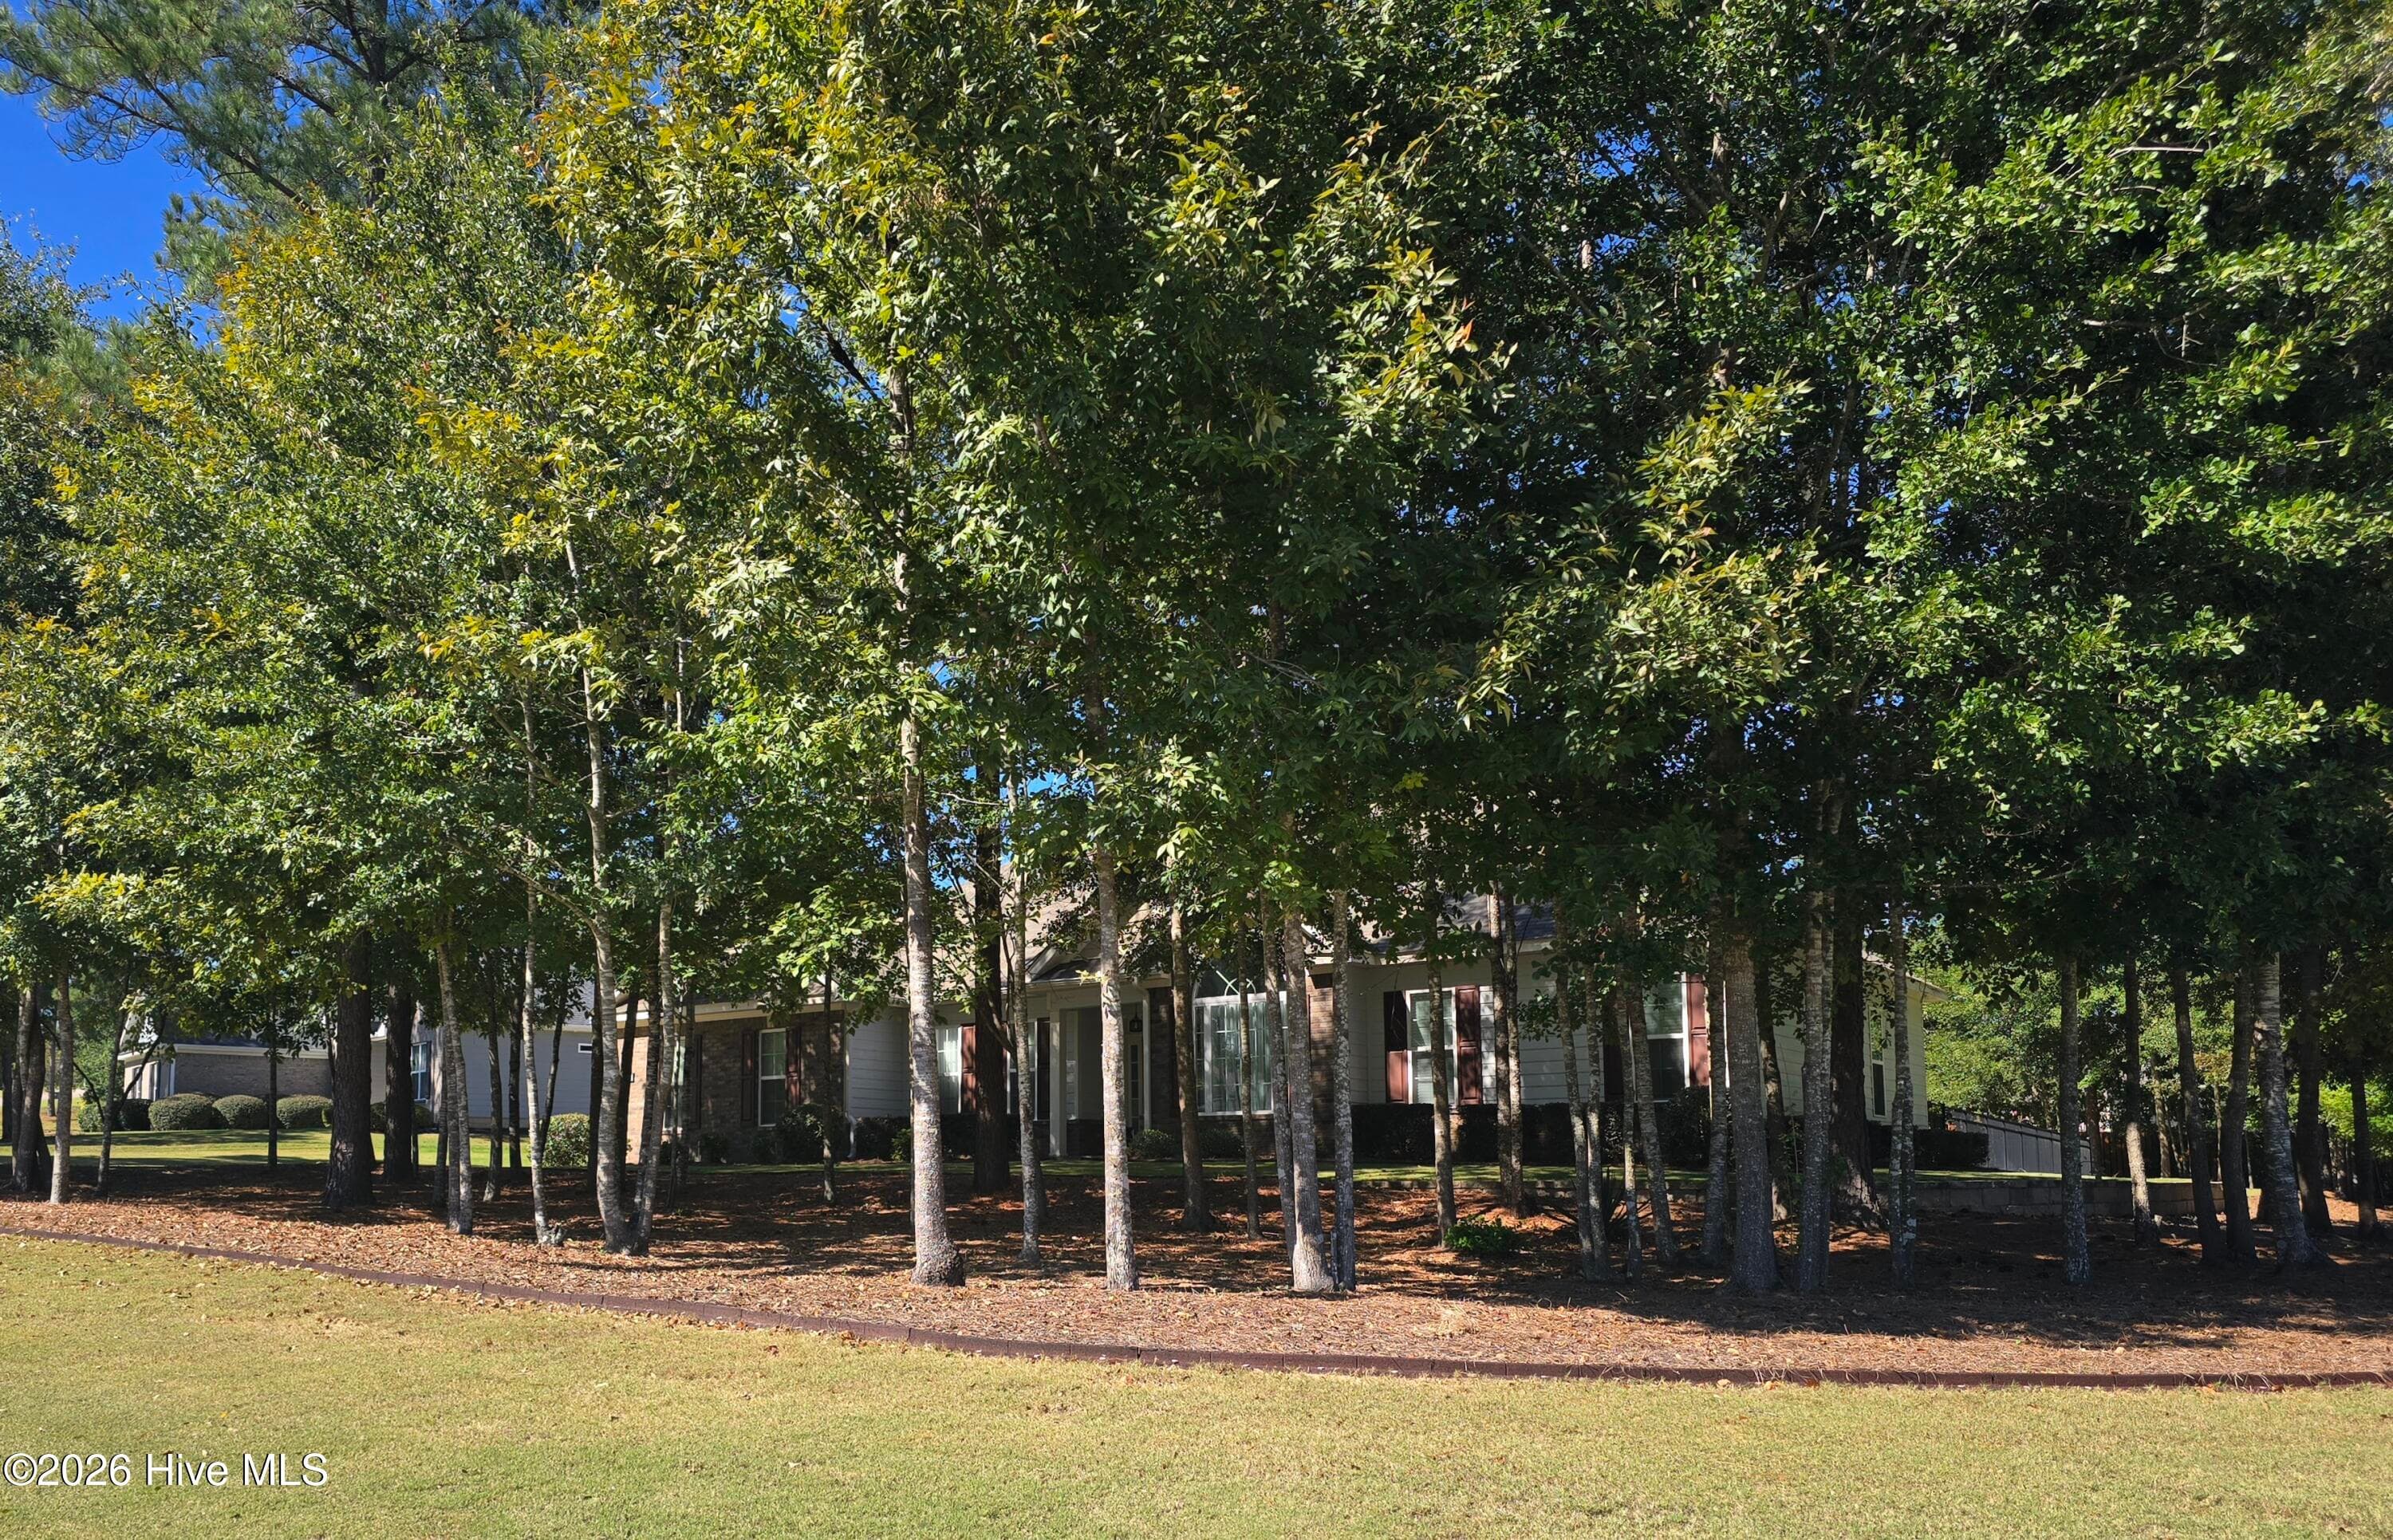
Corner lot with privacy - 2016 Edenberry Row, Beech Island, SC 29842
Welcome home! - 2016 Edenberry Row, Beech Island, SC 29842
Casual elegance - 2016 Edenberry Row, Beech Island, SC 29842
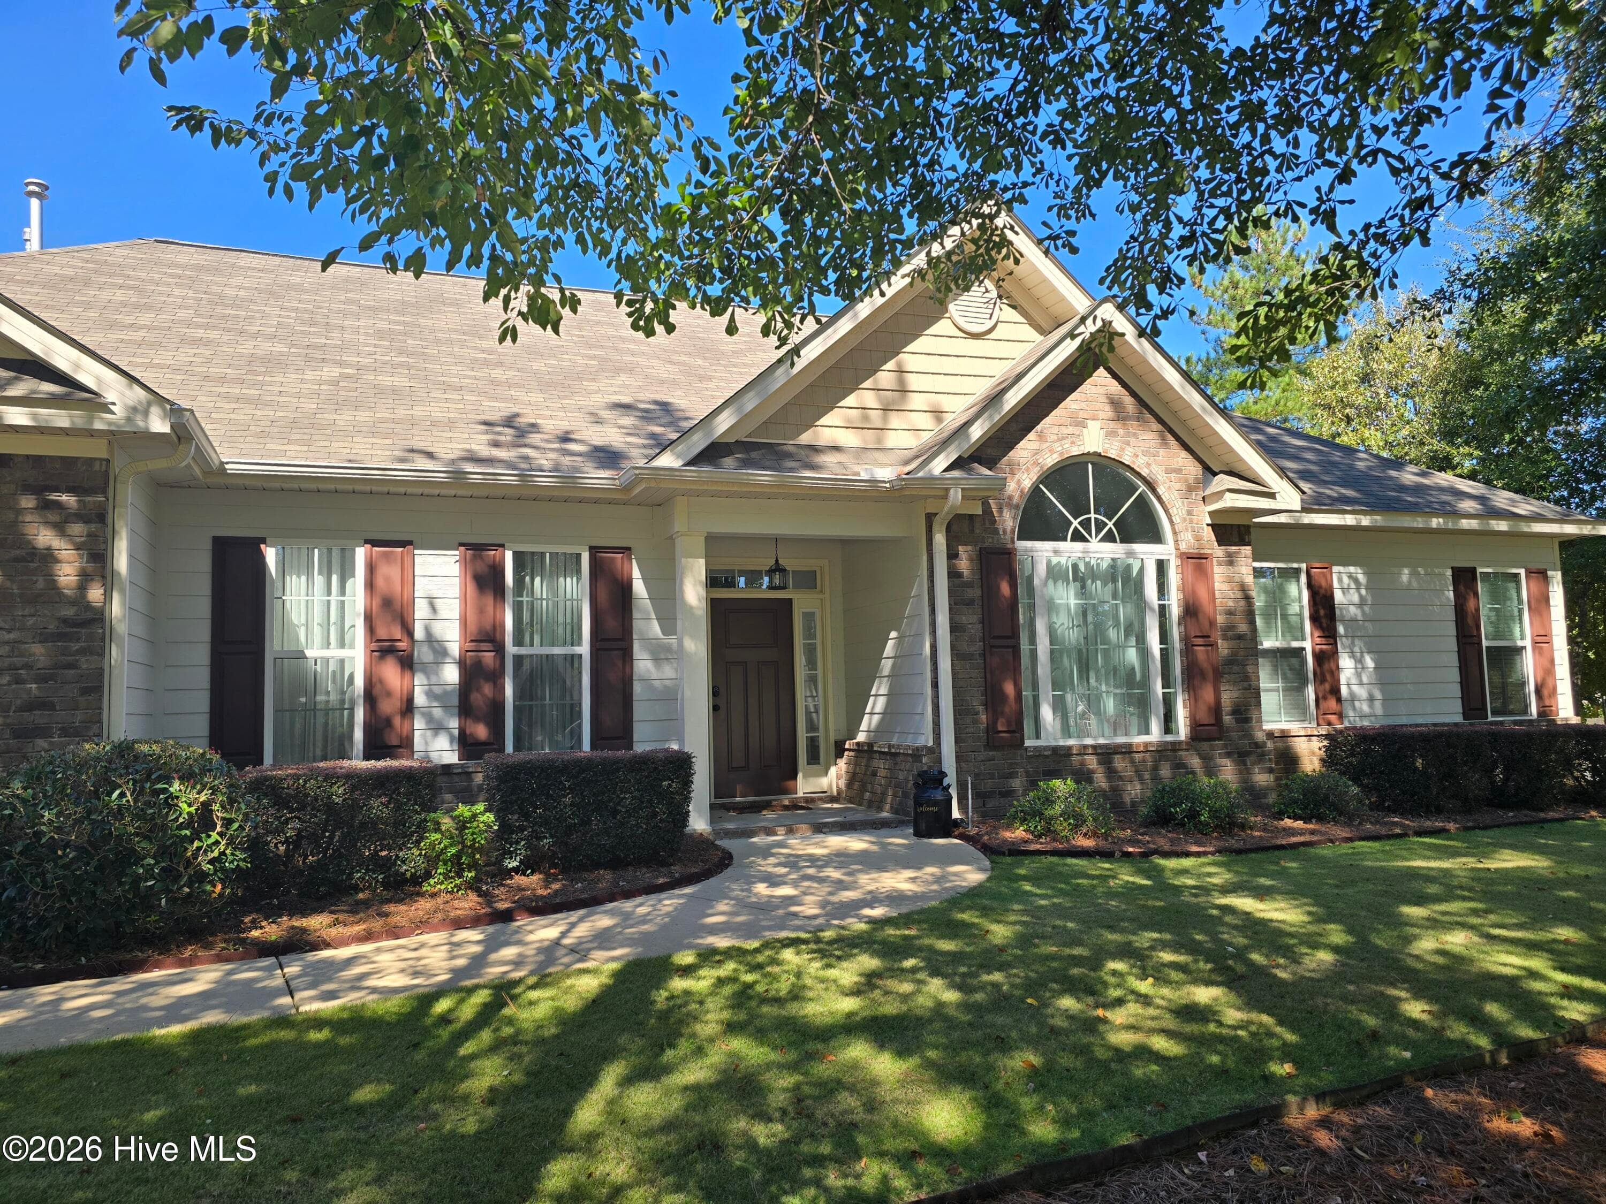
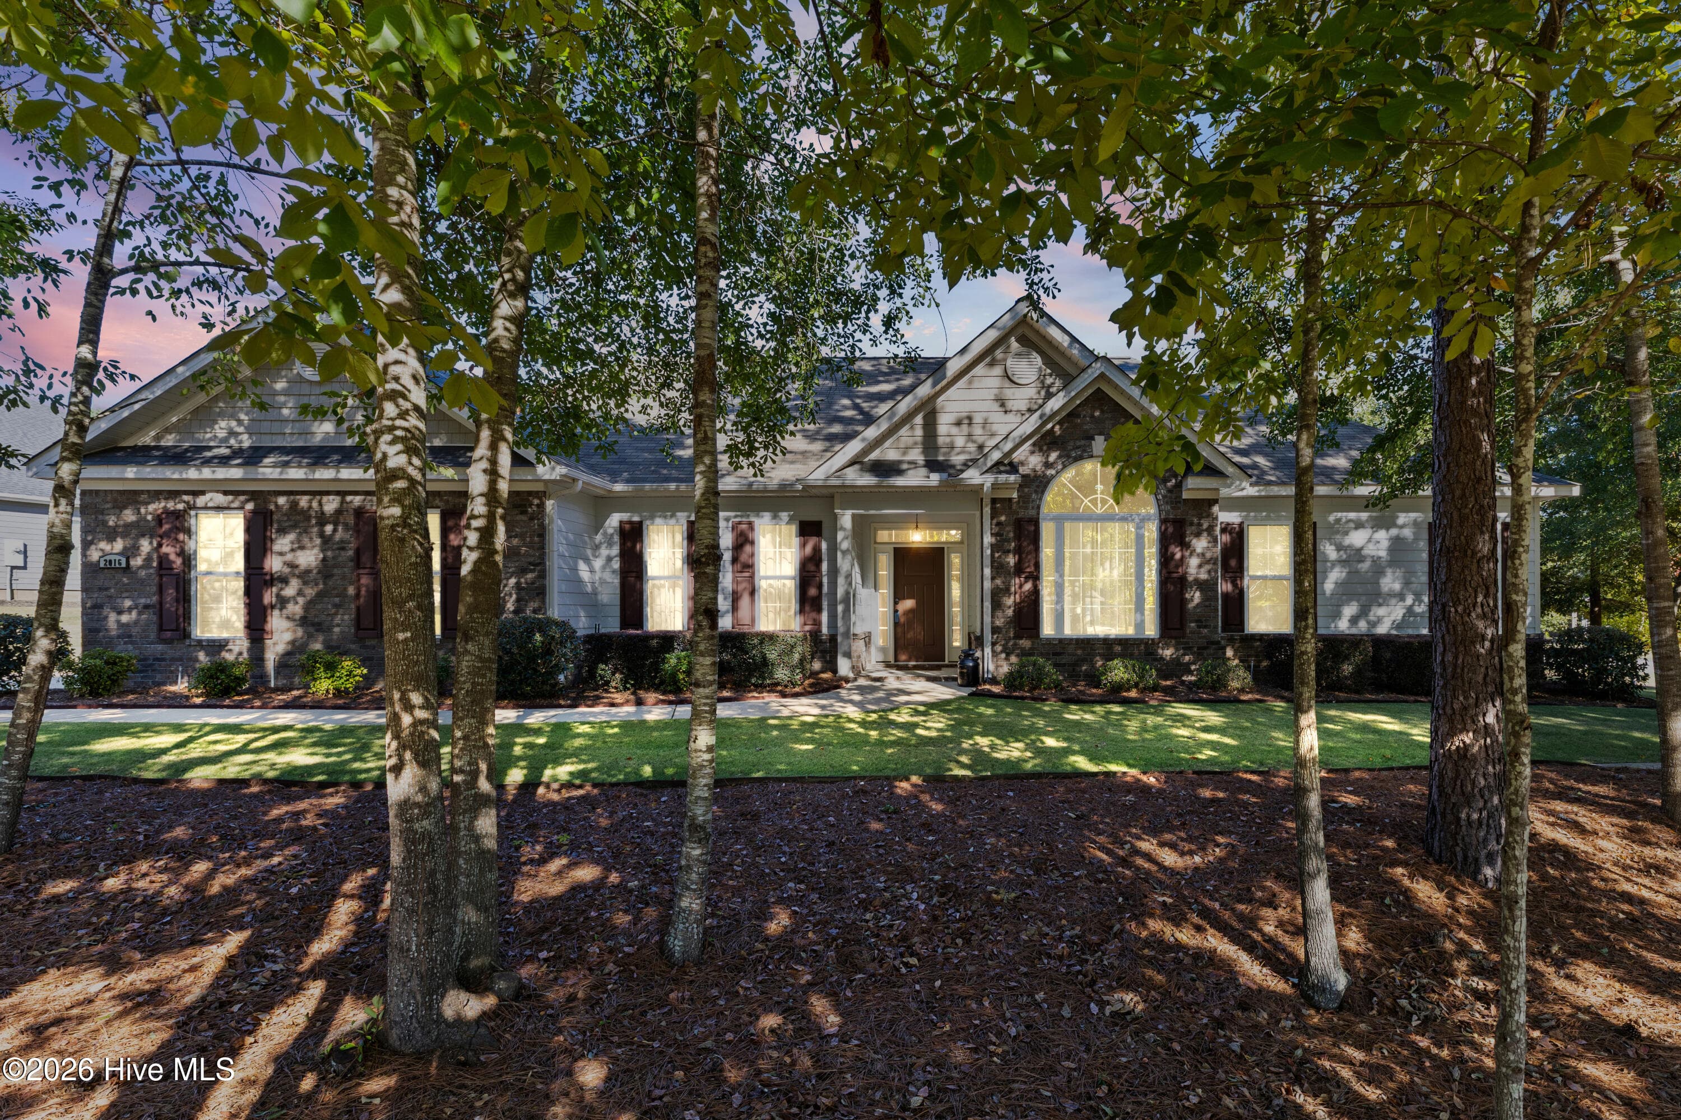
Inviting front entry - 2016 Edenberry Row, Beech Island, SC 29842
Open and inviting foyer - 2016 Edenberry Row, Beech Island, SC 29842
Casual elegance - 2016 Edenberry Row, Beech Island, SC 29842
Inviting front entry - 2016 Edenberry Row, Beech Island, SC 29842
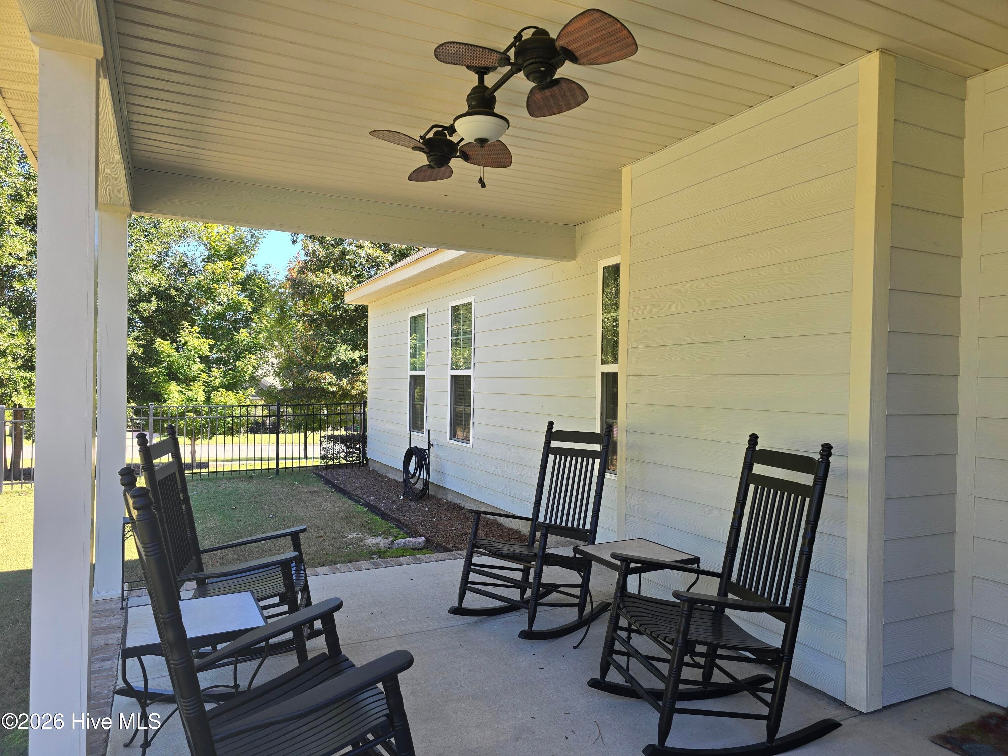
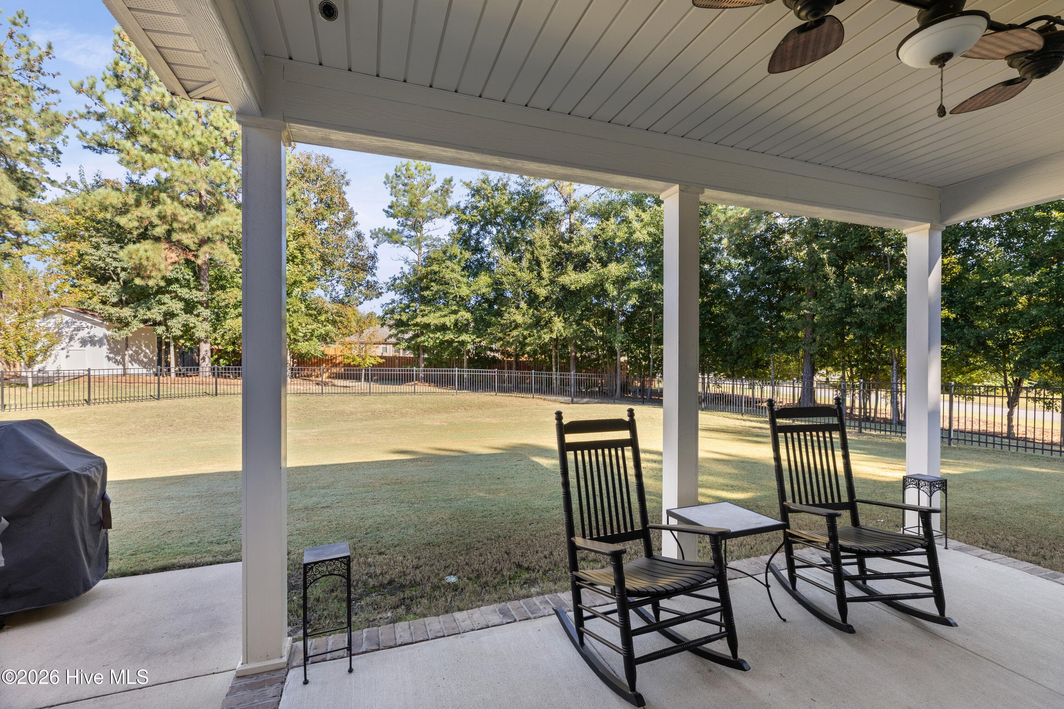
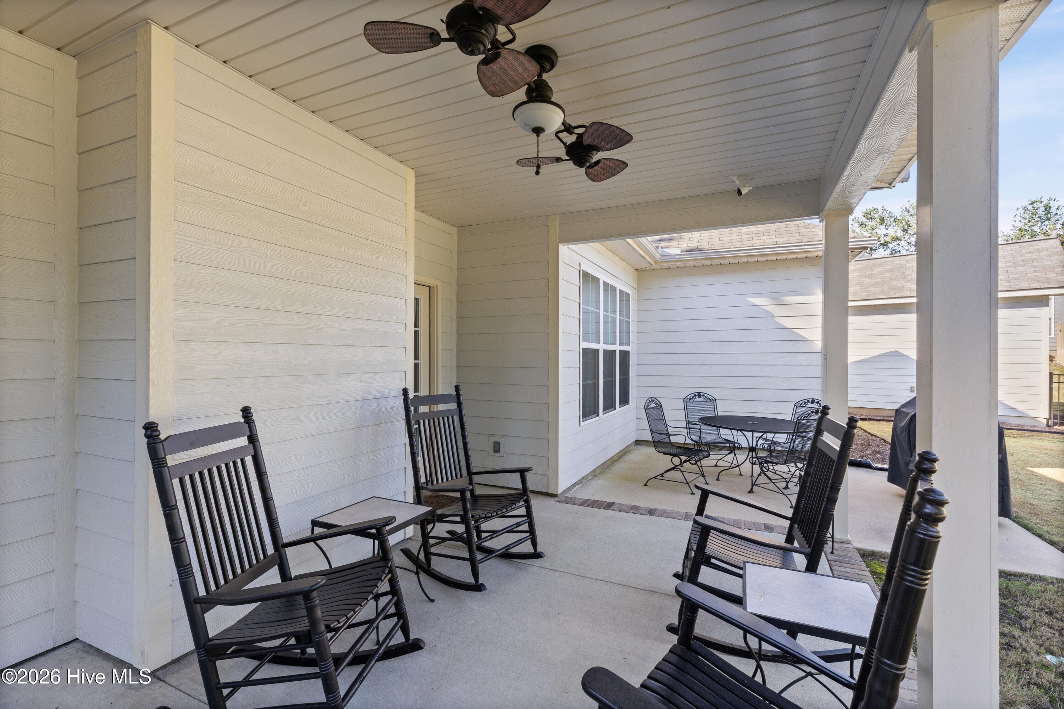
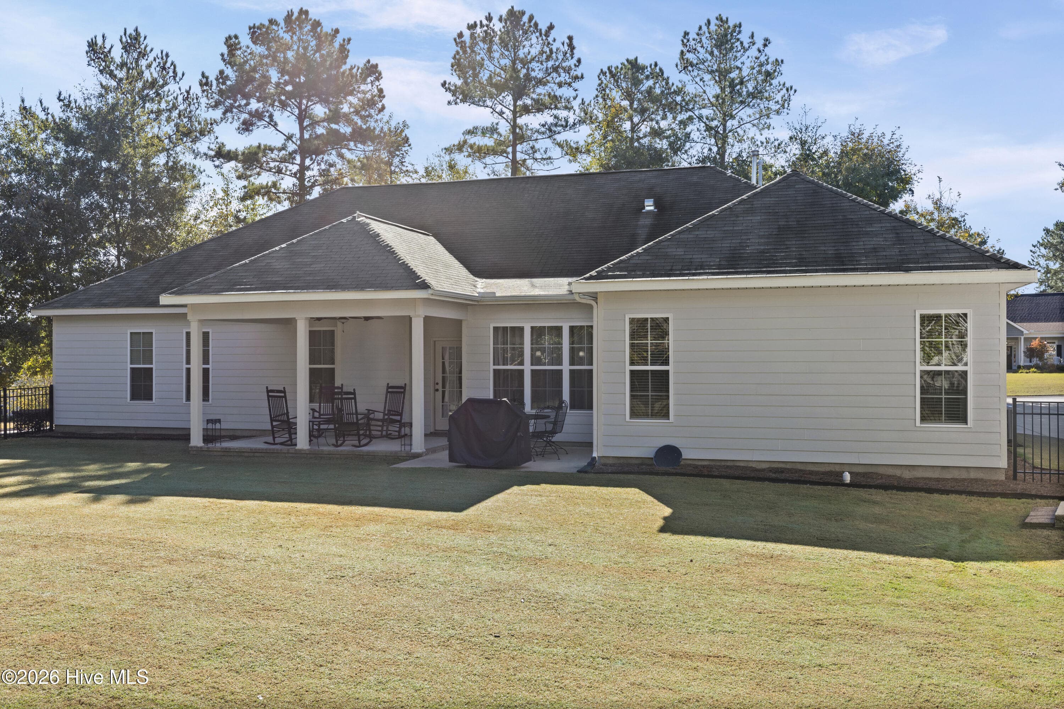
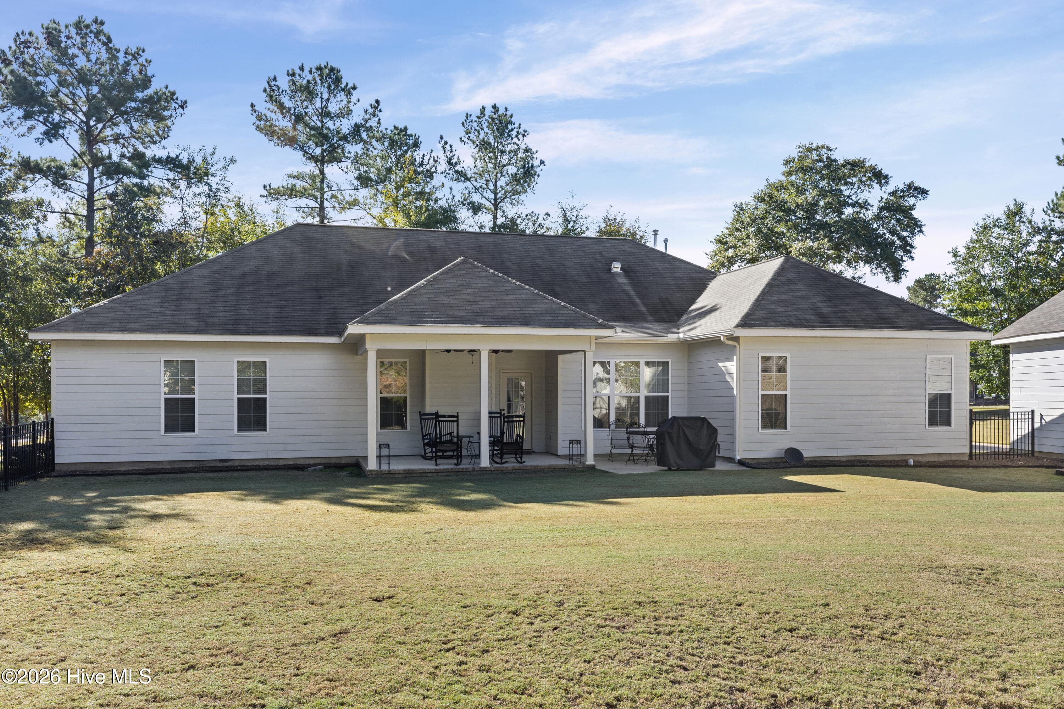
Covered back porch - 2016 Edenberry Row, Beech Island, SC 29842
Well designed woodwork and ceiling detail - 2016 Edenberry Row, Beech Island, SC 29842
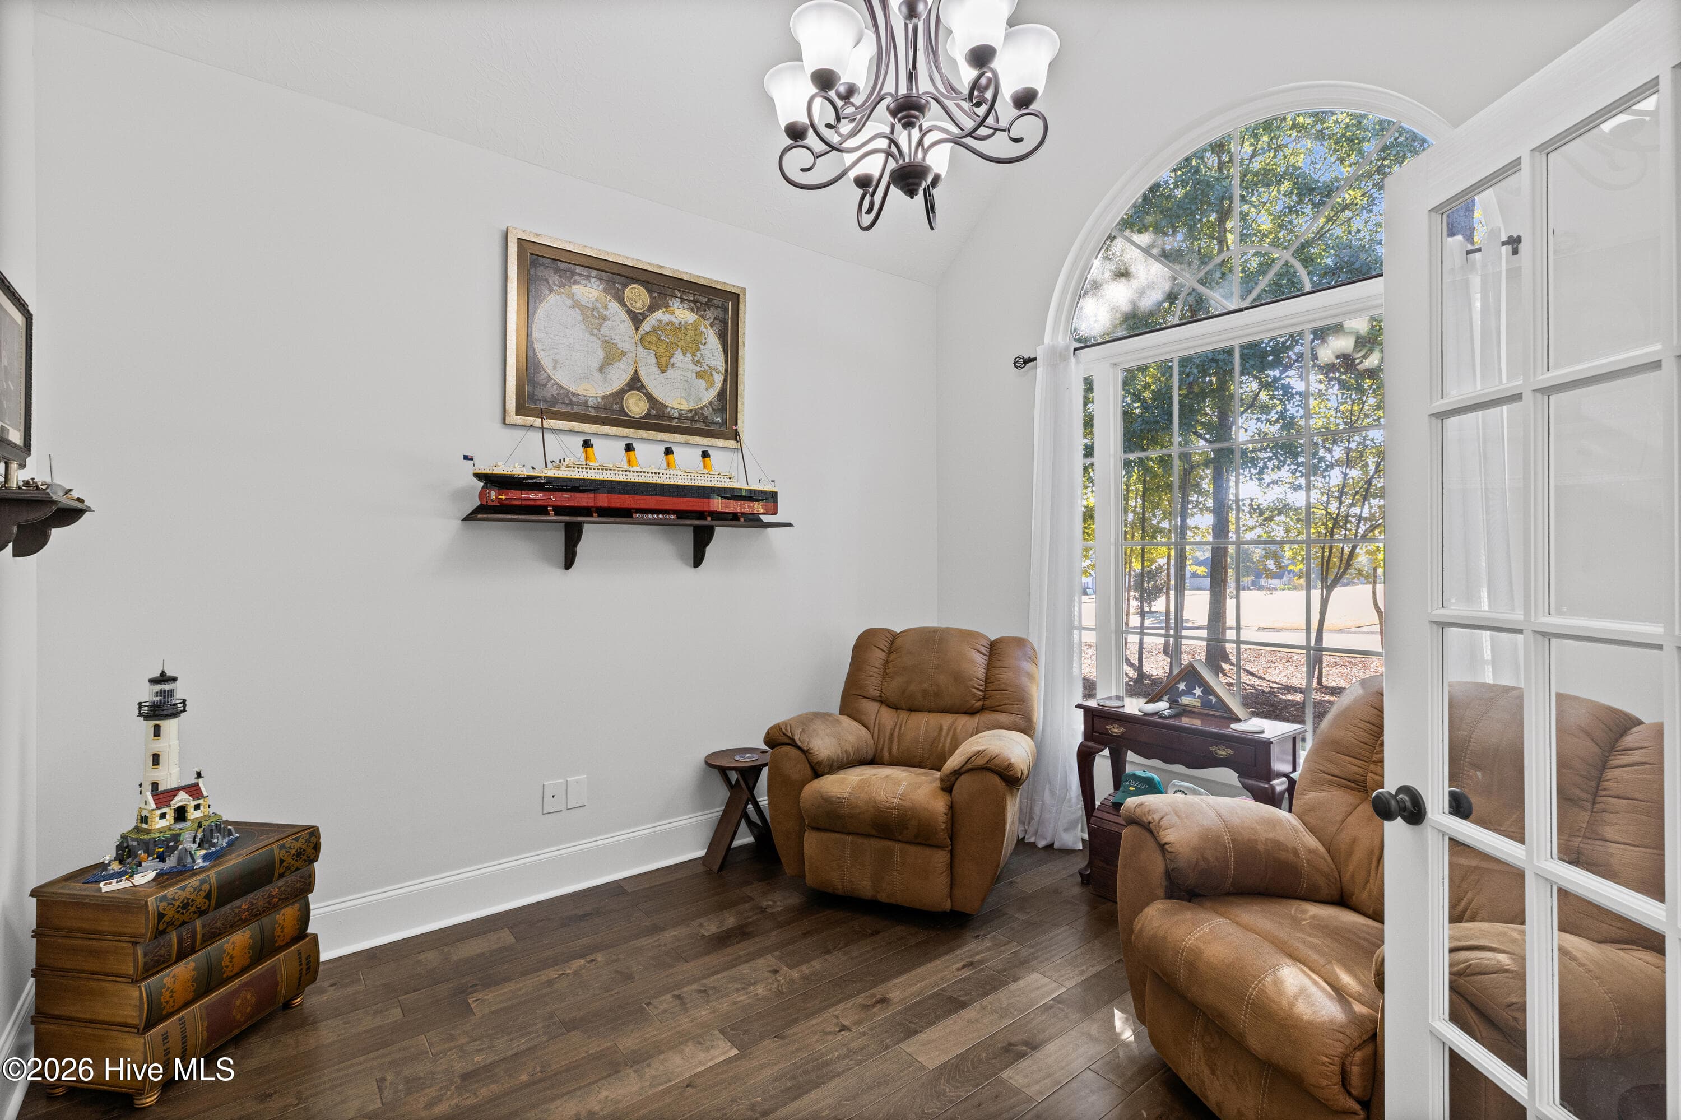
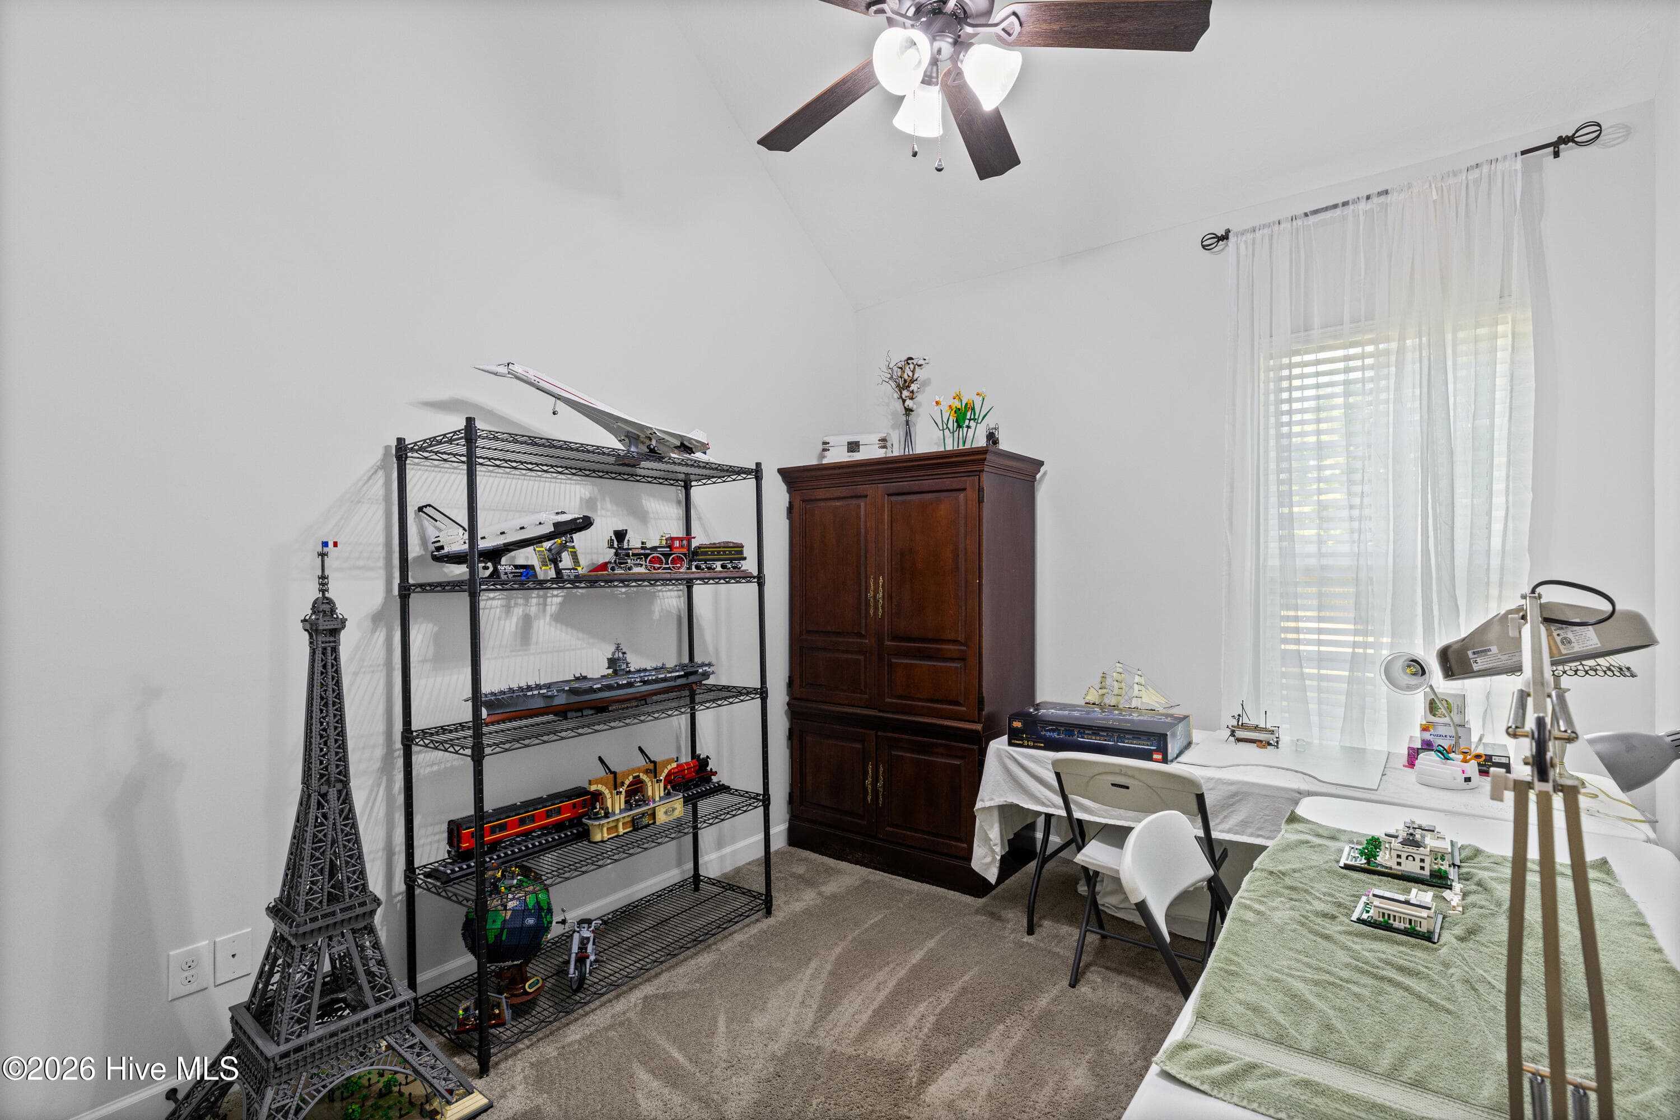
Versatile Use Flex Room - 2016 Edenberry Row, Beech Island, SC 29842
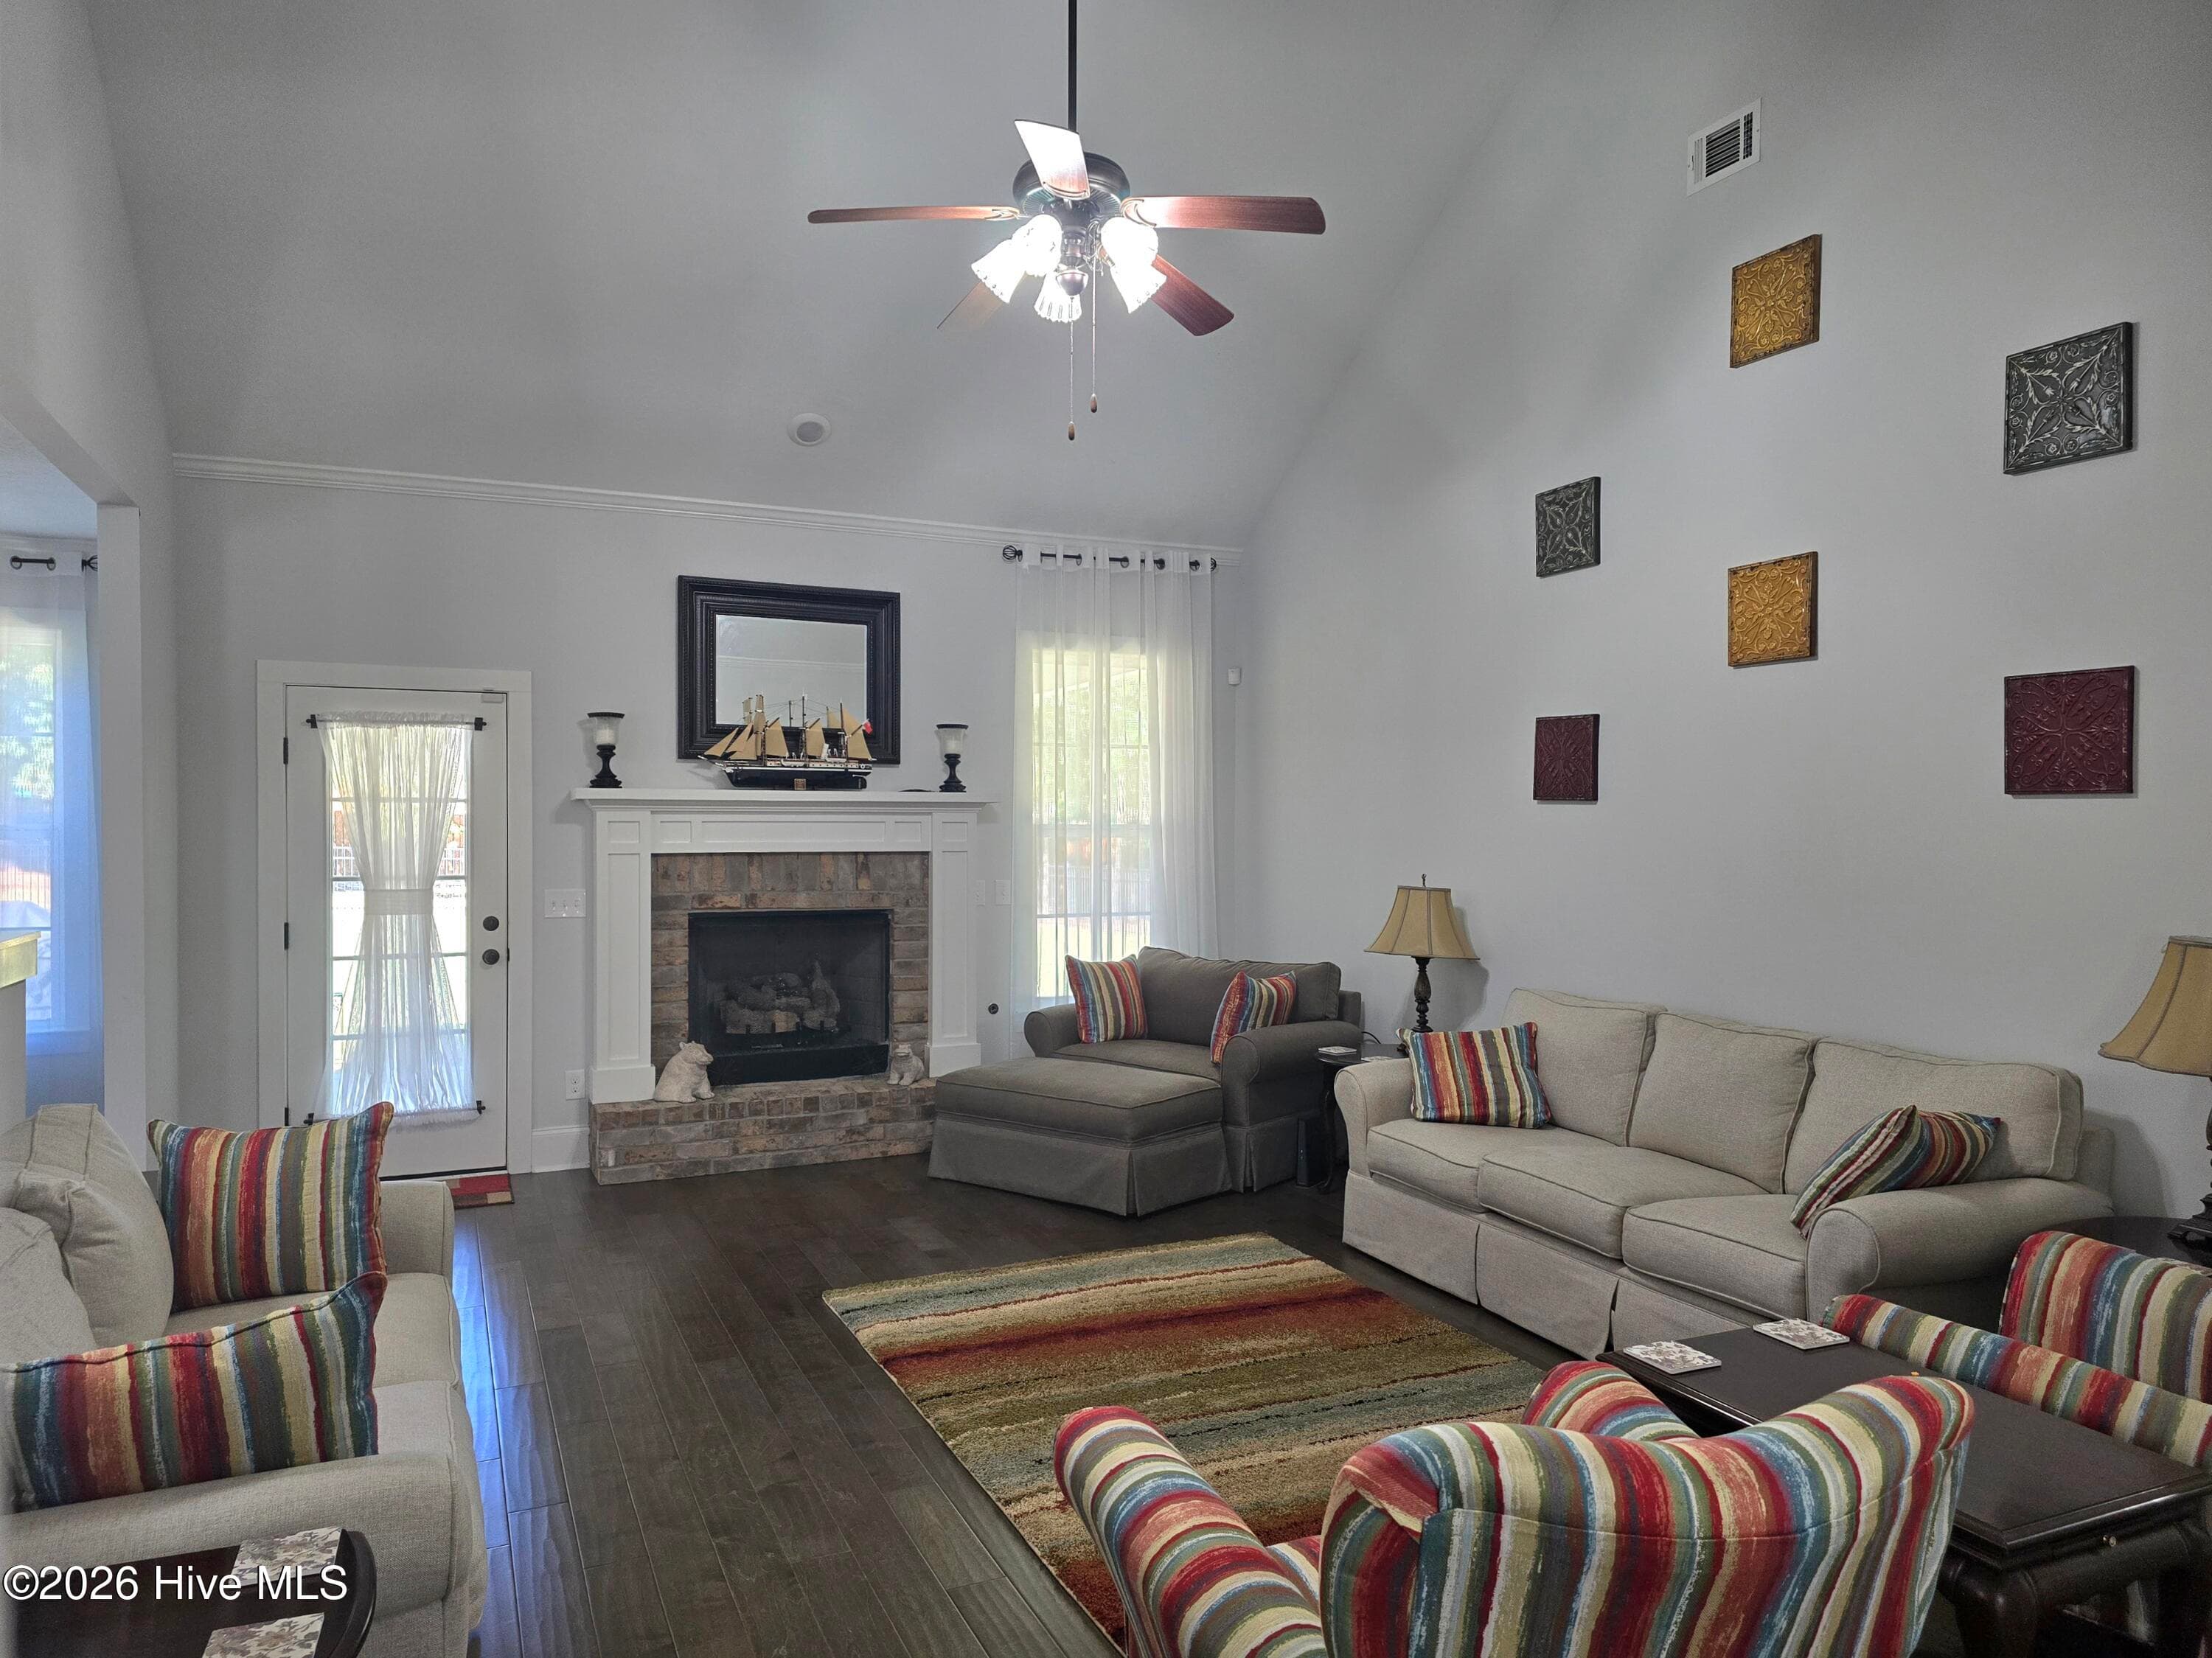
Great space to relax - 2016 Edenberry Row, Beech Island, SC 29842
Great entertaining space! - 2016 Edenberry Row, Beech Island, SC 29842
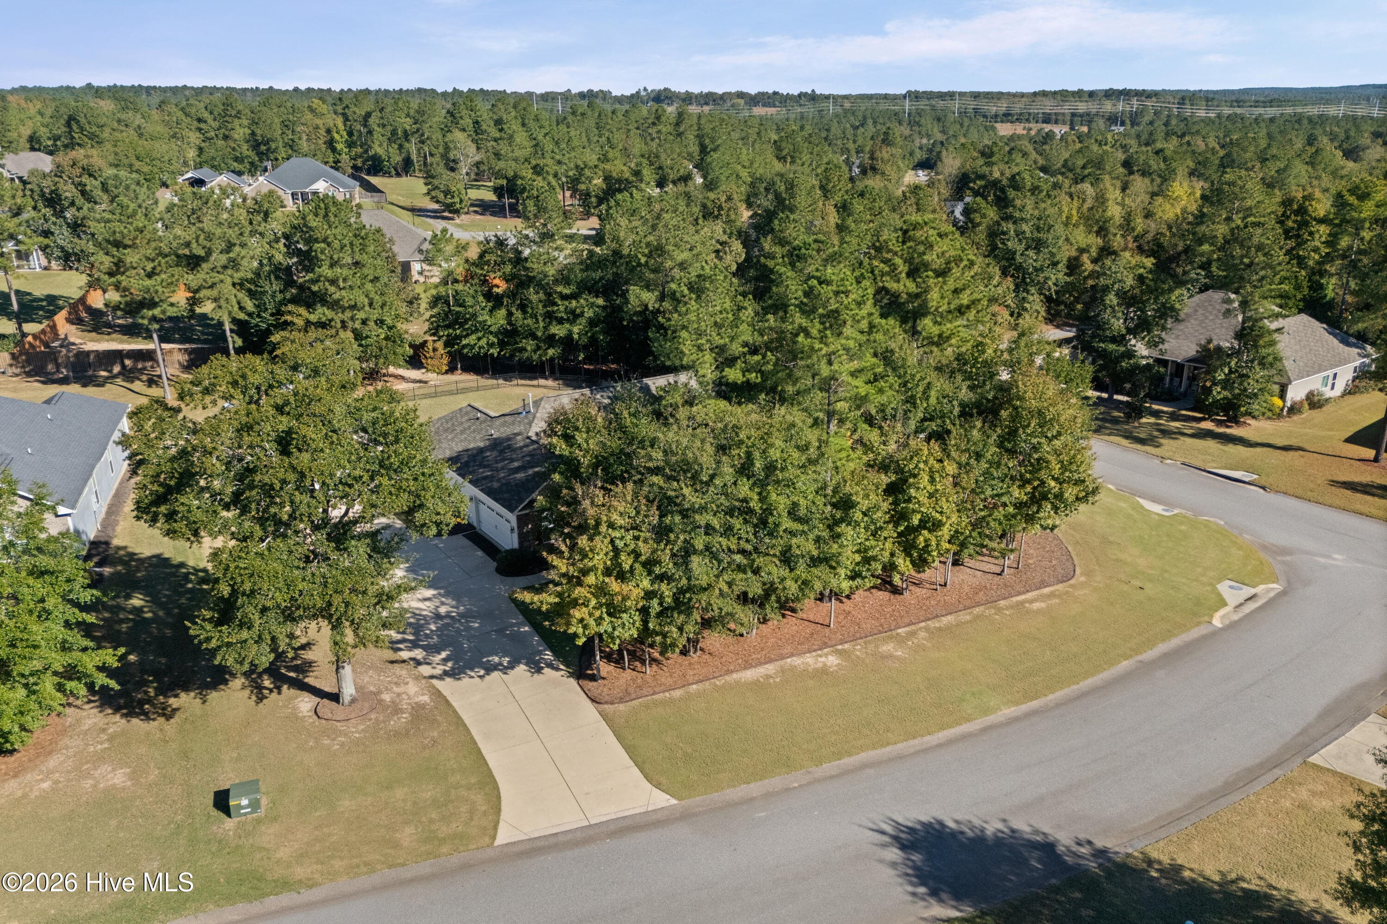
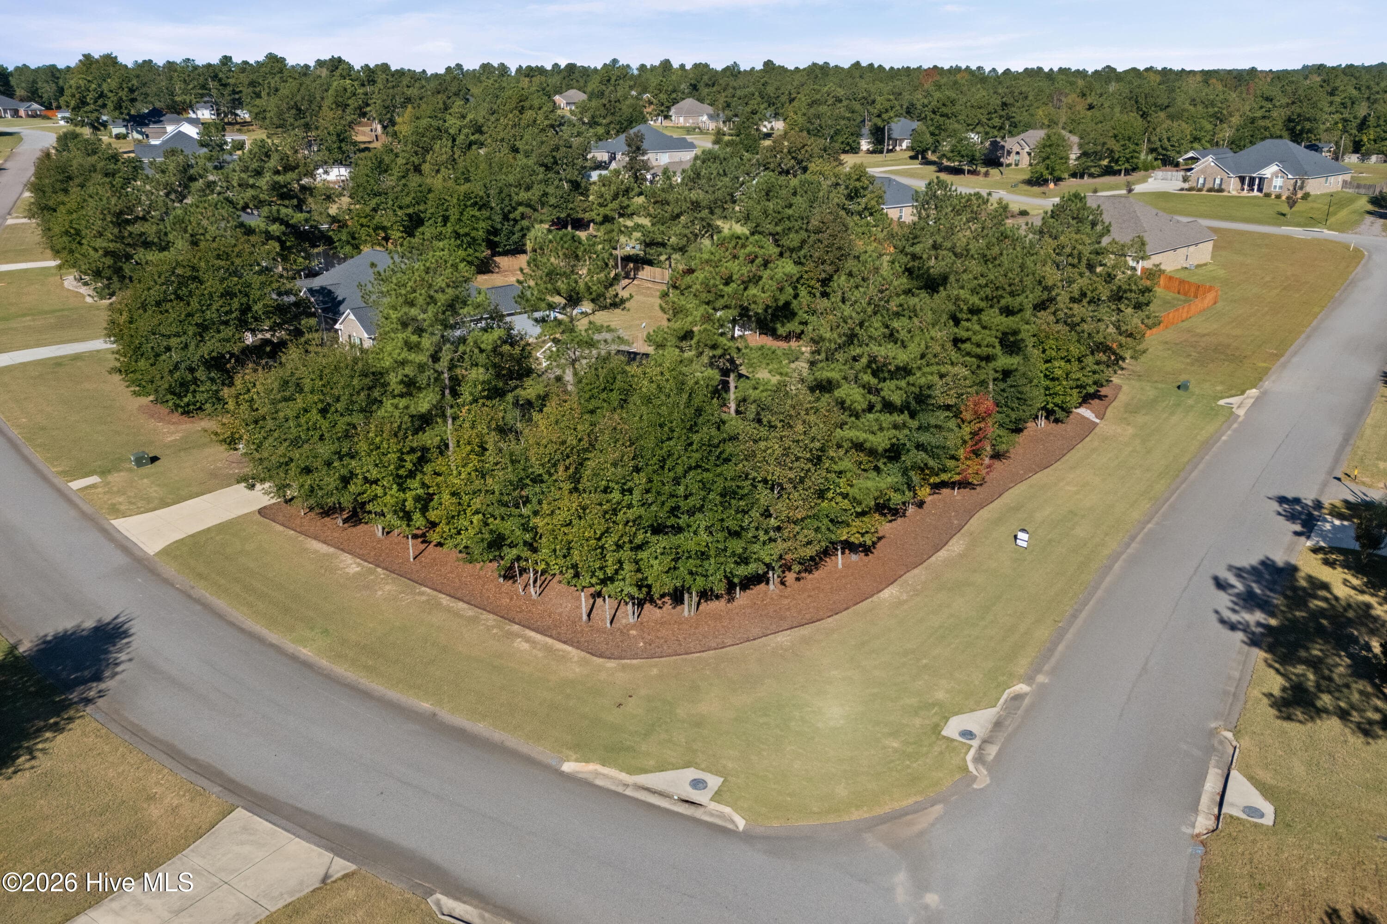
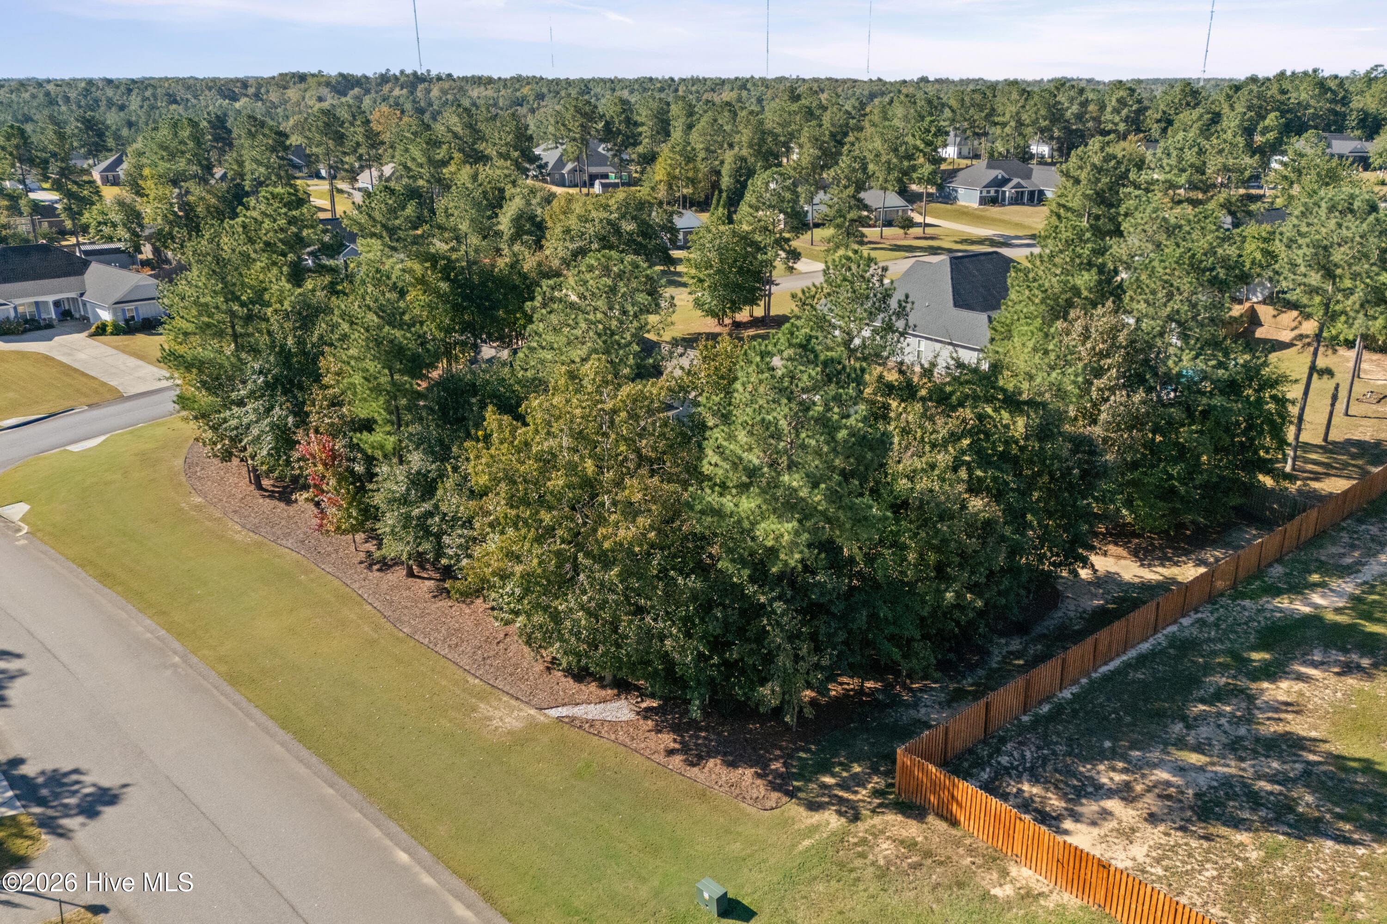
Large corner lot, 0.8 acre - 2016 Edenberry Row, Beech Island, SC 29842
Flex room with a statement window! - 2016 Edenberry Row, Beech Island, SC 29842
Flex room also has a high ceiling - 2016 Edenberry Row, Beech Island, SC 29842
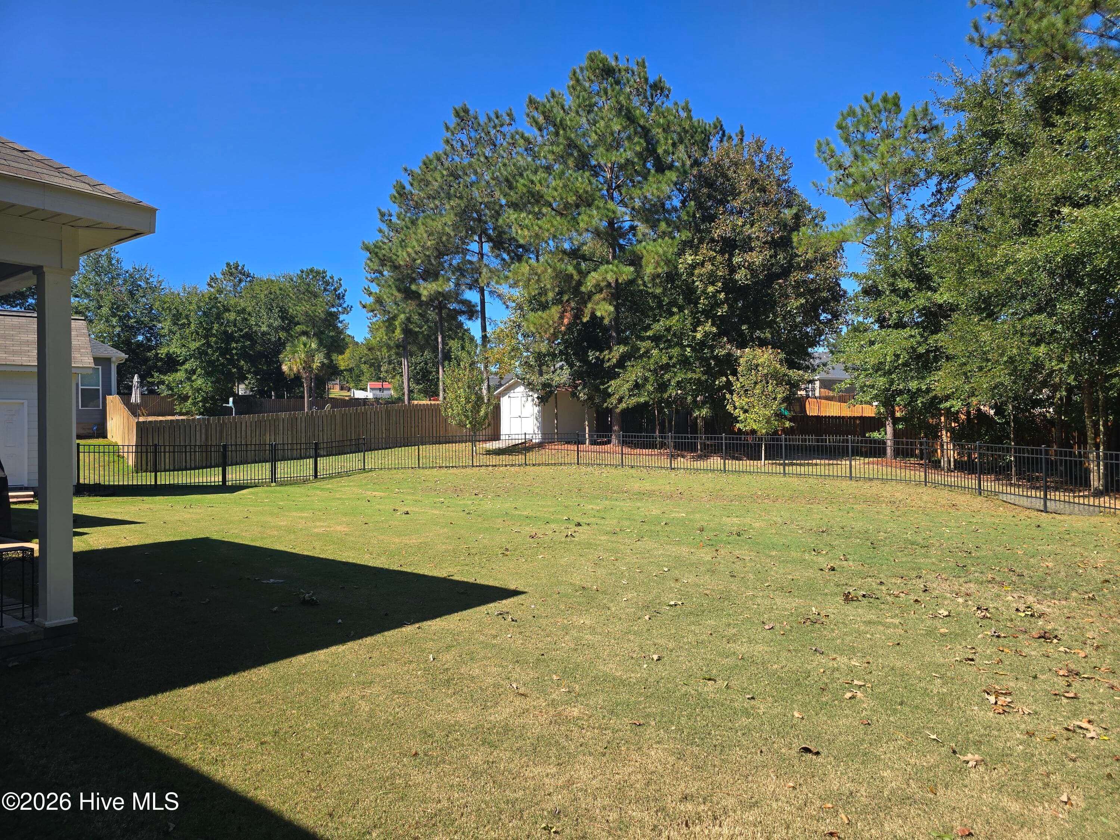
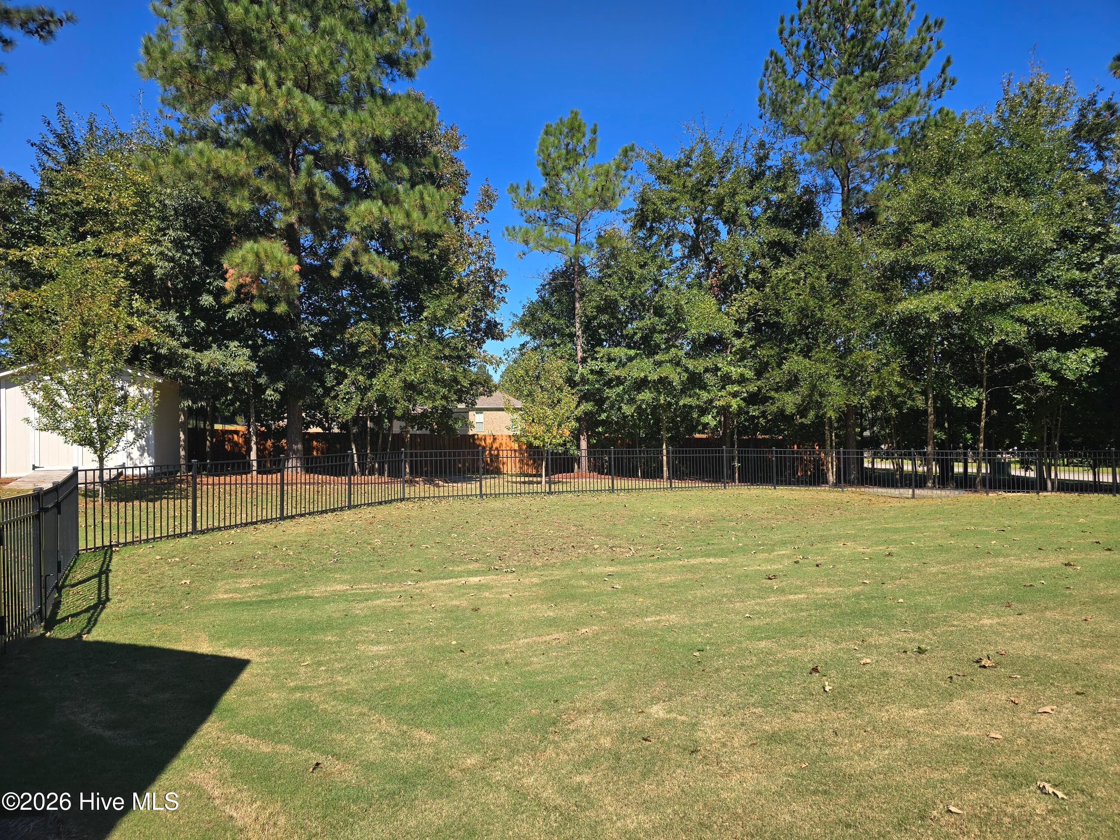
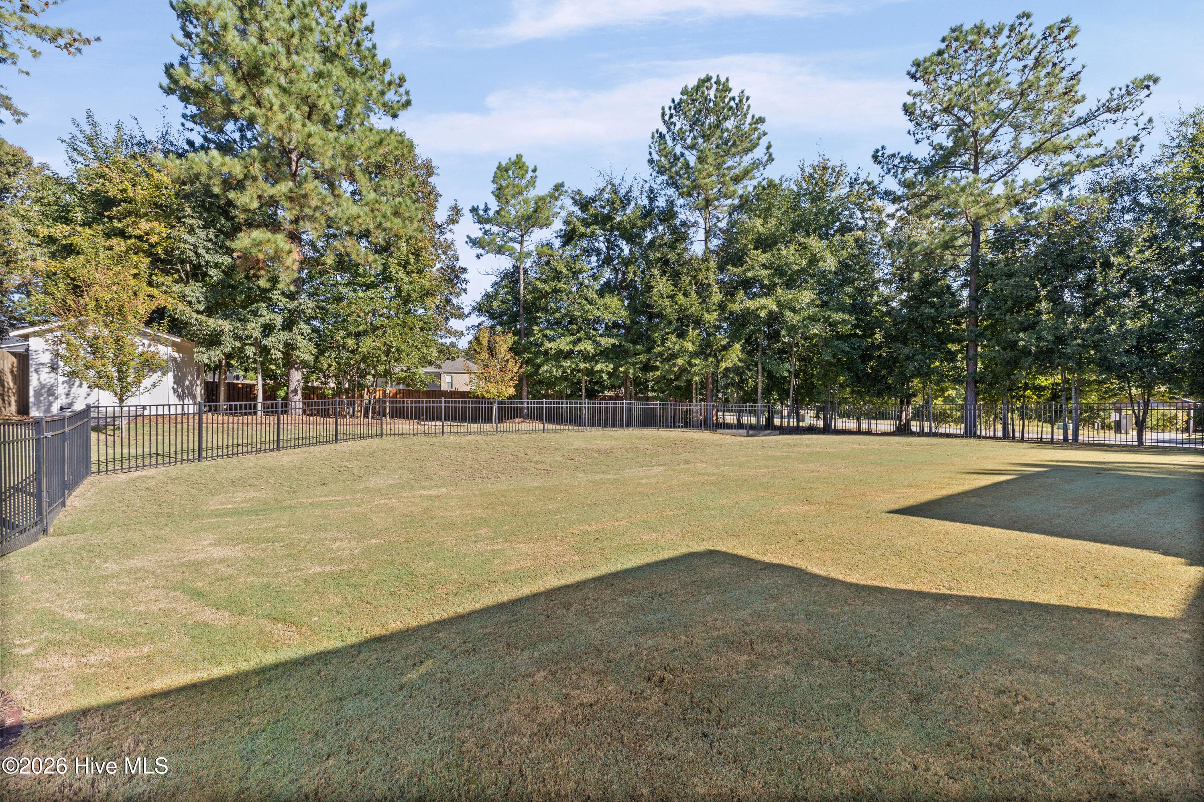
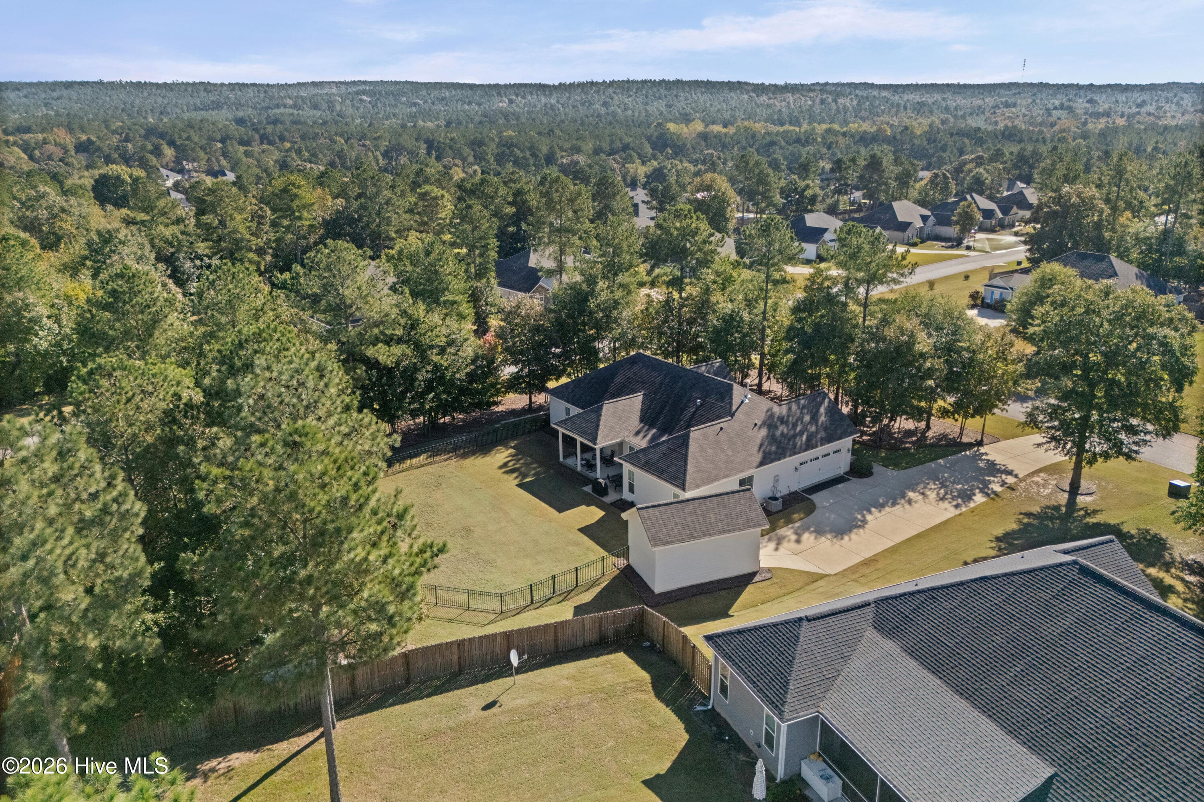
Fenced back yard and storage shed - 2016 Edenberry Row, Beech Island, SC 29842
High ceiling and hardwood floors - 2016 Edenberry Row, Beech Island, SC 29842
Perfectly defined spaces - 2016 Edenberry Row, Beech Island, SC 29842
High ceiling - 2016 Edenberry Row, Beech Island, SC 29842
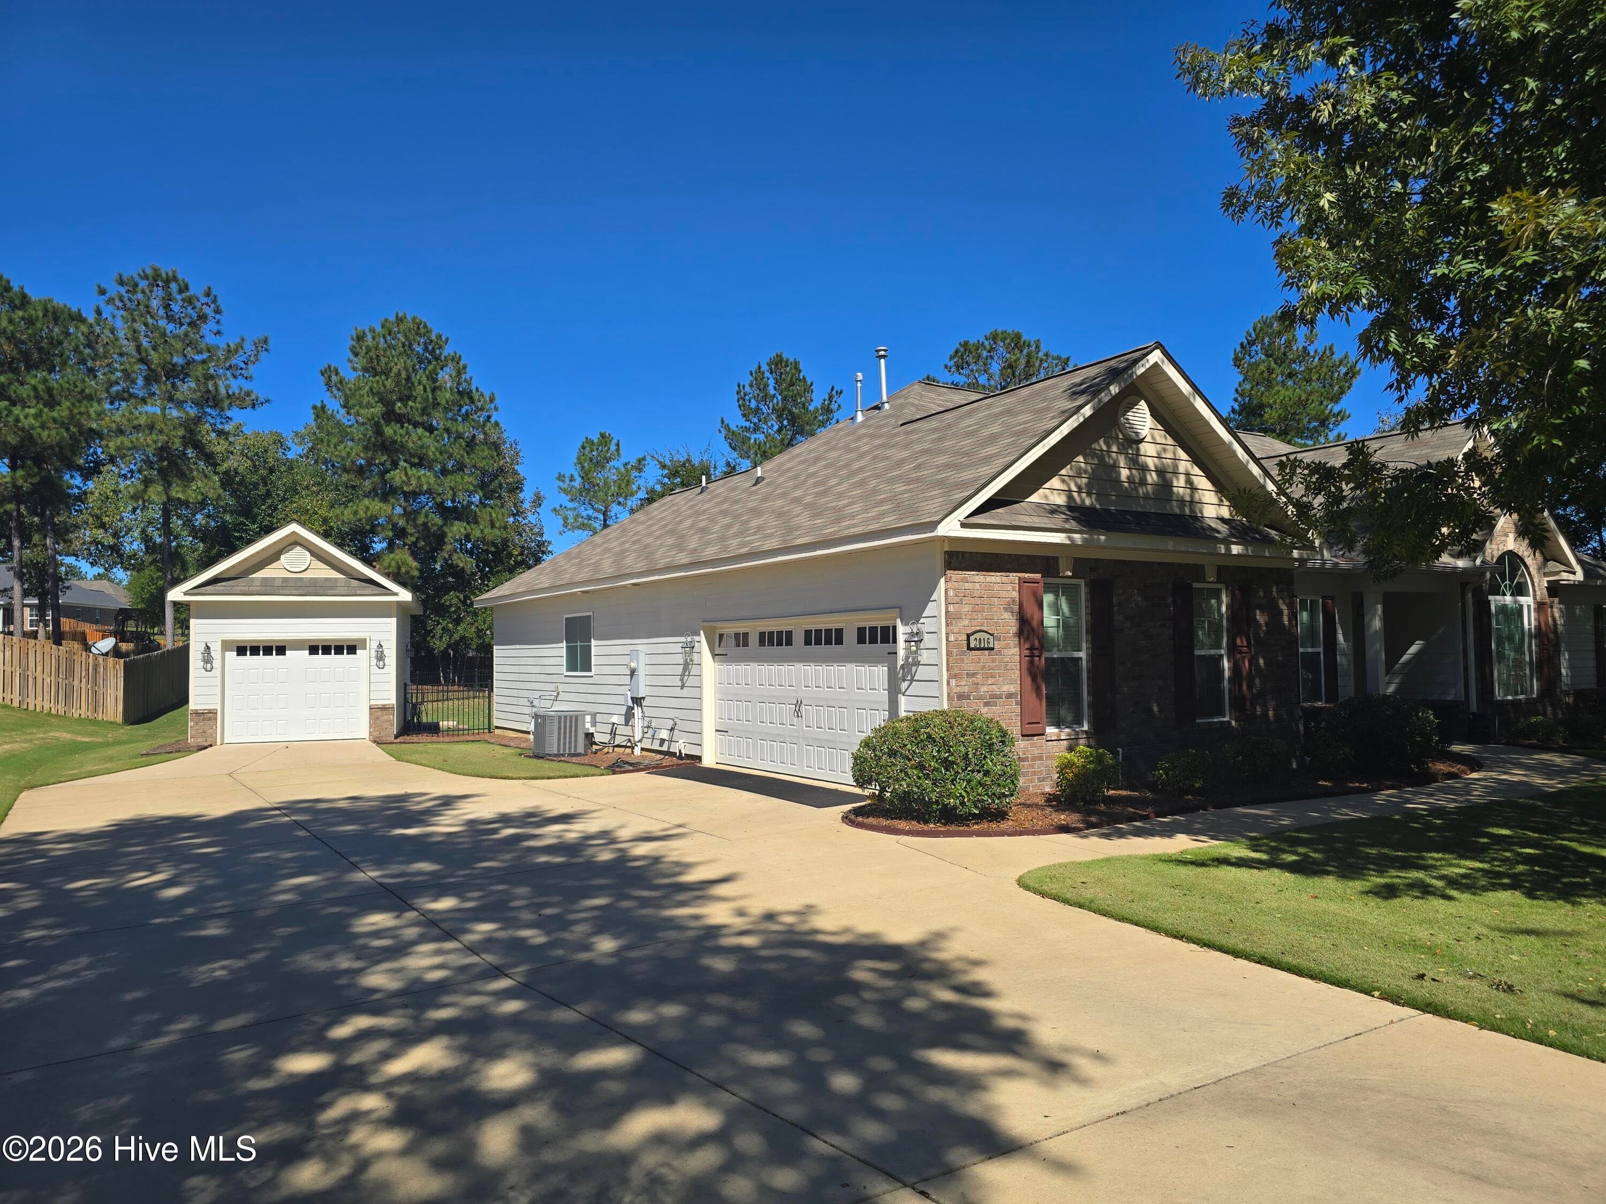
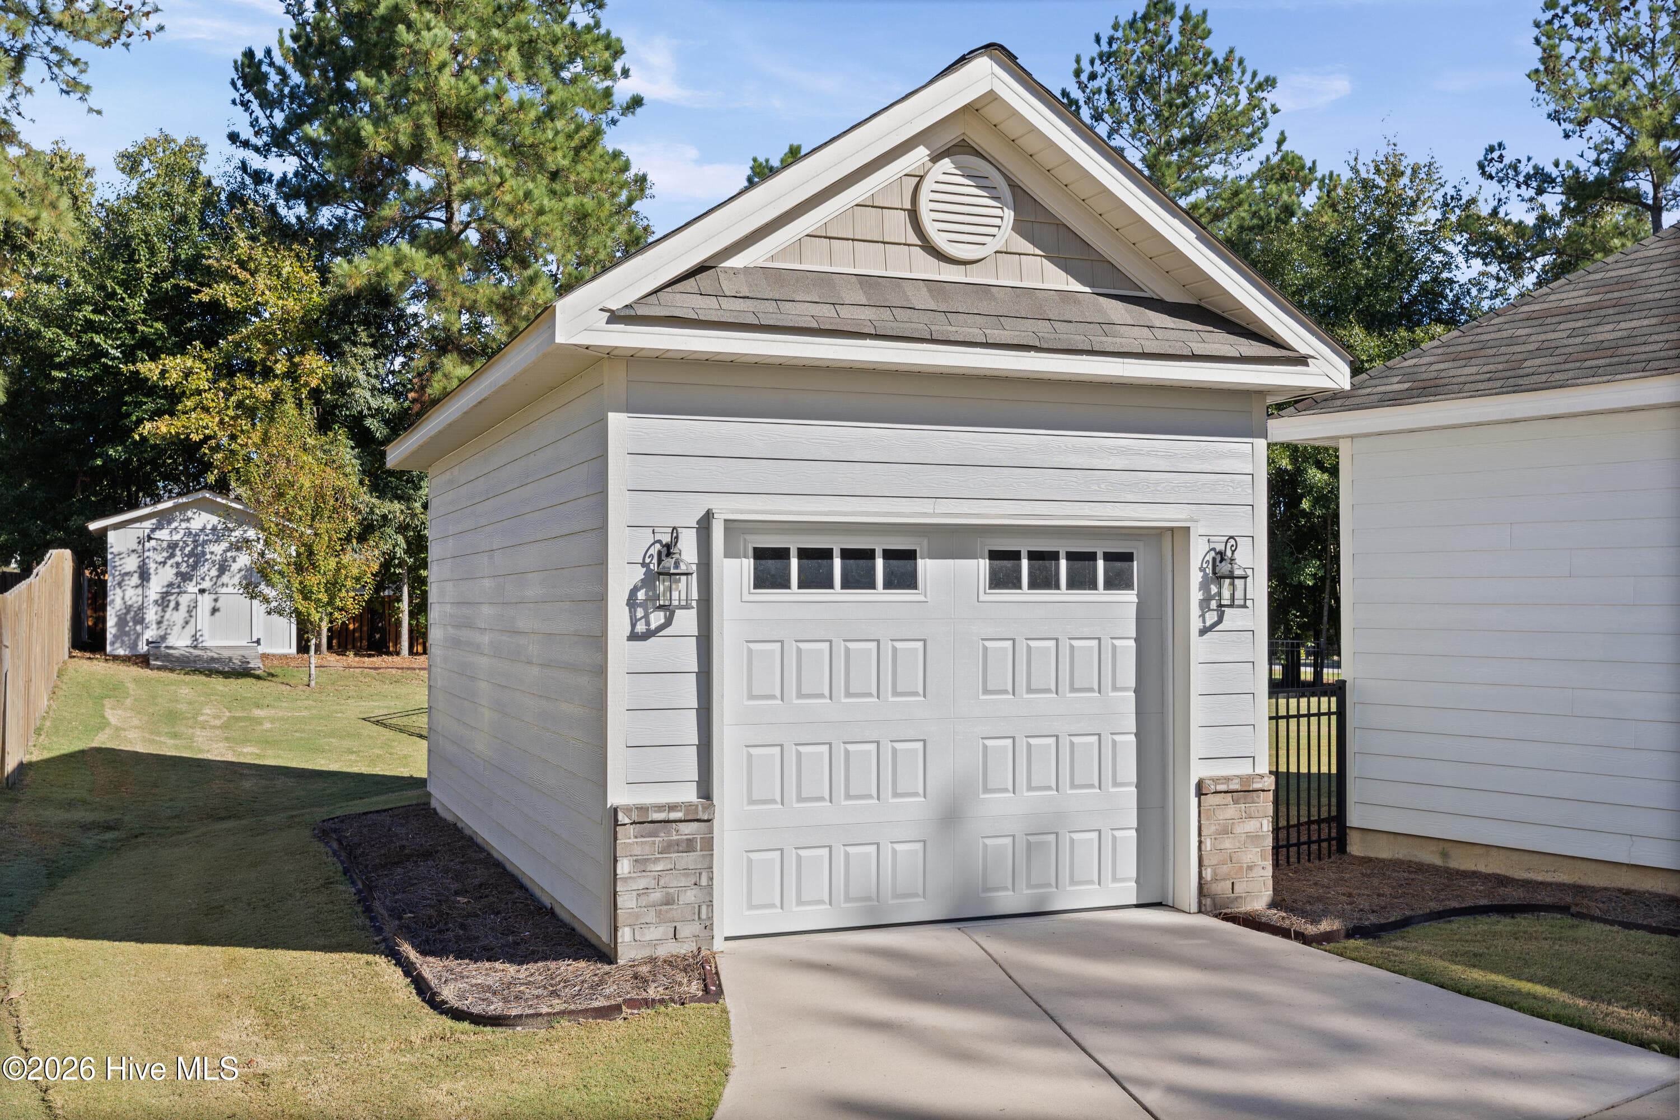
Side entry 2 car garage PLUS single car detached - 2016 Edenberry Row, Beech Island, SC 29842
Gas fireplace - 2016 Edenberry Row, Beech Island, SC 29842
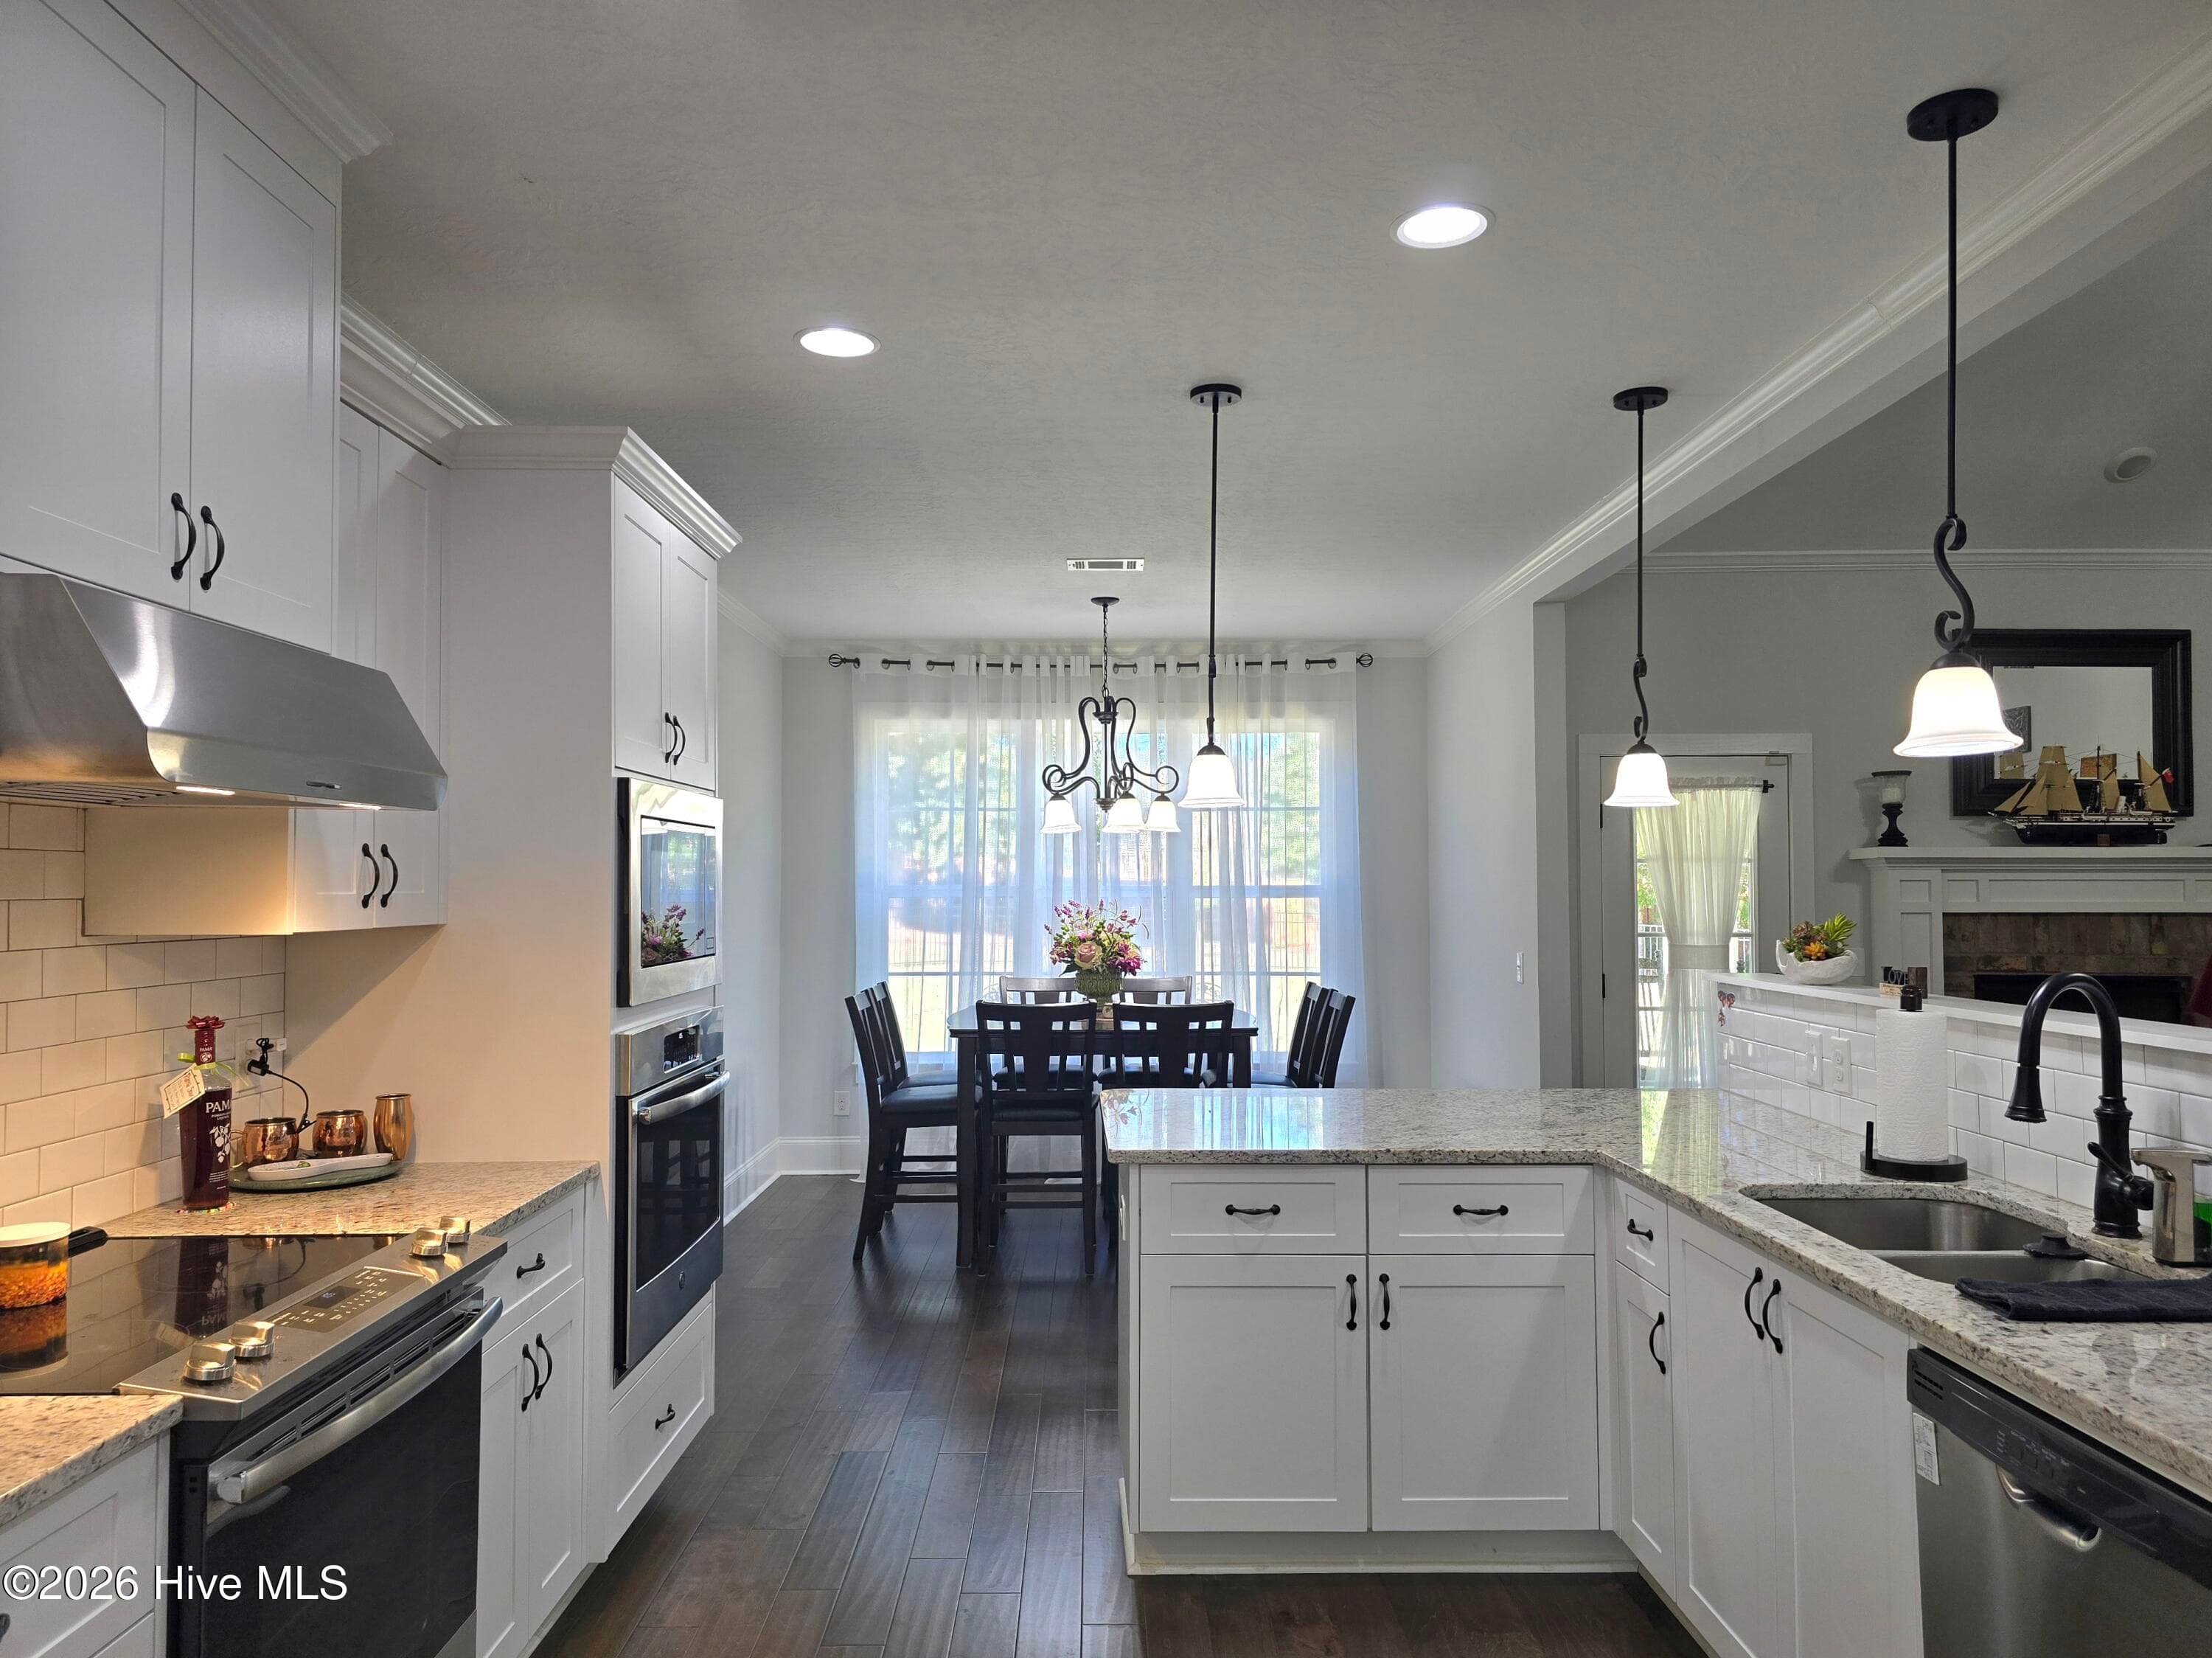
Beautiful granite countertops - 2016 Edenberry Row, Beech Island, SC 29842
Side entry 2 car garage PLUS single car detached - 2016 Edenberry Row, Beech Island, SC 29842
Spacious work area - 2016 Edenberry Row, Beech Island, SC 29842
A serene stroll to the front porch - 2016 Edenberry Row, Beech Island, SC 29842
Engineered Hardwood Floors - 2016 Edenberry Row, Beech Island, SC 29842
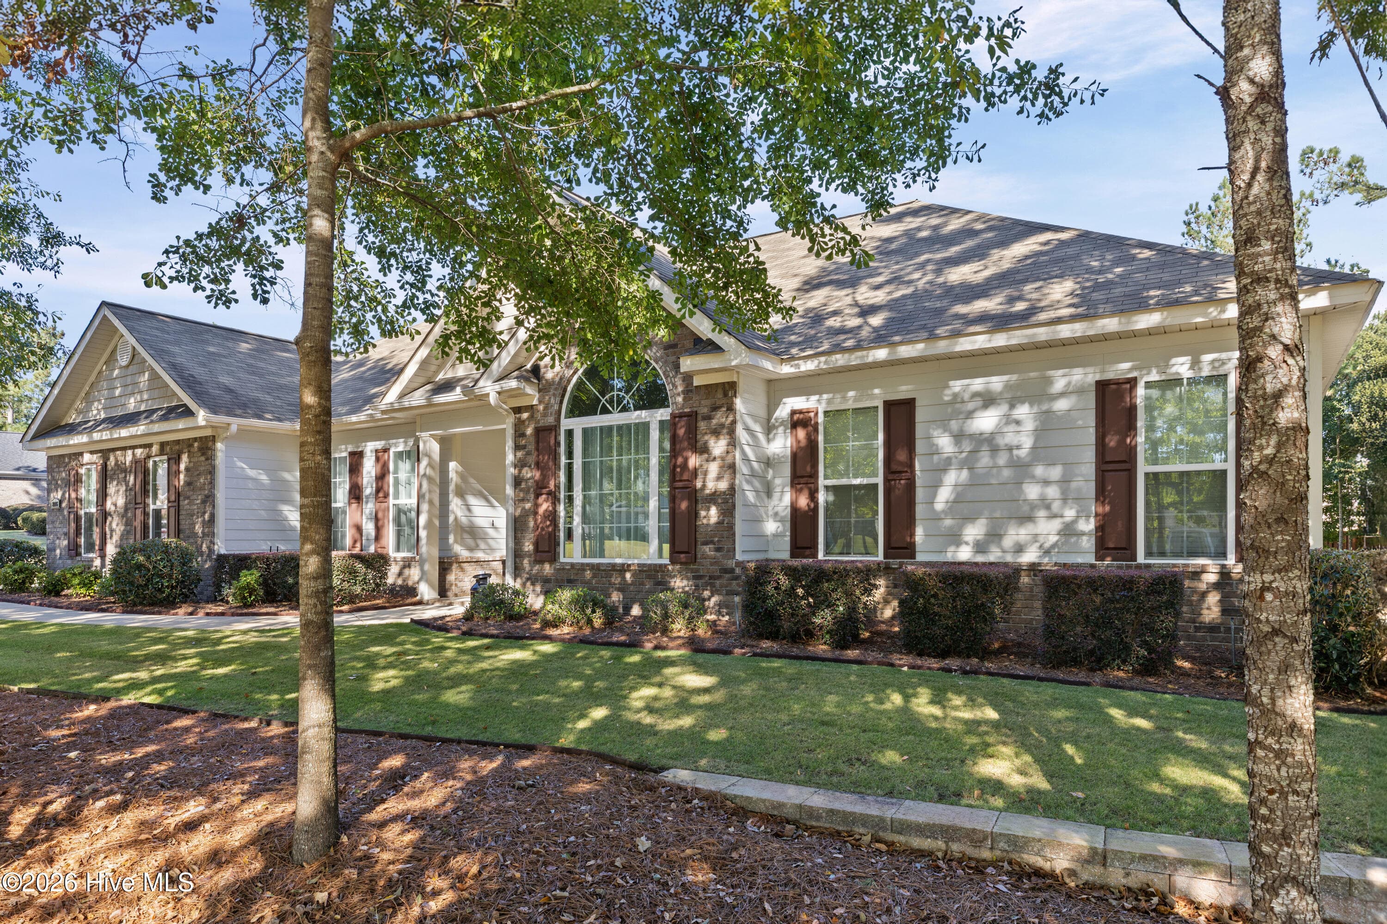
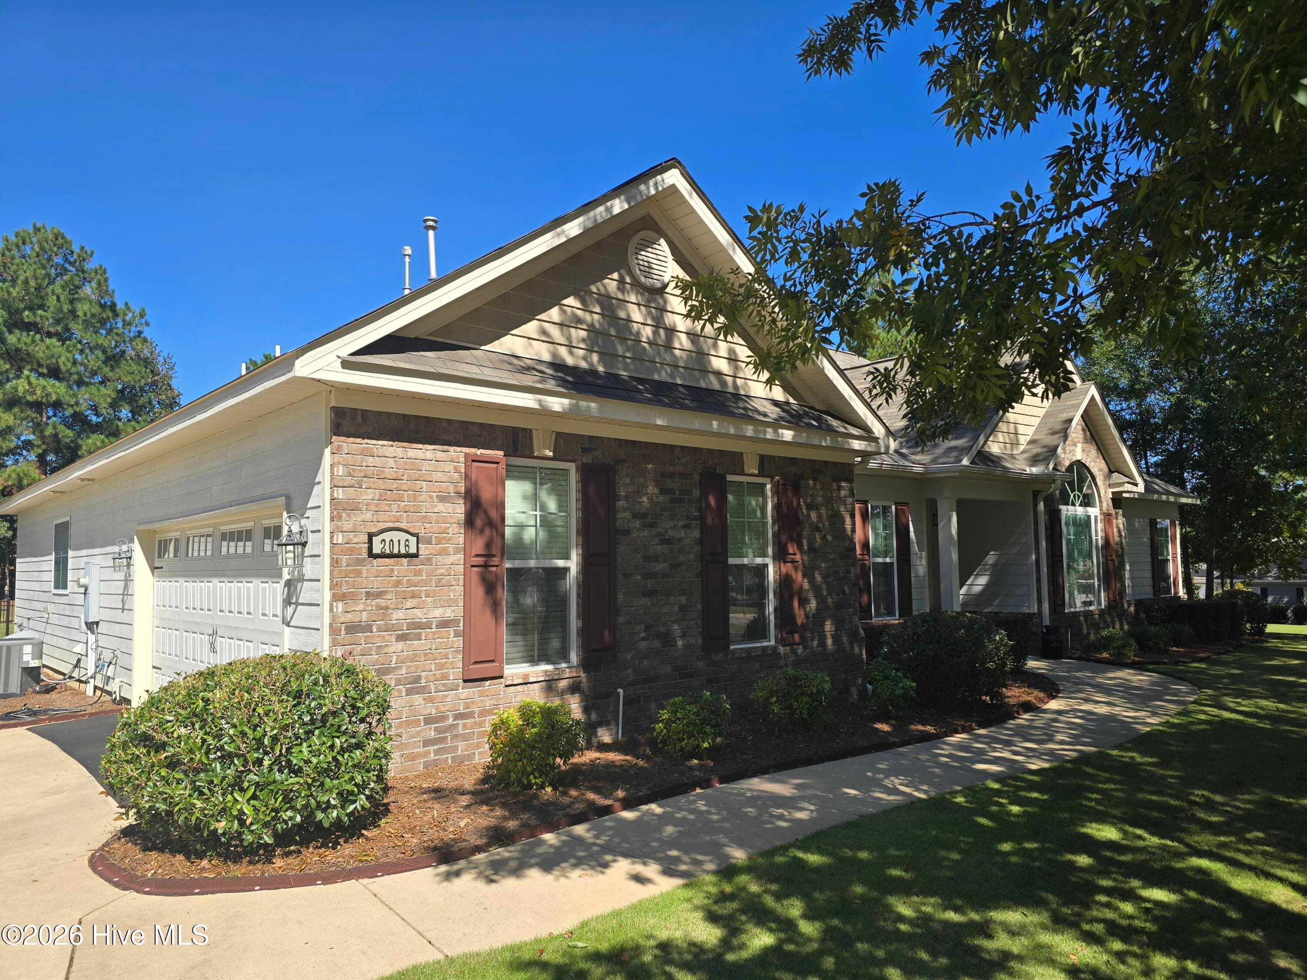
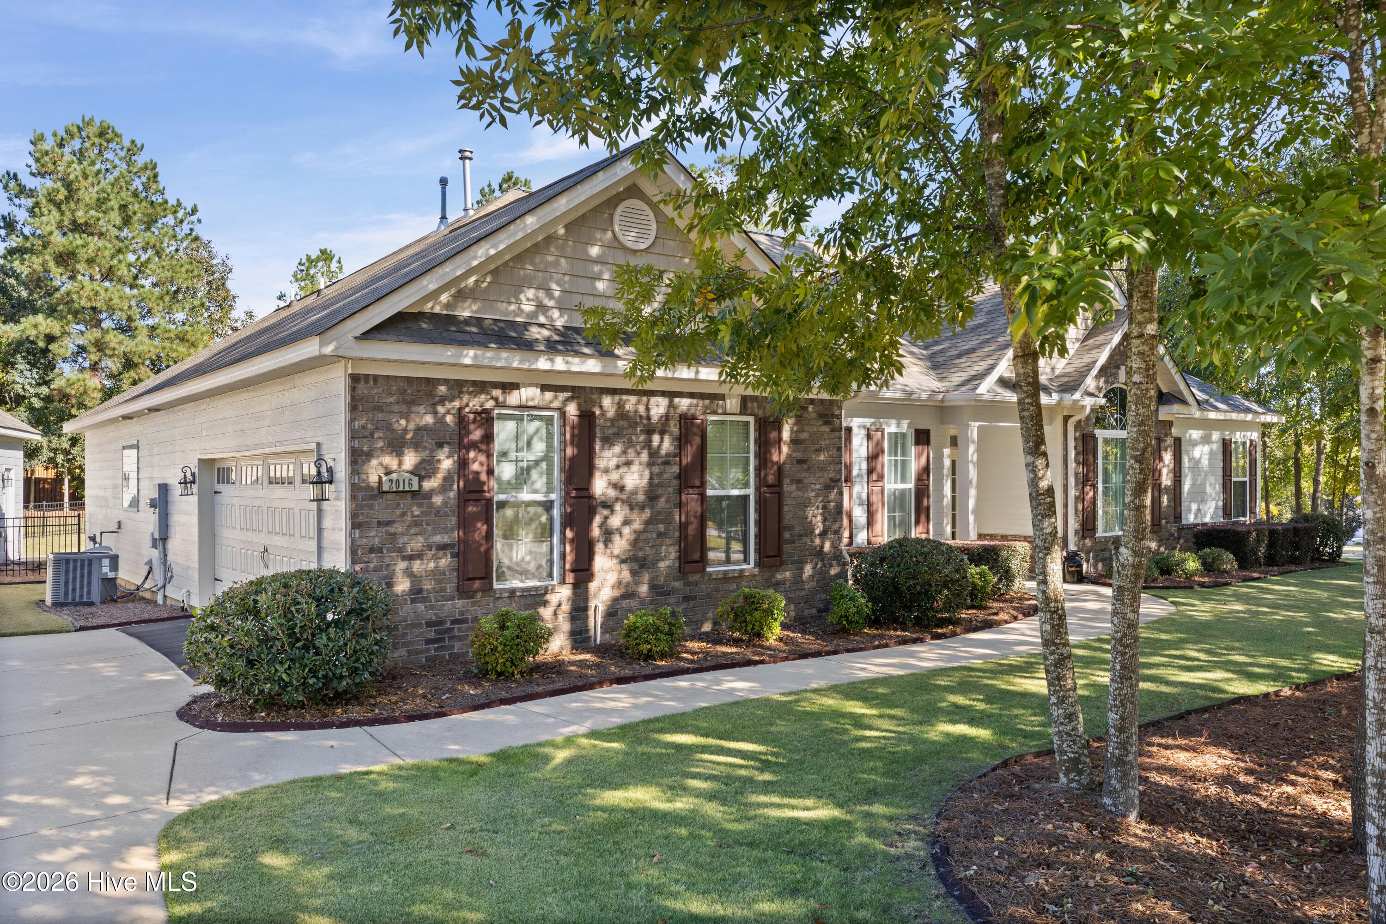
Front corner view - 2016 Edenberry Row, Beech Island, SC 29842
Perfectly defined spaces - 2016 Edenberry Row, Beech Island, SC 29842
Two ovens! - 2016 Edenberry Row, Beech Island, SC 29842
Breakfast area with a backyard view - 2016 Edenberry Row, Beech Island, SC 29842
Home in The Retreat at Storm Branch! - 2016 Edenberry Row, Beech Island, SC 29842
Breakfast dining - 2016 Edenberry Row, Beech Island, SC 29842
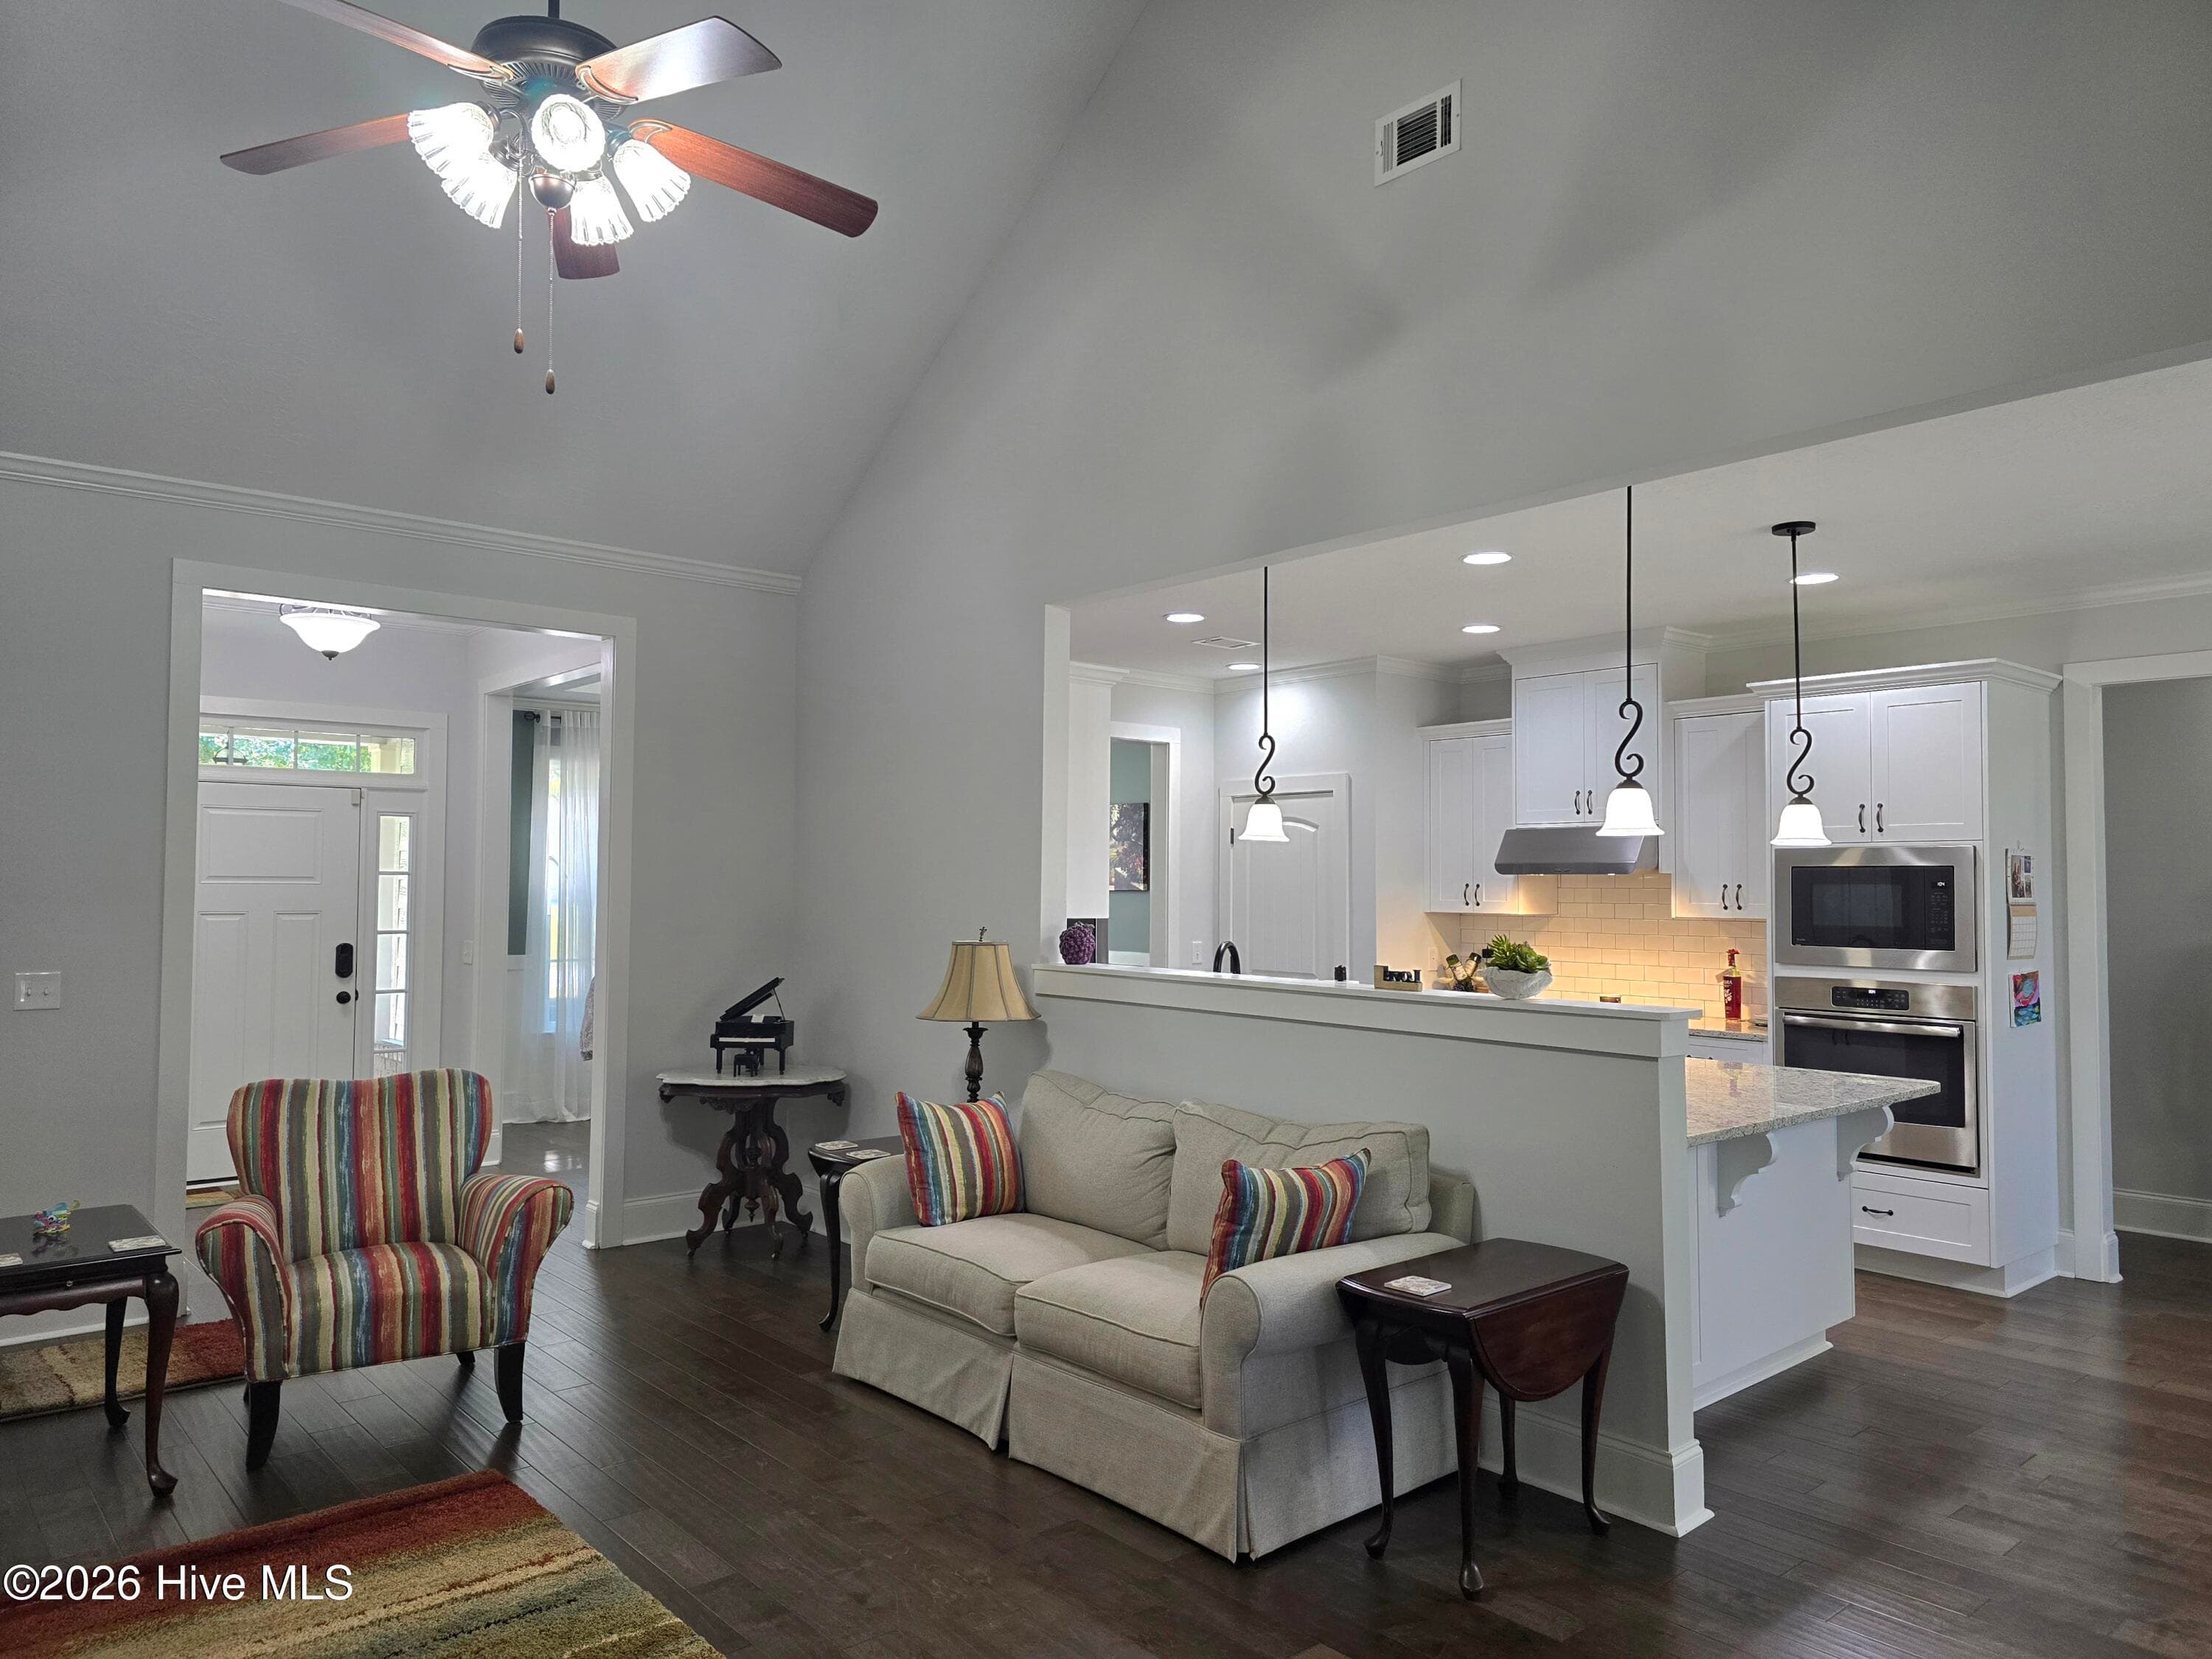
Easy flow into the kitchen - 2016 Edenberry Row, Beech Island, SC 29842
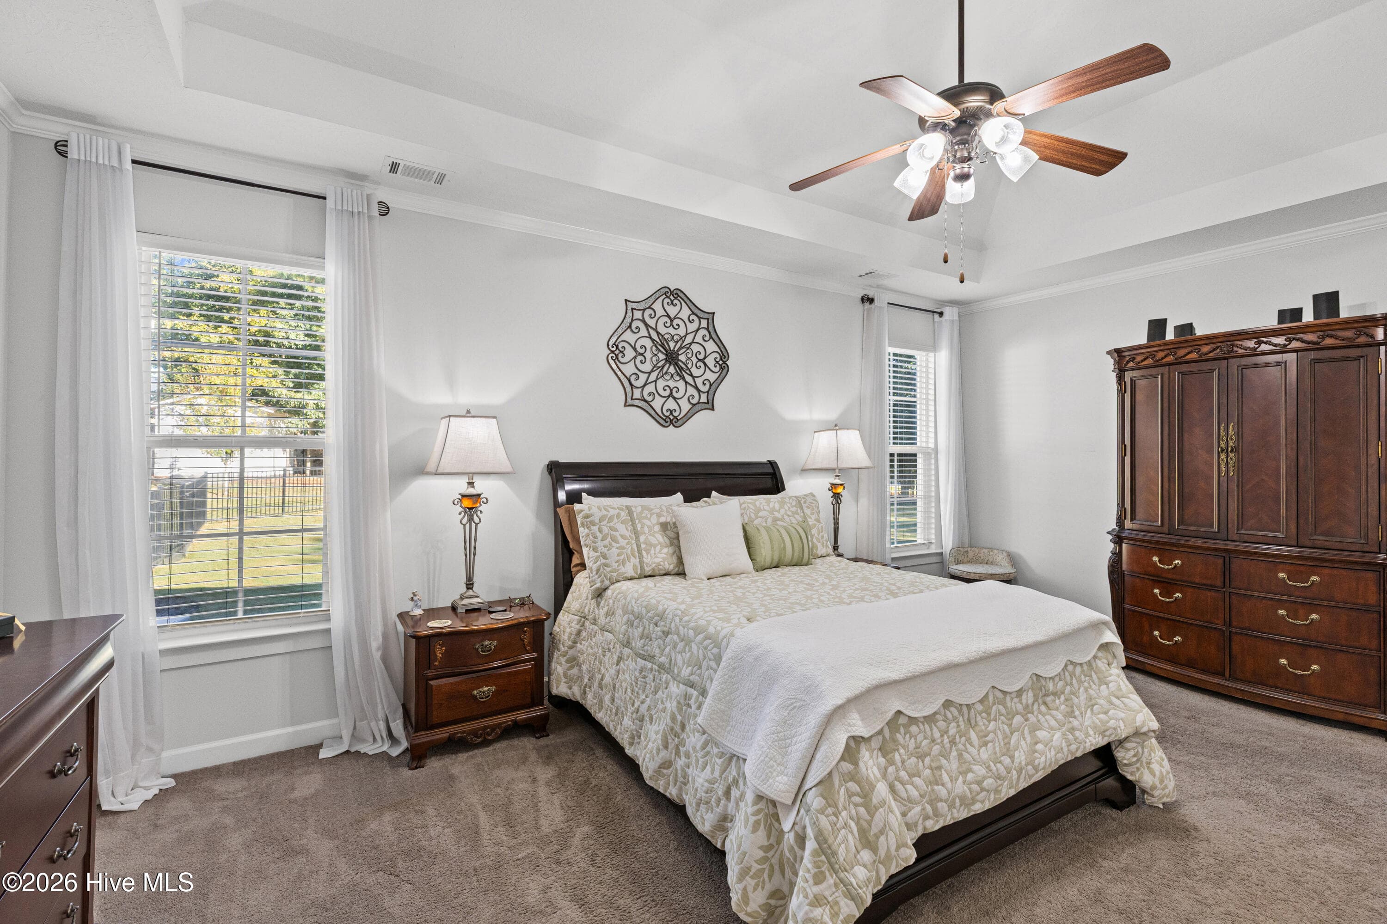
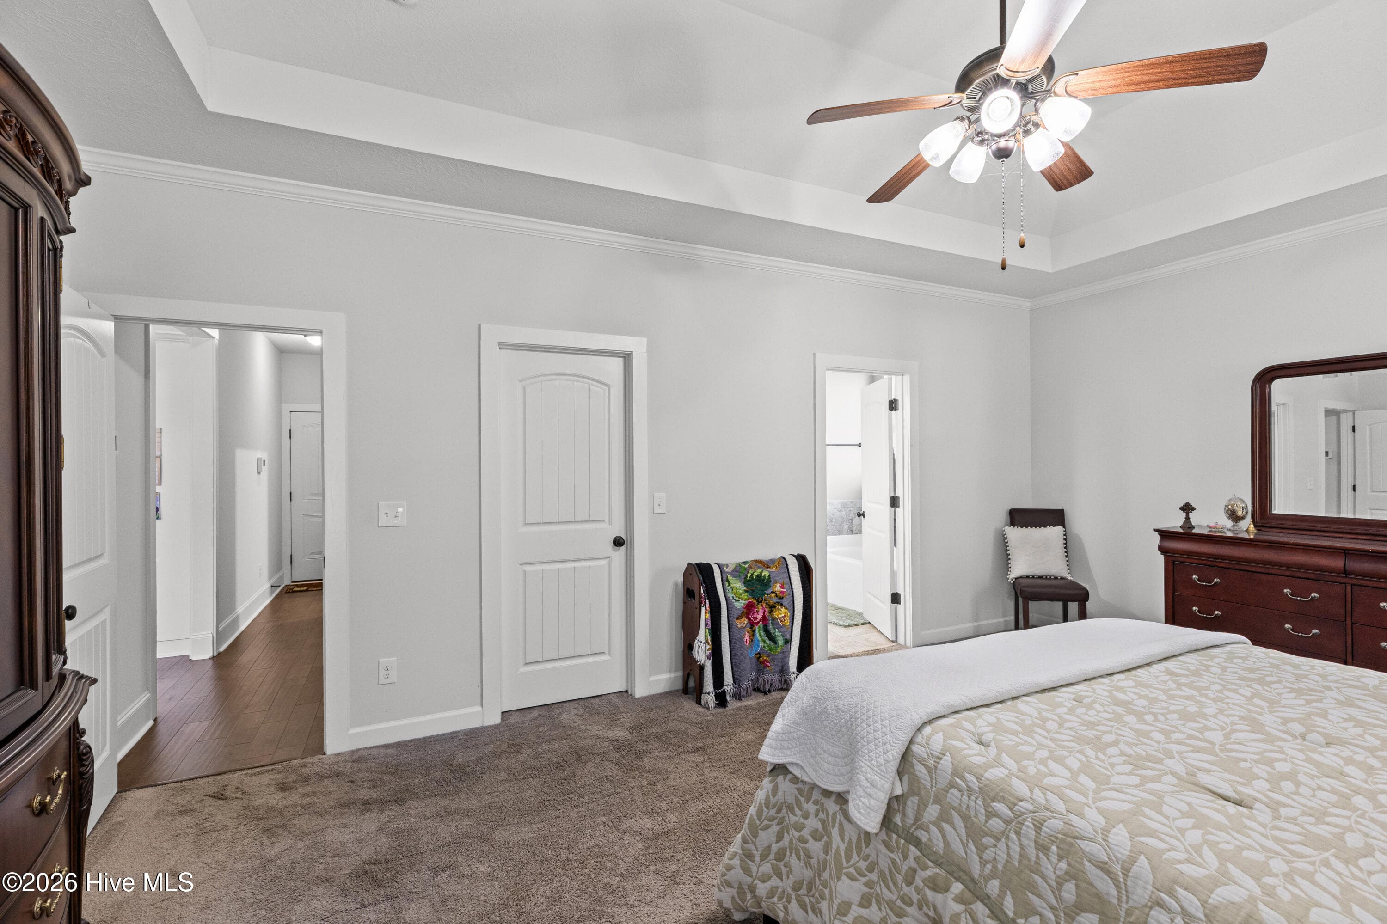
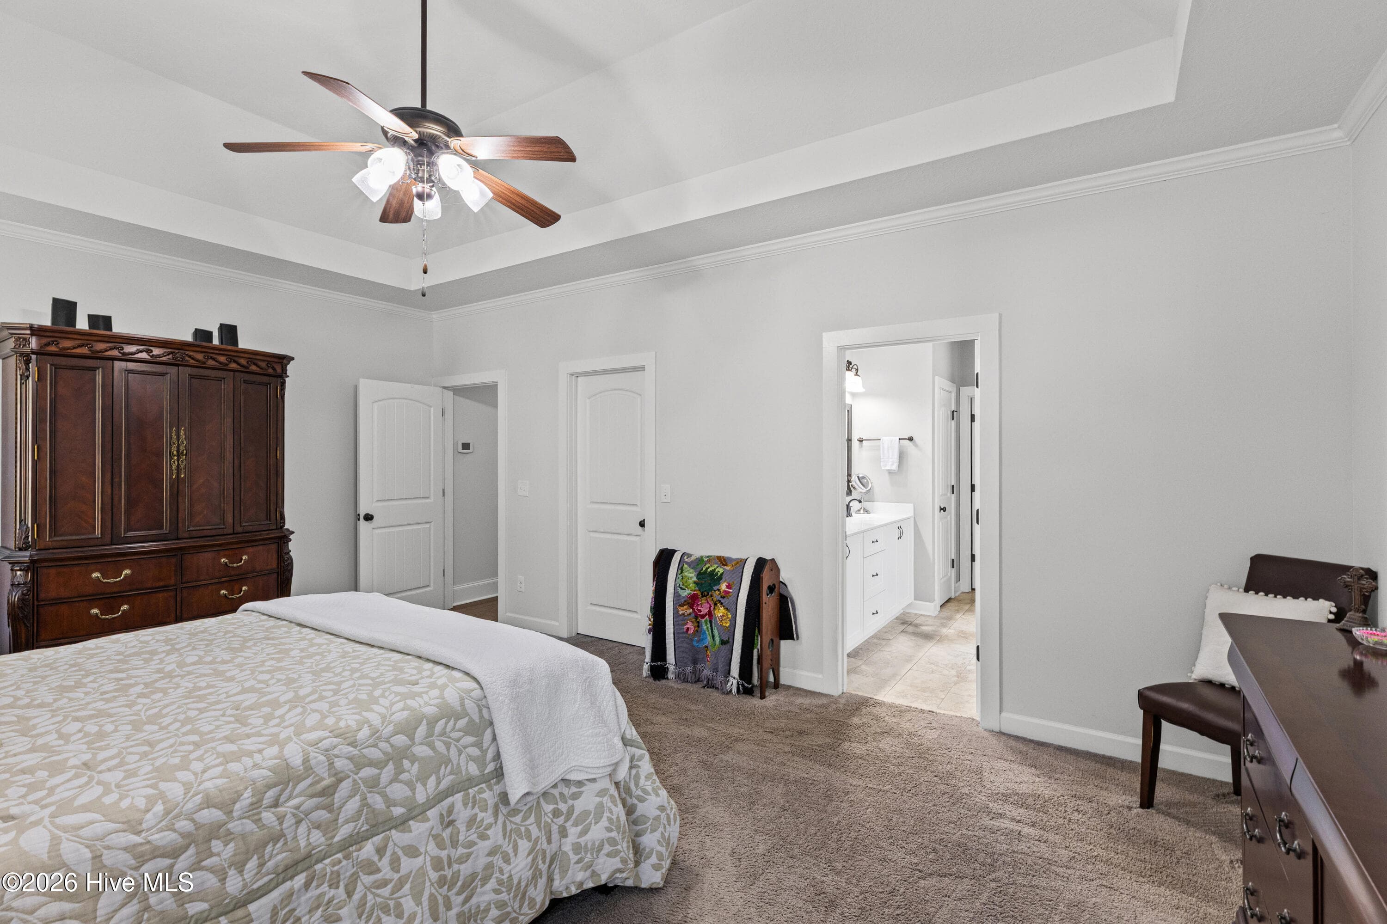
Pristine primary suite - 2016 Edenberry Row, Beech Island, SC 29842
Granite countertops - 2016 Edenberry Row, Beech Island, SC 29842
Pristine primary suite - 2016 Edenberry Row, Beech Island, SC 29842
Gas line in place for a gas range - 2016 Edenberry Row, Beech Island, SC 29842
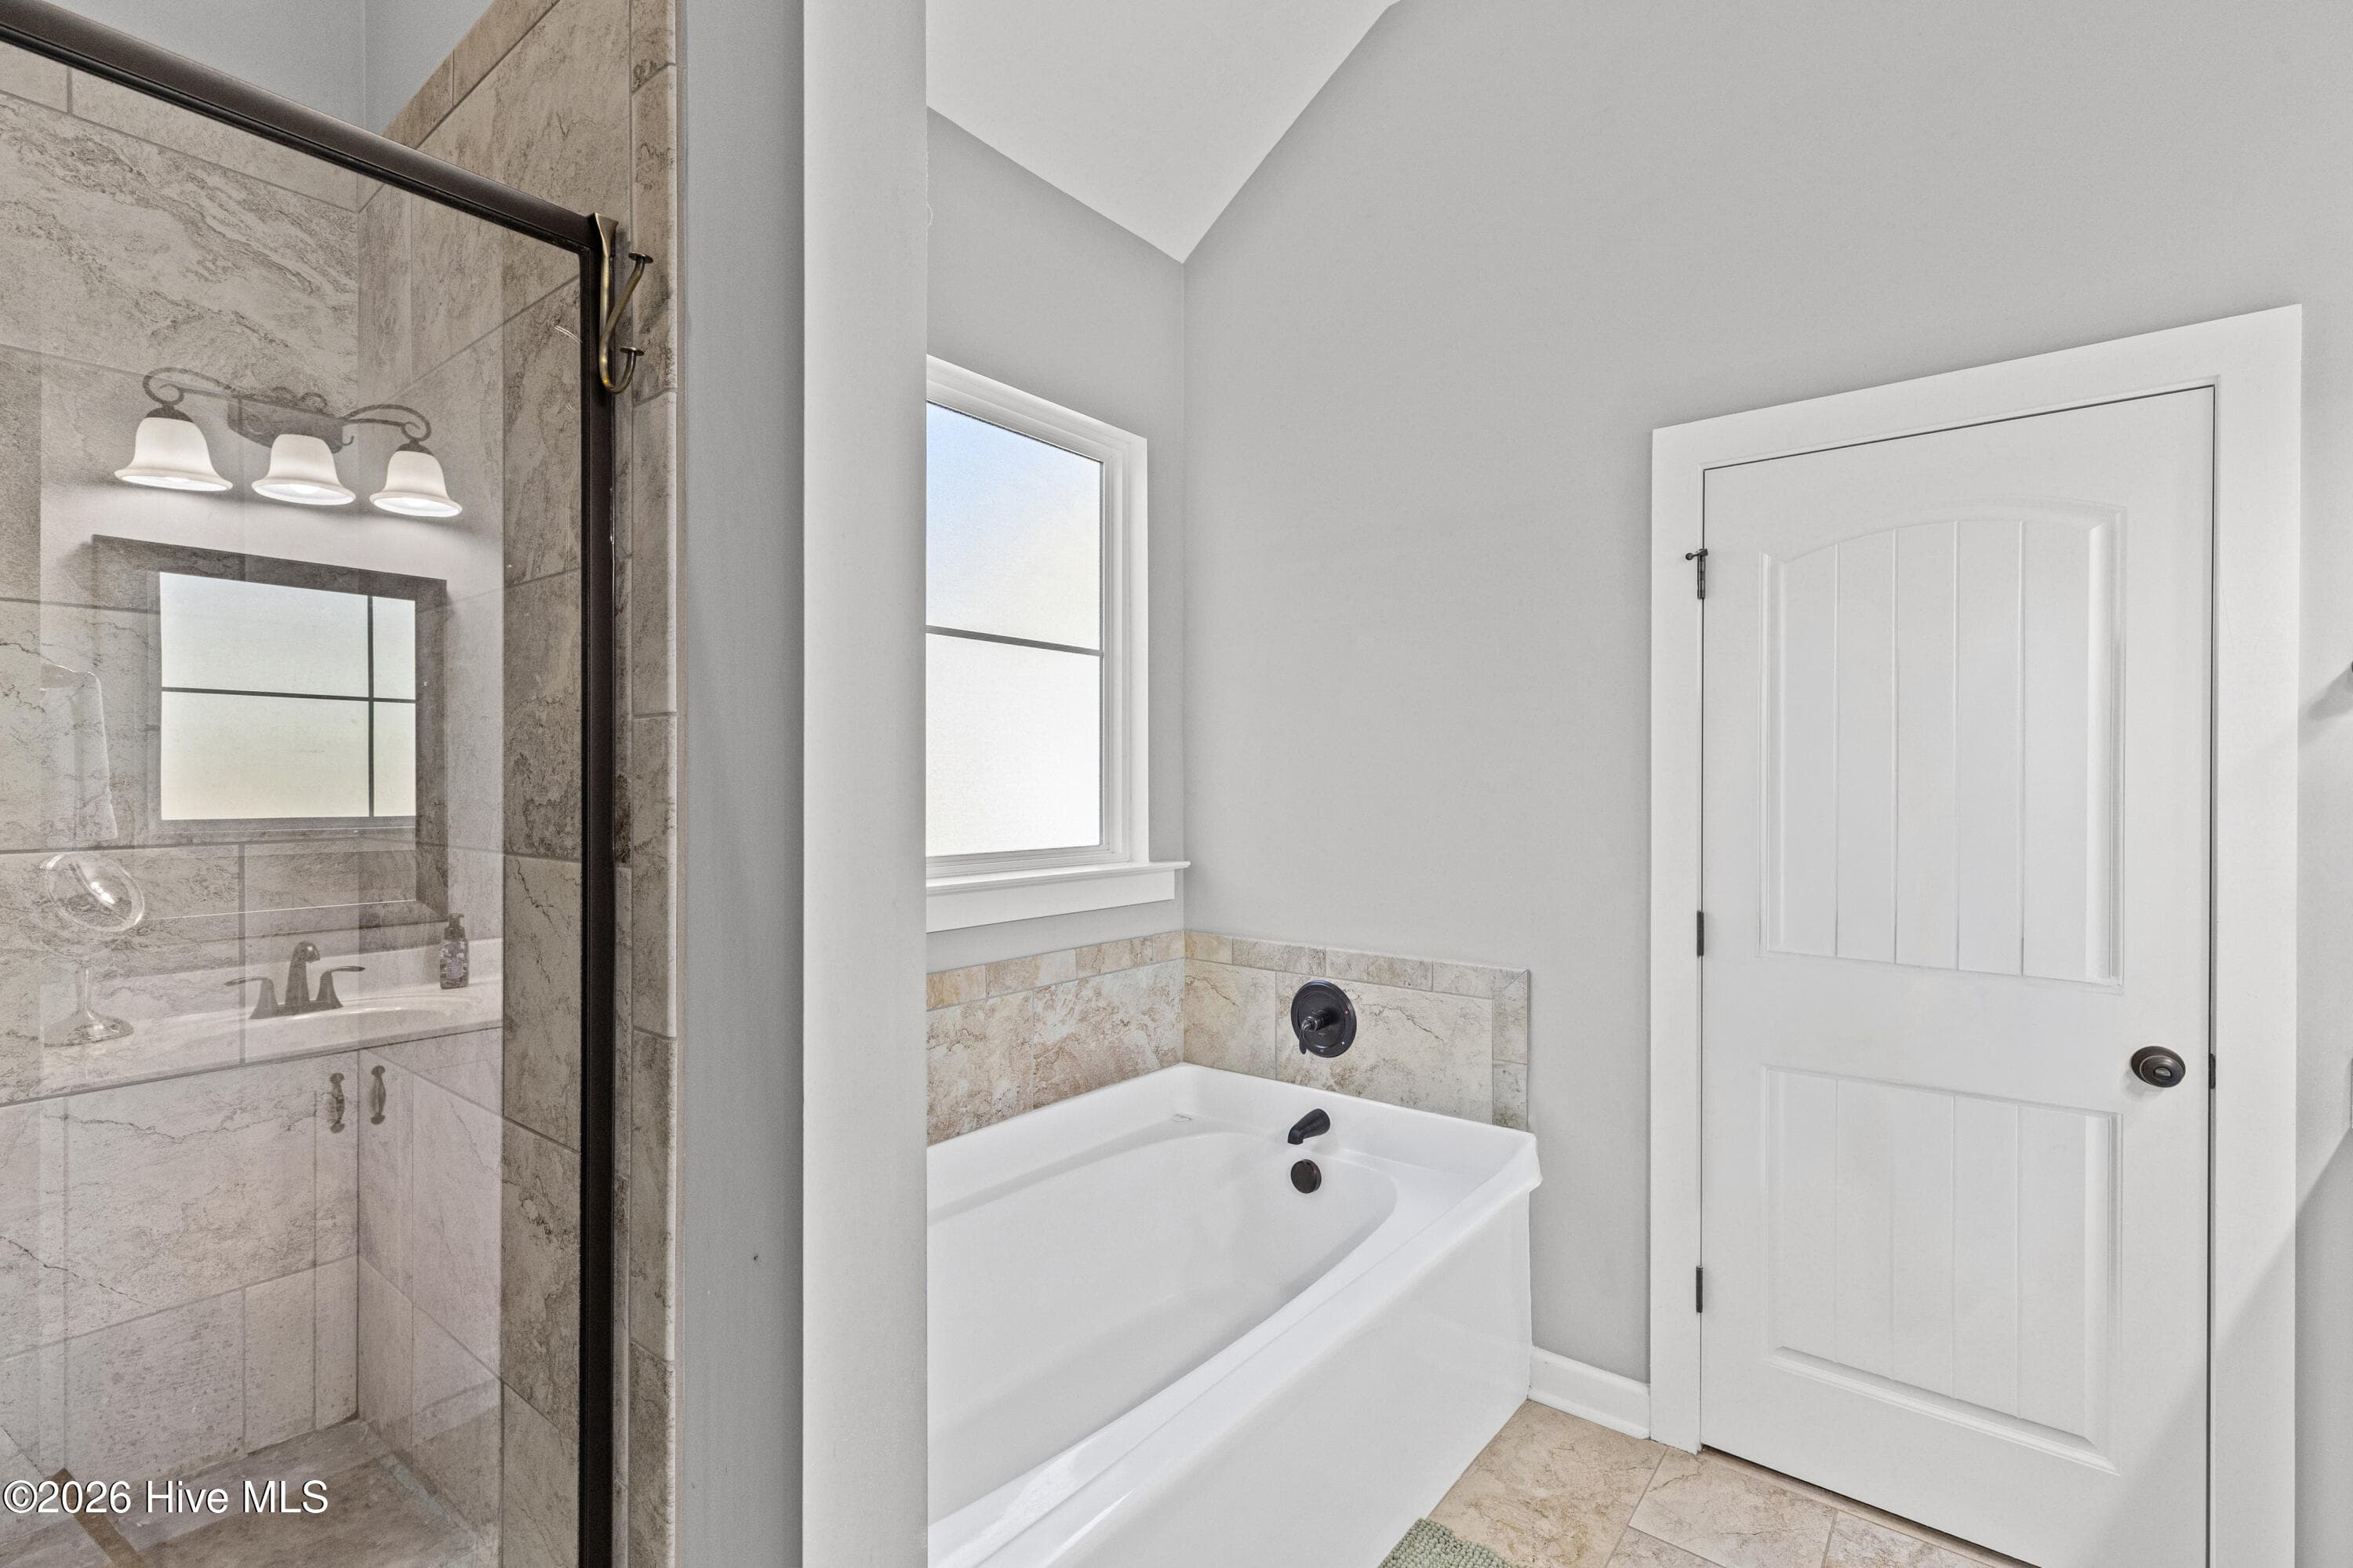
Linen closet and private water closet - 2016 Edenberry Row, Beech Island, SC 29842
Relaxing tub - 2016 Edenberry Row, Beech Island, SC 29842
Ideal layout for emtertaining - 2016 Edenberry Row, Beech Island, SC 29842
Tile wall shower - 2016 Edenberry Row, Beech Island, SC 29842
Spacious kitchen - 2016 Edenberry Row, Beech Island, SC 29842
Convenient powder room location - 2016 Edenberry Row, Beech Island, SC 29842
Pristine Primary Bedroom - 2016 Edenberry Row, Beech Island, SC 29842
Primary bath with a linen closet - 2016 Edenberry Row, Beech Island, SC 29842
Tile wall shower - 2016 Edenberry Row, Beech Island, SC 29842
Front bedroom with a walk in closet - 2016 Edenberry Row, Beech Island, SC 29842
Plenty of room for a queen bed - 2016 Edenberry Row, Beech Island, SC 29842
Hall bath - 2016 Edenberry Row, Beech Island, SC 29842
Back corner bedroom - 2016 Edenberry Row, Beech Island, SC 29842
Back center bedroom - 2016 Edenberry Row, Beech Island, SC 29842
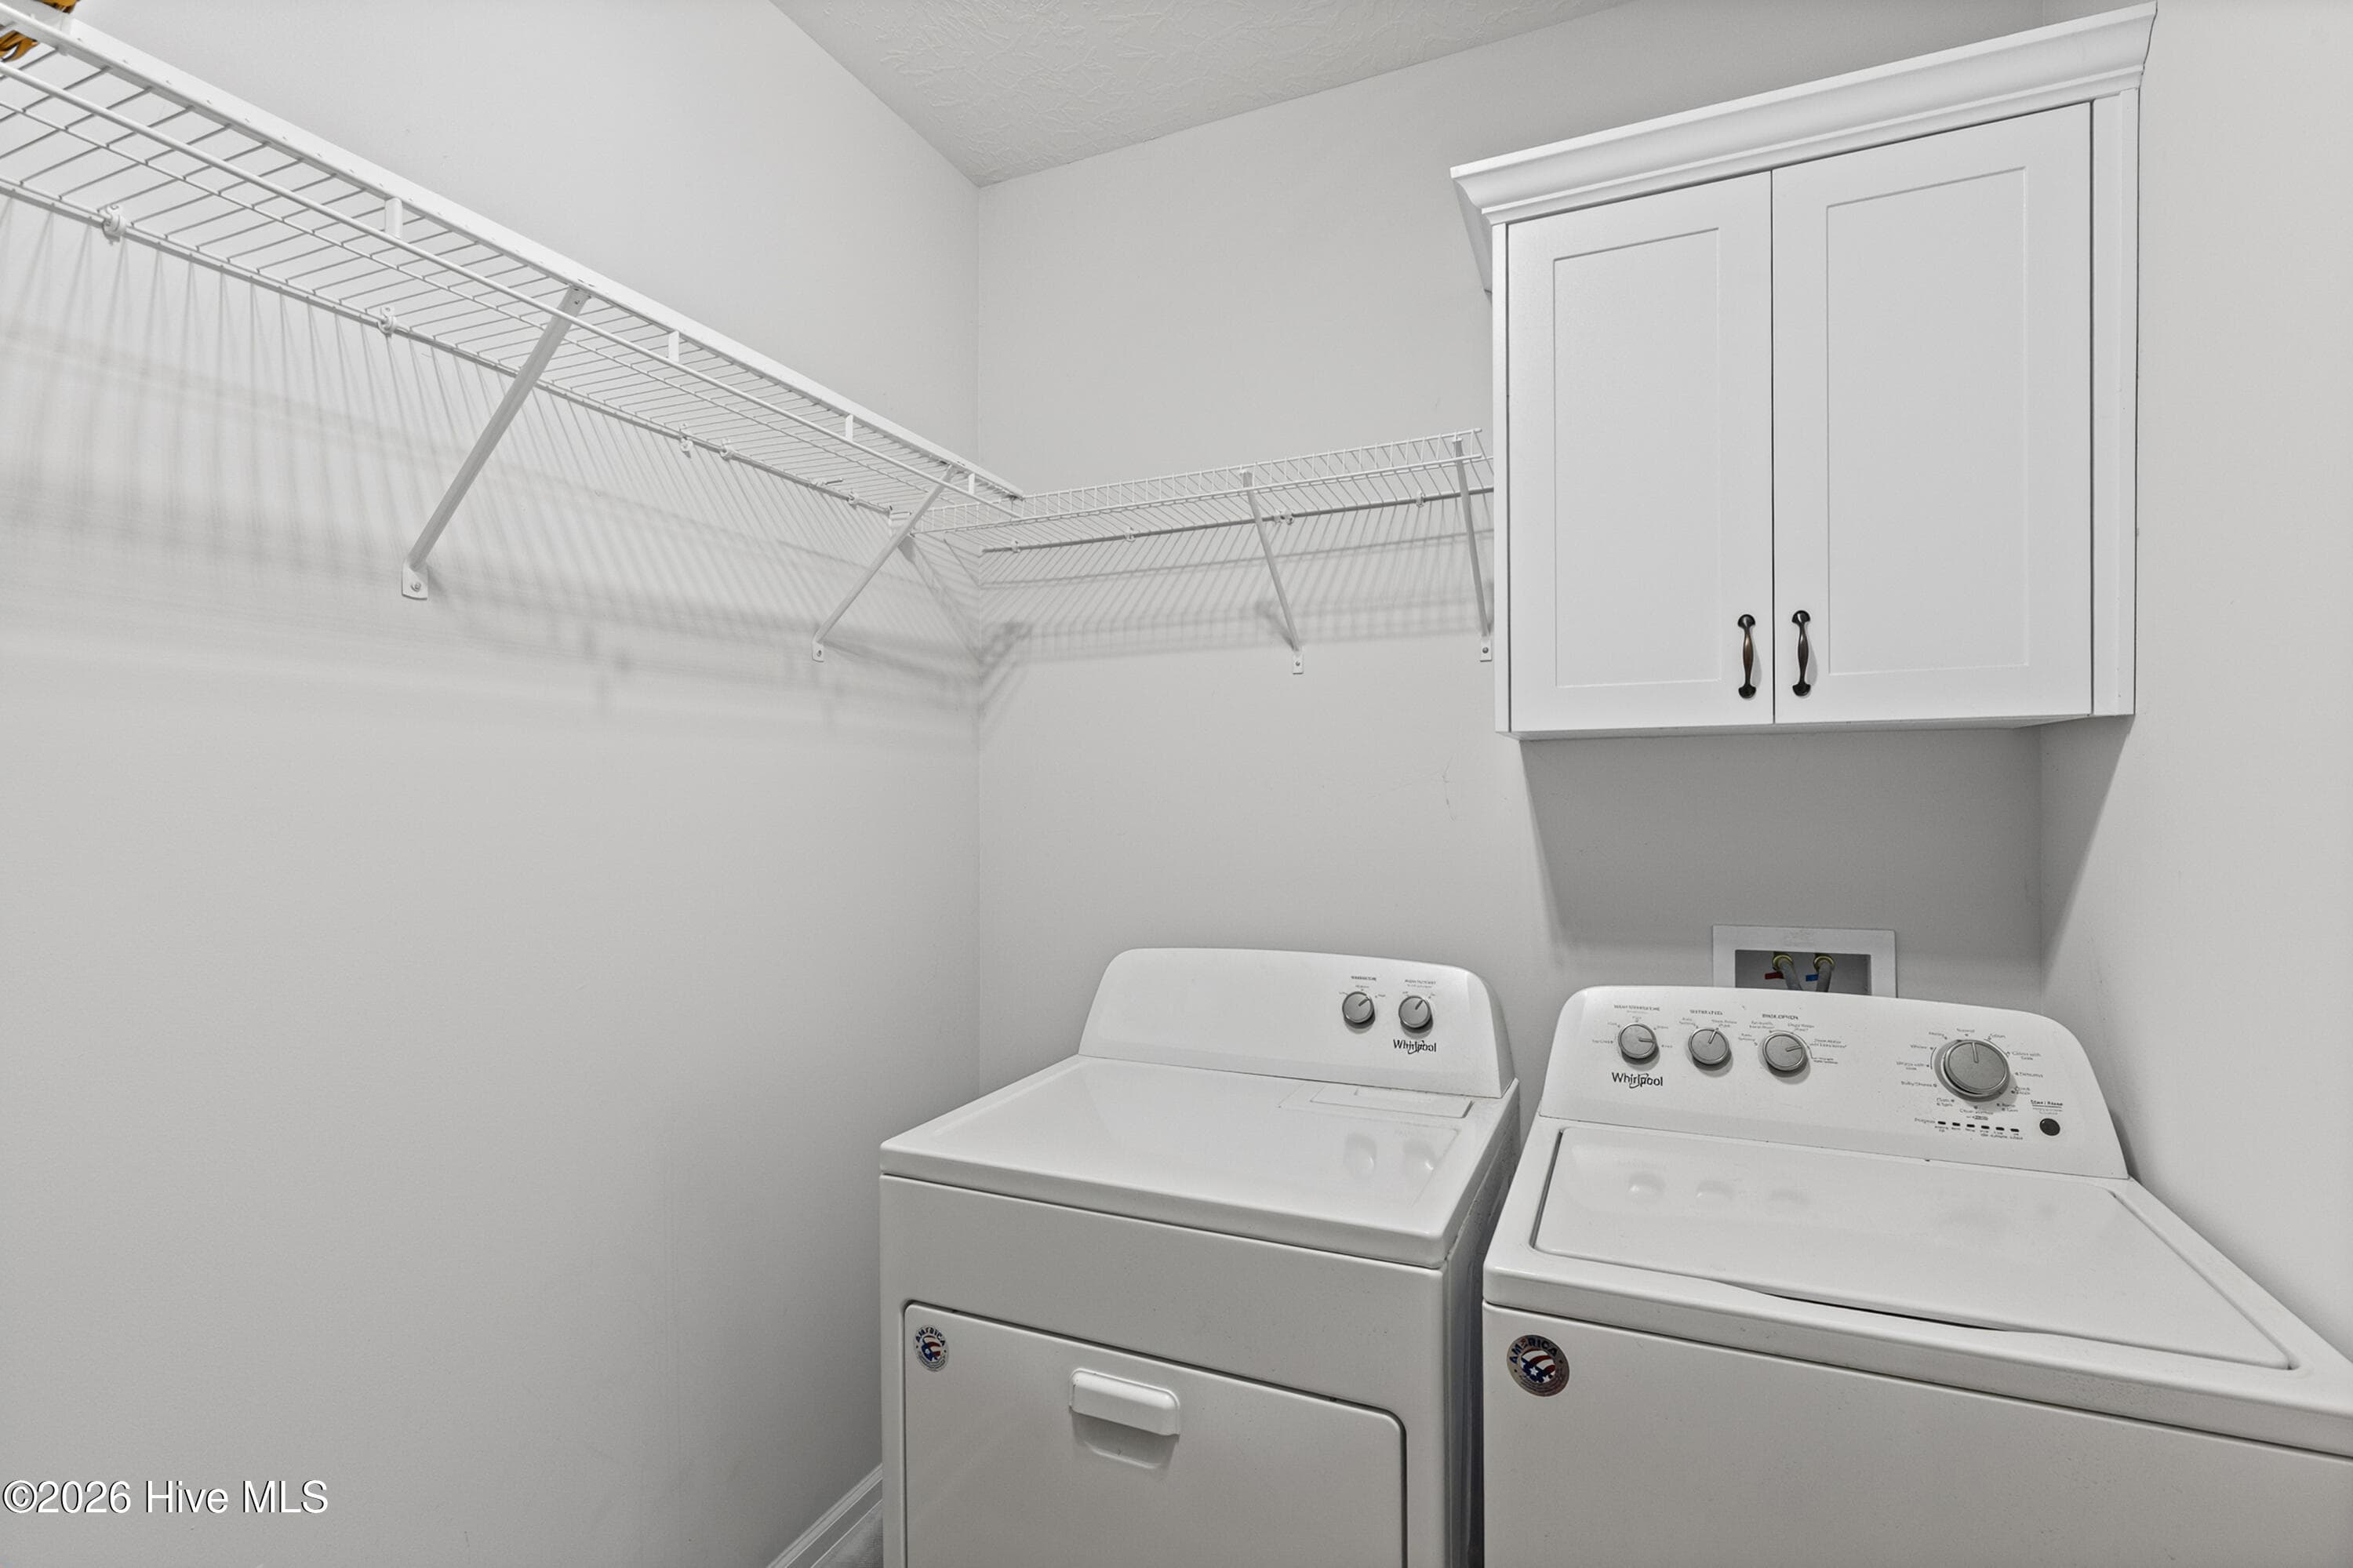
Laundry room with storage! - 2016 Edenberry Row, Beech Island, SC 29842
Enjoy the privacy! - 2016 Edenberry Row, Beech Island, SC 29842
Great spot to gather! - 2016 Edenberry Row, Beech Island, SC 29842
Large backyard space - 2016 Edenberry Row, Beech Island, SC 29842
Fenced yard - 2016 Edenberry Row, Beech Island, SC 29842
Covered back porch plus a patio - 2016 Edenberry Row, Beech Island, SC 29842
2 car side entry garage - 2016 Edenberry Row, Beech Island, SC 29842
Detached garage and storage shed with electricity - 2016 Edenberry Row, Beech Island, SC 29842
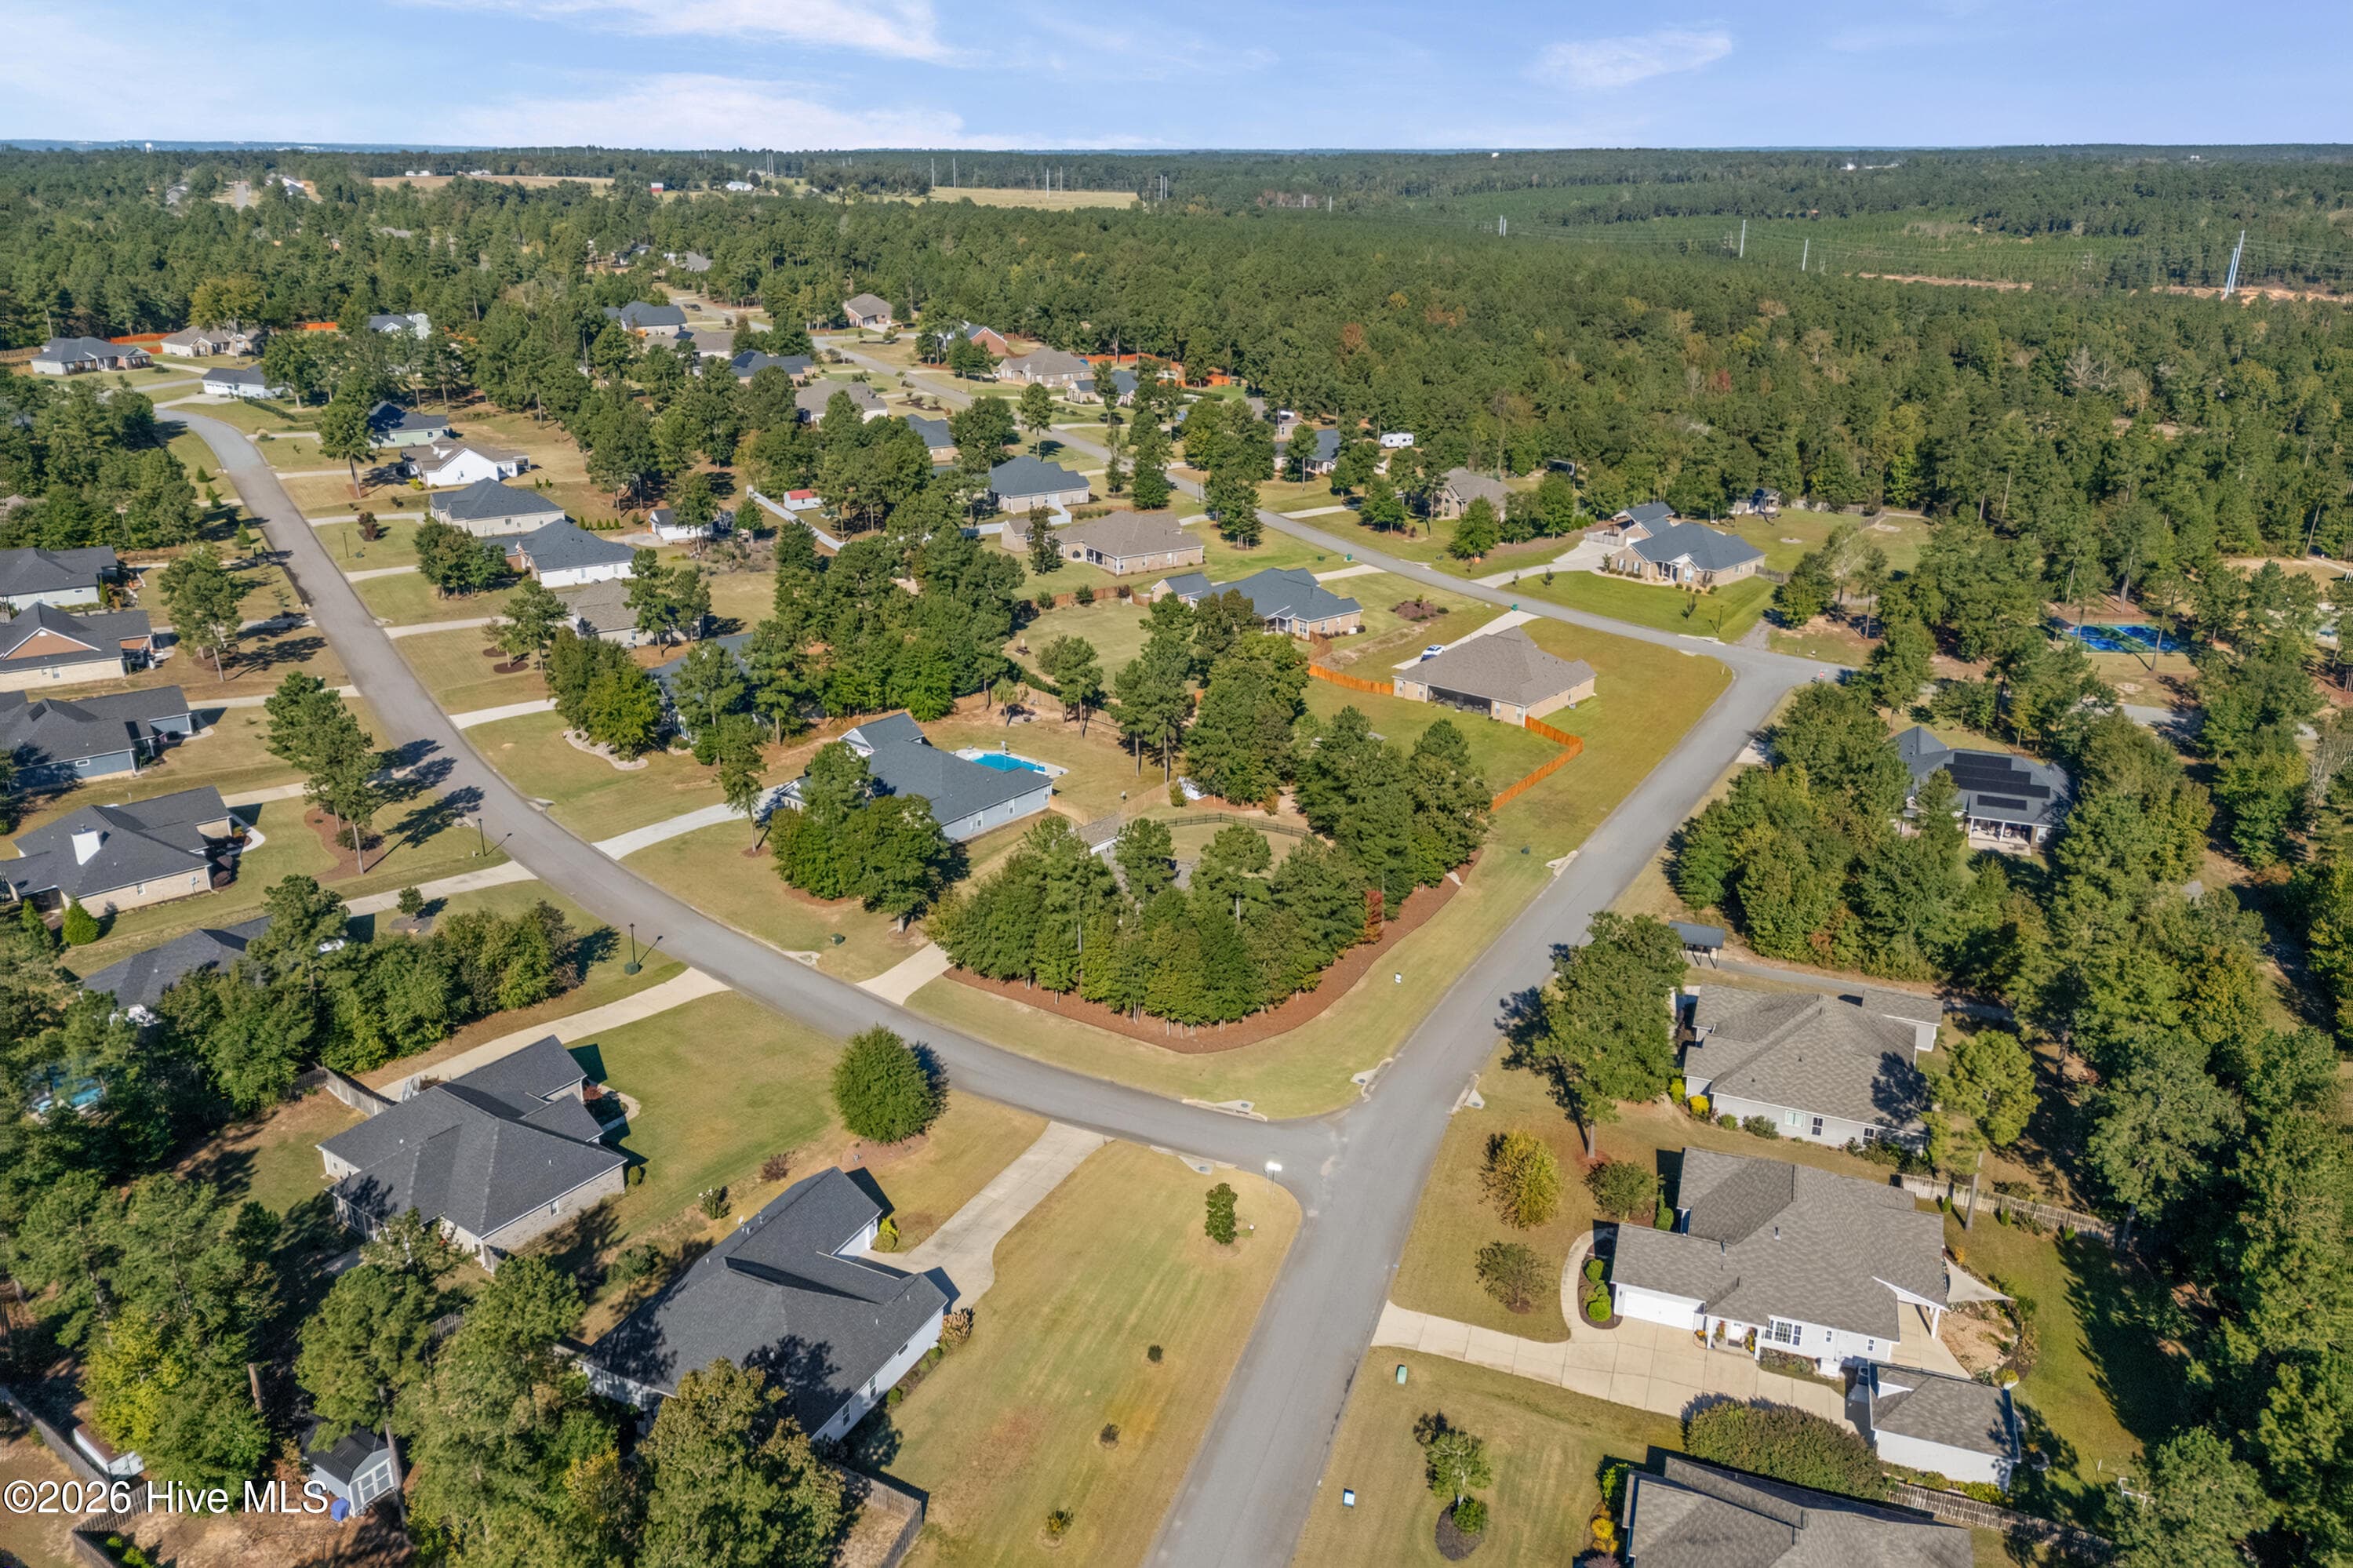
Corner lot! 0.8 acre - 2016 Edenberry Row, Beech Island, SC 29842
Come home to The Retreat at Storm Branch - 2016 Edenberry Row, Beech Island, SC 29842
Nice corner lot! - 2016 Edenberry Row, Beech Island, SC 29842
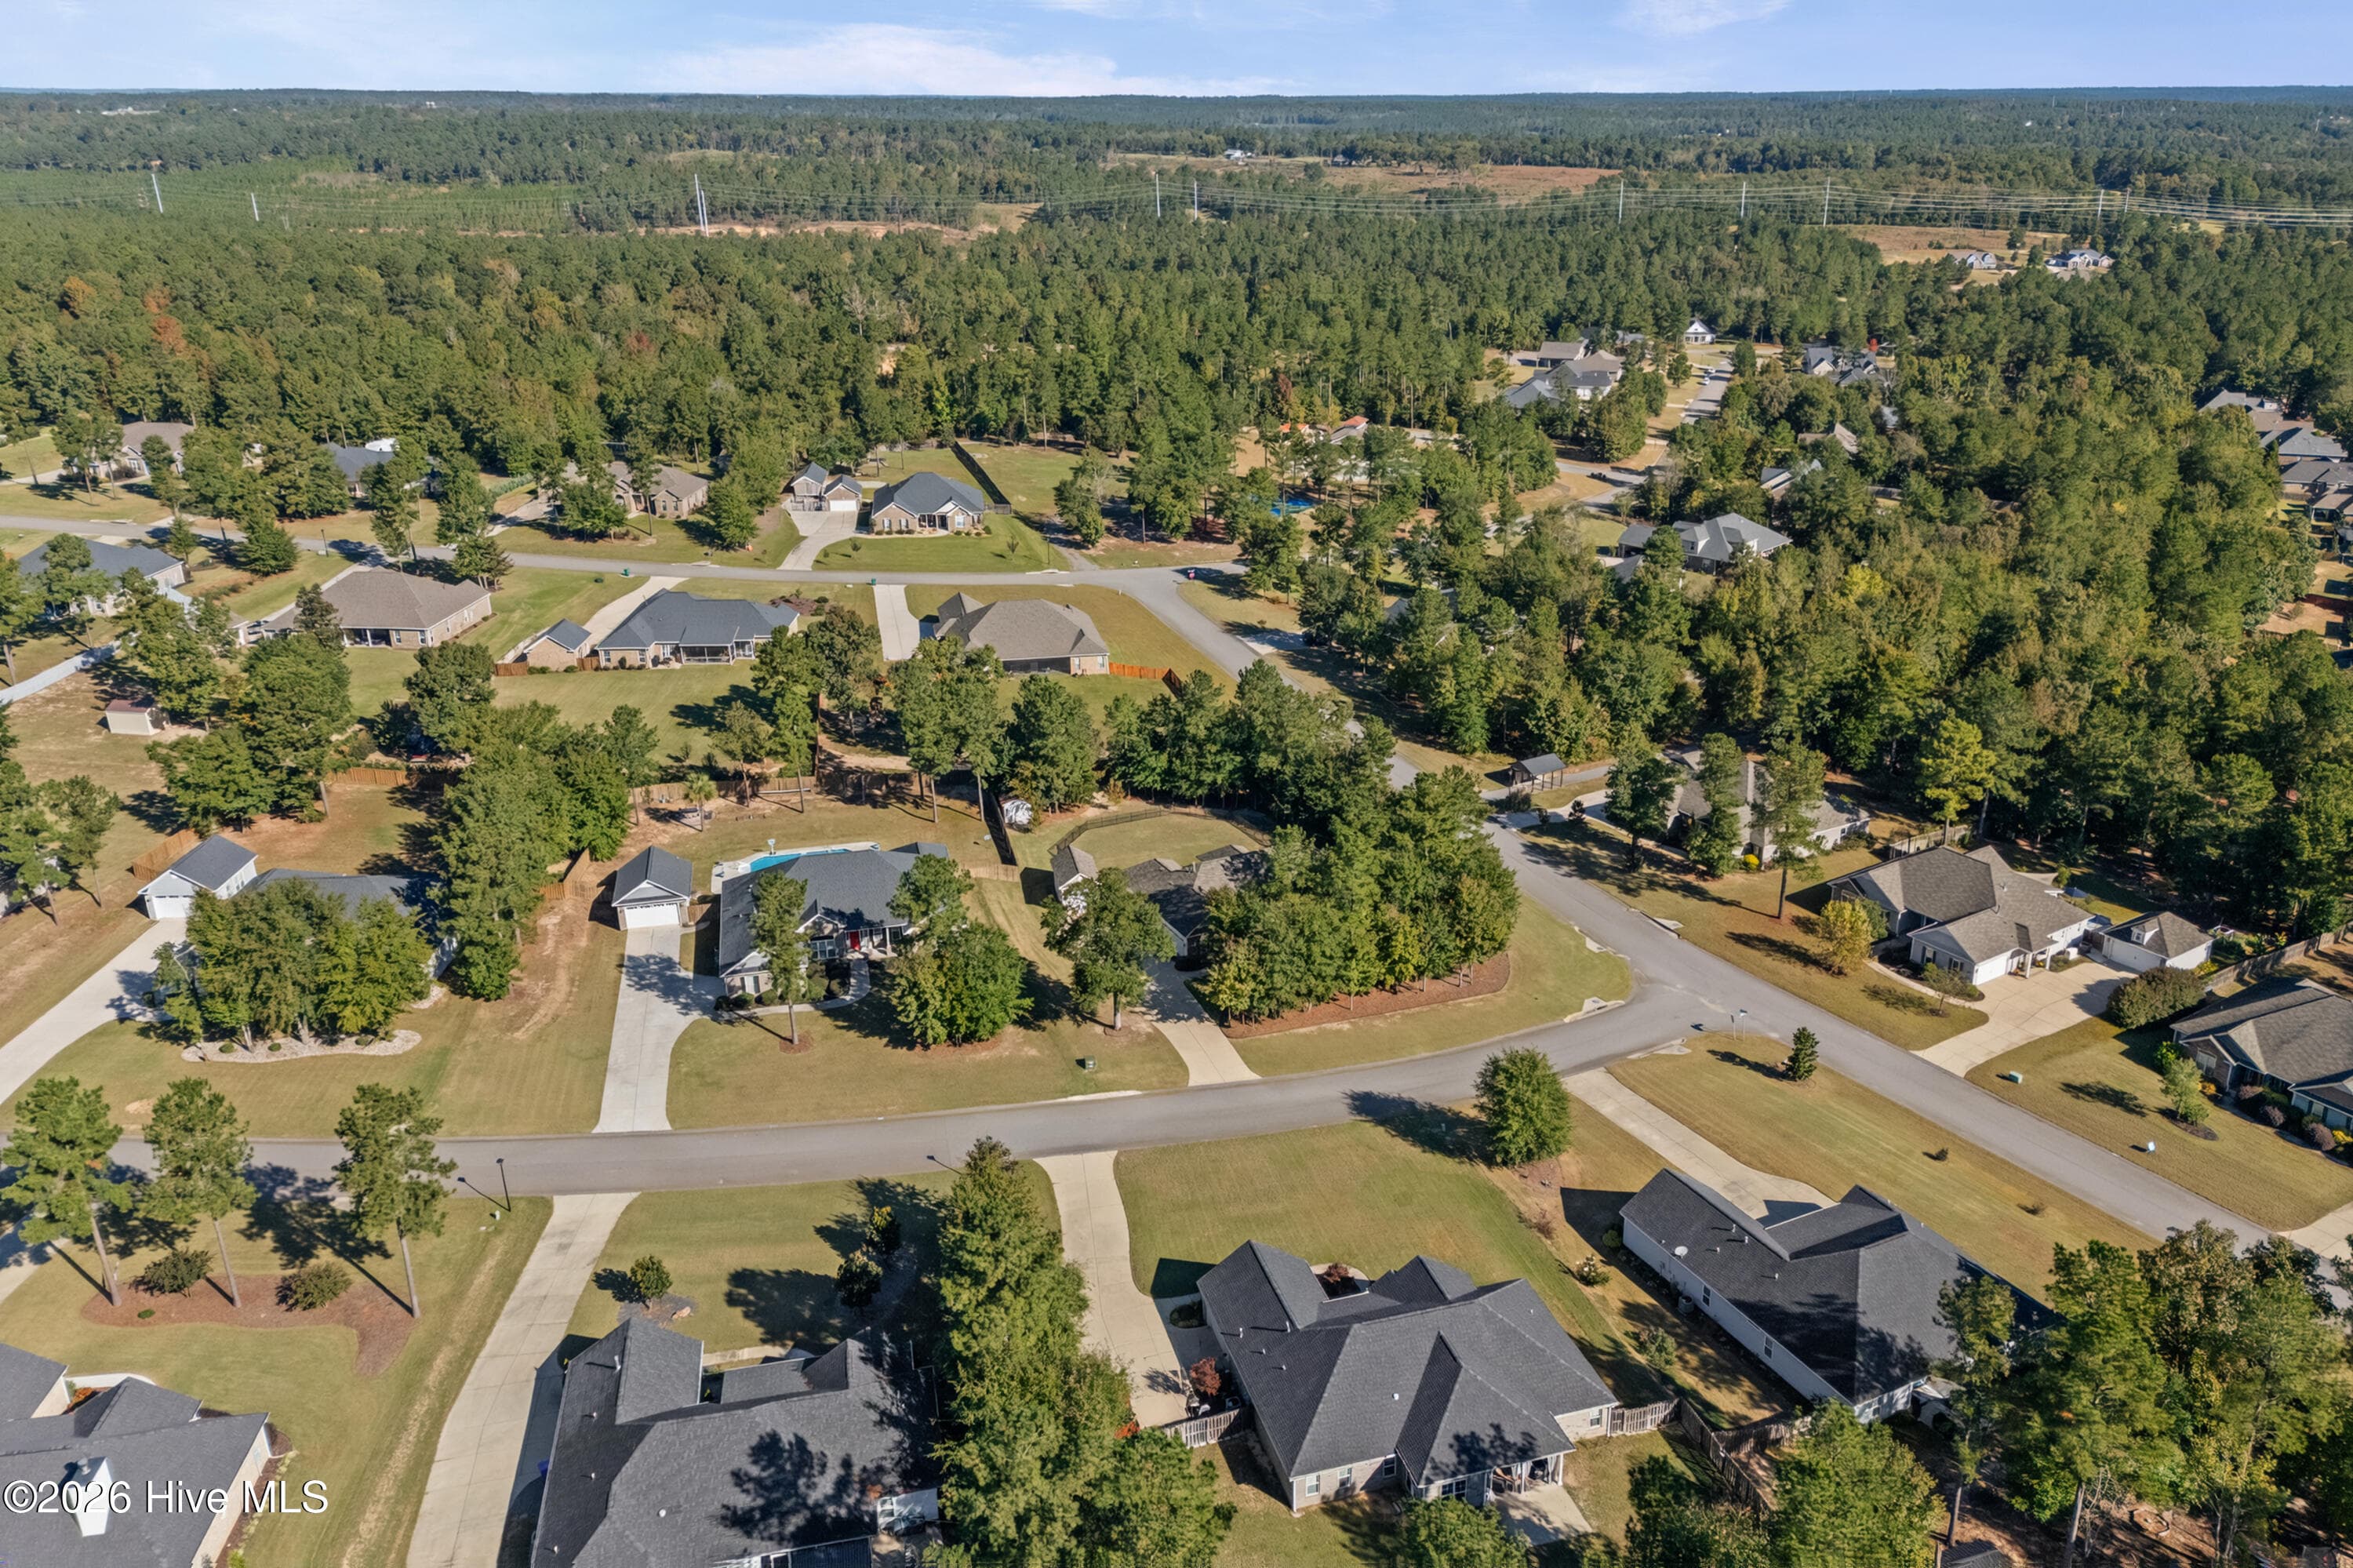
Gorgeous neighborhood! - 2016 Edenberry Row, Beech Island, SC 29842
Twilight rendering - 2016 Edenberry Row, Beech Island, SC 29842
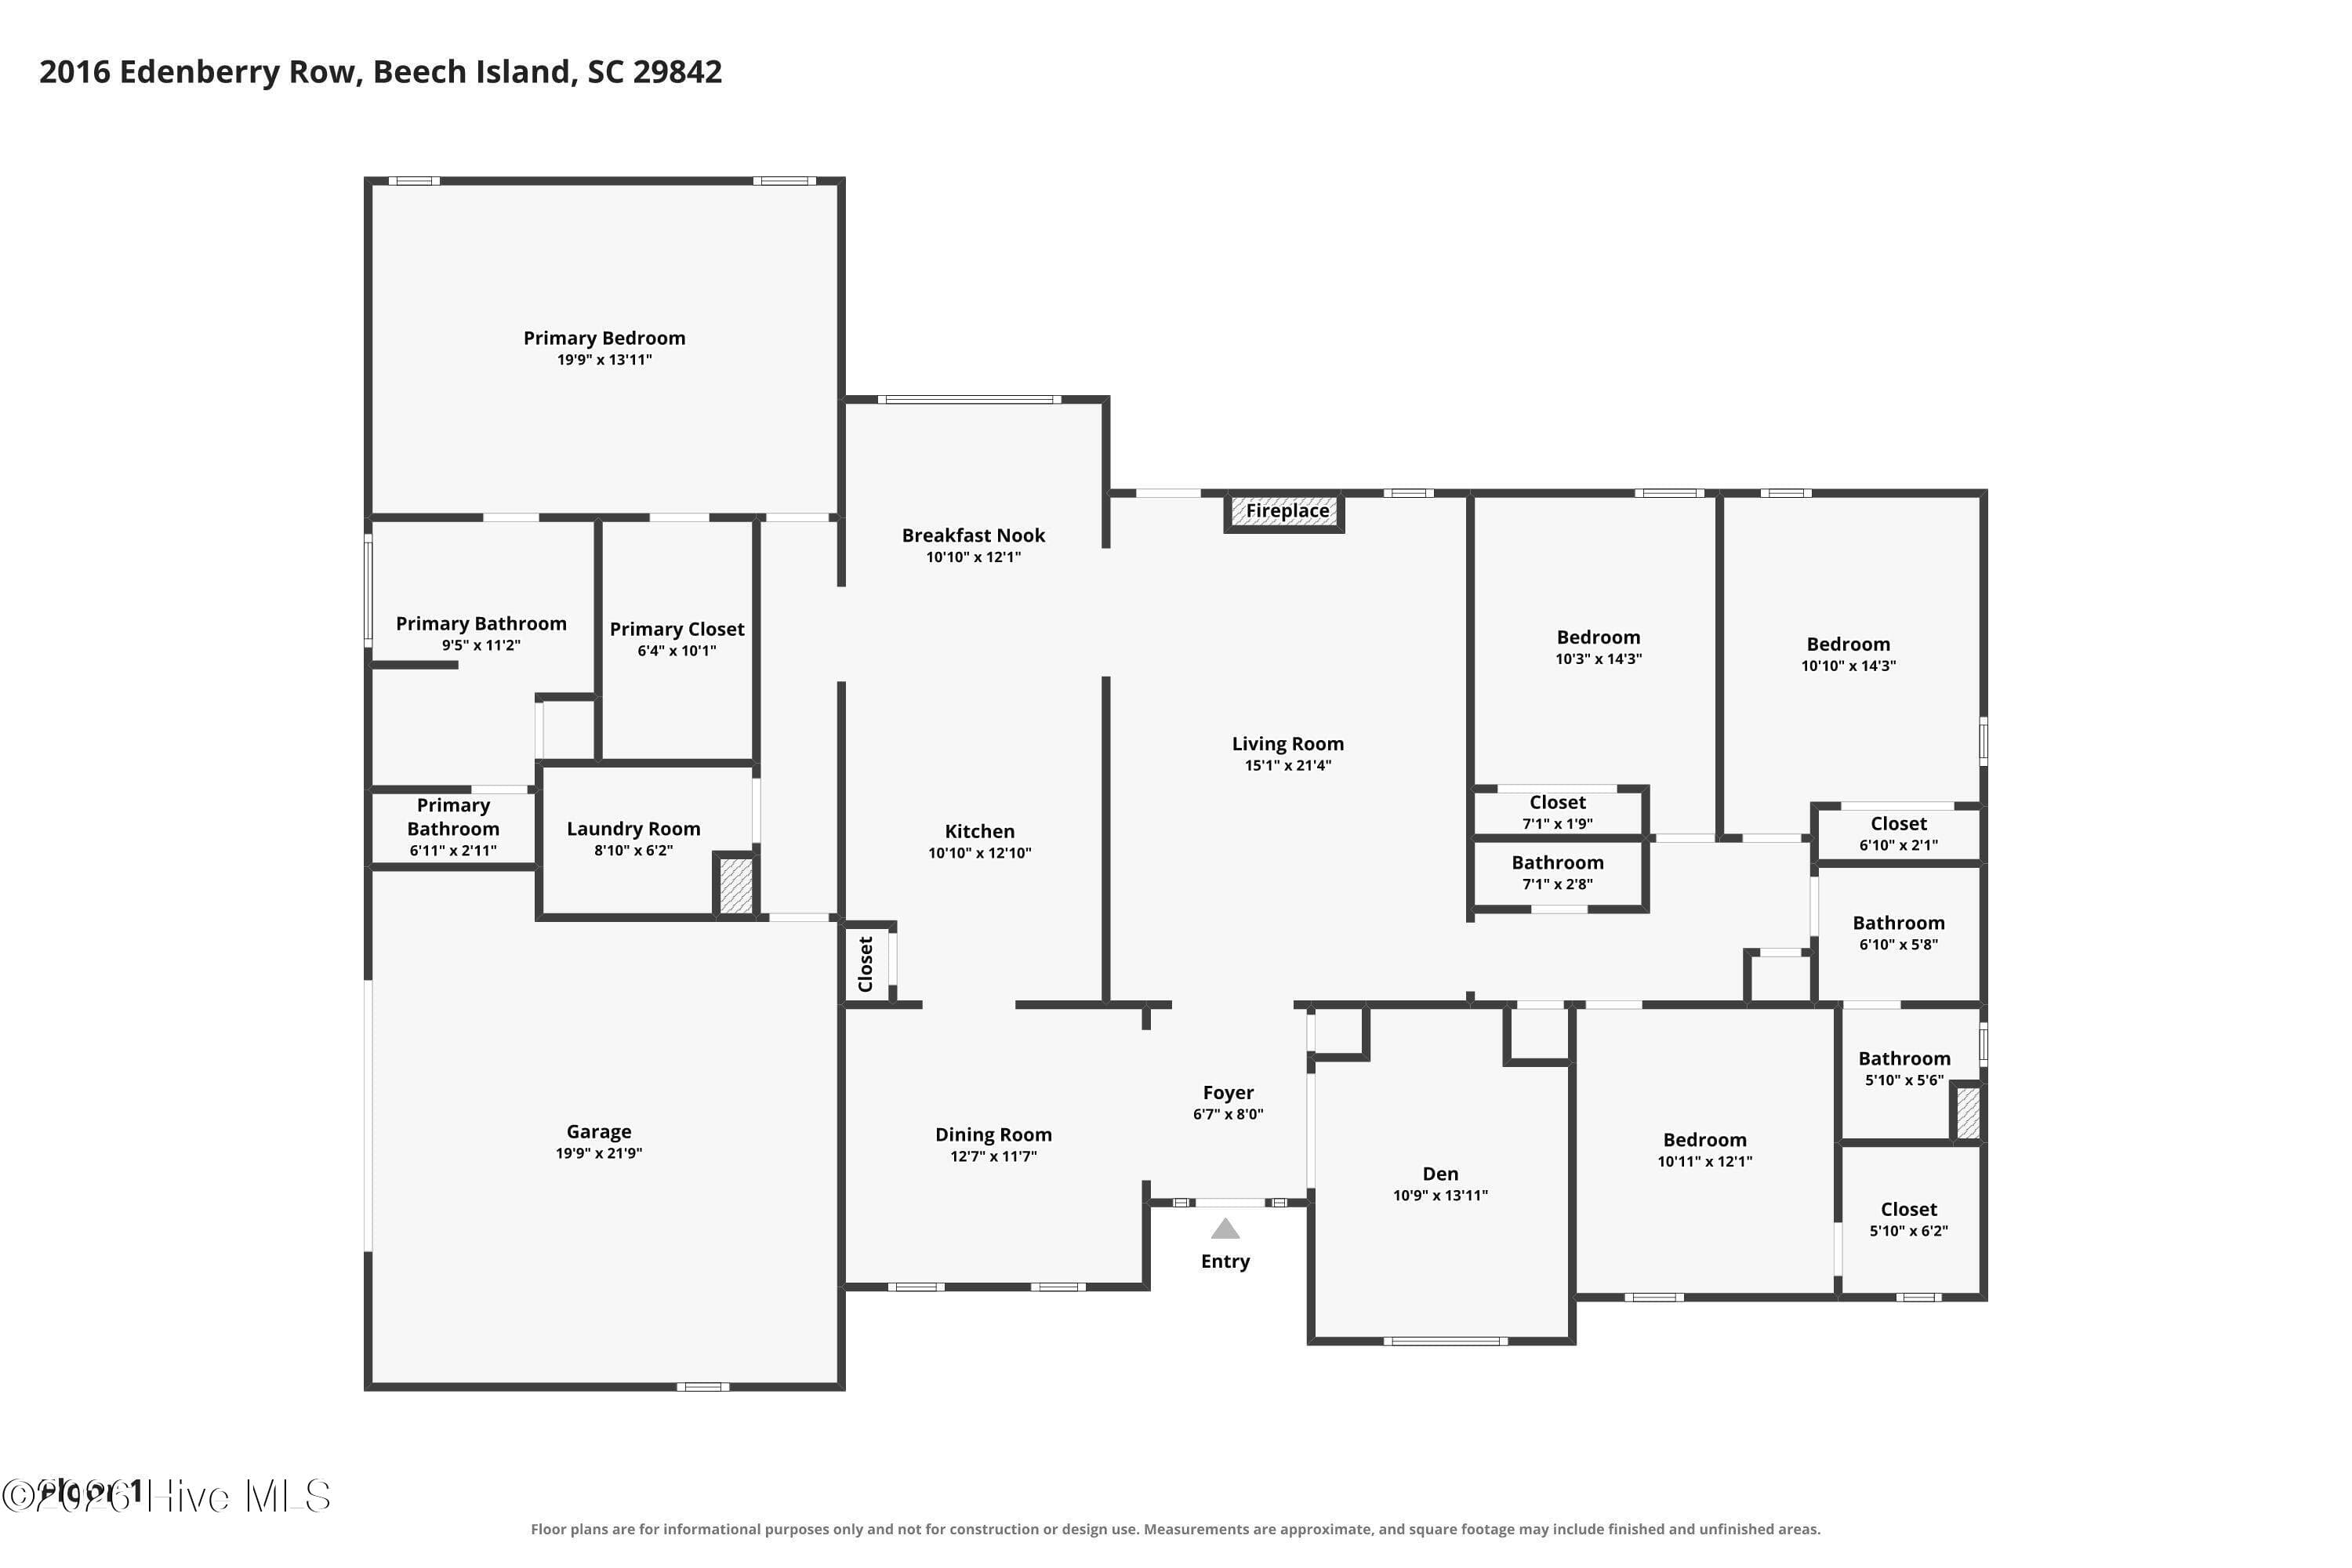
*Room sizes approximate* - 2016 Edenberry Row, Beech Island, SC 29842
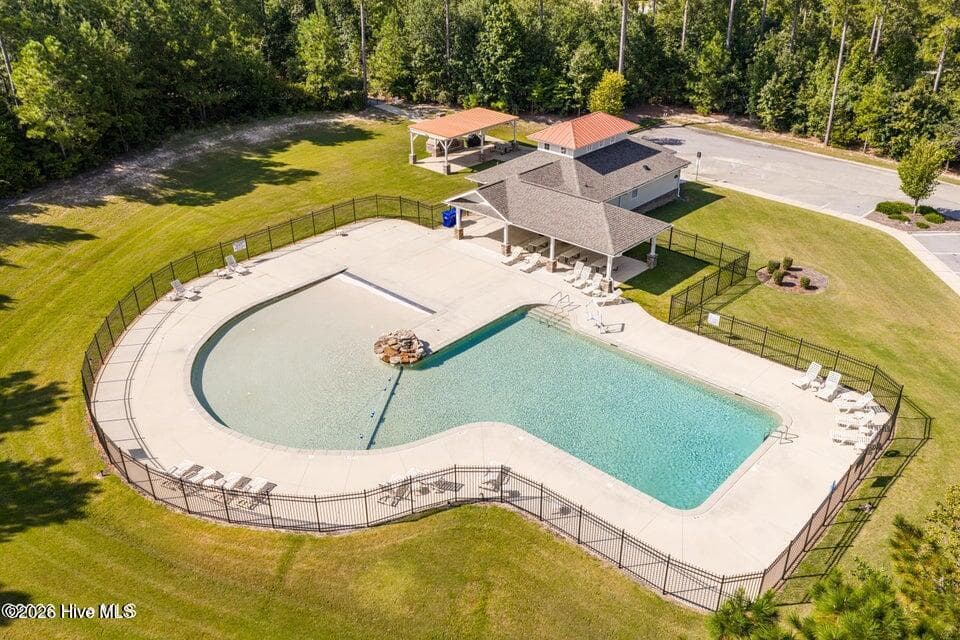
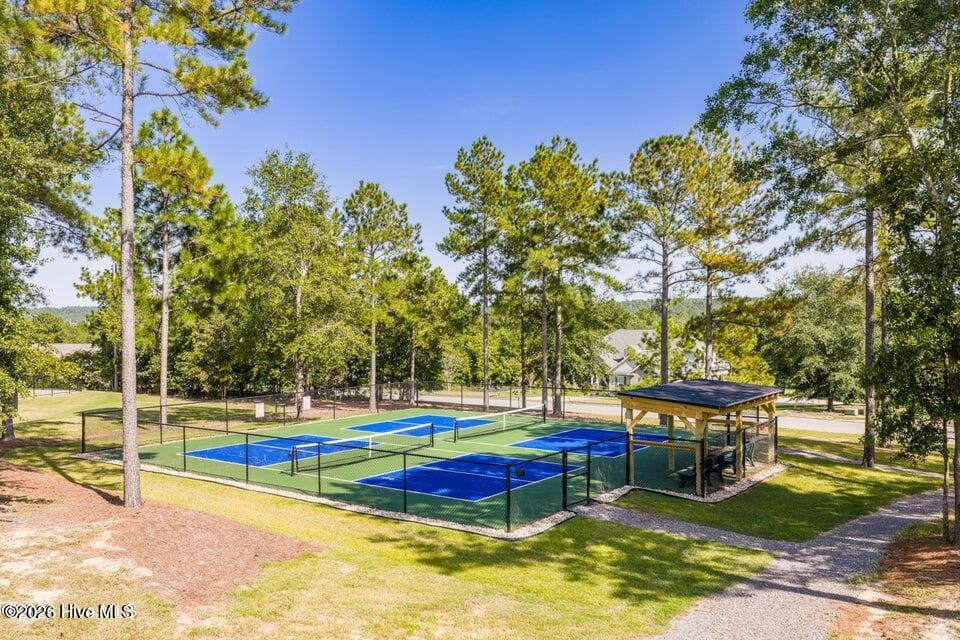
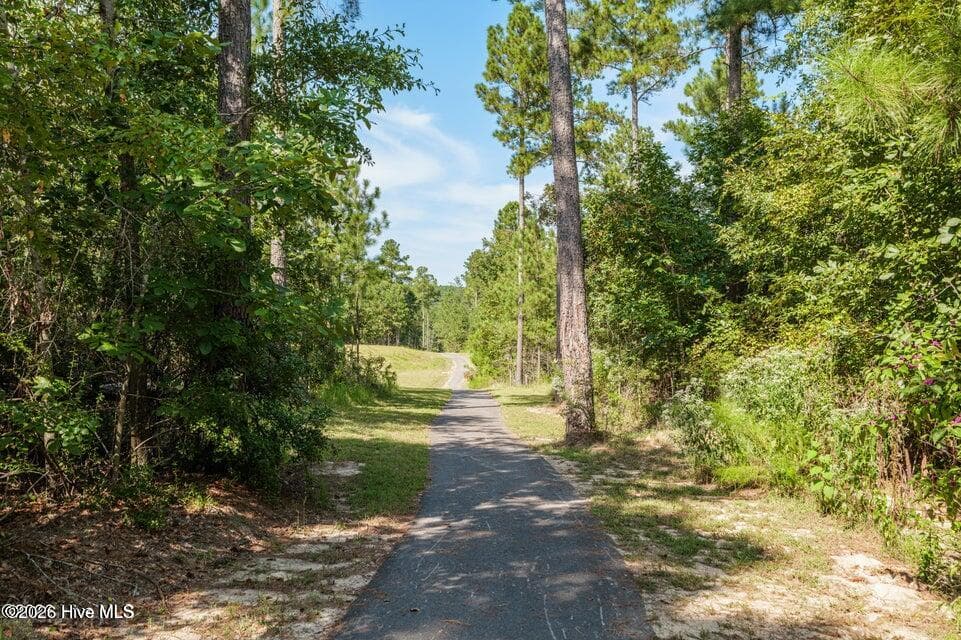
Exceptional neighborhood amenities! - 2016 Edenberry Row, Beech Island, SC 29842
81 photos

$465,000

2016 Edenberry Row, Beech Island, SC 29842
Beech Island, SC 29842
Listed by Sheri Lynne Myers · Berkshire Hathaway HomeServices Beazley Realtors
Bedrooms
4
Bathrooms
2.5
Living area
2,440 sqft
Year built
2019

About this home

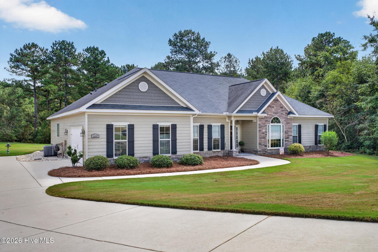
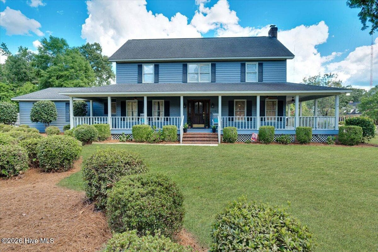
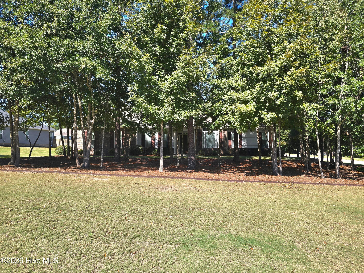
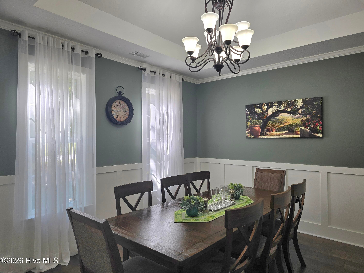
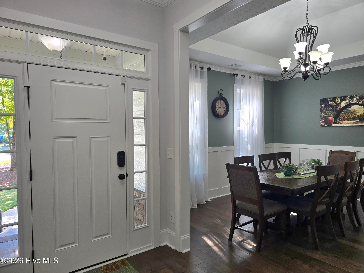
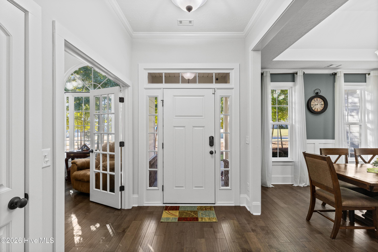
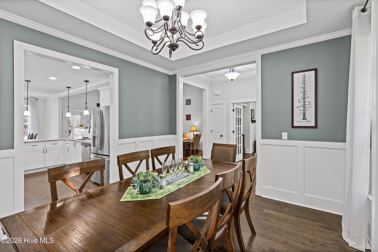
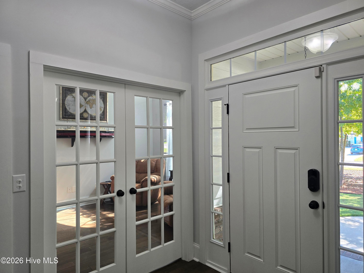
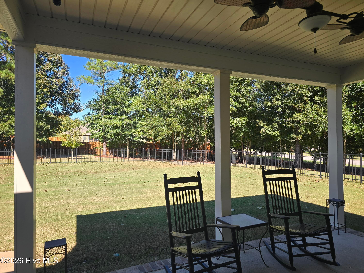
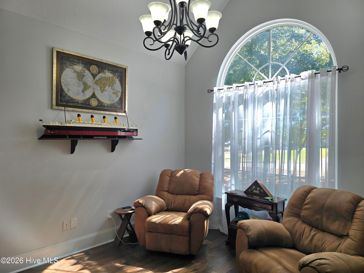
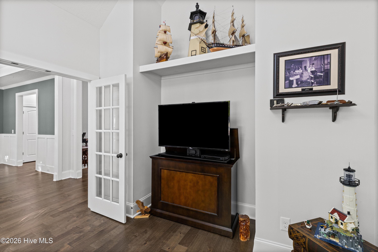
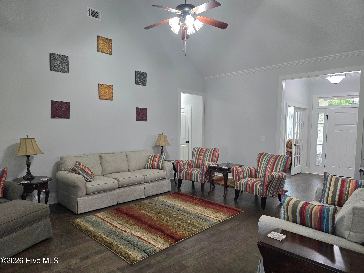
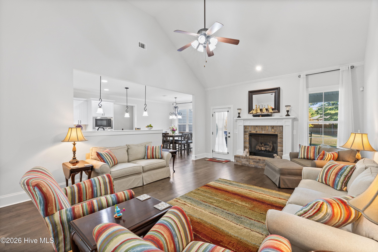
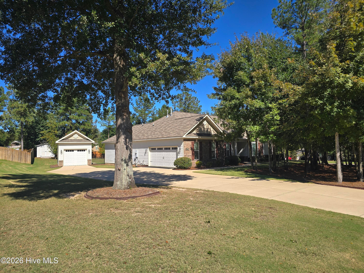
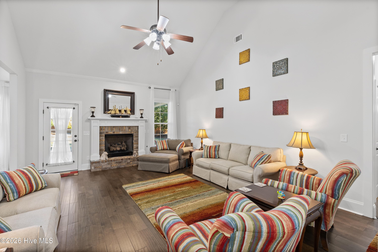
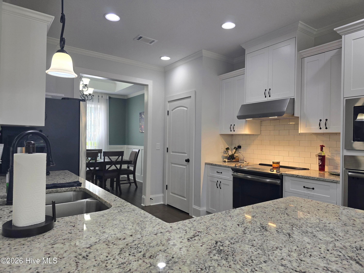
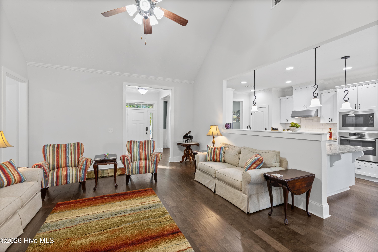
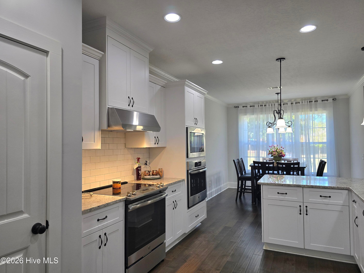
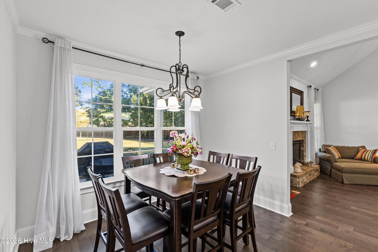
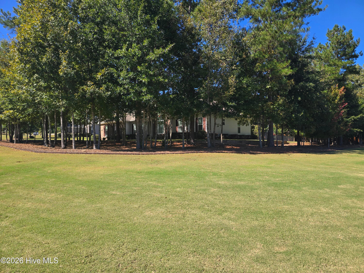
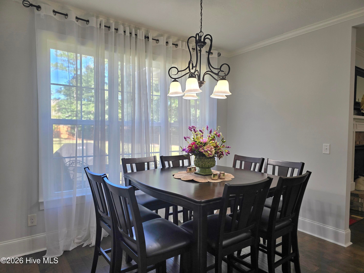
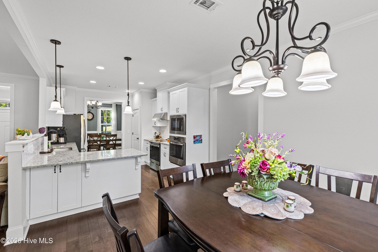
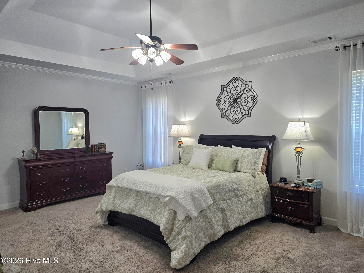
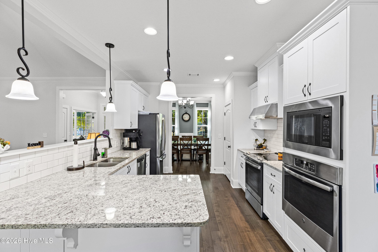
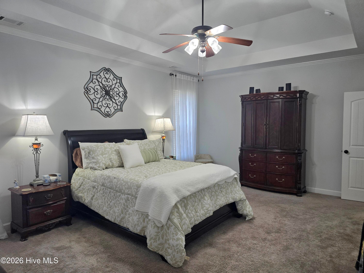
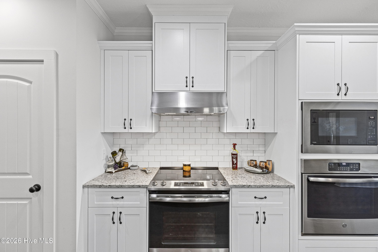
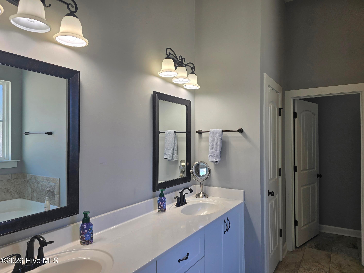
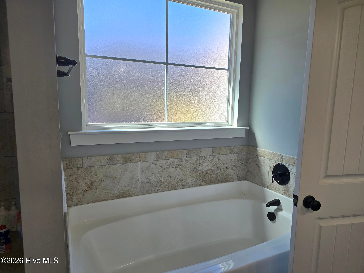
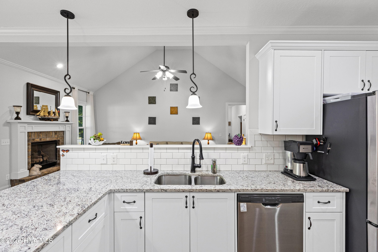
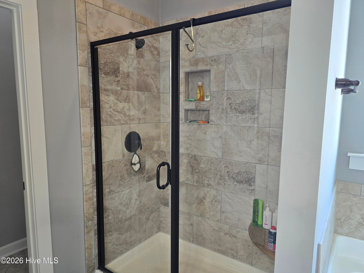
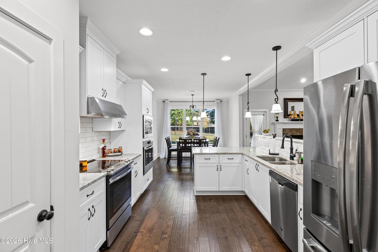
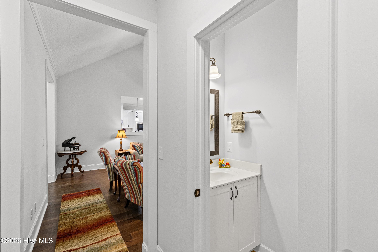
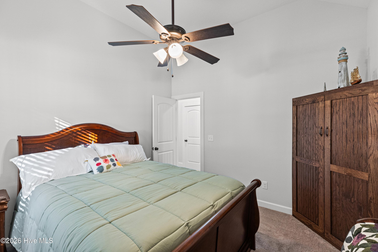
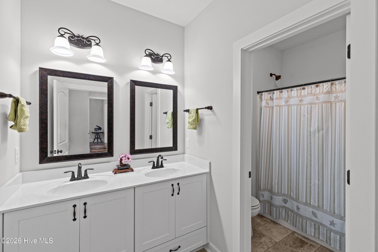
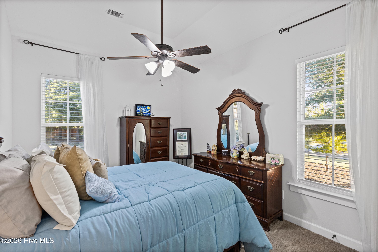
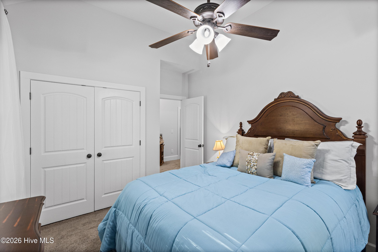
Some homes simply offer more of what matters. This beautifully maintained, one-level home combines inviting spaces, timeless details, and room to enjoy life both indoors and out. Set on a generous 0.80-acre corner lot with a wooded surrounding, the welcoming covered front porch and classic brick accents offer a charming first impression, while the thoughtful layout delivers the comfort, flexibility, and functionality today's buyers are looking for. Inside, hardwood floors flow through the main living areas, creating a warm and cohesive feel. The spacious foyer opens to a dining room dressed in a box trey ceiling, decorative trim, and crown molding, creating an inviting setting for everyday meals or gatherings with friends. Glass French doors lead to a versatile flex room, ready to serve as a home office, library, or quiet retreat. At the heart of the home, the great room makes an impression with its vaulted ceiling, ceiling fan, and gas fireplace. Direct access to the covered back porch makes it easy to extend everyday living outdoors. Nearby, the well-appointed kitchen offers abundant cabinetry, light-toned granite countertops, and barstool seating that keeps conversation flowing while meals come together. A slide-in range, separate wall oven, built-in microwave, exterior-vented range hood, and dishwasher provide a well-equipped space for meal prep. (Gas connection is in place for an easy switch to a gas range) The adjoining breakfast area, filled with natural light from a large backyard-facing window, offers a lovely spot to start the day. The primary suite is a comfortable retreat of its own, featuring a trey ceiling, walk-in closet, and spacious private bath. A dual-sink vanity with generous counter space, linen closet, tiled shower, separate soaking tub, and private water closet create a bath designed with everyday comfort in mind. A split-bedroom floorplan places three additional bedrooms on the opposite side of the home, offering flexibility for family, guests, or additional workspace. One secondary bedroom includes a walk-in closet, while the full hall bath features a dual-sink vanity and a separate enclosed tub and toilet area. A convenient half bath serves guests, and the laundry room is just down the hall from the primary suite. Thoughtful extras, including ceiling fans in every bedroom and a built-in coat bench at the garage entry, add everyday convenience. Outside, the fenced backyard offers a peaceful setting. Enjoy morning coffee on the covered porch, host a casual afternoon gathering on the patio, or simply appreciate the privacy and natural surroundings. A 10x10 storage shed with electricity provides even more flexibility for projects, equipment, or hobbies. Parking and storage are equally well covered with a two-car side-entry garage plus an additional detached one-car garage. And there's even more to enjoy beyond your own backyard. Neighborhood amenities include a resort-style community pool, an outdoor fireplace, pickleball courts, and paved trails, offering plenty of ways to unwind, stay active, and connect with neighbors. With convenient access to North Augusta, downtown Aiken, SRS, and Boyd Pond Park, this property brings together the space you want, the setting you crave, and the conveniences that make life easier.

Highlights

Fireplace

Property details

MLS
Hive MLS
MLS #
100611708
Property type
Single Family Residence
Subdivision
The Retreat At Storm Branch
Status
Active
Days on market
4
On market date
October 21, 2026
Stories
N/A
Total bathrooms
2.5
Garage spaces
3
Parking spaces
3
Lot size
0.8 acres
Loading map…

Nearby schools

Within 10 miles. School directory data from the National Center for Education Statistics (NCES), accessed via the Urban Institute Education Data API. Local Score is calculated by INNOVATE Real Estate; where a state rating is shown, it comes from that state's own official school report card.

Elementary
Greendale Elementary
8.76 mi away · Grades -1-5
Zoned school (attendance boundary, 2015-16 data)
3.3
Local Score (state rating (2025) blended 70/30 with student-teacher ratio) -- not an official state rating
State rating: Average (2025)
Enrollment
374
Student:teacher ratio
13.4:1
District
Aiken 01
Middle
Jackson STEM Magnet
6.31 mi away · Grades 6-8
Zoned school (attendance boundary, 2015-16 data)
3.0
Local Score (student-teacher ratio only (preliminary -- will incorporate state test-score data once available)) -- not an official state rating
Enrollment
374
Student:teacher ratio
16.3:1
District
Aiken 01
High
Silver Bluff High
4.52 mi away · Grades 9-12
Zoned school (attendance boundary, 2015-16 data)
3.0
Local Score (student-teacher ratio only (preliminary -- will incorporate state test-score data once available)) -- not an official state rating
Enrollment
624
Student:teacher ratio
16.4:1
District
Aiken 01

Walkability

Blended score for Beech Island's center, calculated by INNOVATE Real Estate from two sources: the EPA's National Walkability Index (street network, transit, land-use mix) and Google Places amenity data (what's actually reachable on foot from this point). 60% EPA National Walkability Index + 40% nearby-amenity density (Google Places).

14
Very car-dependent
out of 100
EPA National Walkability Index
4.7 / 20 -- Least walkable
Google Places amenity density
0 / 100
Restaurants & cafes0
Grocery stores0
Parks0
Schools0
Transit stops0
Pharmacies0

Market position

How this listing compares to current activity in Beech Island, from live MLS data.

On the market 4 days -- 219 fewer days than Beech Island's current average of 223 days.
For reference, the median list price across 58 active listings in Beech Island right now is $397,628.

Mortgage calculator

Estimate only - actual rate and payment depend on your lender, credit, and loan program.

$
%
%
Adjust tax / insurance estimates
% / yr
$
/mo
Est. monthly payment
$2,950/mo
$93,000 down
$372,000 loan
Principal & interest$2,413
Property tax (est.)$388
Home insurance (est.)$150

Similar homes you might like

Data source: Listing information provided by Hive MLS via Trestle/CoreLogic. Last updated 2 days ago.

Information herein deemed reliable but not guaranteed; all measurements, school assignments, HOA fees, taxes, and feature lists are approximate and should be independently verified. Equal Housing Opportunity.