20-1721 White Dogwood Rd_8487 - 1721 White Dogwood Road, Apex, NC 27502
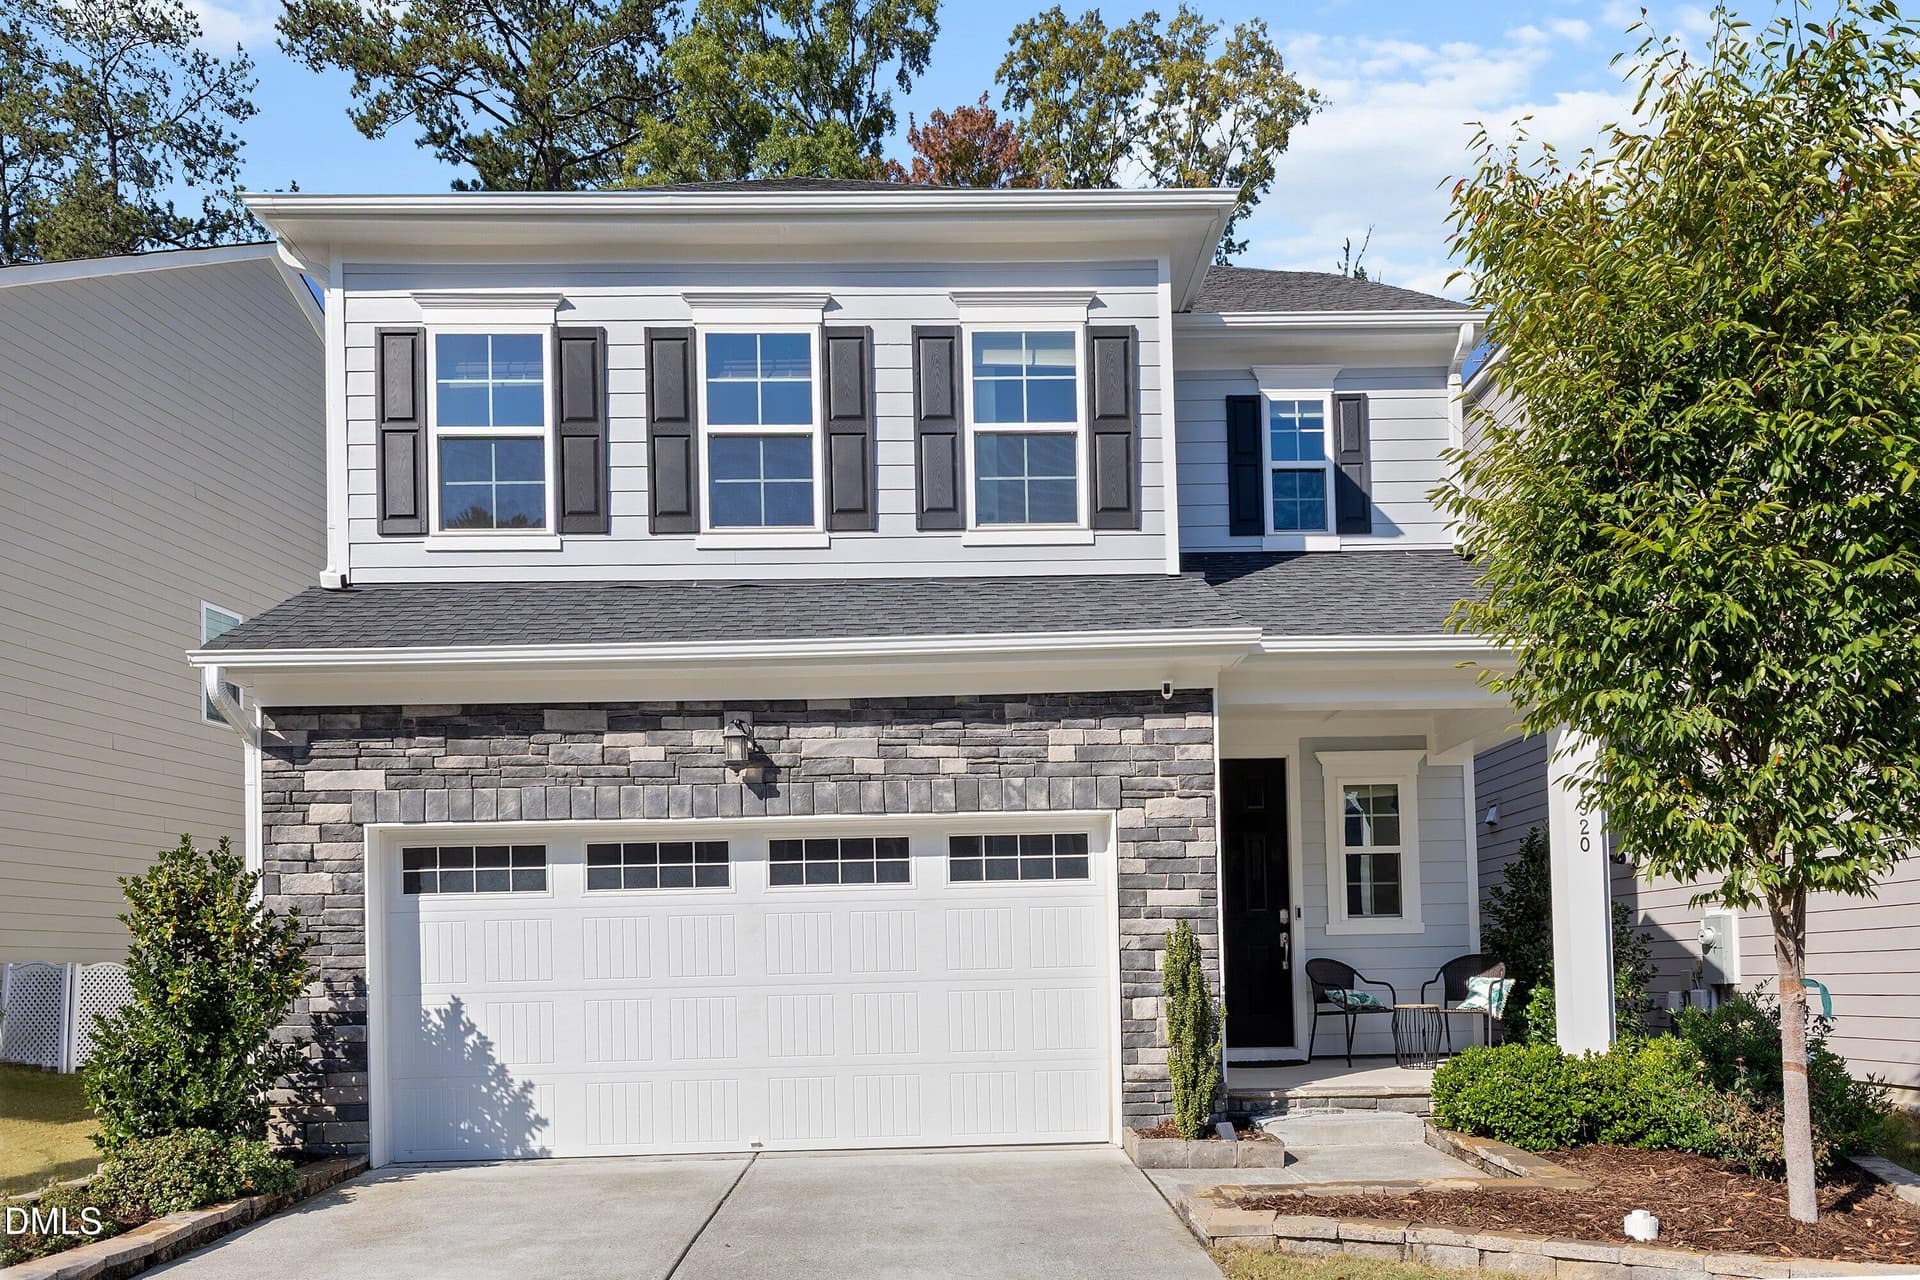
Front of Structure - 1721 White Dogwood Road, Apex, NC 27502
Entrance - 1721 White Dogwood Road, Apex, NC 27502
08-1721 White Dogwood Rd_8419 - 1721 White Dogwood Road, Apex, NC 27502
Entrance Foyer - 1721 White Dogwood Road, Apex, NC 27502
10-1721 White Dogwood Rd_8435 - 1721 White Dogwood Road, Apex, NC 27502
Kitchen - 1721 White Dogwood Road, Apex, NC 27502
16-1721 White Dogwood Rd_8465 - 1721 White Dogwood Road, Apex, NC 27502
Kitchen - 1721 White Dogwood Road, Apex, NC 27502
19-1721 White Dogwood Rd_8480 - 1721 White Dogwood Road, Apex, NC 27502
Dining Area - 1721 White Dogwood Road, Apex, NC 27502
Living Room - 1721 White Dogwood Road, Apex, NC 27502
Bathroom - 1721 White Dogwood Road, Apex, NC 27502
ChatGPT Image Jul 11, 2026, 03_46_38 PM - 1721 White Dogwood Road, Apex, NC 27502
ChatGPT Image Jul 11, 2026, 03_44_46 PM - 1721 White Dogwood Road, Apex, NC 27502
ChatGPT Image Jul 11, 2026, 03_48_16 PM - 1721 White Dogwood Road, Apex, NC 27502
Bathroom - 1721 White Dogwood Road, Apex, NC 27502
40-1721 White Dogwood Rd_8600 - 1721 White Dogwood Road, Apex, NC 27502
Walk In Closet - 1721 White Dogwood Road, Apex, NC 27502
Virtually enhanced cleared closet - 1721 White Dogwood Road, Apex, NC 27502
Bedroom - 1721 White Dogwood Road, Apex, NC 27502
33-1721 White Dogwood Rd_8560 - 1721 White Dogwood Road, Apex, NC 27502
34-1721 White Dogwood Rd_8566 - 1721 White Dogwood Road, Apex, NC 27502
28-1721 White Dogwood Rd_8534 - 1721 White Dogwood Road, Apex, NC 27502
Bathroom - 1721 White Dogwood Road, Apex, NC 27502
Laundry - 1721 White Dogwood Road, Apex, NC 27502
ChatGPT Image Jul 11, 2026, 03_36_52 PM - 1721 White Dogwood Road, Apex, NC 27502
ChatGPT Image Jul 11, 2026, 03_38_00 PM - 1721 White Dogwood Road, Apex, NC 27502
ChatGPT Image Jul 11, 2026, 03_23_13 PM - 1721 White Dogwood Road, Apex, NC 27502
ChatGPT Image Jul 11, 2026, 03_23_20 PM - 1721 White Dogwood Road, Apex, NC 27502
ChatGPT Image Jul 11, 2026, 03_43_28 PM - 1721 White Dogwood Road, Apex, NC 27502
ChatGPT Image Jul 11, 2026, 03_29_27 PM - 1721 White Dogwood Road, Apex, NC 27502
Bathroom - 1721 White Dogwood Road, Apex, NC 27502
26-1721 White Dogwood Rd_8526 - 1721 White Dogwood Road, Apex, NC 27502
25-1721 White Dogwood Rd_8523 - 1721 White Dogwood Road, Apex, NC 27502
49-1721 White Dogwood Rd_8410 - 1721 White Dogwood Road, Apex, NC 27502
Patio - 1721 White Dogwood Road, Apex, NC 27502
Yard - 1721 White Dogwood Road, Apex, NC 27502
50-1721 White Dogwood Rd_8413 - 1721 White Dogwood Road, Apex, NC 27502
06-1721 White Dogwood Rd_8392 - 1721 White Dogwood Road, Apex, NC 27502
Front of Structure - 1721 White Dogwood Road, Apex, NC 27502
05-1721 White Dogwood Rd_8398 - 1721 White Dogwood Road, Apex, NC 27502
1st_floor - 1721 White Dogwood Road, Apex, NC 27502
2nd_floor - 1721 White Dogwood Road, Apex, NC 27502
3rd_floor - 1721 White Dogwood Road, Apex, NC 27502
4-4_Olive Chapel Swim and Tennis in Apex - 1721 White Dogwood Road, Apex, NC 27502
3-3_Olive Chapel Swim and Tennis in Apex - 1721 White Dogwood Road, Apex, NC 27502
1-1_Olive Chapel Swim and Tennis in Apex - 1721 White Dogwood Road, Apex, NC 27502
2-2_Olive Chapel Swim and Tennis in Apex - 1721 White Dogwood Road, Apex, NC 27502
5-5_Olive Chapel Swim and Tennis in Apex - 1721 White Dogwood Road, Apex, NC 27502
6-6_Olive Chapel Swim and Tennis in Apex - 1721 White Dogwood Road, Apex, NC 27502
58 photos

$650,000

1721 White Dogwood Road, Apex, NC 27502
Apex, NC 27502
Listed by Samara Presley · Smart Choice Realty Company
Bedrooms
5
Bathrooms
3.5
Living area
N/A
Year built
2002

About this home

The Cameron Park home with the rare third-floor suite you've been waiting for! This charming Southern Low Country home combines timeless architecture with modern updates and one of the community's most versatile floor plans. Enjoy peace of mind with a newer roof (2022), newer water heater (2022), newer HVAC (2021), a beautifully refreshed kitchen (2025) featuring a new electric range, and fresh interior paint (2025). Welcoming double front porches and exceptional curb appeal introduce over 2,400 square feet of thoughtfully designed living space, including a private third-floor suite featuring built-in surround sound speaker system with a full bath and walk-in attic storage, ideal for guests, a teen retreat, multi-generational living, a home office, or bonus room! Beautiful hardwood flooring flows throughout the main level and staircase! The refreshed kitchen showcases white cabinetry with glass-front display cabinets, granite countertops, a walnut breakfast bar, stainless steel appliances, pantry, and abundant workspace while opening seamlessly to the inviting family room with a cozy gas fireplace. A formal dining room provides the perfect setting for entertaining, and the updated powder room features a stylish sliding barn door! The second floor offers a spacious primary suite with a walk-in closet and luxurious private bath with heated tile floors, updated granite vanity, tile backsplash, walk in shower and separate soaking tub!Three additional bedrooms and a full hall bath featuring a new vanity, flooring, mirror, fixtures & showerhead! The exceptional third-floor suite adds flexibility rarely found in Cameron Park and is the feature buyers remember long after the showing ends. Step outside to the screened porch overlooking the fenced backyard and patio, creating a private outdoor retreat perfect for relaxing or entertaining. Fresh interior paint throughout much of the main level & updated light fixtures, ceiling fans & updated landscaping make this home truly move-in ready! Located in one of Apex's most desirable established neighborhoods, residents enjoy a community pool , tennis courts, walking trails, playgrounds, and sidewalks, all just minutes from Historic Downtown Apex, Beaver Creek Commons, shopping, dining, RTP, and major commuter routes. Served by Scotts Ridge Elementary, Apex Middle, and Apex High School, this home offers the perfect combination of character, flexibility, and location.

Highlights

Fireplace

Property details

MLS
Doorify MLS
MLS #
10198154
Property type
Single Family Residence
Subdivision
Cameron Park
Status
Active
Days on market
15
On market date
October 13, 2026
Stories
N/A
Total bathrooms
3.5
Garage spaces
2
Parking spaces
N/A
Lot size
0.14 acres
Loading map…

Nearby schools

Within 10 miles. School directory data from the National Center for Education Statistics (NCES), accessed via the Urban Institute Education Data API. Local Score is calculated by INNOVATE Real Estate; where a state rating is shown, it comes from that state's own official school report card.

Elementary
Scotts Ridge Elementary
0.77 mi away · Grades -1-5
Zoned school (attendance boundary, 2015-16 data)
4.0
Local Score (state rating (2025) blended 70/30 with student-teacher ratio) -- not an official state rating
State rating: B (2025)
Enrollment
831
Student:teacher ratio
13.9:1
District
Wake County Schools
Middle
Apex Middle
1.52 mi away · Grades 6-8
Zoned school (attendance boundary, 2015-16 data)
3.7
Local Score (state rating (2025) blended 70/30 with student-teacher ratio) -- not an official state rating
State rating: B (2025)
Enrollment
921
Student:teacher ratio
17.4:1
District
Wake County Schools
High
Apex Friendship High
2.91 mi away · Grades 9-12
Zoned school (attendance boundary, 2015-16 data)
4.1
Local Score (state rating (2025) blended 70/30 with student-teacher ratio) -- not an official state rating
State rating: A (2025)
Enrollment
2,776
Student:teacher ratio
20.6:1
District
Wake County Schools

Walkability

Blended score for Apex's center, calculated by INNOVATE Real Estate from two sources: the EPA's National Walkability Index (street network, transit, land-use mix) and Google Places amenity data (what's actually reachable on foot from this point). 60% EPA National Walkability Index + 40% nearby-amenity density (Google Places).

68
Walkable
out of 100
EPA National Walkability Index
9.2 / 20 -- Below average walkable
Google Places amenity density
100 / 100
Restaurants & cafes20
Grocery stores6
Parks5
Schools15
Transit stops20
Pharmacies4

Market position

How this listing compares to current activity in Apex, from live MLS data.

On the market 15 days -- 66 fewer days than Apex's current average of 81 days.
For reference, the median list price across 502 active listings in Apex right now is $504,995.

Mortgage calculator

Estimate only - actual rate and payment depend on your lender, credit, and loan program.

$
%
%
Adjust tax / insurance estimates
% / yr
$
/mo
Est. monthly payment
$4,064/mo
$130,000 down
$520,000 loan
Principal & interest$3,373
Property tax (est.)$542
Home insurance (est.)$150

Similar homes you might like

Data source: Listing information provided by Doorify MLS via Trestle/CoreLogic. Last updated 1 days ago.

Information herein deemed reliable but not guaranteed; all measurements, school assignments, HOA fees, taxes, and feature lists are approximate and should be independently verified. Equal Housing Opportunity.