Ariel - 146 Yeopim Creek Drive, Hertford, NC 27944
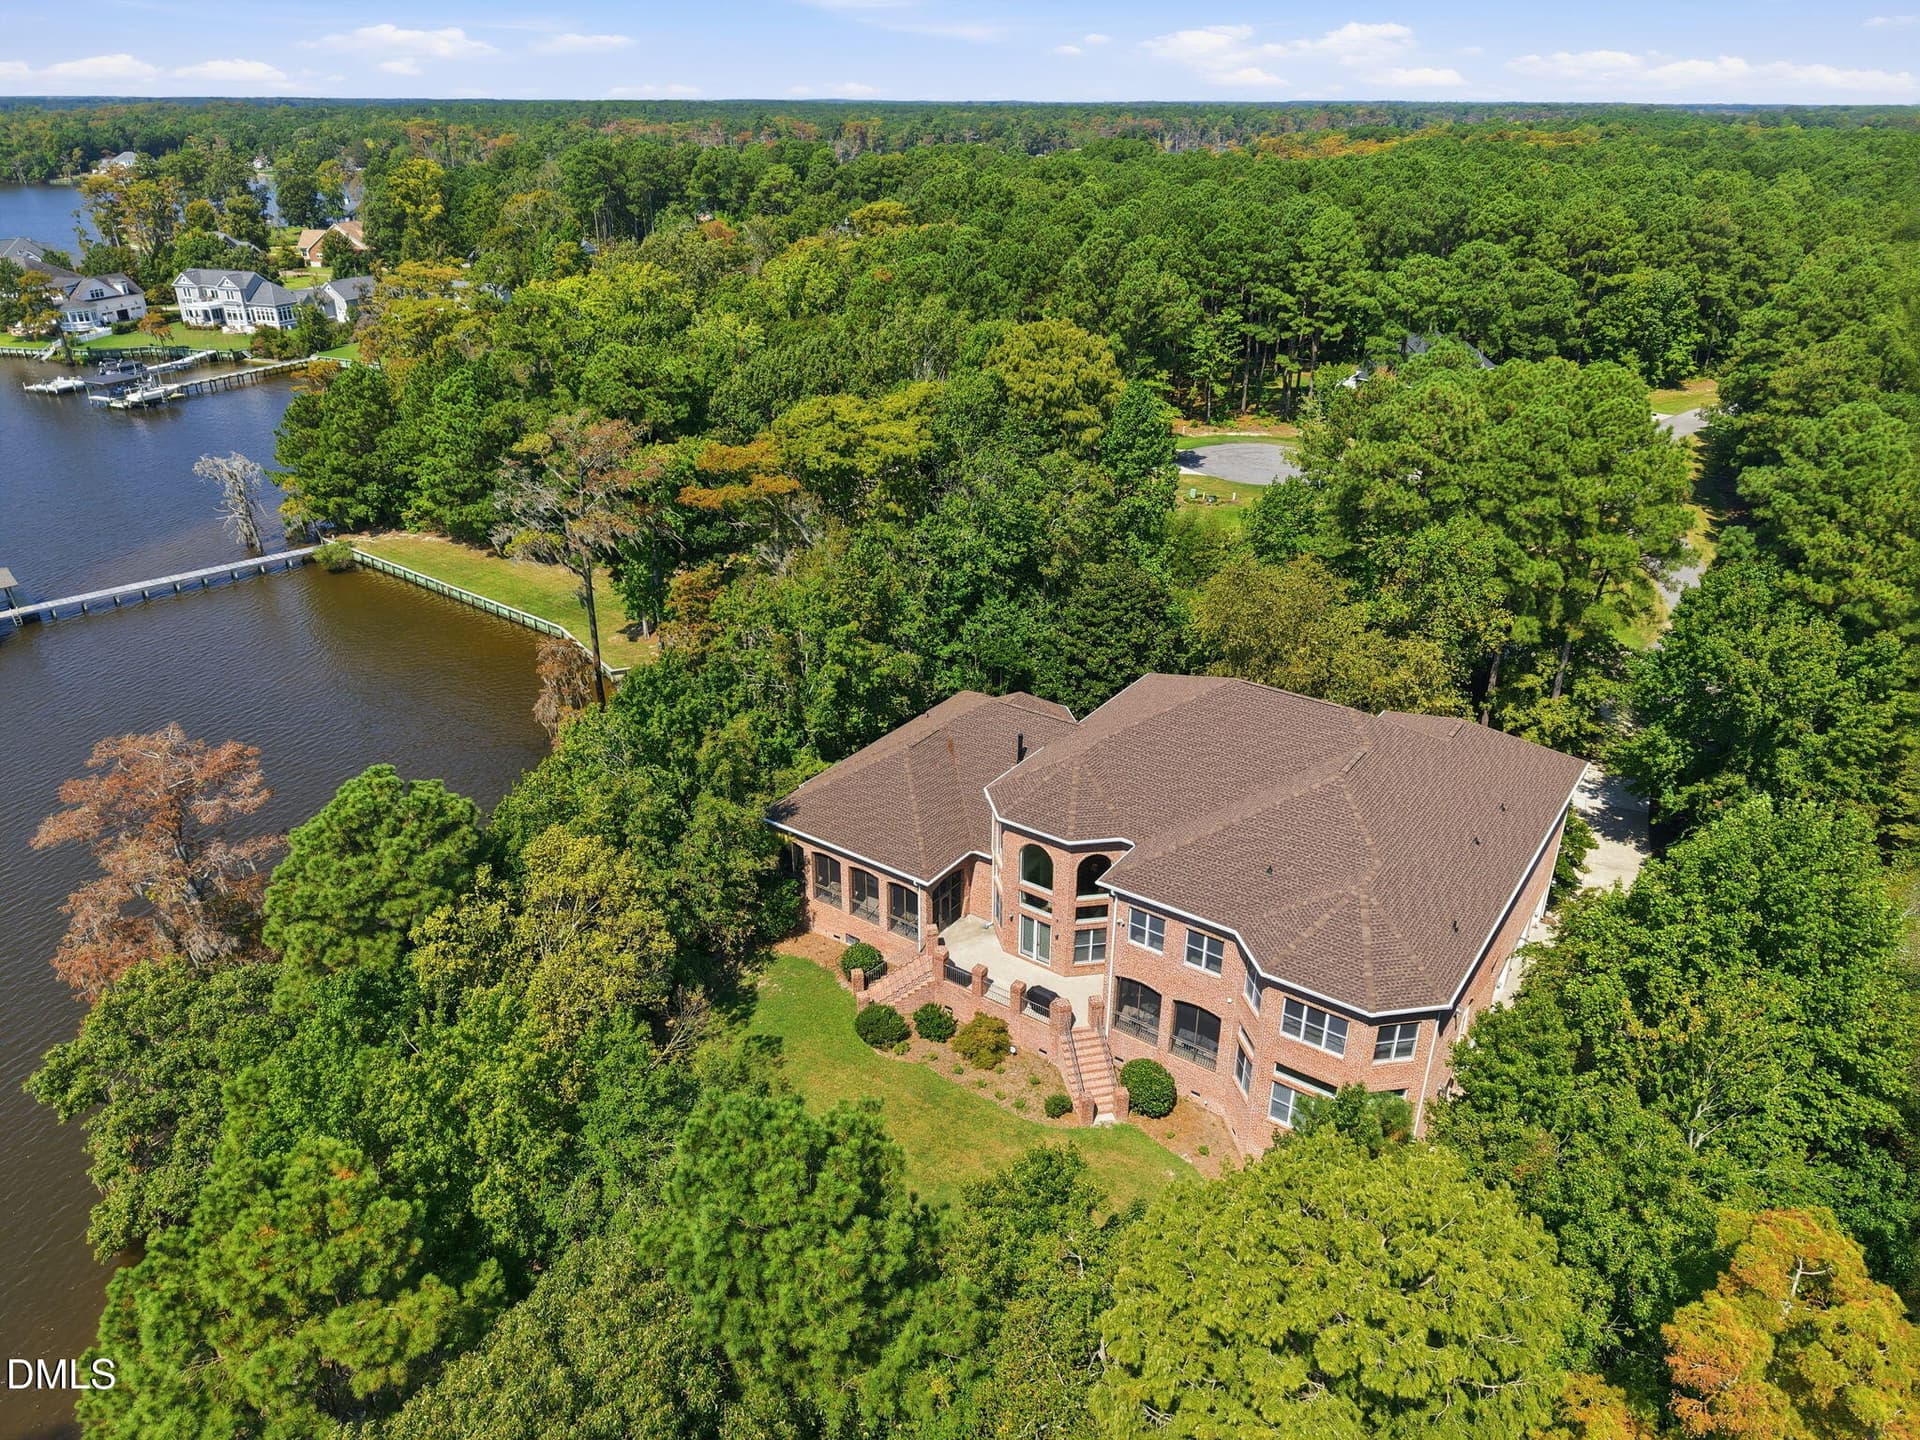
Front Exterior - 146 Yeopim Creek Drive, Hertford, NC 27944
Great Room - 146 Yeopim Creek Drive, Hertford, NC 27944
Kitchen - 146 Yeopim Creek Drive, Hertford, NC 27944
Family Room - 146 Yeopim Creek Drive, Hertford, NC 27944
Dining Room - 146 Yeopim Creek Drive, Hertford, NC 27944
Chef's Kitchen - 146 Yeopim Creek Drive, Hertford, NC 27944
First Floor Hallway - 146 Yeopim Creek Drive, Hertford, NC 27944
Powder Room - 146 Yeopim Creek Drive, Hertford, NC 27944
Foyer - 146 Yeopim Creek Drive, Hertford, NC 27944
Formal Living Room - 146 Yeopim Creek Drive, Hertford, NC 27944
Office - 146 Yeopim Creek Drive, Hertford, NC 27944
Primary Bedroom - 146 Yeopim Creek Drive, Hertford, NC 27944
Primary Closet - 146 Yeopim Creek Drive, Hertford, NC 27944
Primary level Laundry - 146 Yeopim Creek Drive, Hertford, NC 27944
Primary Bathroom - 146 Yeopim Creek Drive, Hertford, NC 27944
Elevator - 146 Yeopim Creek Drive, Hertford, NC 27944
Bedroom - 146 Yeopim Creek Drive, Hertford, NC 27944
Bathroom - 146 Yeopim Creek Drive, Hertford, NC 27944
Second Floor Laundry - 146 Yeopim Creek Drive, Hertford, NC 27944
Bedroom - 146 Yeopim Creek Drive, Hertford, NC 27944
Bathroom - 146 Yeopim Creek Drive, Hertford, NC 27944
Bedroom - 146 Yeopim Creek Drive, Hertford, NC 27944
Bathroom - 146 Yeopim Creek Drive, Hertford, NC 27944
Bedroom - 146 Yeopim Creek Drive, Hertford, NC 27944
Bathroom - 146 Yeopim Creek Drive, Hertford, NC 27944
Bedroom - 146 Yeopim Creek Drive, Hertford, NC 27944
Bathroom - 146 Yeopim Creek Drive, Hertford, NC 27944
Loft - 146 Yeopim Creek Drive, Hertford, NC 27944
Bonus Room - 146 Yeopim Creek Drive, Hertford, NC 27944
Ariel - 146 Yeopim Creek Drive, Hertford, NC 27944
43 photos

$2,750,000

146 Yeopim Creek Drive, Hertford, NC 27944
Hertford, NC 27944
Listed by Steven Gunter · Compass -- Raleigh
Bedrooms
5
Bathrooms
7.5
Living area
N/A
Year built
2000

About this home

Overlooking the Albemarle Sound, this one-of-a-kind waterfront estate is defined by timeless elegance, impressive scale, and unmistakable presence. Designed with meticulous attention to detail, the home offers five bedrooms, expansive entertaining spaces, a grand kitchen, and a remarkable collection of antique furnishings and classic architectural elements throughout. Sweeping water views are enjoyed from both inside and outside the residence, while oversized windows fill the home with natural light and frame the surrounding landscape. The property also offers the potential to add a private boat slip, further enhancing the waterfront lifestyle. Brand new fortified roof that protects the home from severe weather. Thoughtfully designed for both comfort and flexibility, several of the upstairs bedrooms include additional sleeping quarters, creating unique spaces for family and guests. An elevator provides convenient access between the first and third floor, while multiple gathering areas throughout the home make entertaining both effortless and memorable. The first-floor primary suite offers privacy and convenience, with an adjacent office/library providing a refined workspace for the professional who values both productivity and tranquility. Beyond the residence, the community delivers an exceptional lifestyle of its own, with a beautifully designed golf course featuring views of the Albemarle Sound, tennis courts, and a marina offering convenient boat storage and direct access to the water. A rare combination of waterfront living, architectural character, generous scale, and resort-style amenities, this is a property meant to be experienced. An extraordinary opportunity to own a truly distinctive estate along the Albemarle Sound.

Highlights

Fireplace

Property details

MLS
Doorify MLS
MLS #
10192609
Property type
Single Family Residence
Subdivision
Albemarle Plantation
Status
Active
Days on market
34
On market date
September 14, 2026
Stories
N/A
Total bathrooms
7.5
Garage spaces
3
Parking spaces
N/A
Lot size
1.25 acres
Loading map…

Nearby schools

Within 10 miles. School directory data from the National Center for Education Statistics (NCES), accessed via the Urban Institute Education Data API. Local Score is calculated by INNOVATE Real Estate; where a state rating is shown, it comes from that state's own official school report card.

Elementary
Hertford Grammar
7.83 mi away · Grades 3-5
Zoned school (attendance boundary, 2015-16 data)
3.3
Local Score (state rating (2025) blended 70/30 with student-teacher ratio) -- not an official state rating
State rating: C (2025)
Enrollment
355
Student:teacher ratio
14.8:1
District
Perquimans County Schools
Middle
Perquimans County Middle
9.76 mi away · Grades 6-8
Zoned school (attendance boundary, 2015-16 data)
3.3
Local Score (state rating (2025) blended 70/30 with student-teacher ratio) -- not an official state rating
State rating: C (2025)
Enrollment
396
Student:teacher ratio
13.2:1
District
Perquimans County Schools
High
Perquimans County High
7.44 mi away · Grades 9-12
Zoned school (attendance boundary, 2015-16 data)
3.0
Local Score (state rating (2025) blended 70/30 with student-teacher ratio) -- not an official state rating
State rating: C (2025)
Enrollment
504
Student:teacher ratio
15.3:1
District
Perquimans County Schools

Walkability

Blended score for Hertford's center, calculated by INNOVATE Real Estate from two sources: the EPA's National Walkability Index (street network, transit, land-use mix) and Google Places amenity data (what's actually reachable on foot from this point). 60% EPA National Walkability Index + 40% nearby-amenity density (Google Places).

17
Very car-dependent
out of 100
EPA National Walkability Index
5.7 / 20 -- Least walkable
Google Places amenity density
0 / 100
Restaurants & cafes0
Grocery stores0
Parks0
Schools0
Transit stops0
Pharmacies0

Market position

How this listing compares to current activity in Hertford, from live MLS data.

On the market 34 days -- 163 fewer days than Hertford's current average of 197 days.
For reference, the median list price across 237 active listings in Hertford right now is $110,000.

Mortgage calculator

Estimate only - actual rate and payment depend on your lender, credit, and loan program.

$
%
%
Adjust tax / insurance estimates
% / yr
$
/mo
Est. monthly payment
$16,711/mo
$550,000 down
$2,200,000 loan
Principal & interest$14,269
Property tax (est.)$2,292
Home insurance (est.)$150

Similar homes you might like

Data source: Listing information provided by Doorify MLS via Trestle/CoreLogic. Last updated September 16, 2026.

Information herein deemed reliable but not guaranteed; all measurements, school assignments, HOA fees, taxes, and feature lists are approximate and should be independently verified. Equal Housing Opportunity.