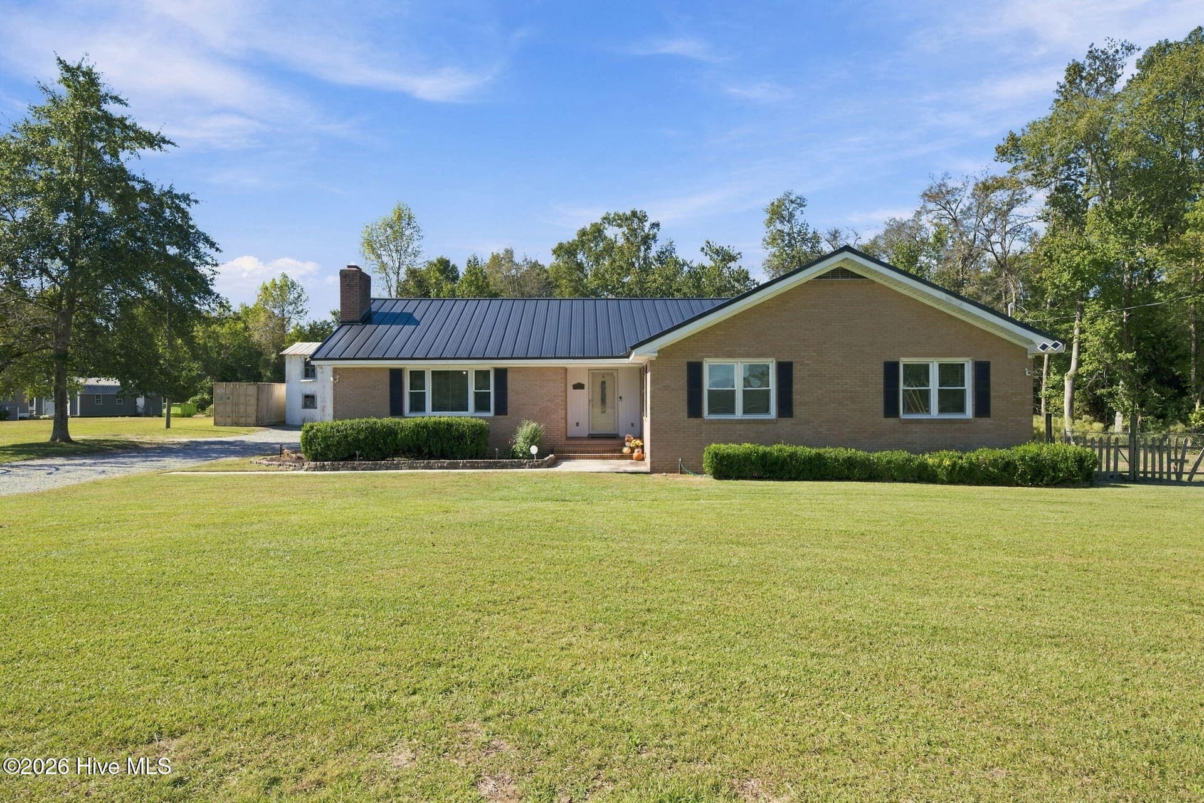
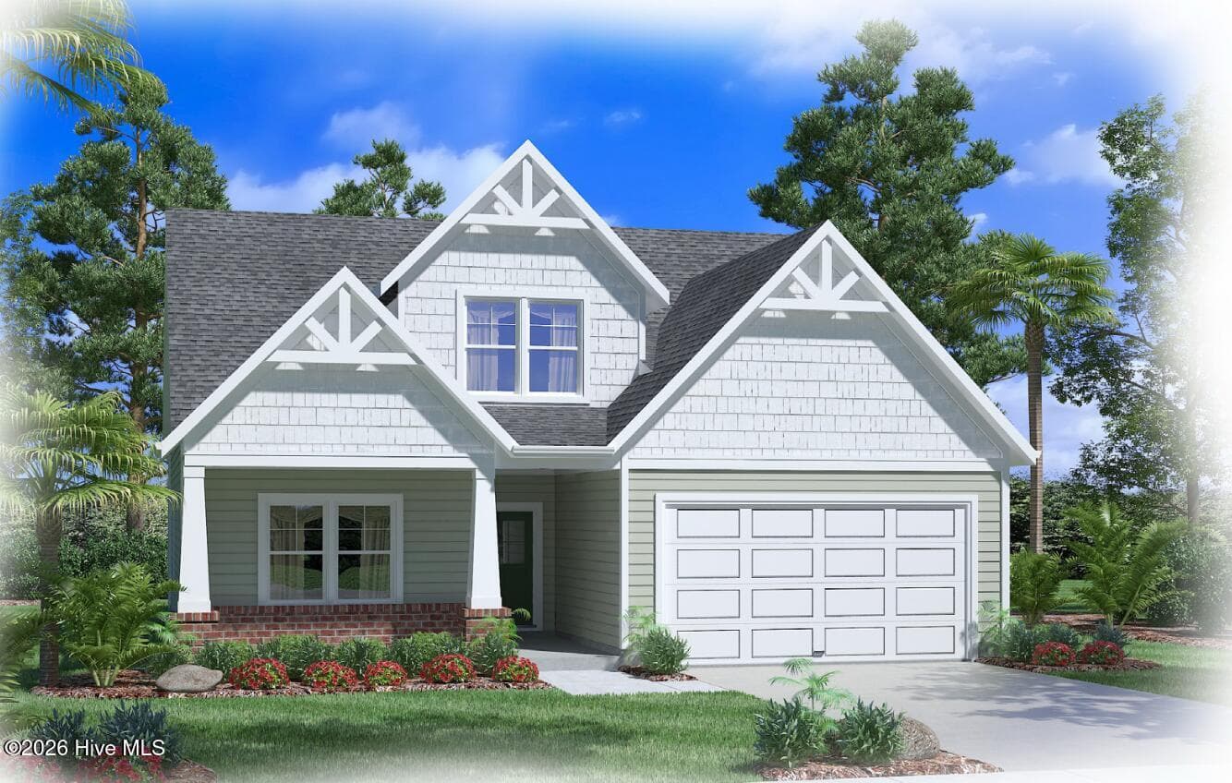
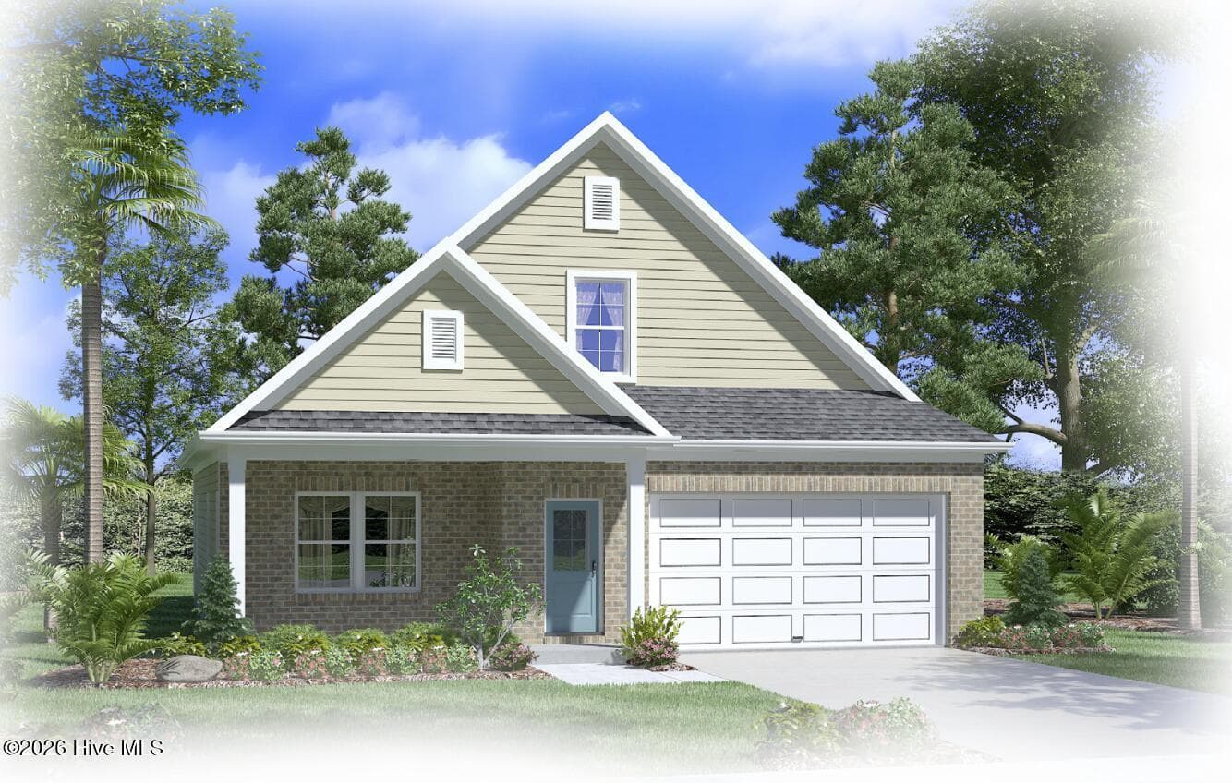
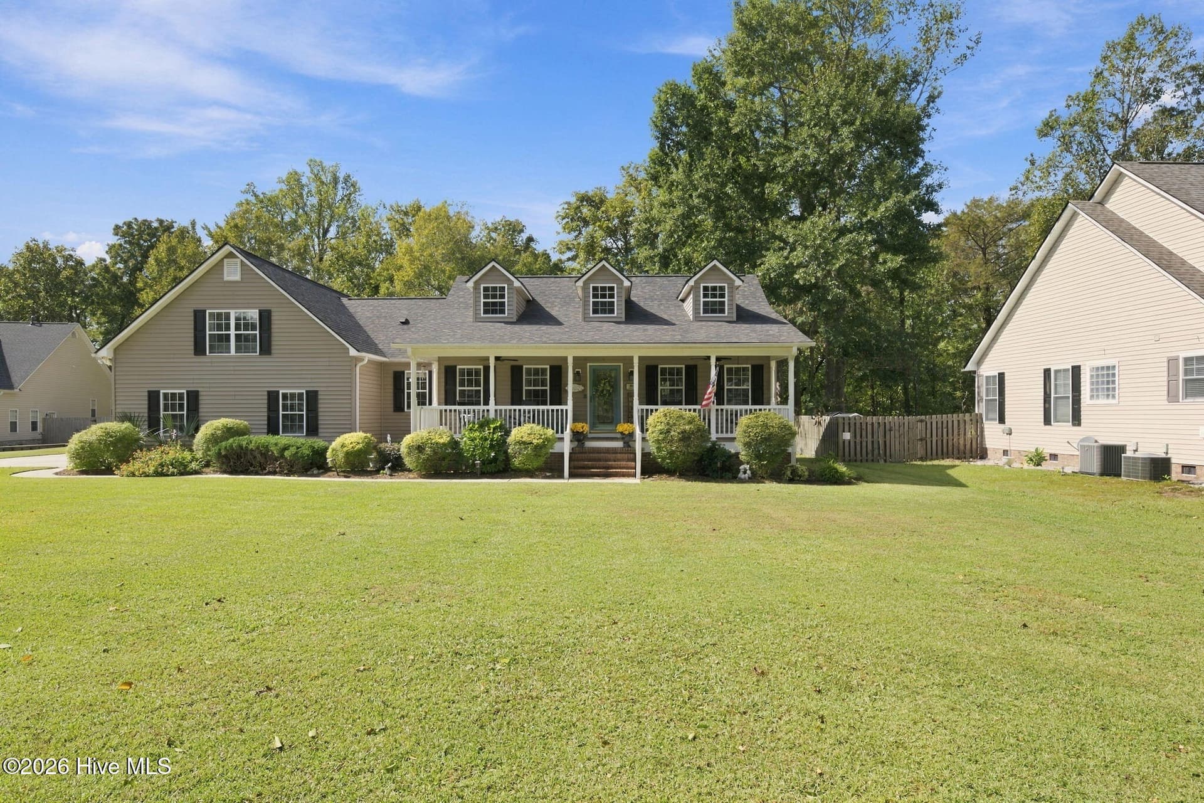
Single Family Residence at 1247 Pine Valley Drive, New Bern, NC 28562
Single Family Residence at 1247 Pine Valley Drive, New Bern, NC 28562, photo 2 of 56
Single Family Residence at 1247 Pine Valley Drive, New Bern, NC 28562, photo 3 of 56
Single Family Residence at 1247 Pine Valley Drive, New Bern, NC 28562, photo 4 of 56
Single Family Residence at 1247 Pine Valley Drive, New Bern, NC 28562, photo 5 of 56
Single Family Residence at 1247 Pine Valley Drive, New Bern, NC 28562, photo 6 of 56
Single Family Residence at 1247 Pine Valley Drive, New Bern, NC 28562, photo 7 of 56
Single Family Residence at 1247 Pine Valley Drive, New Bern, NC 28562, photo 8 of 56
Single Family Residence at 1247 Pine Valley Drive, New Bern, NC 28562, photo 9 of 56
Single Family Residence at 1247 Pine Valley Drive, New Bern, NC 28562, photo 10 of 56
Single Family Residence at 1247 Pine Valley Drive, New Bern, NC 28562, photo 11 of 56
Single Family Residence at 1247 Pine Valley Drive, New Bern, NC 28562, photo 12 of 56
Single Family Residence at 1247 Pine Valley Drive, New Bern, NC 28562, photo 13 of 56
Single Family Residence at 1247 Pine Valley Drive, New Bern, NC 28562, photo 14 of 56
Single Family Residence at 1247 Pine Valley Drive, New Bern, NC 28562, photo 15 of 56
Single Family Residence at 1247 Pine Valley Drive, New Bern, NC 28562, photo 16 of 56
Single Family Residence at 1247 Pine Valley Drive, New Bern, NC 28562, photo 17 of 56
Single Family Residence at 1247 Pine Valley Drive, New Bern, NC 28562, photo 18 of 56
Single Family Residence at 1247 Pine Valley Drive, New Bern, NC 28562, photo 19 of 56
Single Family Residence at 1247 Pine Valley Drive, New Bern, NC 28562, photo 20 of 56
Single Family Residence at 1247 Pine Valley Drive, New Bern, NC 28562, photo 21 of 56
Single Family Residence at 1247 Pine Valley Drive, New Bern, NC 28562, photo 22 of 56
Single Family Residence at 1247 Pine Valley Drive, New Bern, NC 28562, photo 23 of 56
Single Family Residence at 1247 Pine Valley Drive, New Bern, NC 28562, photo 24 of 56
Single Family Residence at 1247 Pine Valley Drive, New Bern, NC 28562, photo 25 of 56
Single Family Residence at 1247 Pine Valley Drive, New Bern, NC 28562, photo 26 of 56
Single Family Residence at 1247 Pine Valley Drive, New Bern, NC 28562, photo 27 of 56
Single Family Residence at 1247 Pine Valley Drive, New Bern, NC 28562, photo 28 of 56
Single Family Residence at 1247 Pine Valley Drive, New Bern, NC 28562, photo 29 of 56
Room over garage: AI enhanced photo with virtual staging - 1247 Pine Valley Drive, New Bern, NC 28562
Original photo: Room over the garage - 1247 Pine Valley Drive, New Bern, NC 28562
Single Family Residence at 1247 Pine Valley Drive, New Bern, NC 28562, photo 32 of 56
Single Family Residence at 1247 Pine Valley Drive, New Bern, NC 28562, photo 33 of 56
Single Family Residence at 1247 Pine Valley Drive, New Bern, NC 28562, photo 34 of 56
Single Family Residence at 1247 Pine Valley Drive, New Bern, NC 28562, photo 35 of 56
Single Family Residence at 1247 Pine Valley Drive, New Bern, NC 28562, photo 36 of 56
Single Family Residence at 1247 Pine Valley Drive, New Bern, NC 28562, photo 37 of 56
Single Family Residence at 1247 Pine Valley Drive, New Bern, NC 28562, photo 38 of 56
Single Family Residence at 1247 Pine Valley Drive, New Bern, NC 28562, photo 39 of 56
Single Family Residence at 1247 Pine Valley Drive, New Bern, NC 28562, photo 40 of 56
Single Family Residence at 1247 Pine Valley Drive, New Bern, NC 28562, photo 41 of 56
Single Family Residence at 1247 Pine Valley Drive, New Bern, NC 28562, photo 42 of 56
Single Family Residence at 1247 Pine Valley Drive, New Bern, NC 28562, photo 43 of 56
Single Family Residence at 1247 Pine Valley Drive, New Bern, NC 28562, photo 44 of 56
Single Family Residence at 1247 Pine Valley Drive, New Bern, NC 28562, photo 45 of 56
Single Family Residence at 1247 Pine Valley Drive, New Bern, NC 28562, photo 46 of 56
Single Family Residence at 1247 Pine Valley Drive, New Bern, NC 28562, photo 47 of 56
Single Family Residence at 1247 Pine Valley Drive, New Bern, NC 28562, photo 48 of 56
Single Family Residence at 1247 Pine Valley Drive, New Bern, NC 28562, photo 49 of 56
Single Family Residence at 1247 Pine Valley Drive, New Bern, NC 28562, photo 50 of 56
Single Family Residence at 1247 Pine Valley Drive, New Bern, NC 28562, photo 51 of 56
Single Family Residence at 1247 Pine Valley Drive, New Bern, NC 28562, photo 52 of 56
Single Family Residence at 1247 Pine Valley Drive, New Bern, NC 28562, photo 53 of 56
Single Family Residence at 1247 Pine Valley Drive, New Bern, NC 28562, photo 54 of 56
Single Family Residence at 1247 Pine Valley Drive, New Bern, NC 28562, photo 55 of 56
Single Family Residence at 1247 Pine Valley Drive, New Bern, NC 28562, photo 56 of 56
56 photos

$485,000

1247 Pine Valley Drive, New Bern, NC 28562
New Bern, NC 28562
Listed by Kate Gleeson · Keller Williams Realty
Bedrooms
3
Bathrooms
2
Living area
2,248 sqft
Year built
1992

About this home

LOCATION is just one of the standout features of this classic all-brick home, perfectly positioned along the 17th hole of the Emerald Golf Course! Situated on more than half an acre in the sought-after Greenbrier subdivision, the home offers three bedrooms, two bathrooms, sweeping 180-degree views of the course, and approximately 467 additional square feet of usable space in the sunroom and finished room over the garage. A long-paved driveway leads to the side-loading two-car garage, while established landscaping and a covered entry create an inviting first impression. Inside, hardwood floors lead into the formal dining room, where crown molding, chair rail, arched windows, and plantation shutters provide a beautiful setting for holiday dinners and entertainment. The dining room opens to a spacious living room with a vaulted ceiling and glass-paneled French doors leading into the sunroom. The sunroom is a peaceful place to enjoy morning coffee, reading, or views of the golf course. Step outside onto the adjoining deck and patio to enjoy even more of the setting. The updated kitchen features gorgeous quartz countertops, newer stainless-steel appliances, abundant cabinetry, recessed lighting, and a raised breakfast bar where guests can gather while meals are prepared. The kitchen opens to the family room, which features a bay window, built-in shelving, and a cozy gas fireplace with a raised hearth. The popular split-bedroom floor plan places the primary suite on one side of the home and two additional bedrooms with a full bathroom on the opposite side, providing added privacy for owners and guests. The primary suite includes an ensuite bathroom with a double vanity, soaking tub, separate shower, and two organized walk-in closets. Upstairs, the finished room over the garage provides approximately 359 square feet of additional heated and cooled space. Featuring a vaulted ceiling, skylight, and ample storage, this versatile room is ideal for a home office, media room, playroom, hobby room, or guest retreat. A whole-house generator and tankless gas water heater provide added comfort and peace of mind. The refrigerator, washer, and dryer convey, and any or all furniture is negotiable. Enjoy golf course living with the Emerald clubhouse, pool, and tennis courts nearby, along with convenient access to medical facilities, shopping, grocery stores and historic downtown New Bern!

Highlights

Fireplace

Property details

MLS
Hive MLS
MLS #
100613197
Property type
Single Family Residence
Subdivision
Greenbrier
Status
Active
Days on market
1
On market date
October 29, 2026
Stories
N/A
Total bathrooms
2
Garage spaces
2
Parking spaces
4
Lot size
0.54 acres
Loading map…

Nearby schools

Within 10 miles. School directory data from the National Center for Education Statistics (NCES), accessed via the Urban Institute Education Data API. Local Score is calculated by INNOVATE Real Estate; where a state rating is shown, it comes from that state's own official school report card.

Elementary
Ben D Quinn Elementary
1.68 mi away · Grades -1-5
Zoned school (attendance boundary, 2015-16 data)
3.3
Local Score (state rating (2025) blended 70/30 with student-teacher ratio) -- not an official state rating
State rating: C (2025)
Enrollment
388
Student:teacher ratio
13.4:1
District
Craven County Schools
Middle
H J MacDonald Middle
1.14 mi away · Grades 6-8
Zoned school (attendance boundary, 2015-16 data)
3.0
Local Score (state rating (2025) blended 70/30 with student-teacher ratio) -- not an official state rating
State rating: C (2025)
Enrollment
742
Student:teacher ratio
17.7:1
District
Craven County Schools
High
Craven Early College High
1.09 mi away · Grades 9-13
Zoned school (attendance boundary, 2015-16 data)
3.8
Local Score (state rating (2025) blended 70/30 with student-teacher ratio) -- not an official state rating
State rating: A (2025)
Enrollment
229
Student:teacher ratio
28.6:1
District
Craven County Schools

Walkability

Blended score for New Bern's center, calculated by INNOVATE Real Estate from two sources: the EPA's National Walkability Index (street network, transit, land-use mix) and Google Places amenity data (what's actually reachable on foot from this point). EPA National Walkability Index only -- nearby-amenity data not cached yet for this area.

46
Somewhat walkable
out of 100
EPA National Walkability Index
9.2 / 20 -- Below average walkable

Market position

How this listing compares to current activity in New Bern, from live MLS data.

On the market 1 days -- 136 fewer days than New Bern's current average of 137 days.
For reference, the median list price across 627 active listings in New Bern right now is $320,000.

Mortgage calculator

Estimate only - actual rate and payment depend on your lender, credit, and loan program.

$
%
%
Adjust tax / insurance estimates
% / yr
$
/mo
Est. monthly payment
$3,071/mo
$97,000 down
$388,000 loan
Principal & interest$2,517
Property tax (est.)$404
Home insurance (est.)$150

Similar homes you might like

Data source: Listing information provided by Hive MLS via Trestle/CoreLogic. Last updated 1 days ago.

Information herein deemed reliable but not guaranteed; all measurements, school assignments, HOA fees, taxes, and feature lists are approximate and should be independently verified. Equal Housing Opportunity.