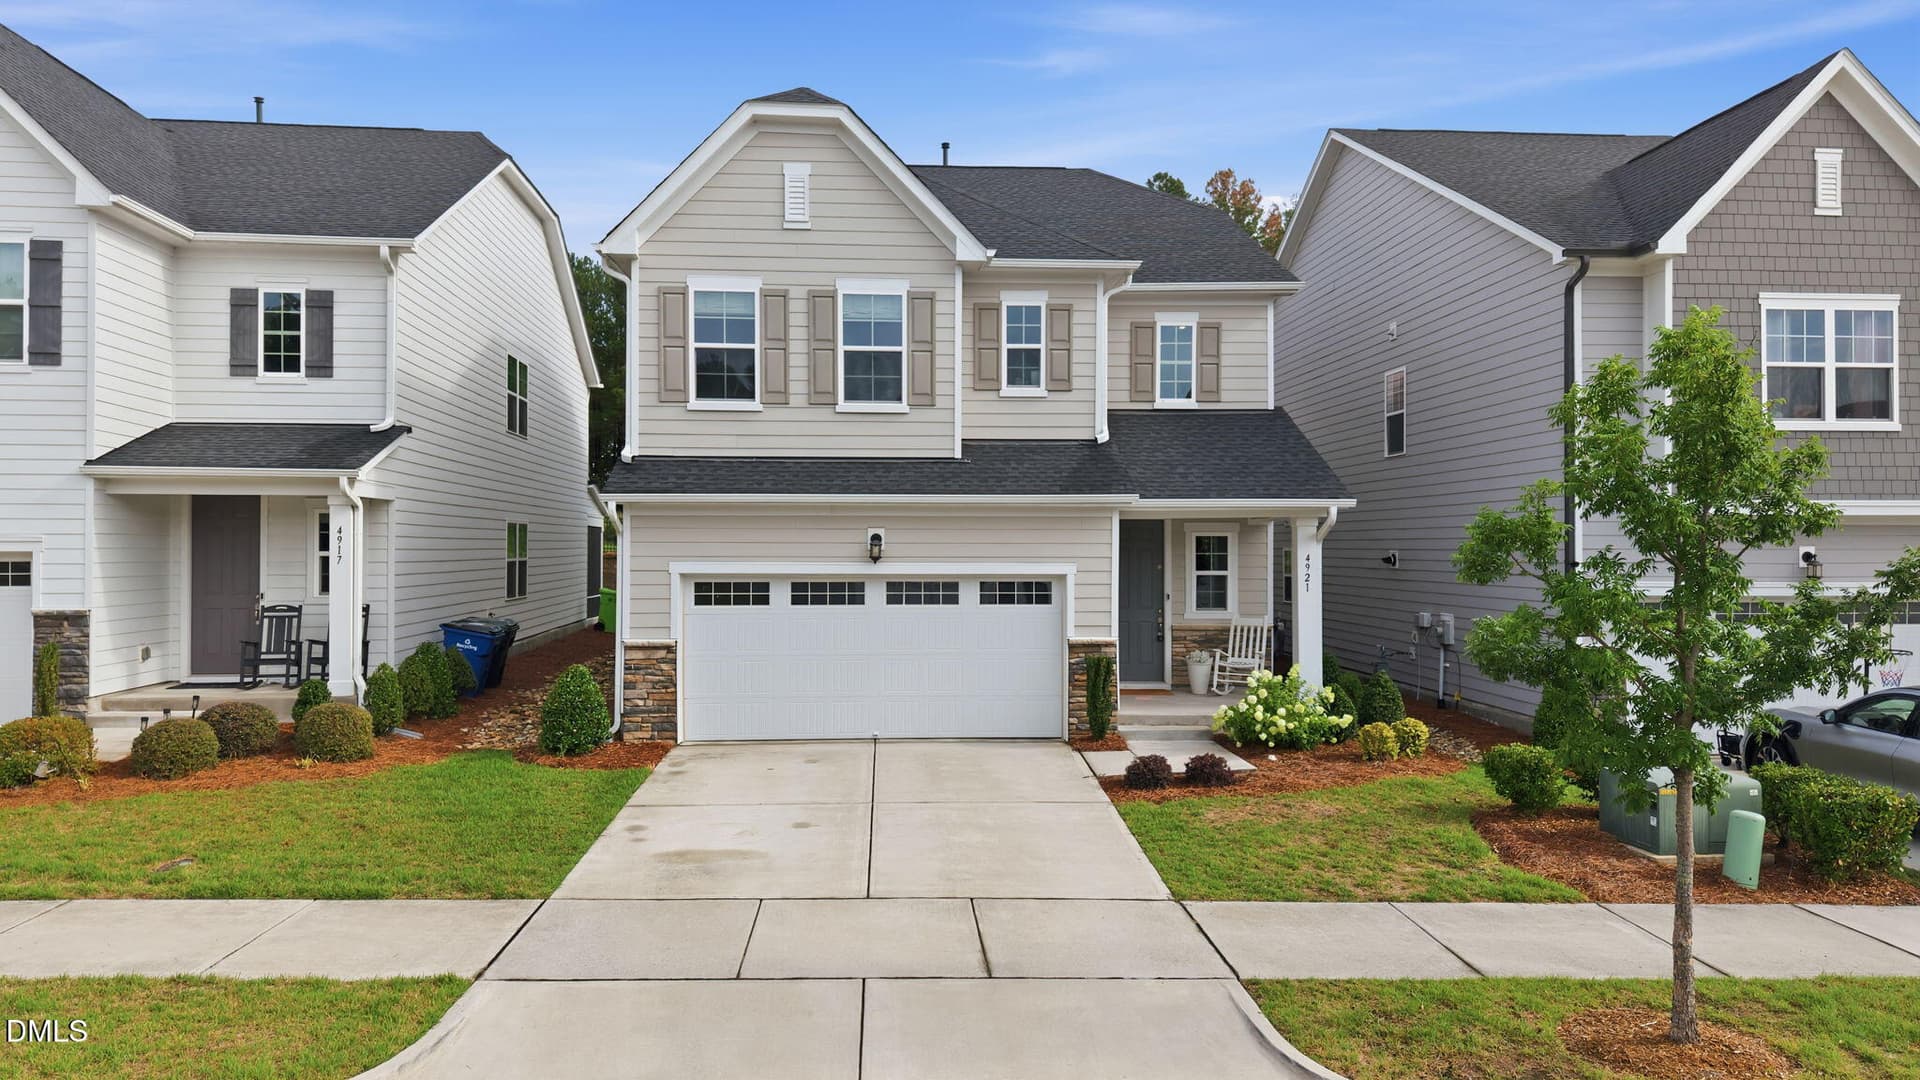
DC0981D9-5805-4B83-87F4-4949B37CA78A - 1220 Sunswept Circle, Raleigh
1-web-or-mls-DJI_20261102123100_0031_D_E - 1220 Sunswept Circle, Raleigh
IMG_4414 - 1220 Sunswept Circle, Raleigh
2-web-or-mls-DJI_20261102123238_0034_D - 1220 Sunswept Circle, Raleigh
IMG_4413 - 1220 Sunswept Circle, Raleigh
3-web-or-mls-DJI_20261102123310_0036_D - 1220 Sunswept Circle, Raleigh
IMG_4416 - 1220 Sunswept Circle, Raleigh
4-web-or-mls-DJI_20261102123326_0037_D - 1220 Sunswept Circle, Raleigh
IMG_4415 - 1220 Sunswept Circle, Raleigh
5-web-or-mls-DJI_20261102123412_0038_D - 1220 Sunswept Circle, Raleigh
18-web-or-mls-IMG_1760 - 1220 Sunswept Circle, Raleigh
19-web-or-mls-IMG_1769 - 1220 Sunswept Circle, Raleigh
20-web-or-mls-IMG_1775 - 1220 Sunswept Circle, Raleigh
21-web-or-mls-IMG_1790 - 1220 Sunswept Circle, Raleigh
22-web-or-mls-IMG_1796 - 1220 Sunswept Circle, Raleigh
23-web-or-mls-IMG_1805 - 1220 Sunswept Circle, Raleigh
24-web-or-mls-IMG_1817 - 1220 Sunswept Circle, Raleigh
25-web-or-mls-IMG_1820_Edit (2) - 1220 Sunswept Circle, Raleigh
26-web-or-mls-IMG_1832 - 1220 Sunswept Circle, Raleigh
27-web-or-mls-IMG_1838 - 1220 Sunswept Circle, Raleigh
28-web-or-mls-IMG_1844 - 1220 Sunswept Circle, Raleigh
29-web-or-mls-IMG_1850 - 1220 Sunswept Circle, Raleigh
30-web-or-mls-IMG_1853_Edit - 1220 Sunswept Circle, Raleigh
31-web-or-mls-IMG_1859_Edit - 1220 Sunswept Circle, Raleigh
32-web-or-mls-IMG_1868 - 1220 Sunswept Circle, Raleigh
33-web-or-mls-IMG_1871 - 1220 Sunswept Circle, Raleigh
34-web-or-mls-IMG_1874 - 1220 Sunswept Circle, Raleigh
35-web-or-mls-IMG_1877 - 1220 Sunswept Circle, Raleigh
36-web-or-mls-IMG_1880 - 1220 Sunswept Circle, Raleigh
37-web-or-mls-IMG_1889 - 1220 Sunswept Circle, Raleigh
38-web-or-mls-IMG_1892 - 1220 Sunswept Circle, Raleigh
39-web-or-mls-IMG_1895 - 1220 Sunswept Circle, Raleigh
40-web-or-mls-IMG_1898 - 1220 Sunswept Circle, Raleigh
41-web-or-mls-IMG_1904 - 1220 Sunswept Circle, Raleigh
42-web-or-mls-IMG_1907 - 1220 Sunswept Circle, Raleigh
43-web-or-mls-IMG_1910 - 1220 Sunswept Circle, Raleigh
44-web-or-mls-IMG_1913 - 1220 Sunswept Circle, Raleigh
45-web-or-mls-IMG_1922 - 1220 Sunswept Circle, Raleigh
46-web-or-mls-IMG_1925 - 1220 Sunswept Circle, Raleigh
47-web-or-mls-IMG_1931 - 1220 Sunswept Circle, Raleigh
12-web-or-mls-DJI_20261102123814_0046_D - 1220 Sunswept Circle, Raleigh
13-web-or-mls-DJI_20261102123842_0047_D - 1220 Sunswept Circle, Raleigh
14-web-or-mls-DJI_20261102123901_0048_D - 1220 Sunswept Circle, Raleigh
16-web-or-mls-DJI_20261102123939_0050_D - 1220 Sunswept Circle, Raleigh
15-web-or-mls-DJI_20261102123909_0049_D - 1220 Sunswept Circle, Raleigh
11-web-or-mls-DJI_20261102123743_0045_D - 1220 Sunswept Circle, Raleigh
6-web-or-mls-DJI_20261102123448_0039_D - 1220 Sunswept Circle, Raleigh
7-web-or-mls-DJI_20261102123528_0041_D - 1220 Sunswept Circle, Raleigh
8-web-or-mls-DJI_20261102123559_0042_D - 1220 Sunswept Circle, Raleigh
9-web-or-mls-DJI_20261102123622_0043_D - 1220 Sunswept Circle, Raleigh
10-web-or-mls-DJI_20261102123651_0044_D - 1220 Sunswept Circle, Raleigh
17-web-or-mls-DJI_20261102124104_0052_D - 1220 Sunswept Circle, Raleigh
52 photos

$429,900

1220 Sunswept Circle
Raleigh, NC 27603
Listed by Meagan Perry · Integra Realty
Bedrooms
3
Bathrooms
2.5
Living area
N/A
Year built
2001

About this home

SELLER OFFERING UP TO $17,196 TOWARD BUYER CLOSING COSTS, PREPAID EXPENSES, AND/OR INTEREST RATE BUYDOWN WHEN USING THE SELLER'S PREFERRED LENDER. INCENTIVE SUBJECT TO LENDER APPROVAL, LOAN PROGRAM RESTRICTIONS, AND TERMS OUTLINED IN THE EXECUTED CONTRACT. LOCATION, SPACE, AND CHARM... THIS ONE HAS IT ALL! Welcome to 1220 Sunswept Circle, where an incredible location, spacious floor plan, and beautiful updates come together to create a home you won't want to miss! Conveniently located just off Ten-Ten Road with an easy commute to White Oak Shopping Center, this home is situated on an expansive 0.95-acre CORNER LOT complete with a privacy-fenced backyard and NO CITY TAXES! Step inside to discover a stunning vaulted entryway that welcomes you into a home filled with warmth and character. The cozy living room features a fireplace flanked by built-in shelving, creating the perfect place to gather and unwind. Beautiful French doors lead to a light-filled flex space, ideal for a home office, hobby room, or whatever fits your lifestyle! The kitchen is sure to impress with crisp white cabinetry, gorgeous quartz countertops, contrasting black appliances, and a spacious pantry featuring wooden shelving for plenty of storage. A formal dining room and conveniently located half bathroom make hosting guests a breeze, especially with the holidays right around the corner! Upstairs, you'll find three spacious bedrooms PLUS an oversized bonus room offering endless possibilities! The primary suite is a true retreat, featuring a beautifully appointed ensuite bathroom with dual vanities, white cabinetry, quartz countertops, an oversized garden tub, separate shower, walk-in closet, and private water closet. And just when you think it can't get any better, step outside! The inviting sunroom and spacious deck provide wonderful spaces to enjoy crisp fall evenings, morning coffee, or gatherings with friends. With nearly an acre to enjoy and a privacy-fenced backyard, there's plenty of room to relax, entertain, and make memories. Convenient location, beautiful interior features, flexible living spaces, a spacious corner lot, and NO CITY TAXES... what more could you ask for?! 1220 Sunswept Circle is ready to welcome you HOME! Schedule your showing today!

Highlights

Fireplace

Property details

MLS
Doorify MLS
MLS #
10201162
Property type
Single Family Residence
Subdivision
Highland Trails
Status
Active
Days on market
1
On market date
November 3, 2026
Stories
N/A
Total bathrooms
2.5
Garage spaces
2
Parking spaces
2
Lot size
0.95 acres
Loading map…

Nearby schools

Within 10 miles. School directory data from the National Center for Education Statistics (NCES), accessed via the Urban Institute Education Data API. Local Score is calculated by INNOVATE Real Estate; where a state rating is shown, it comes from that state's own official school report card.

Elementary
Timber Drive Elementary
3.01 mi away · Grades -1-5
Zoned school (attendance boundary, 2015-16 data)
3.6
Local Score (state rating (2025) blended 70/30 with student-teacher ratio) -- not an official state rating
State rating: C (2025)
Enrollment
302
Student:teacher ratio
11.2:1
District
Wake County Schools
Middle
North Garner Middle
5.08 mi away · Grades 6-8
Zoned school (attendance boundary, 2015-16 data)
2.3
Local Score (state rating (2025) blended 70/30 with student-teacher ratio) -- not an official state rating
State rating: D (2025)
Enrollment
959
Student:teacher ratio
16.8:1
District
Wake County Schools
High
Garner High
4.42 mi away · Grades 9-12
Zoned school (attendance boundary, 2015-16 data)
3.3
Local Score (state rating (2025) blended 70/30 with student-teacher ratio) -- not an official state rating
State rating: C (2025)
Enrollment
1,689
Student:teacher ratio
14.8:1
District
Wake County Schools

Walkability

Blended score for Raleigh's center, calculated by INNOVATE Real Estate from two sources: the EPA's National Walkability Index (street network, transit, land-use mix) and Google Places amenity data (what's actually reachable on foot from this point). 60% EPA National Walkability Index + 40% nearby-amenity density (Google Places).

21
Car-dependent
out of 100
EPA National Walkability Index
5.5 / 20 -- Least walkable
Google Places amenity density
10 / 100
Restaurants & cafes0
Grocery stores1
Parks0
Schools1
Transit stops0
Pharmacies0

Market position

How this listing compares to current activity in Raleigh, from live MLS data.

On the market 1 days -- 85 fewer days than Raleigh's current average of 86 days.
For reference, the median list price across 2,787 active listings in Raleigh right now is $382,000.

Mortgage calculator

Estimate only - actual rate and payment depend on your lender, credit, and loan program.

Adjust tax / insurance estimates
Est. monthly payment
$2,739/mo
$85,980 down
$343,920 loan
Principal & interest$2,231
Property tax (est.)$358
Home insurance (est.)$150

Similar homes you might like

Data source: Listing information provided by Doorify MLS. Last updated 1 days ago.

Information herein deemed reliable but not guaranteed; all measurements, school assignments, HOA fees, taxes, and feature lists are approximate and should be independently verified. Equal Housing Opportunity.