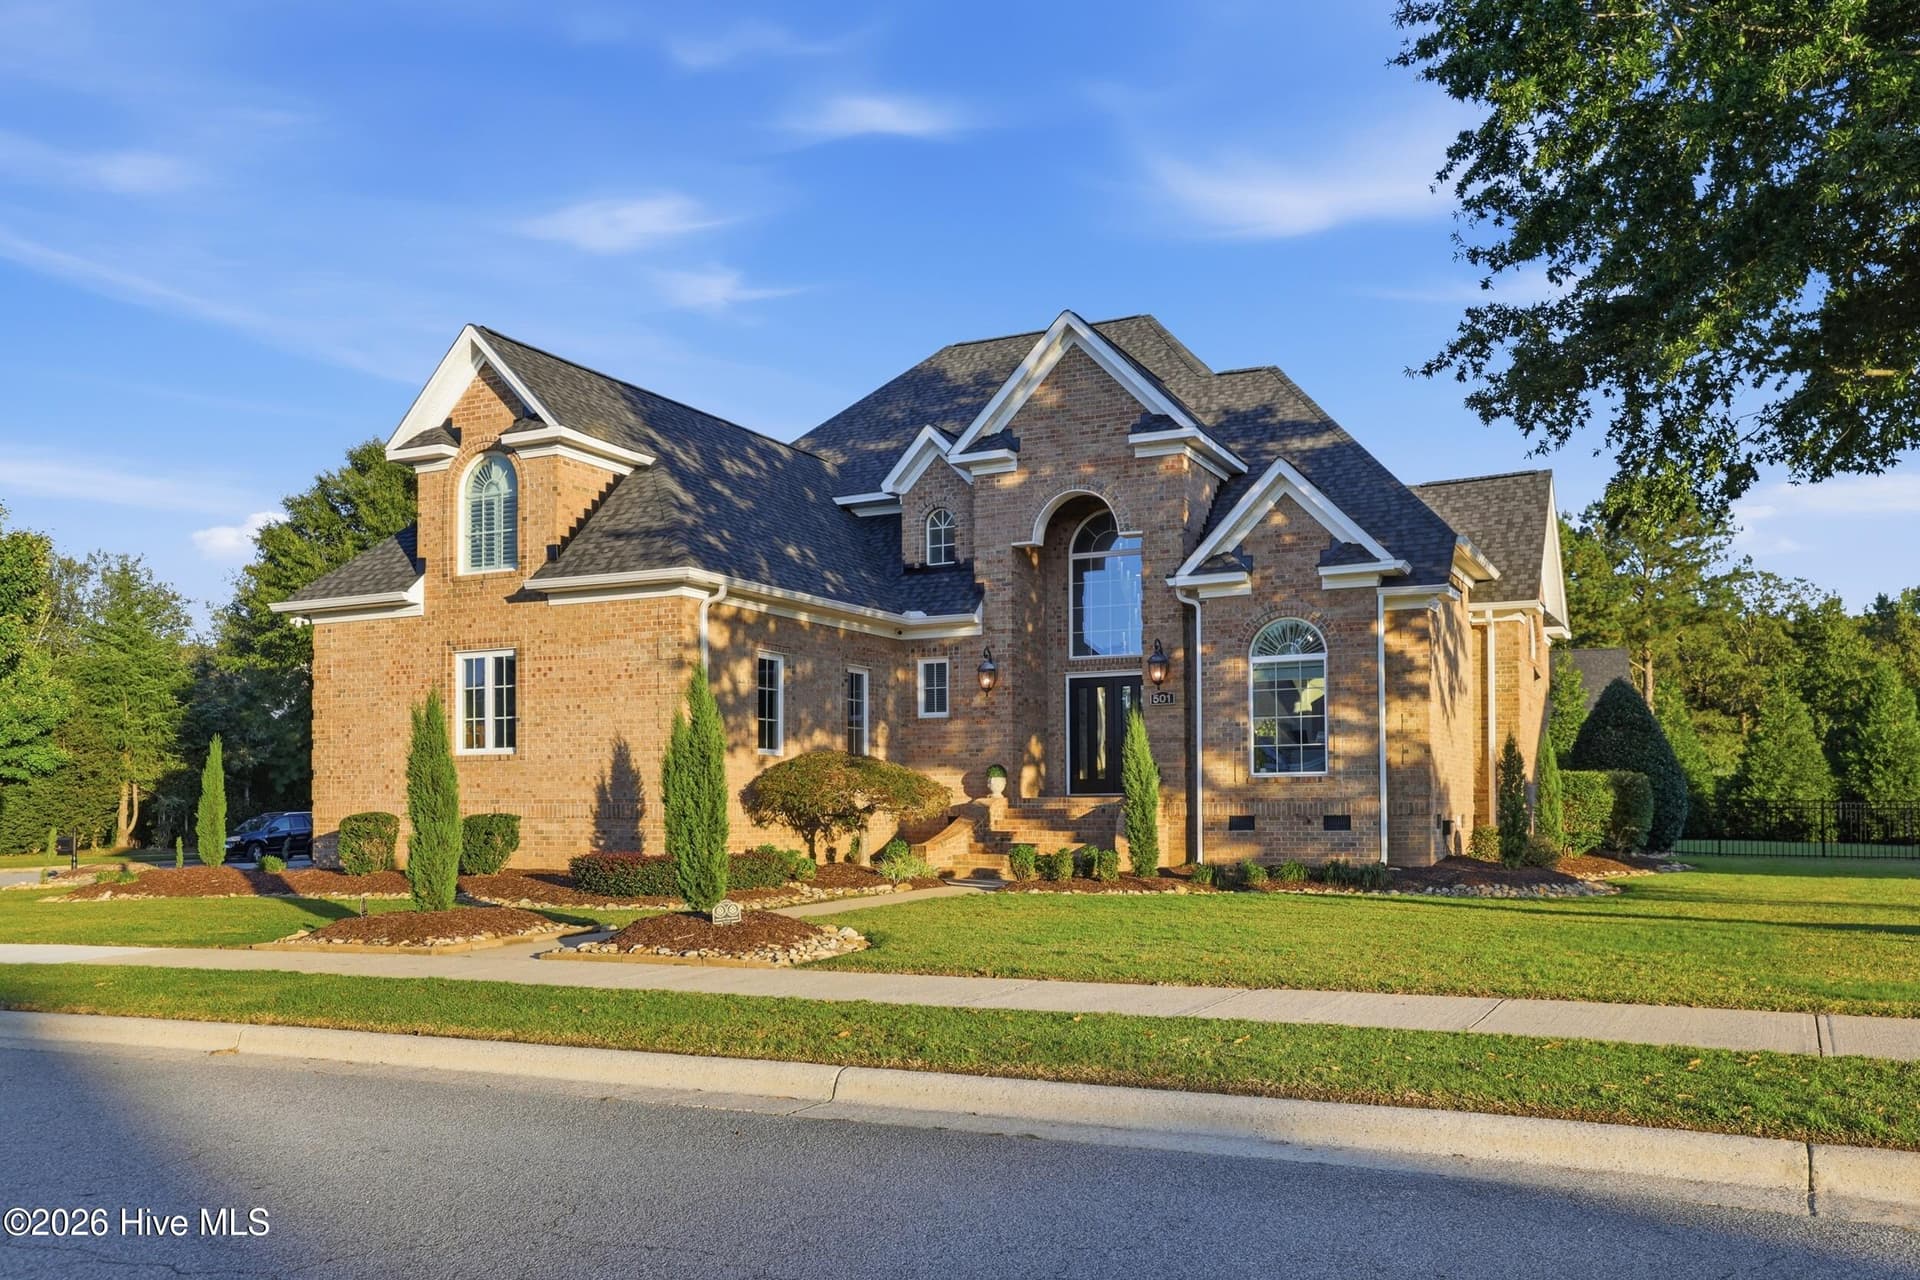
Single Family Residence at 1208 Kingsbrook Road, Greenville, NC 27858
Single Family Residence at 1208 Kingsbrook Road, Greenville, NC 27858, photo 2 of 66
Single Family Residence at 1208 Kingsbrook Road, Greenville, NC 27858, photo 3 of 66
beautiful back yard - 1208 Kingsbrook Road, Greenville, NC 27858
Single Family Residence at 1208 Kingsbrook Road, Greenville, NC 27858, photo 5 of 66
Single Family Residence at 1208 Kingsbrook Road, Greenville, NC 27858, photo 6 of 66
slate tile on front porch - 1208 Kingsbrook Road, Greenville, NC 27858
Single Family Residence at 1208 Kingsbrook Road, Greenville, NC 27858, photo 8 of 66
Single Family Residence at 1208 Kingsbrook Road, Greenville, NC 27858, photo 9 of 66
nice foyer - 1208 Kingsbrook Road, Greenville, NC 27858
family room with bar - 1208 Kingsbrook Road, Greenville, NC 27858
sunken den with wet bar - 1208 Kingsbrook Road, Greenville, NC 27858
Single Family Residence at 1208 Kingsbrook Road, Greenville, NC 27858, photo 13 of 66
dining room open to kitchen - 1208 Kingsbrook Road, Greenville, NC 27858
Single Family Residence at 1208 Kingsbrook Road, Greenville, NC 27858, photo 15 of 66
remodeled kitchen - 1208 Kingsbrook Road, Greenville, NC 27858
Single Family Residence at 1208 Kingsbrook Road, Greenville, NC 27858, photo 17 of 66
Single Family Residence at 1208 Kingsbrook Road, Greenville, NC 27858, photo 18 of 66
center island with built in trash cans - 1208 Kingsbrook Road, Greenville, NC 27858
bar seating - 1208 Kingsbrook Road, Greenville, NC 27858
sun room with mini split and slate floor - 1208 Kingsbrook Road, Greenville, NC 27858
sun room - 1208 Kingsbrook Road, Greenville, NC 27858
mother in law suite with sitting area - 1208 Kingsbrook Road, Greenville, NC 27858
sitting area MIL suite with fireplace - 1208 Kingsbrook Road, Greenville, NC 27858
down stairs bedroom - 1208 Kingsbrook Road, Greenville, NC 27858
Single Family Residence at 1208 Kingsbrook Road, Greenville, NC 27858, photo 26 of 66
down stairs master bathroom - 1208 Kingsbrook Road, Greenville, NC 27858
newly added wing of house with bathroom and laundry - 1208 Kingsbrook Road, Greenville, NC 27858
newly added laundry room with sink and counter space - 1208 Kingsbrook Road, Greenville, NC 27858
Single Family Residence at 1208 Kingsbrook Road, Greenville, NC 27858, photo 31 of 66
laundry room with room for a freezer - 1208 Kingsbrook Road, Greenville, NC 27858
4th full bathroom - 1208 Kingsbrook Road, Greenville, NC 27858
Upstairs master bedroom - 1208 Kingsbrook Road, Greenville, NC 27858
Single Family Residence at 1208 Kingsbrook Road, Greenville, NC 27858, photo 35 of 66
large upstairs master bathroom - 1208 Kingsbrook Road, Greenville, NC 27858
upstairs master bathroom - 1208 Kingsbrook Road, Greenville, NC 27858
3rd bedroom - 1208 Kingsbrook Road, Greenville, NC 27858
4th bathroom upstairs - 1208 Kingsbrook Road, Greenville, NC 27858
remodeled bathroom upstairs - 1208 Kingsbrook Road, Greenville, NC 27858
4th bedroom - 1208 Kingsbrook Road, Greenville, NC 27858
4th bedroom with built in desk - 1208 Kingsbrook Road, Greenville, NC 27858
Single Family Residence at 1208 Kingsbrook Road, Greenville, NC 27858, photo 44 of 66
Single Family Residence at 1208 Kingsbrook Road, Greenville, NC 27858, photo 45 of 66
Single Family Residence at 1208 Kingsbrook Road, Greenville, NC 27858, photo 46 of 66
Single Family Residence at 1208 Kingsbrook Road, Greenville, NC 27858, photo 47 of 66
Single Family Residence at 1208 Kingsbrook Road, Greenville, NC 27858, photo 48 of 66
Single Family Residence at 1208 Kingsbrook Road, Greenville, NC 27858, photo 49 of 66
Single Family Residence at 1208 Kingsbrook Road, Greenville, NC 27858, photo 50 of 66
Single Family Residence at 1208 Kingsbrook Road, Greenville, NC 27858, photo 51 of 66
Single Family Residence at 1208 Kingsbrook Road, Greenville, NC 27858, photo 52 of 66
Single Family Residence at 1208 Kingsbrook Road, Greenville, NC 27858, photo 53 of 66
Single Family Residence at 1208 Kingsbrook Road, Greenville, NC 27858, photo 54 of 66
Single Family Residence at 1208 Kingsbrook Road, Greenville, NC 27858, photo 55 of 66
Single Family Residence at 1208 Kingsbrook Road, Greenville, NC 27858, photo 56 of 66
Single Family Residence at 1208 Kingsbrook Road, Greenville, NC 27858, photo 57 of 66
Single Family Residence at 1208 Kingsbrook Road, Greenville, NC 27858, photo 58 of 66
Single Family Residence at 1208 Kingsbrook Road, Greenville, NC 27858, photo 59 of 66
Single Family Residence at 1208 Kingsbrook Road, Greenville, NC 27858, photo 60 of 66
Single Family Residence at 1208 Kingsbrook Road, Greenville, NC 27858, photo 61 of 66
Single Family Residence at 1208 Kingsbrook Road, Greenville, NC 27858, photo 62 of 66
Single Family Residence at 1208 Kingsbrook Road, Greenville, NC 27858, photo 63 of 66
Single Family Residence at 1208 Kingsbrook Road, Greenville, NC 27858, photo 64 of 66
Single Family Residence at 1208 Kingsbrook Road, Greenville, NC 27858, photo 65 of 66
Single Family Residence at 1208 Kingsbrook Road, Greenville, NC 27858, photo 66 of 66
66 photos

$675,000

1208 Kingsbrook Road, Greenville, NC 27858
Greenville, NC 27858
Listed by Lori Stancill · Keller Williams Realty Points East
Bedrooms
4
Bathrooms
4
Living area
2,954 sqft
Year built
1975

About this home

Some homes are simply special--and this is one of them. Tucked into one of Greenville's oldest, most established neighborhoods, where mature trees, beautiful landscaping & longtime residents create a sense of community that simply can't be replicated in a new subdivision, this exceptional home combines the craftsmanship & character of an older home with beautifully executed updates throughout. From the moment you arrive, you'll notice the difference. A circular driveway provides easy access, while a second driveway leads to the side-entry garage. Wide front steps welcome you to a slate-floored porch with a beautiful new tongue-and-groove ceiling. Inside, the remodeled foyer showcases the character found throughout, including solid wood doors. Step down into the sunken den--a warm, sophisticated space with rich stained woodwork, stylish grasscloth-inspired wallcovering, new flooring & a completely remodeled wet bar with mirrored tile backsplash, sink & mini refrigerator. It's the perfect room for entertaining, watching TV or relaxing while overlooking the backyard through some of the home's many newly replaced windows. The adjoining sunroom features slate flooring & its own mini-split HVAC, creating wonderful year-round space for morning coffee, an afternoon book, plants or an evening glass of wine. The remodeled kitchen preserves the home's original solid-wood cabinetry while adding updated countertops, a new range & custom center island. New light fixtures throughout complement the renovations while maintaining the home's original character. Thoughtfully designed for multigenerational living, the main level offers a private sitting room with fireplace, adjoining a bedroom suite. Its remodeled, accessibility-minded bath features a curbless shower, new vanity, countertop, lighting & fixtures, plus a sliding barn-style door and a large walk in closet. A newer addition provides even more functionality with an oversized laundry/utility room offering a sink, workspace, storage & room for a freezer or additional appliances. An additional full bath with walk-in shower is perfectly positioned for guests coming in from the pool. The outdoor living is every bit as impressive. A large covered open-air gathering area with a gorgeous tongue-and-groove wood ceiling flows onto the patio overlooking the in-ground pool--an incredible setup for cookouts, pool parties or quiet summer evenings. A garden area, garden shed & separate pool house complete this backyard retreat. Upstairs are 3 additional BRs, including a spacious 2nd primary suite with a completely remodeled private bath featuring a large tiled walk-in shower & double vanity. The other 2 BRs share another beautifully remodeled full bath, while a huge walk-in attic provides exceptional storage. The improvements go far beyond what you can see. Almost all windows have been replaced, along with a new HVAC system & new ductwork. A new tankless water heater adds efficiency & convenience. Throughout the home, the owners respected what was already here--preserving the solid wood doors, cabinetry, craftsmanship & warmth of the original construction while improving its systems, functionality & style. And then there's the location. You're tucked beneath mature trees in a peaceful neighborhood that feels wonderfully removed from the hustle & bustle, yet you're approx. 5 minutes from ECU & Dowdy-Ficklen Stadium. On Pirate game days, you may even hear the roar of the crowd from your own backyard! Beautifully built. Thoughtfully improved. Exceptionally located. This isn't simply a remodeled house--it's a special home that has evolved beautifully over the years & is ready for its next chapter.

Highlights

Fireplace

Property details

MLS
Hive MLS
MLS #
100607684
Property type
Single Family Residence
Subdivision
Kingsbrook
Status
Active
Days on market
22
On market date
October 2, 2026
Stories
N/A
Total bathrooms
4
Garage spaces
1
Parking spaces
1
Lot size
0.49 acres
Loading map…

Nearby schools

Within 10 miles. School directory data from the National Center for Education Statistics (NCES), accessed via the Urban Institute Education Data API. Local Score is calculated by INNOVATE Real Estate; where a state rating is shown, it comes from that state's own official school report card.

Elementary
Eastern Elementary
0.56 mi away · Grades 0-5
Zoned school (attendance boundary, 2015-16 data)
3.0
Local Score (state rating (2025) blended 70/30 with student-teacher ratio) -- not an official state rating
State rating: C (2025)
Enrollment
752
Student:teacher ratio
16.3:1
District
Pitt County Schools
Middle
C M Eppes Middle
0.5 mi away · Grades 6-8
Zoned school (attendance boundary, 2015-16 data)
2.3
Local Score (state rating (2025) blended 70/30 with student-teacher ratio) -- not an official state rating
State rating: D (2025)
Enrollment
677
Student:teacher ratio
15.7:1
District
Pitt County Schools
High
Junius H Rose High
1.75 mi away · Grades 9-12
Zoned school (attendance boundary, 2015-16 data)
3.0
Local Score (state rating (2025) blended 70/30 with student-teacher ratio) -- not an official state rating
State rating: C (2025)
Enrollment
1,388
Student:teacher ratio
16.9:1
District
Pitt County Schools

Walkability

Blended score for Greenville's center, calculated by INNOVATE Real Estate from two sources: the EPA's National Walkability Index (street network, transit, land-use mix) and Google Places amenity data (what's actually reachable on foot from this point). EPA National Walkability Index only -- nearby-amenity data not cached yet for this area.

30
Car-dependent
out of 100
EPA National Walkability Index
6.0 / 20 -- Below average walkable

Market position

How this listing compares to current activity in Greenville, from live MLS data.

On the market 22 days -- 89 fewer days than Greenville's current average of 111 days.
For reference, the median list price across 600 active listings in Greenville right now is $207,995.

Mortgage calculator

Estimate only - actual rate and payment depend on your lender, credit, and loan program.

$
%
%
Adjust tax / insurance estimates
% / yr
$
/mo
Est. monthly payment
$4,215/mo
$135,000 down
$540,000 loan
Principal & interest$3,502
Property tax (est.)$563
Home insurance (est.)$150

Similar homes you might like

Data source: Listing information provided by Hive MLS via Trestle/CoreLogic. Last updated 7 days ago.

Information herein deemed reliable but not guaranteed; all measurements, school assignments, HOA fees, taxes, and feature lists are approximate and should be independently verified. Equal Housing Opportunity.