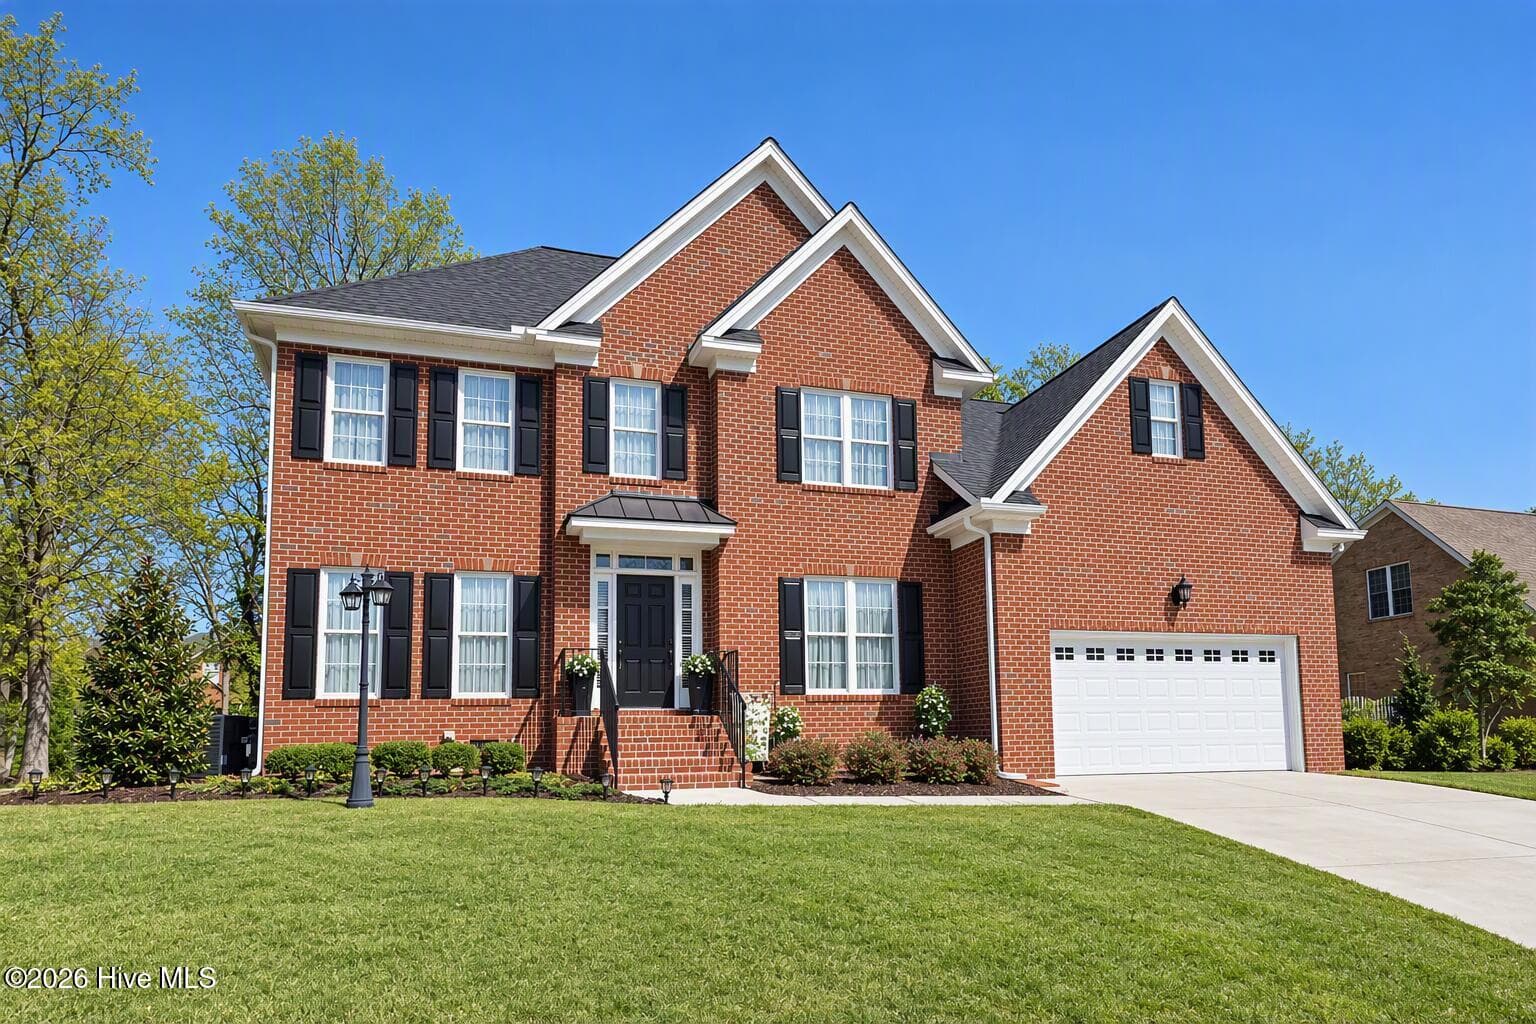
Single Family Residence at 1113 Scarlet Oak Drive, Greenville, NC 27858
Single Family Residence at 1113 Scarlet Oak Drive, Greenville, NC 27858, photo 2 of 56
Single Family Residence at 1113 Scarlet Oak Drive, Greenville, NC 27858, photo 3 of 56
Single Family Residence at 1113 Scarlet Oak Drive, Greenville, NC 27858, photo 4 of 56
Single Family Residence at 1113 Scarlet Oak Drive, Greenville, NC 27858, photo 5 of 56
Single Family Residence at 1113 Scarlet Oak Drive, Greenville, NC 27858, photo 6 of 56
Single Family Residence at 1113 Scarlet Oak Drive, Greenville, NC 27858, photo 7 of 56
Single Family Residence at 1113 Scarlet Oak Drive, Greenville, NC 27858, photo 8 of 56
Single Family Residence at 1113 Scarlet Oak Drive, Greenville, NC 27858, photo 9 of 56
Single Family Residence at 1113 Scarlet Oak Drive, Greenville, NC 27858, photo 10 of 56
Single Family Residence at 1113 Scarlet Oak Drive, Greenville, NC 27858, photo 11 of 56
Single Family Residence at 1113 Scarlet Oak Drive, Greenville, NC 27858, photo 12 of 56
Single Family Residence at 1113 Scarlet Oak Drive, Greenville, NC 27858, photo 13 of 56
Single Family Residence at 1113 Scarlet Oak Drive, Greenville, NC 27858, photo 14 of 56
Single Family Residence at 1113 Scarlet Oak Drive, Greenville, NC 27858, photo 15 of 56
Single Family Residence at 1113 Scarlet Oak Drive, Greenville, NC 27858, photo 16 of 56
Single Family Residence at 1113 Scarlet Oak Drive, Greenville, NC 27858, photo 17 of 56
Single Family Residence at 1113 Scarlet Oak Drive, Greenville, NC 27858, photo 18 of 56
Single Family Residence at 1113 Scarlet Oak Drive, Greenville, NC 27858, photo 19 of 56
Single Family Residence at 1113 Scarlet Oak Drive, Greenville, NC 27858, photo 20 of 56
Single Family Residence at 1113 Scarlet Oak Drive, Greenville, NC 27858, photo 21 of 56
Single Family Residence at 1113 Scarlet Oak Drive, Greenville, NC 27858, photo 22 of 56
Single Family Residence at 1113 Scarlet Oak Drive, Greenville, NC 27858, photo 23 of 56
Single Family Residence at 1113 Scarlet Oak Drive, Greenville, NC 27858, photo 24 of 56
Single Family Residence at 1113 Scarlet Oak Drive, Greenville, NC 27858, photo 25 of 56
Single Family Residence at 1113 Scarlet Oak Drive, Greenville, NC 27858, photo 26 of 56
Single Family Residence at 1113 Scarlet Oak Drive, Greenville, NC 27858, photo 27 of 56
Single Family Residence at 1113 Scarlet Oak Drive, Greenville, NC 27858, photo 28 of 56
Single Family Residence at 1113 Scarlet Oak Drive, Greenville, NC 27858, photo 29 of 56
Single Family Residence at 1113 Scarlet Oak Drive, Greenville, NC 27858, photo 30 of 56
Single Family Residence at 1113 Scarlet Oak Drive, Greenville, NC 27858, photo 31 of 56
Single Family Residence at 1113 Scarlet Oak Drive, Greenville, NC 27858, photo 32 of 56
Single Family Residence at 1113 Scarlet Oak Drive, Greenville, NC 27858, photo 33 of 56
Single Family Residence at 1113 Scarlet Oak Drive, Greenville, NC 27858, photo 34 of 56
Single Family Residence at 1113 Scarlet Oak Drive, Greenville, NC 27858, photo 35 of 56
Single Family Residence at 1113 Scarlet Oak Drive, Greenville, NC 27858, photo 36 of 56
Single Family Residence at 1113 Scarlet Oak Drive, Greenville, NC 27858, photo 37 of 56
Single Family Residence at 1113 Scarlet Oak Drive, Greenville, NC 27858, photo 38 of 56
Single Family Residence at 1113 Scarlet Oak Drive, Greenville, NC 27858, photo 39 of 56
Single Family Residence at 1113 Scarlet Oak Drive, Greenville, NC 27858, photo 40 of 56
Single Family Residence at 1113 Scarlet Oak Drive, Greenville, NC 27858, photo 41 of 56
Single Family Residence at 1113 Scarlet Oak Drive, Greenville, NC 27858, photo 42 of 56
Single Family Residence at 1113 Scarlet Oak Drive, Greenville, NC 27858, photo 43 of 56
Single Family Residence at 1113 Scarlet Oak Drive, Greenville, NC 27858, photo 44 of 56
The Chairs around the firepit are virually staged. - 1113 Scarlet Oak Drive, Greenville, NC 27858
Single Family Residence at 1113 Scarlet Oak Drive, Greenville, NC 27858, photo 46 of 56
Single Family Residence at 1113 Scarlet Oak Drive, Greenville, NC 27858, photo 47 of 56
Single Family Residence at 1113 Scarlet Oak Drive, Greenville, NC 27858, photo 48 of 56
Single Family Residence at 1113 Scarlet Oak Drive, Greenville, NC 27858, photo 49 of 56
Single Family Residence at 1113 Scarlet Oak Drive, Greenville, NC 27858, photo 50 of 56
Single Family Residence at 1113 Scarlet Oak Drive, Greenville, NC 27858, photo 51 of 56
Single Family Residence at 1113 Scarlet Oak Drive, Greenville, NC 27858, photo 52 of 56
Single Family Residence at 1113 Scarlet Oak Drive, Greenville, NC 27858, photo 53 of 56
Single Family Residence at 1113 Scarlet Oak Drive, Greenville, NC 27858, photo 54 of 56
Single Family Residence at 1113 Scarlet Oak Drive, Greenville, NC 27858, photo 55 of 56
Single Family Residence at 1113 Scarlet Oak Drive, Greenville, NC 27858, photo 56 of 56
56 photos

$515,000

1113 Scarlet Oak Drive, Greenville, NC 27858
Greenville, NC 27858
Listed by Christy Wallace · eXp Realty
Bedrooms
3
Bathrooms
3
Living area
3,040 sqft
Year built
2004

About this home

Lender credit up to $5k being offered on this property! Tucked away on a peaceful cul-de-sac street in Oak Hill East, this beautifully maintained home offers the space, flexibility and setting that can be so hard to find. Situated on more than half an acre just outside the Greenville city limits, you can enjoy a little more room to breathe with no city taxes, while still being minutes from shopping, dining and everyday conveniences and located in the highly regarded Wintergreen, Hope and D.H. Conley school district.Step inside and the quality craftsmanship is immediately apparent. Hardwood floors and thoughtful architectural details bring timeless character throughout. Natural light floods the inviting living room where a fireplace framed by built-in cabinetry and bookshelves on both sides creates a warm and welcoming focal point.The bright eat-in kitchen is designed for everyday living with granite countertops, stainless steel appliances, abundant cabinetry and plenty of room to gather. Just off the kitchen, the formal dining room is ready for holidays, celebrations or simply those evenings when having family and friends around the table makes an ordinary day feel special.One of the home's greatest advantages is its thoughtful first-floor layout. The spacious owner's suite features a vaulted ceiling, walk-in closet and private bath with dual vanities, whirlpool tub and tiled walk-in shower. A second bedroom with its own full bath is also located downstairs, creating an ideal arrangement for guests, extended family or anyone who appreciates main-level living.Upstairs, two additional bedrooms share a guest bath, along with two generously sized flex/bonus rooms that give you the freedom to create the spaces that fit your life. Think home office, recreation room, media room, exercise space, playroom or additional sleeping space.And then there is the four season back porch, a space you may quickly decide is your favorite room in the house. Settle in with your morning coffee, unwind at the end of the day or watch the sky change as the sun sets over the beautifully landscaped backyard. Out front, the covered porch adds another welcoming place to sit and enjoy the quiet surroundings.With 4 bedrooms, 3 full baths, two additional flex spaces, two main-level bedroom suites, over half an acre, no city taxes and a location convenient to Greenville, this Oak Hill East home offers room not only for where you are today, but for wherever life takes you next. Lender Credit of 1.50% of the total loan amount not to exceed $5,000 or amount allowed per program guidelines available to an eligible buyer financing the purchase of this property through Atlantic Bay Mortgage Group, L.L.C. Terms and availability are subject to change at any time.

Highlights

Fireplace

Property details

MLS
Hive MLS
MLS #
100599521
Property type
Single Family Residence
Subdivision
Oak Hill East
Status
Active
Days on market
61
On market date
August 28, 2026
Stories
N/A
Total bathrooms
3
Garage spaces
2
Parking spaces
4
Lot size
0.55 acres
Loading map…

Nearby schools

Within 10 miles. School directory data from the National Center for Education Statistics (NCES), accessed via the Urban Institute Education Data API. Local Score is calculated by INNOVATE Real Estate; where a state rating is shown, it comes from that state's own official school report card.

Elementary
Wintergreen Intermediate
2.18 mi away · Grades 3-5
Zoned school (attendance boundary, 2015-16 data)
3.7
Local Score (state rating (2025) blended 70/30 with student-teacher ratio) -- not an official state rating
State rating: B (2025)
Enrollment
764
Student:teacher ratio
16.3:1
District
Pitt County Schools
Middle
Hope Middle
3.72 mi away · Grades 6-8
Zoned school (attendance boundary, 2015-16 data)
3.4
Local Score (state rating (2025) blended 70/30 with student-teacher ratio) -- not an official state rating
State rating: B (2025)
Enrollment
880
Student:teacher ratio
18.3:1
District
Pitt County Schools
High
D H Conley High
1.94 mi away · Grades 9-12
Zoned school (attendance boundary, 2015-16 data)
3.4
Local Score (state rating (2025) blended 70/30 with student-teacher ratio) -- not an official state rating
State rating: B (2025)
Enrollment
1,631
Student:teacher ratio
18.3:1
District
Pitt County Schools

Walkability

Blended score for Greenville's center, calculated by INNOVATE Real Estate from two sources: the EPA's National Walkability Index (street network, transit, land-use mix) and Google Places amenity data (what's actually reachable on foot from this point). 60% EPA National Walkability Index + 40% nearby-amenity density (Google Places).

16
Very car-dependent
out of 100
EPA National Walkability Index
4.7 / 20 -- Least walkable
Google Places amenity density
5 / 100
Restaurants & cafes0
Grocery stores0
Parks0
Schools1
Transit stops0
Pharmacies0

Market position

How this listing compares to current activity in Greenville, from live MLS data.

On the market 61 days -- 50 fewer days than Greenville's current average of 111 days.
For reference, the median list price across 600 active listings in Greenville right now is $207,995.

Mortgage calculator

Estimate only - actual rate and payment depend on your lender, credit, and loan program.

$
%
%
Adjust tax / insurance estimates
% / yr
$
/mo
Est. monthly payment
$3,251/mo
$103,000 down
$412,000 loan
Principal & interest$2,672
Property tax (est.)$429
Home insurance (est.)$150

Similar homes you might like

Data source: Listing information provided by Hive MLS via Trestle/CoreLogic. Last updated 3 days ago.

Information herein deemed reliable but not guaranteed; all measurements, school assignments, HOA fees, taxes, and feature lists are approximate and should be independently verified. Equal Housing Opportunity.