$1,925,000
About this home
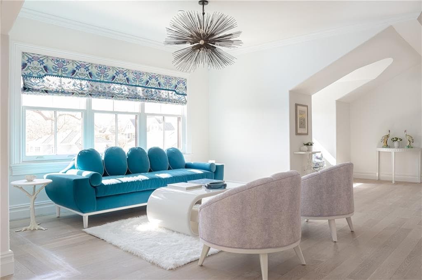
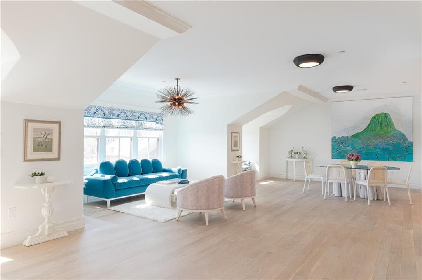
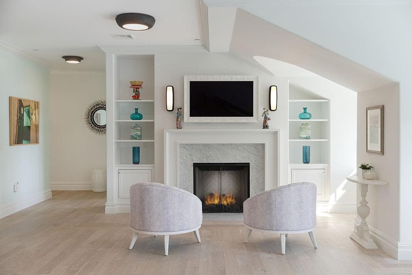
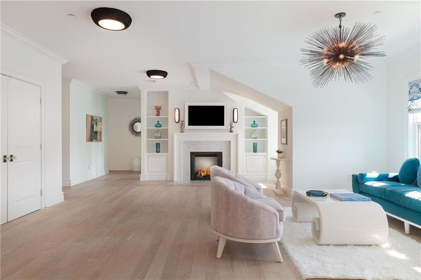
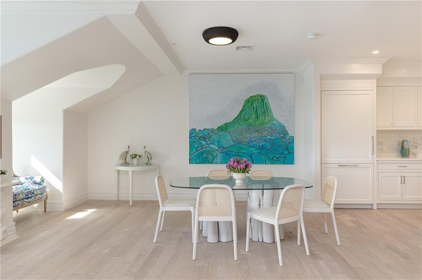
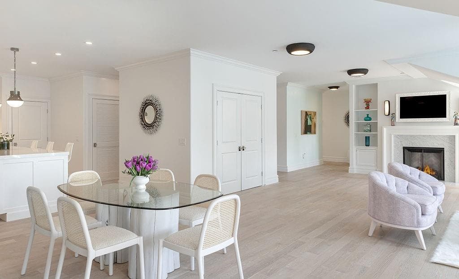
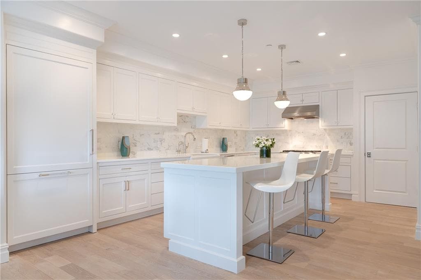
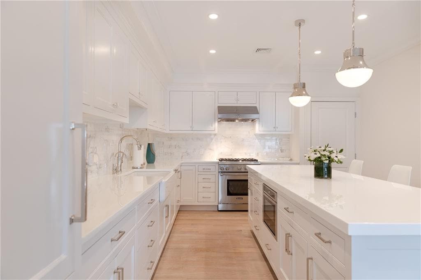
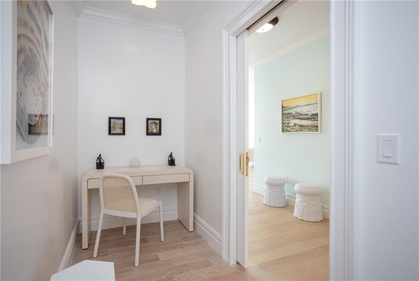
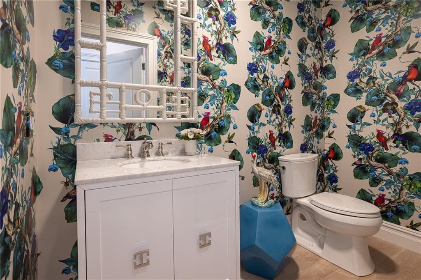
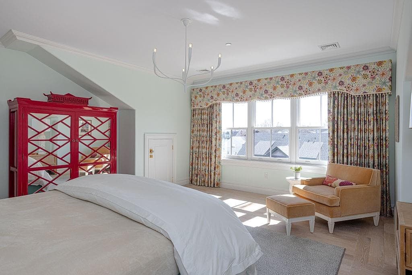
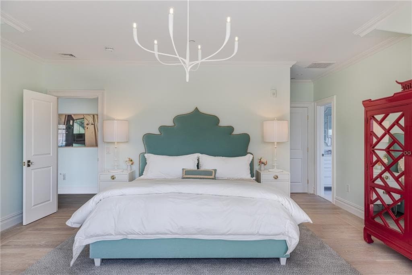
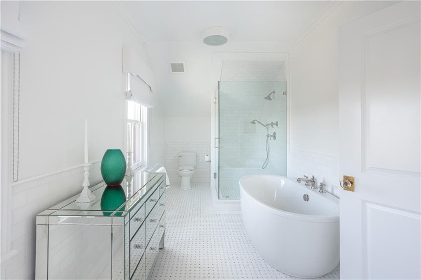
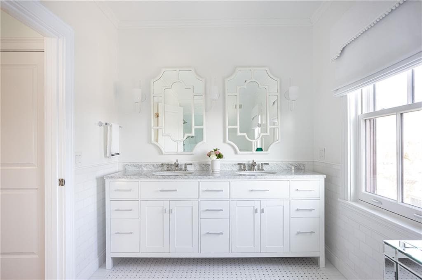
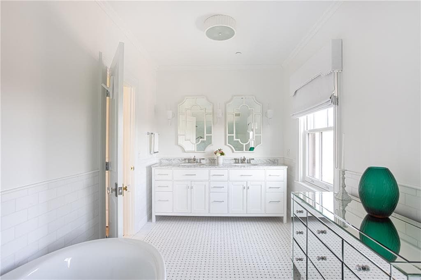
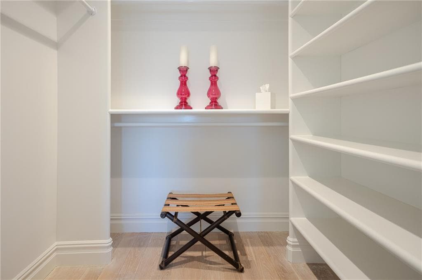
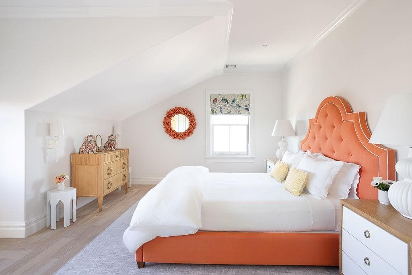
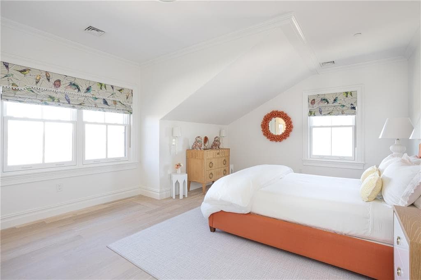
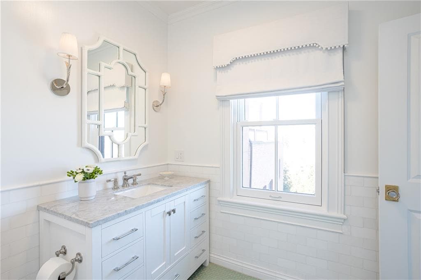
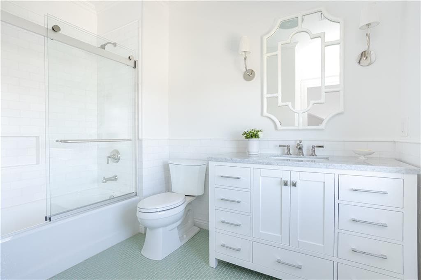
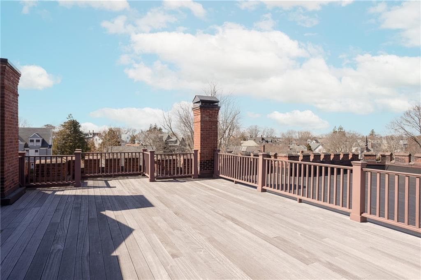
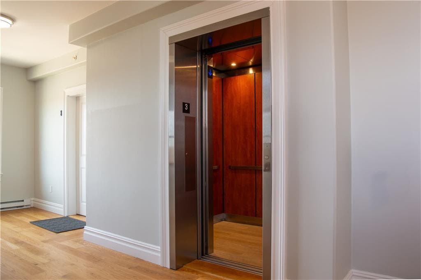
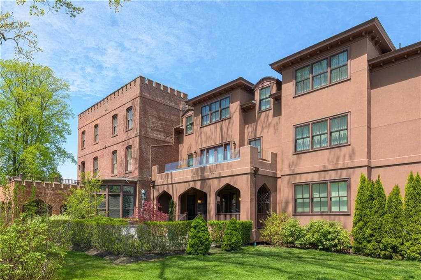
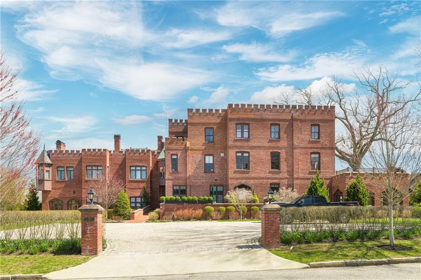
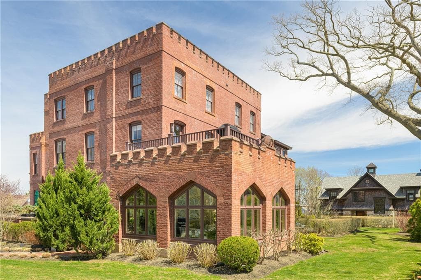
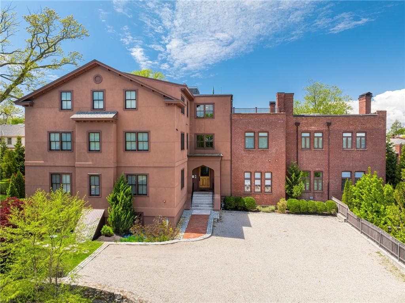
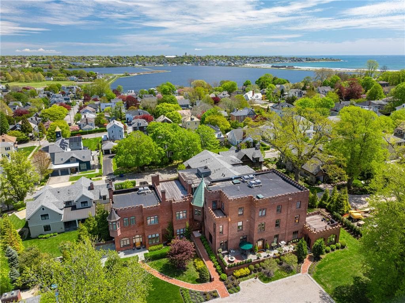
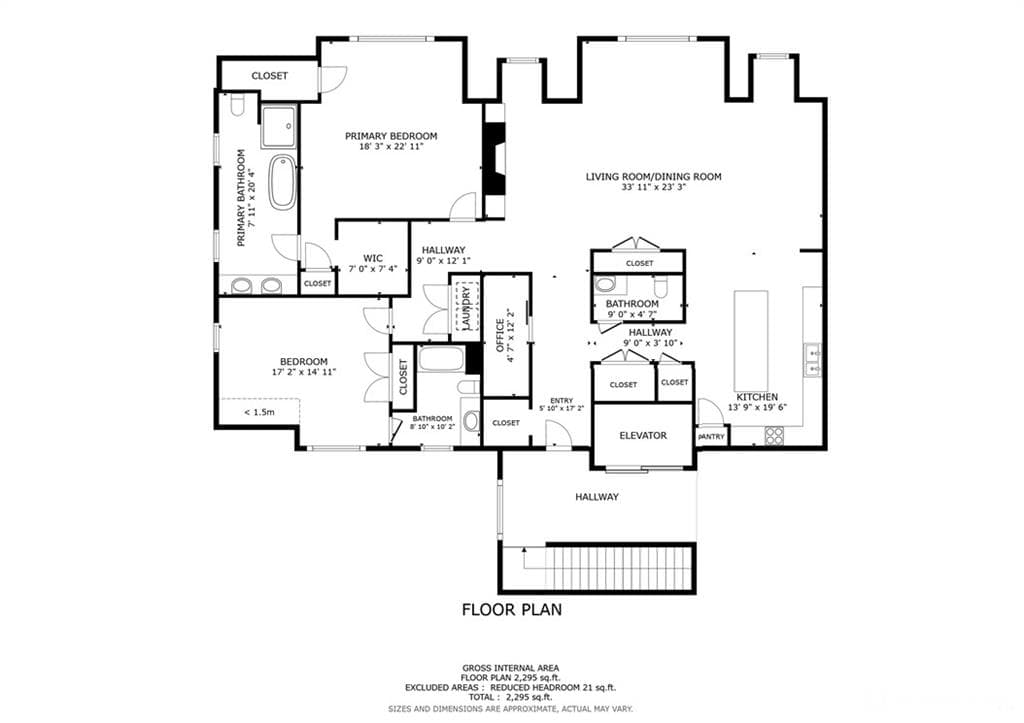
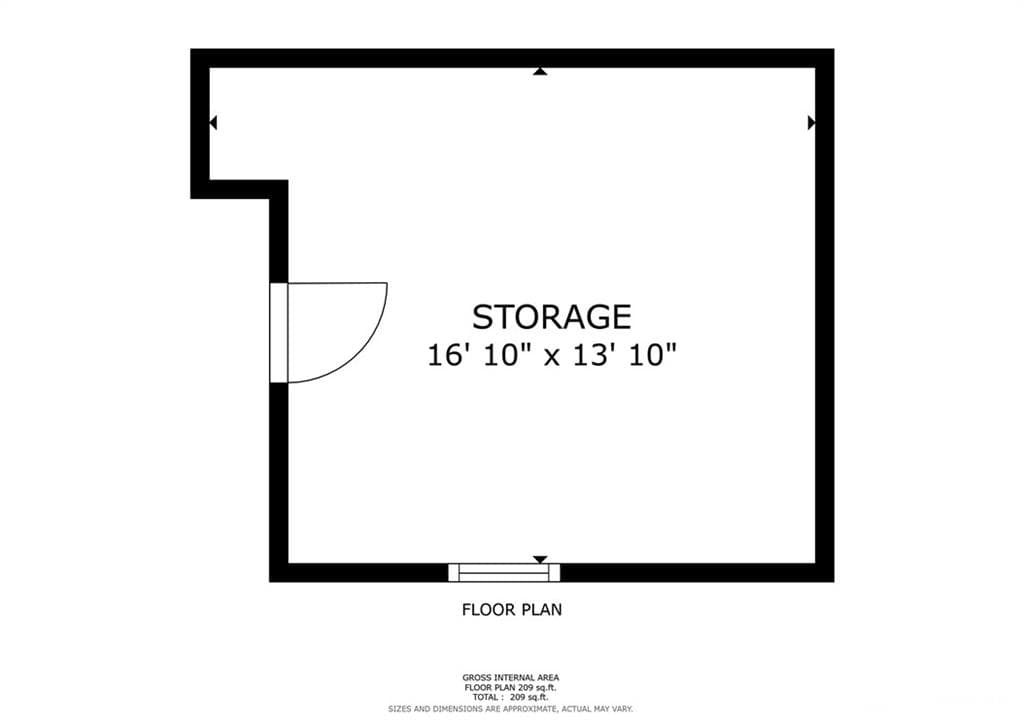
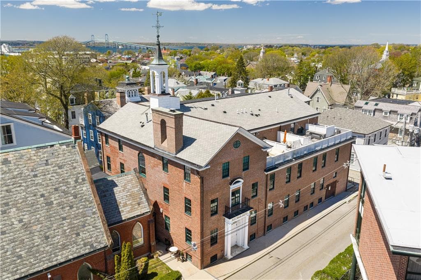
This 2295 sq ft condo at Eastbourne Lodge is thoughtfully designed. With an elevated take on a classic aesthetic, this light-filled residence features custom oak flooring and Emtek door hardware throughout. The sophisticated living area features a Carrara marble fireplace, Visual Comfort lighting and bespoke Matthew Williamson window treatments. The chef’s kitchen is both striking and functional, with recrystallized glass countertops, a Thermador range and paneled high-end appliances. Newport Brass fixtures sit on an undermount apron-front sink with reverse osmosis filtration. Visual Comfort pendant lighting hangs above the island. The powder room stuns with dramatic Osborne & Little rainforest wallpaper & a white lacquered vanity. The elegant primary suite is adorned with custom Missoni window treatments. Its ensuite bath is a serene retreat with a Carrara marble vanity, white Thassos marble tiles, a luxurious walk-in shower and a freestanding soaking tub. The guest bath echoes this refinement with Ann Sacks tile flooring and white Thassos wall tiles. Additionally, there is abundant closet space, a washer/dryer, a dedicated office nook, a hall elevator, a private basement storage room and there are two parking spaces. A shared third-floor deck on this level enhances this residence in Newport’s sought-after Kay/Catherine neighborhood, a short distance from town.
Highlights
Property details
- MLS #
- 1413248
- Property type
- Condominium
- Subdivision
- Kay/Catherine
- Status
- Active
- Days on market
- 88
- On market date
- May 21, 2026
- Stories
- 3
- Garage spaces
- N/A
- Lot size
- 0.8256 acres
Location
Get directions →Nearby schools
Within 10 miles · public school directory data (NCES)
- Enrollment
- 744
- Student:teacher ratio
- 10.9:1
- District
- Newport
- Enrollment
- 565
- Student:teacher ratio
- 9.7:1
- District
- Newport
- District
- Newport
Mortgage calculator
Estimate only - actual rate and payment depend on your lender, credit, and loan program.
Adjust tax / insurance estimates
Similar homes you might like
Data source: Listing information provided by Rhode Island Association of REALTORS via Trestle/CoreLogic. Last updated 4 days ago.
Information herein deemed reliable but not guaranteed; all measurements, school assignments, HOA fees, taxes, and feature lists are approximate and should be independently verified. Equal Housing Opportunity.