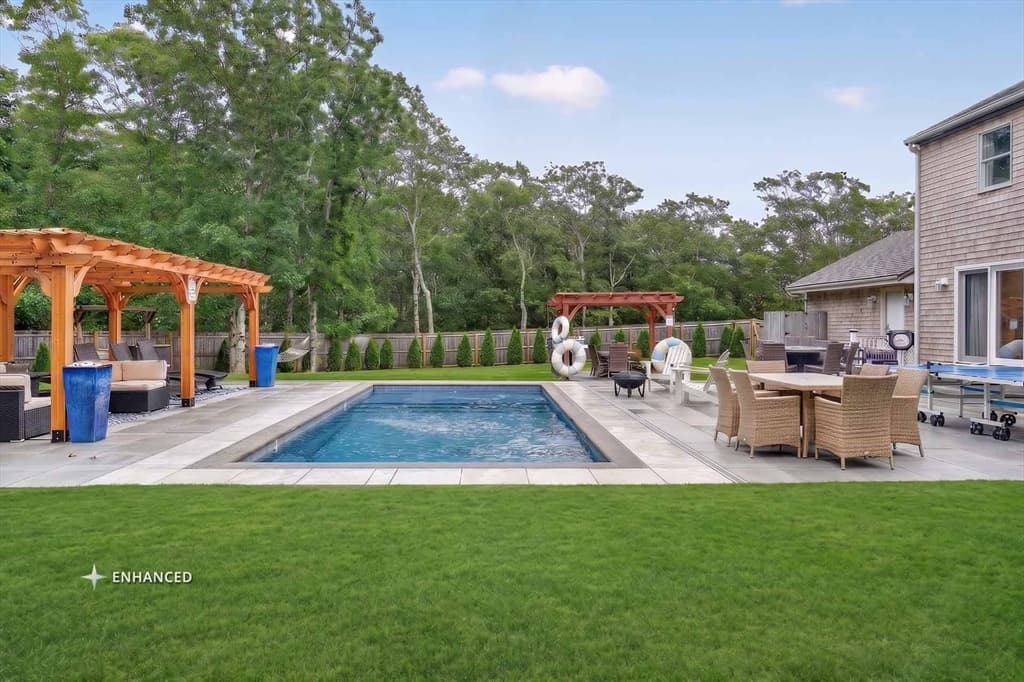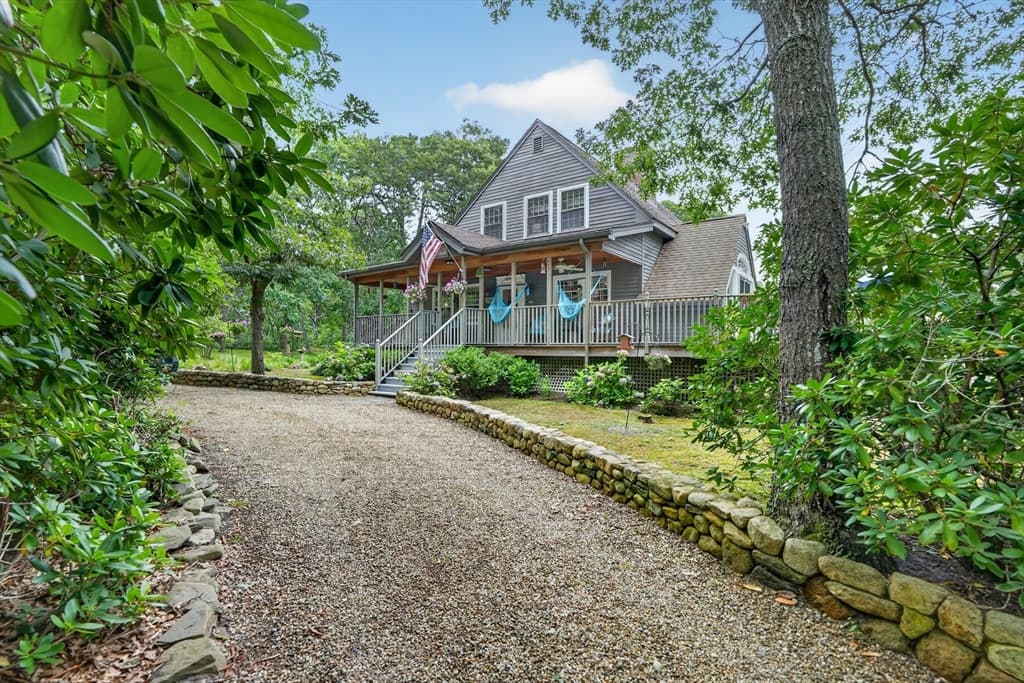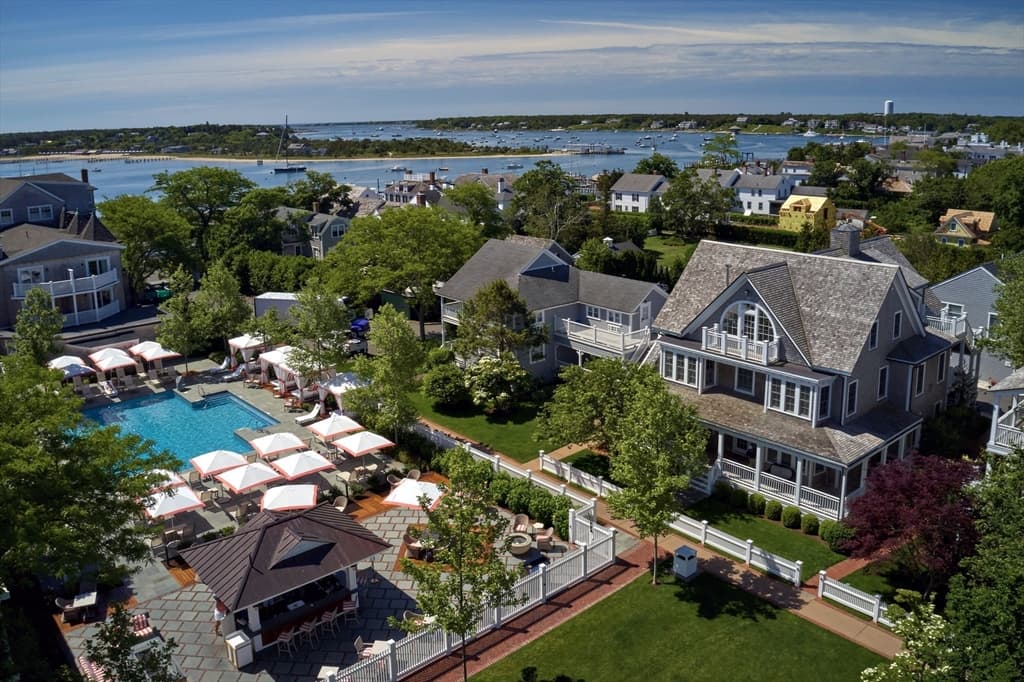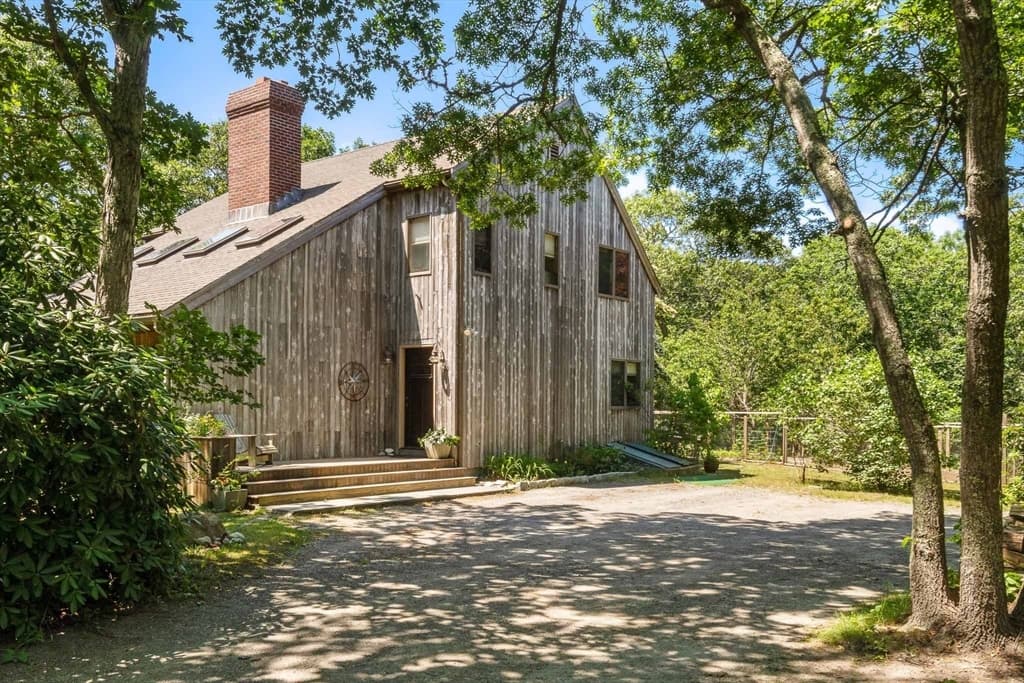
Single Family Residence at 81 Whalers Walk, Edgartown MA 02539, Edgartown
Single Family Residence at 81 Whalers Walk, Edgartown MA 02539, Edgartown, photo 2 of 41
Single Family Residence at 81 Whalers Walk, Edgartown MA 02539, Edgartown, photo 3 of 41
Single Family Residence at 81 Whalers Walk, Edgartown MA 02539, Edgartown, photo 4 of 41
Single Family Residence at 81 Whalers Walk, Edgartown MA 02539, Edgartown, photo 5 of 41
Single Family Residence at 81 Whalers Walk, Edgartown MA 02539, Edgartown, photo 6 of 41
Single Family Residence at 81 Whalers Walk, Edgartown MA 02539, Edgartown, photo 7 of 41
Single Family Residence at 81 Whalers Walk, Edgartown MA 02539, Edgartown, photo 8 of 41
Single Family Residence at 81 Whalers Walk, Edgartown MA 02539, Edgartown, photo 9 of 41
Single Family Residence at 81 Whalers Walk, Edgartown MA 02539, Edgartown, photo 10 of 41
Single Family Residence at 81 Whalers Walk, Edgartown MA 02539, Edgartown, photo 11 of 41
Single Family Residence at 81 Whalers Walk, Edgartown MA 02539, Edgartown, photo 12 of 41
Single Family Residence at 81 Whalers Walk, Edgartown MA 02539, Edgartown, photo 13 of 41
Single Family Residence at 81 Whalers Walk, Edgartown MA 02539, Edgartown, photo 14 of 41
Single Family Residence at 81 Whalers Walk, Edgartown MA 02539, Edgartown, photo 15 of 41
Single Family Residence at 81 Whalers Walk, Edgartown MA 02539, Edgartown, photo 16 of 41
Single Family Residence at 81 Whalers Walk, Edgartown MA 02539, Edgartown, photo 17 of 41
Single Family Residence at 81 Whalers Walk, Edgartown MA 02539, Edgartown, photo 18 of 41
Single Family Residence at 81 Whalers Walk, Edgartown MA 02539, Edgartown, photo 19 of 41
Single Family Residence at 81 Whalers Walk, Edgartown MA 02539, Edgartown, photo 20 of 41
Single Family Residence at 81 Whalers Walk, Edgartown MA 02539, Edgartown, photo 21 of 41
Single Family Residence at 81 Whalers Walk, Edgartown MA 02539, Edgartown, photo 22 of 41
Single Family Residence at 81 Whalers Walk, Edgartown MA 02539, Edgartown, photo 23 of 41
Single Family Residence at 81 Whalers Walk, Edgartown MA 02539, Edgartown, photo 24 of 41
Single Family Residence at 81 Whalers Walk, Edgartown MA 02539, Edgartown, photo 25 of 41
Single Family Residence at 81 Whalers Walk, Edgartown MA 02539, Edgartown, photo 26 of 41
Single Family Residence at 81 Whalers Walk, Edgartown MA 02539, Edgartown, photo 27 of 41
Single Family Residence at 81 Whalers Walk, Edgartown MA 02539, Edgartown, photo 28 of 41
Single Family Residence at 81 Whalers Walk, Edgartown MA 02539, Edgartown, photo 29 of 41
Single Family Residence at 81 Whalers Walk, Edgartown MA 02539, Edgartown, photo 30 of 41
Single Family Residence at 81 Whalers Walk, Edgartown MA 02539, Edgartown, photo 31 of 41
Single Family Residence at 81 Whalers Walk, Edgartown MA 02539, Edgartown, photo 32 of 41
Single Family Residence at 81 Whalers Walk, Edgartown MA 02539, Edgartown, photo 33 of 41
Single Family Residence at 81 Whalers Walk, Edgartown MA 02539, Edgartown, photo 34 of 41
Single Family Residence at 81 Whalers Walk, Edgartown MA 02539, Edgartown, photo 35 of 41
Single Family Residence at 81 Whalers Walk, Edgartown MA 02539, Edgartown, photo 36 of 41
Single Family Residence at 81 Whalers Walk, Edgartown MA 02539, Edgartown, photo 37 of 41
Single Family Residence at 81 Whalers Walk, Edgartown MA 02539, Edgartown, photo 38 of 41
Single Family Residence at 81 Whalers Walk, Edgartown MA 02539, Edgartown, photo 39 of 41
Single Family Residence at 81 Whalers Walk, Edgartown MA 02539, Edgartown, photo 40 of 41
Single Family Residence at 81 Whalers Walk, Edgartown MA 02539, Edgartown, photo 41 of 41
41 photos

$2,225,000

81 Whalers Walk, Edgartown MA 02539
Edgartown, MA 02539
Listed by Dawn Bellante
Bedrooms
3
Bathrooms
2.1
Living area
2,630 sqft
Year built
1991

About this home

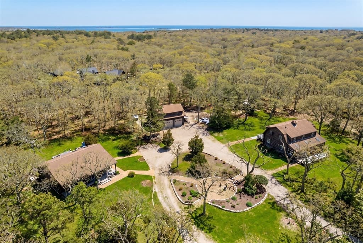
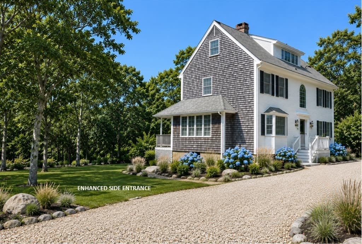
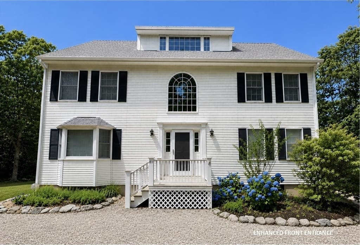
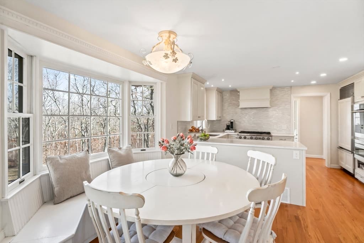
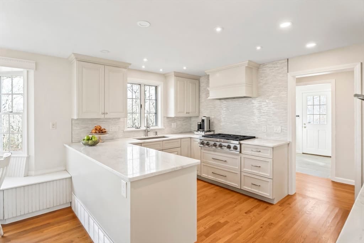
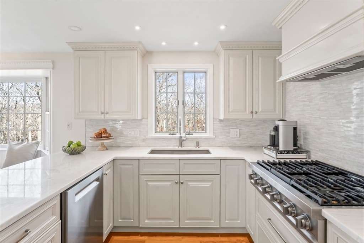
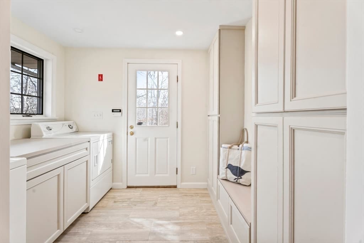
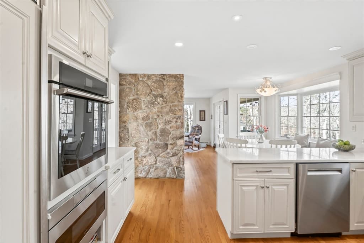
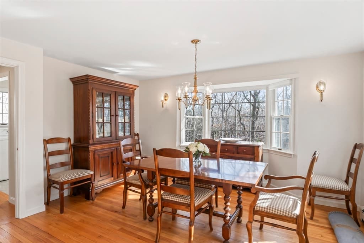
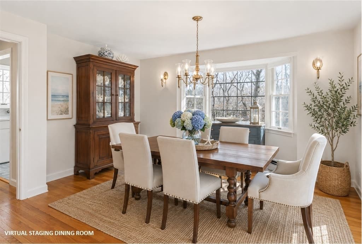
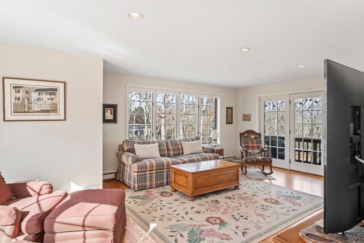
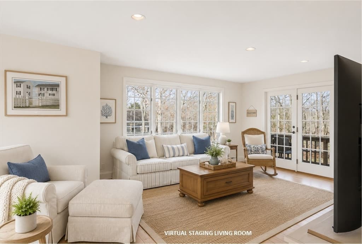
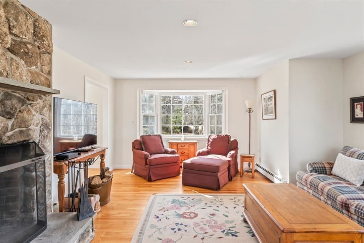
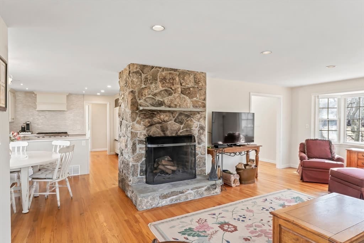
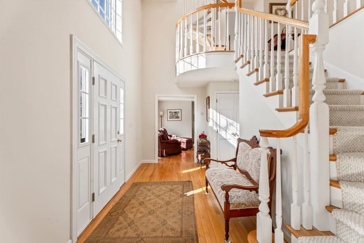
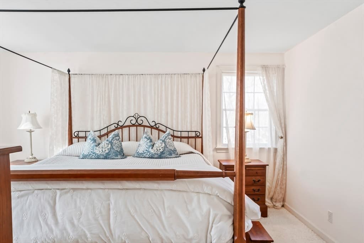
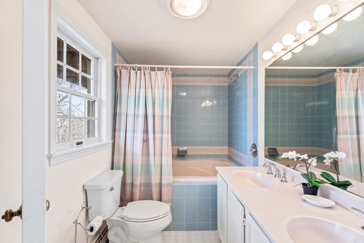
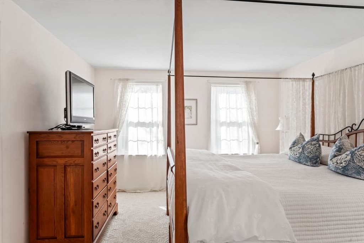
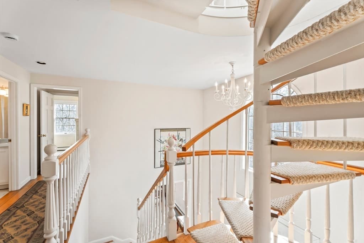
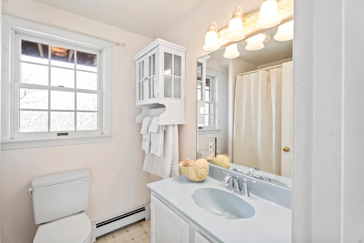
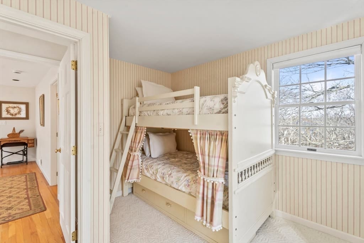
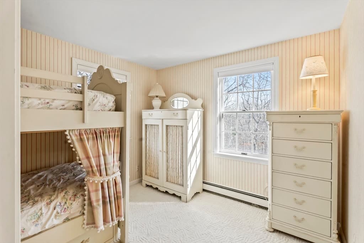
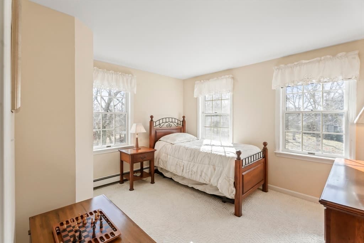
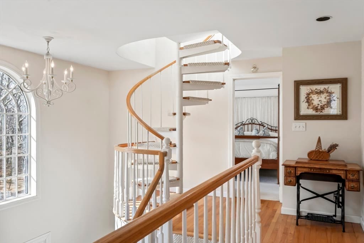
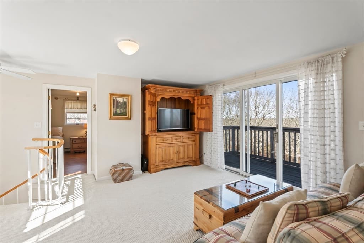
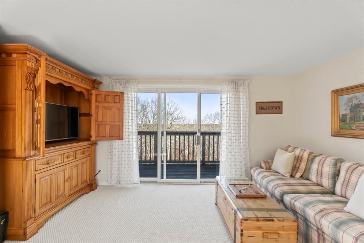
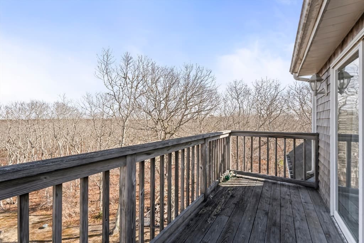
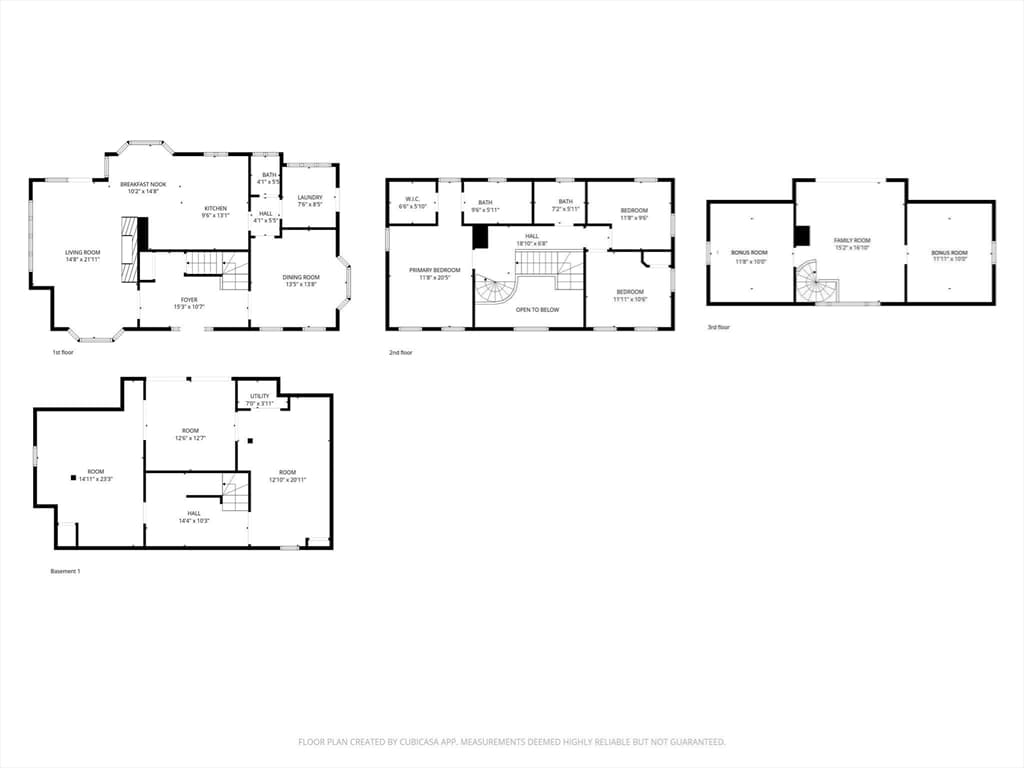
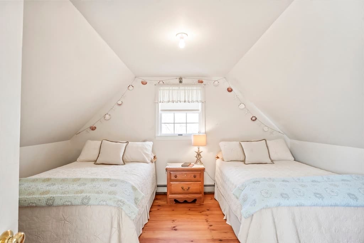
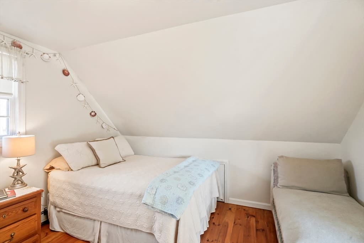
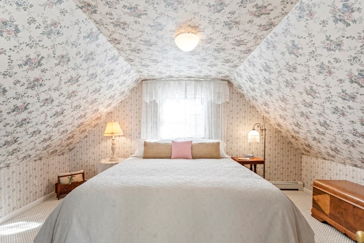
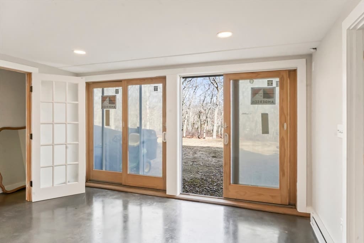
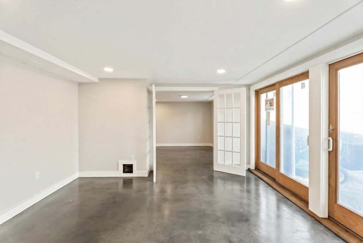
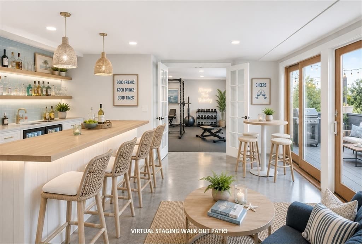
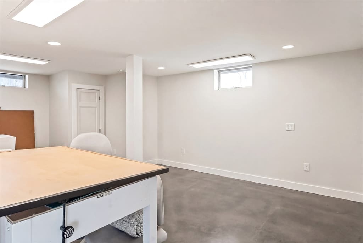
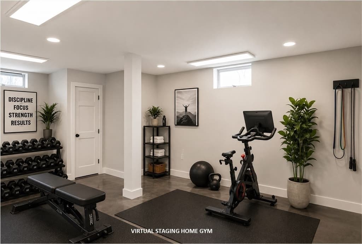
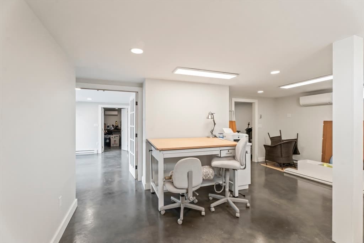
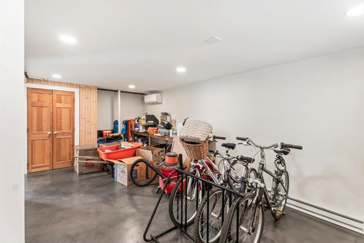
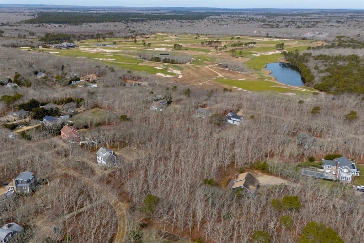
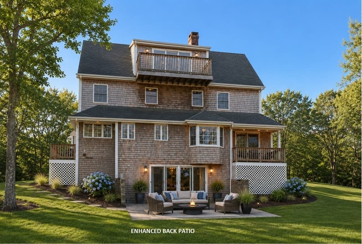
Experience the ease of summer living in your own Martha’s Vineyard beach house. Perched atop a rise with sweeping views, abundant natural light, and star-filled skies, this furnished, move-in-ready home with four levels of lifestyle. A dramatic 30-foot vaulted foyer leads to a fully renovated chef’s kitchen with Sub-Zero refrigeration, premium stainless appliances, stone counters, and a custom banquette seating 10. The home features a formal dining room, oak floors, a wood-burning stone fireplace featured in Architectural Digest, and a view-facing living room with balcony. The primary suite includes a walk-in closet and en-suite bath with soaking tub and double vanity, plus two additional bedrooms. A spiral staircase leads to a loft lounge with private balcony and two bonus rooms. The walk-out lower level adds flexible space for a gym, office, or lounge. Expansion potential allows up to seven bedrooms, plus guest house, pool, and pool house. $25,000 credit at closing for sewer tie-in.

Highlights

Fireplace

Property details

MLS #
73493917
Property type
Single Family Residence
Subdivision
N/A
Status
Active
Days on market
149
On market date
March 31, 2026
Stories
N/A
Total bathrooms
3
Garage spaces
N/A
Parking spaces
5
Lot size
0.92 acres
Loading map…

Nearby schools

Within 10 miles · public school directory data (NCES)

Elementary
Edgartown Elementary
1.43 mi away · Grades -1-8
Nearest school -- attendance-zone data not available here
5.0
Local Score (student-teacher ratio only (preliminary -- will incorporate state test-score data once available)) -- not an official state rating
Enrollment
397
Student:teacher ratio
9.0:1
District
Edgartown
Middle
None found nearby
High
Martha's Vineyard Regional High
3.05 mi away · Grades 9-12
Nearest school -- attendance-zone data not available here
5.0
Local Score (student-teacher ratio only (preliminary -- will incorporate state test-score data once available)) -- not an official state rating
Enrollment
706
Student:teacher ratio
9.3:1
District
Martha's Vineyard

Mortgage calculator

Estimate only - actual rate and payment depend on your lender, credit, and loan program.

$
%
%
Adjust tax / insurance estimates
% / yr
$
/mo
Est. monthly payment
$13,549/mo
$445,000 down
$1,780,000 loan
Principal & interest$11,545
Property tax (est.)$1,854
Home insurance (est.)$150

Similar homes you might like

Data source: Listing information provided by MLS Property Information Network via Trestle/CoreLogic. Last updated 17 days ago.

Information herein deemed reliable but not guaranteed; all measurements, school assignments, HOA fees, taxes, and feature lists are approximate and should be independently verified. Equal Housing Opportunity.