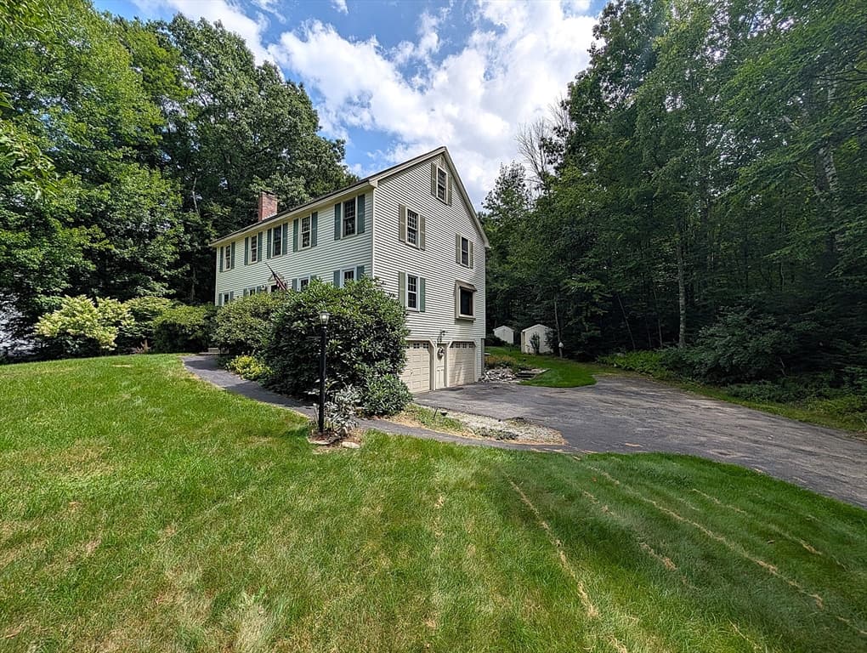
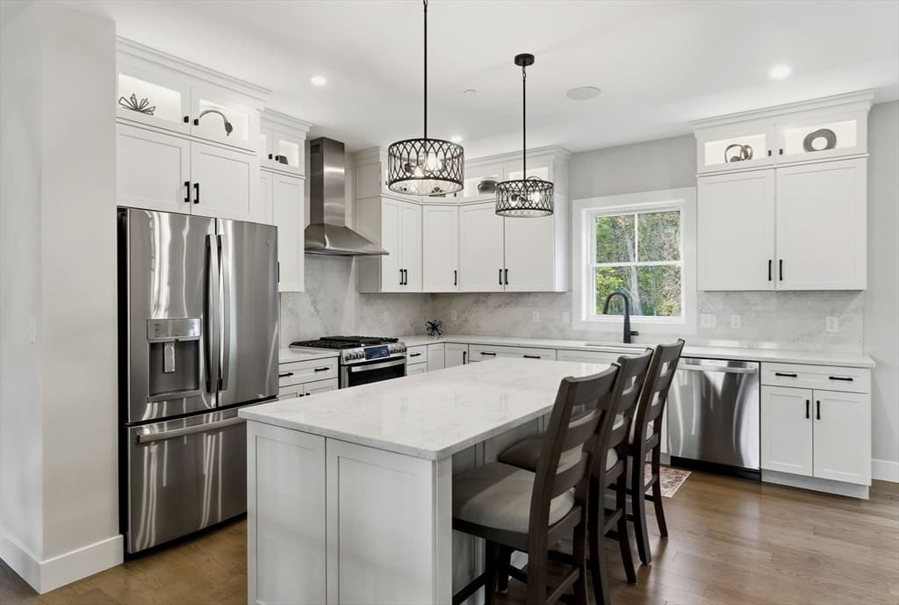

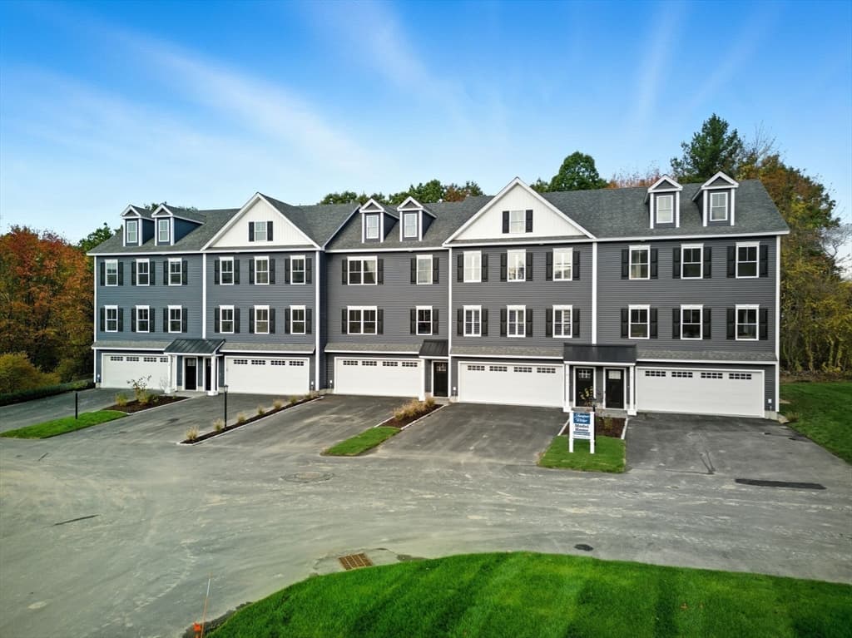
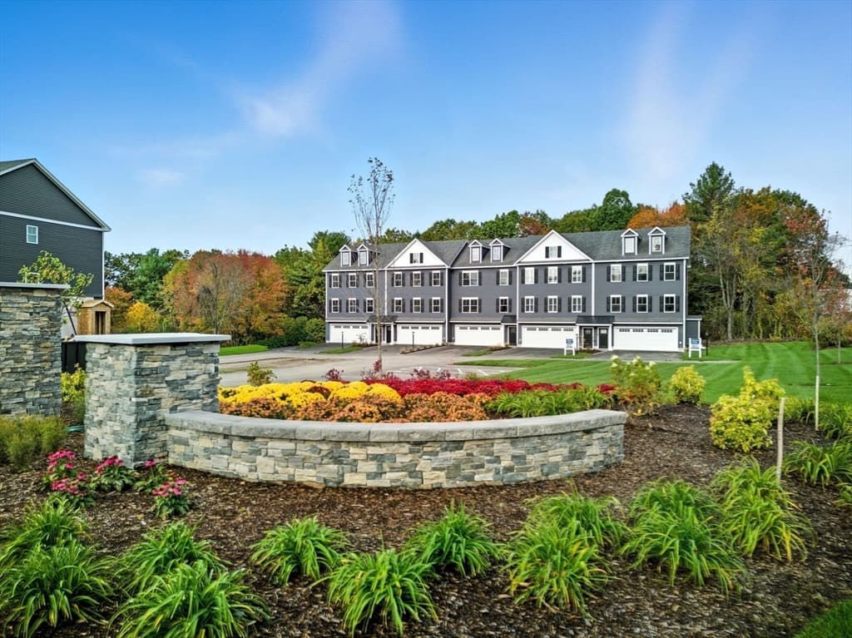
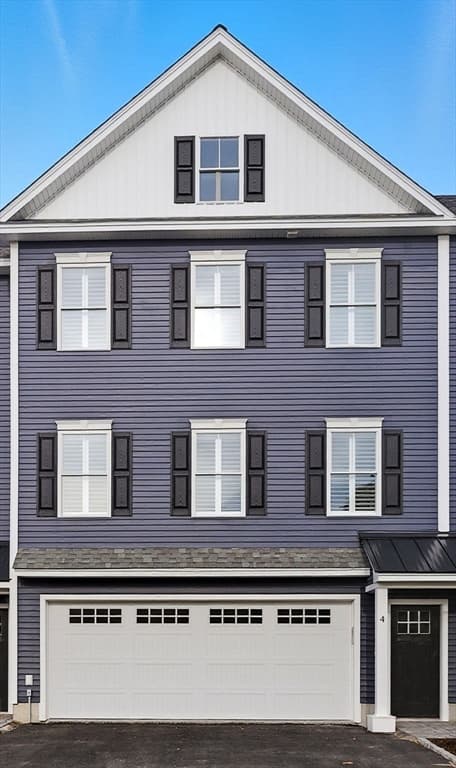
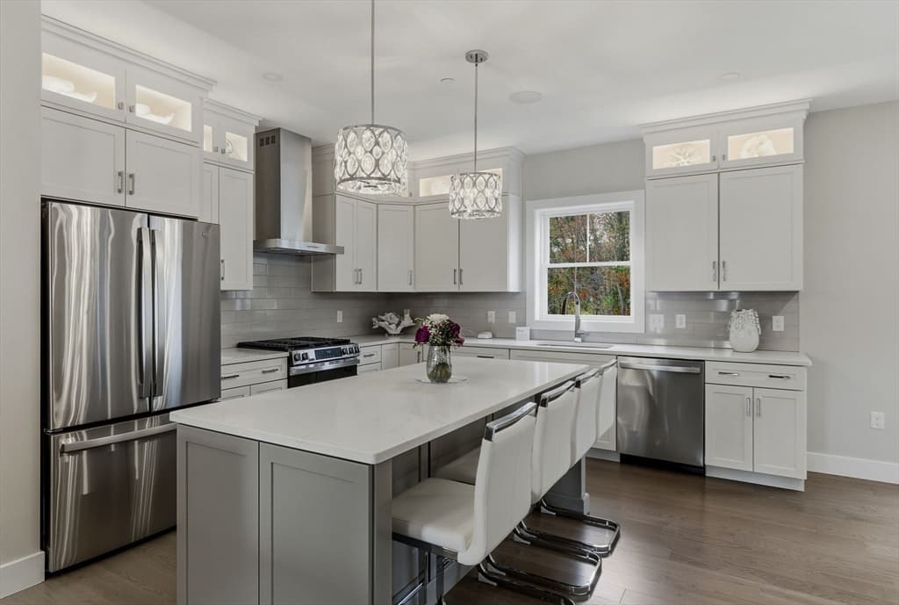
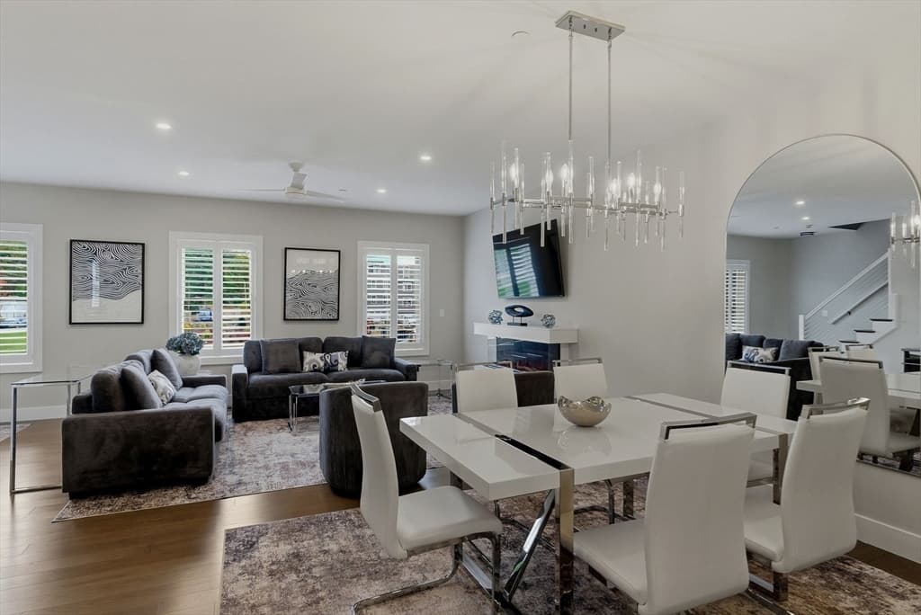
Condominium at 20 Elise Avenue # 10, Londonderry NH 03053, Londonderry
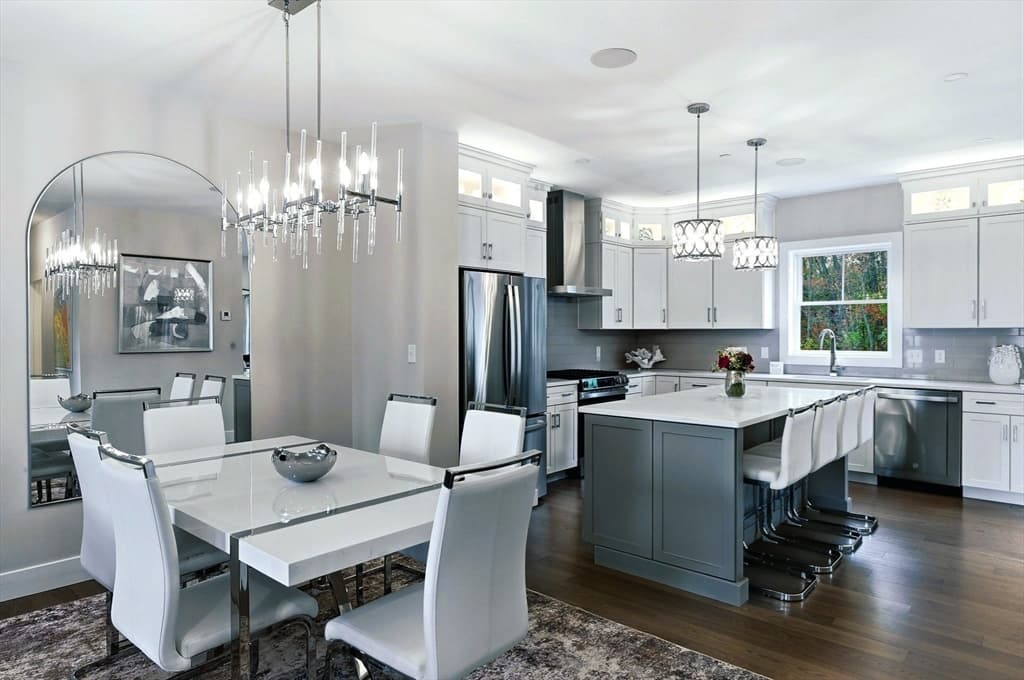
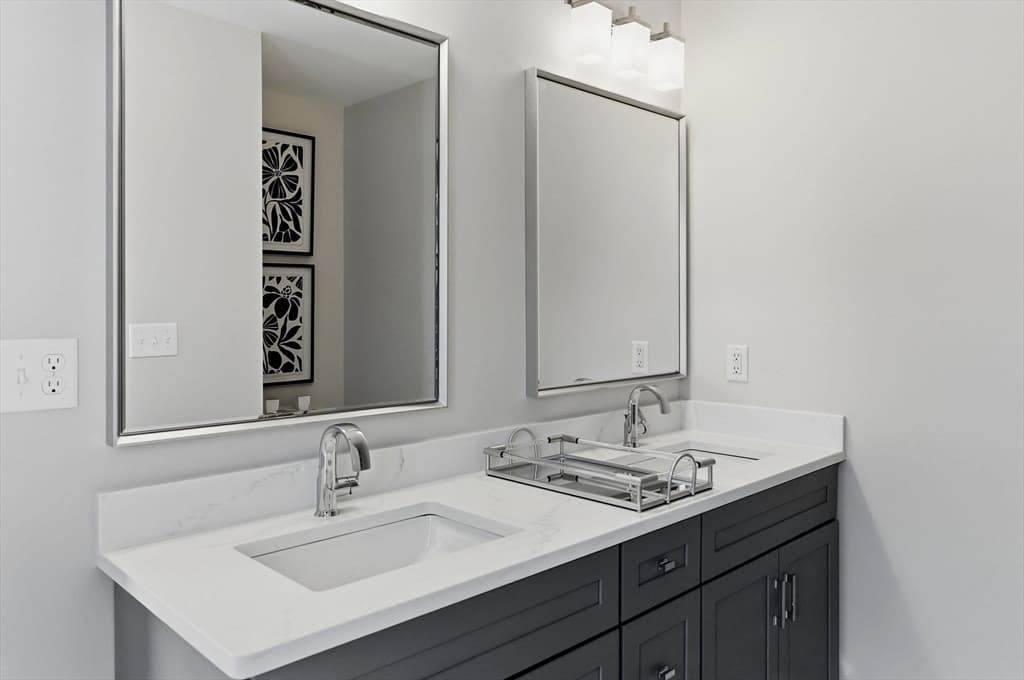
Condominium at 20 Elise Avenue # 10, Londonderry NH 03053, Londonderry, photo 2 of 39
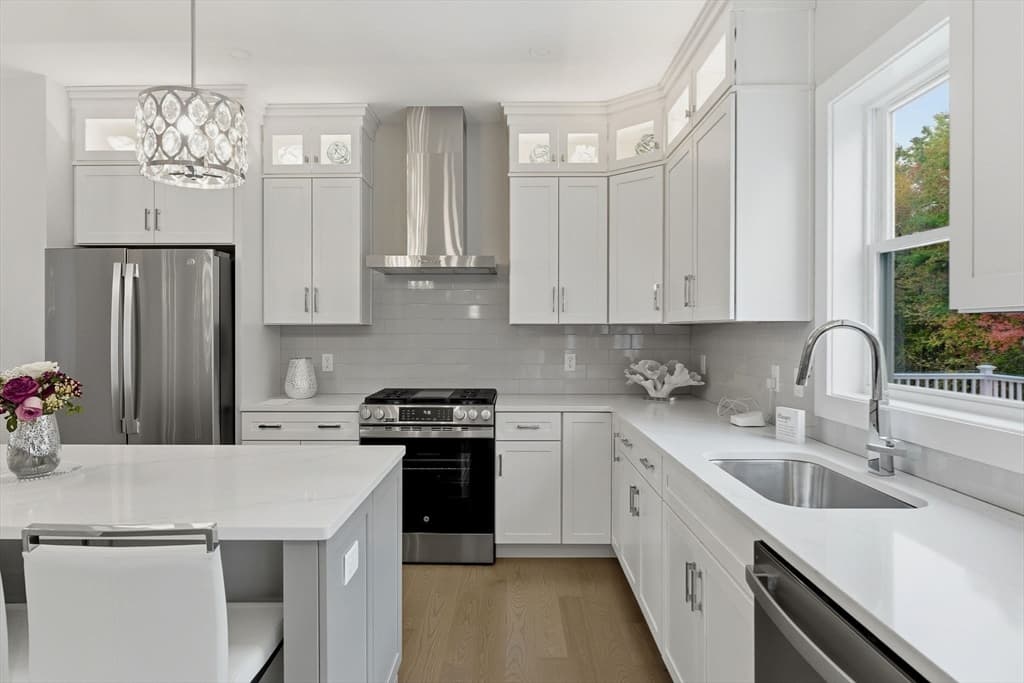
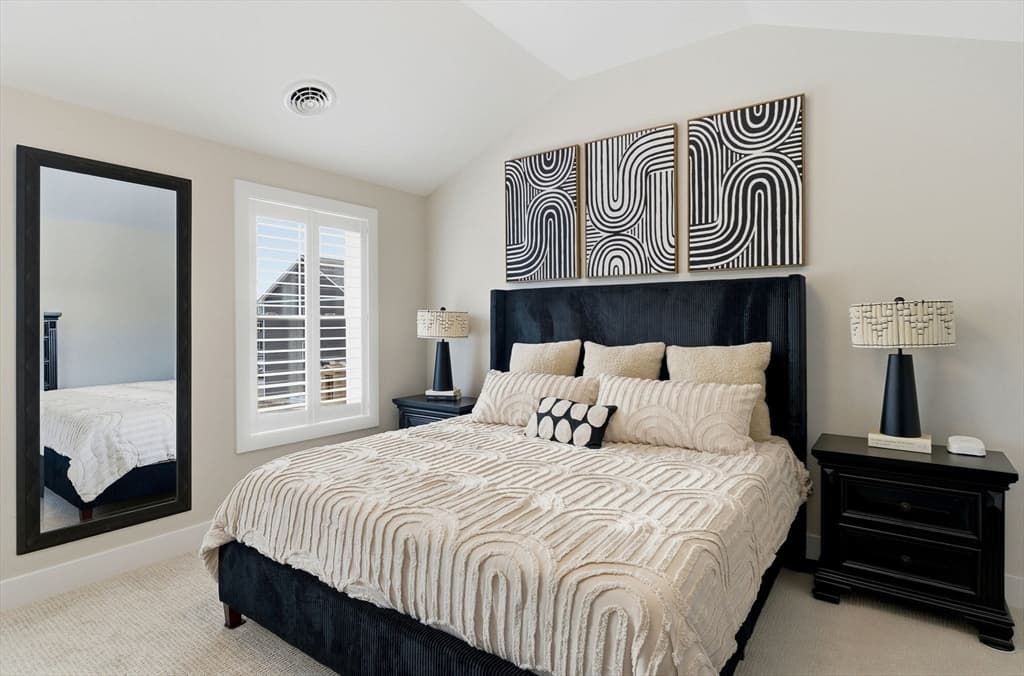
Condominium at 20 Elise Avenue # 10, Londonderry NH 03053, Londonderry, photo 3 of 39
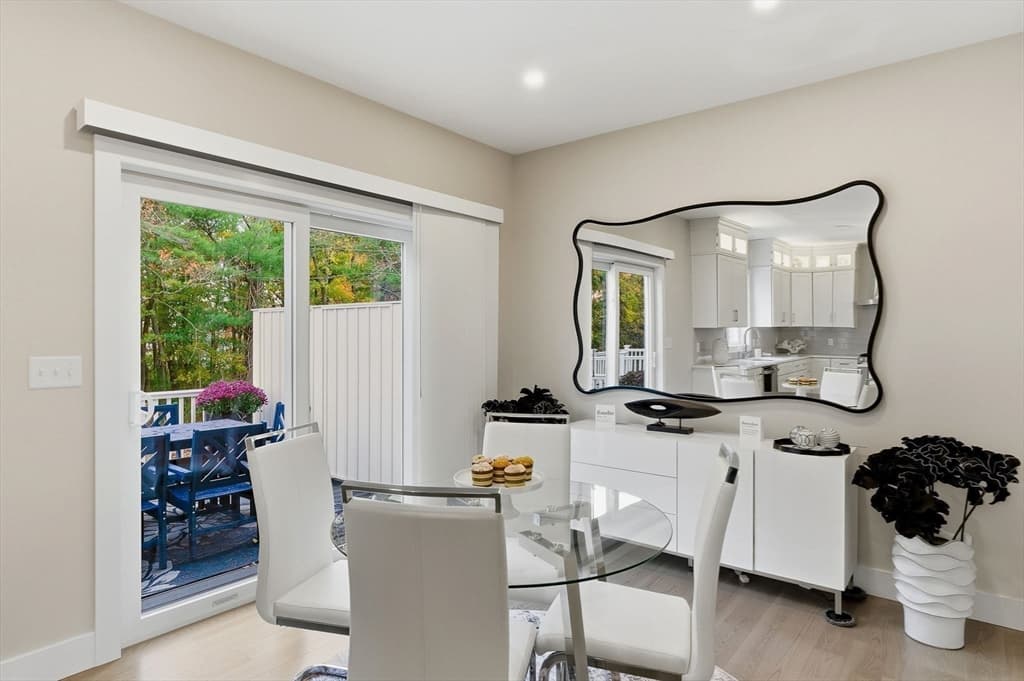
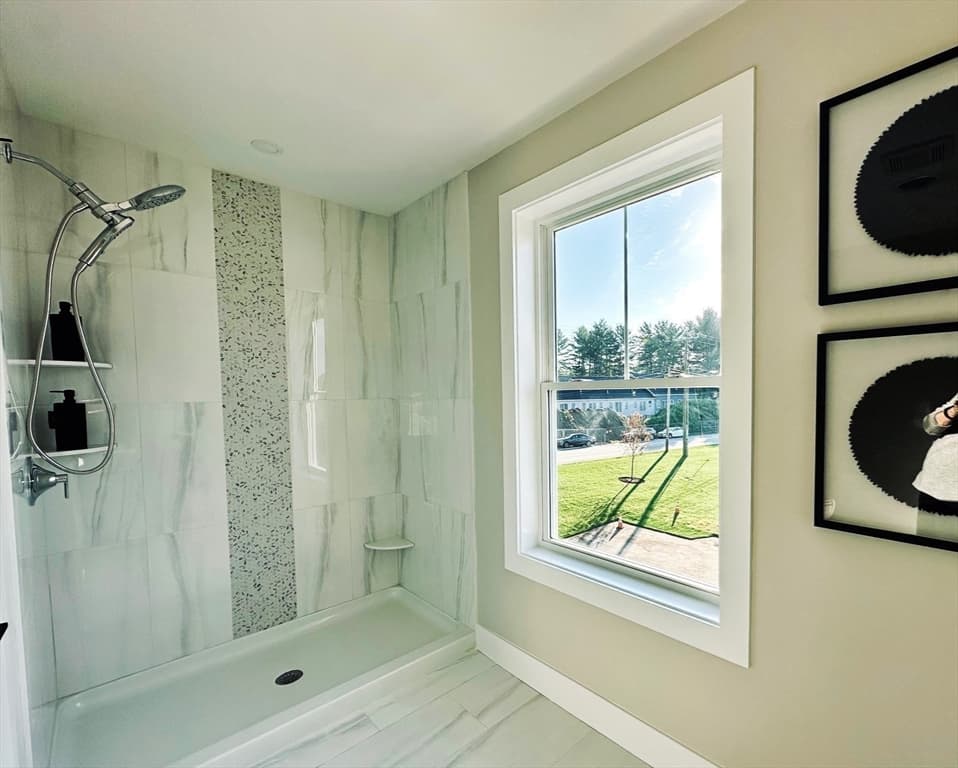
Condominium at 20 Elise Avenue # 10, Londonderry NH 03053, Londonderry, photo 4 of 39
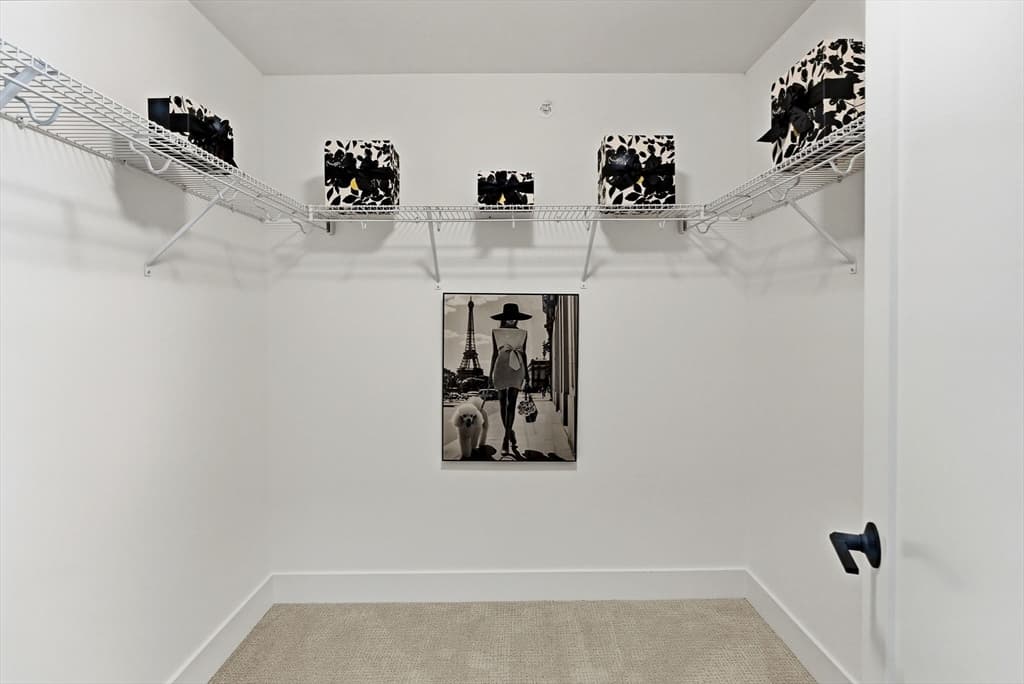
Condominium at 20 Elise Avenue # 10, Londonderry NH 03053, Londonderry, photo 5 of 39
Condominium at 20 Elise Avenue # 10, Londonderry NH 03053, Londonderry, photo 6 of 39
Condominium at 20 Elise Avenue # 10, Londonderry NH 03053, Londonderry, photo 7 of 39
Condominium at 20 Elise Avenue # 10, Londonderry NH 03053, Londonderry, photo 8 of 39
Condominium at 20 Elise Avenue # 10, Londonderry NH 03053, Londonderry, photo 9 of 39
Condominium at 20 Elise Avenue # 10, Londonderry NH 03053, Londonderry, photo 10 of 39
Condominium at 20 Elise Avenue # 10, Londonderry NH 03053, Londonderry, photo 11 of 39
Condominium at 20 Elise Avenue # 10, Londonderry NH 03053, Londonderry, photo 12 of 39
Condominium at 20 Elise Avenue # 10, Londonderry NH 03053, Londonderry, photo 13 of 39
Condominium at 20 Elise Avenue # 10, Londonderry NH 03053, Londonderry, photo 14 of 39
Condominium at 20 Elise Avenue # 10, Londonderry NH 03053, Londonderry, photo 15 of 39
Condominium at 20 Elise Avenue # 10, Londonderry NH 03053, Londonderry, photo 16 of 39
Condominium at 20 Elise Avenue # 10, Londonderry NH 03053, Londonderry, photo 17 of 39
Condominium at 20 Elise Avenue # 10, Londonderry NH 03053, Londonderry, photo 18 of 39
Condominium at 20 Elise Avenue # 10, Londonderry NH 03053, Londonderry, photo 19 of 39
Condominium at 20 Elise Avenue # 10, Londonderry NH 03053, Londonderry, photo 20 of 39
Condominium at 20 Elise Avenue # 10, Londonderry NH 03053, Londonderry, photo 21 of 39
Condominium at 20 Elise Avenue # 10, Londonderry NH 03053, Londonderry, photo 22 of 39
Condominium at 20 Elise Avenue # 10, Londonderry NH 03053, Londonderry, photo 23 of 39
Condominium at 20 Elise Avenue # 10, Londonderry NH 03053, Londonderry, photo 24 of 39
Condominium at 20 Elise Avenue # 10, Londonderry NH 03053, Londonderry, photo 25 of 39
Condominium at 20 Elise Avenue # 10, Londonderry NH 03053, Londonderry, photo 26 of 39
Condominium at 20 Elise Avenue # 10, Londonderry NH 03053, Londonderry, photo 27 of 39
Condominium at 20 Elise Avenue # 10, Londonderry NH 03053, Londonderry, photo 28 of 39
Condominium at 20 Elise Avenue # 10, Londonderry NH 03053, Londonderry, photo 29 of 39
Condominium at 20 Elise Avenue # 10, Londonderry NH 03053, Londonderry, photo 30 of 39
Condominium at 20 Elise Avenue # 10, Londonderry NH 03053, Londonderry, photo 31 of 39
Condominium at 20 Elise Avenue # 10, Londonderry NH 03053, Londonderry, photo 32 of 39
Condominium at 20 Elise Avenue # 10, Londonderry NH 03053, Londonderry, photo 33 of 39
Condominium at 20 Elise Avenue # 10, Londonderry NH 03053, Londonderry, photo 34 of 39
Condominium at 20 Elise Avenue # 10, Londonderry NH 03053, Londonderry, photo 35 of 39
Condominium at 20 Elise Avenue # 10, Londonderry NH 03053, Londonderry, photo 36 of 39
Condominium at 20 Elise Avenue # 10, Londonderry NH 03053, Londonderry, photo 37 of 39
Condominium at 20 Elise Avenue # 10, Londonderry NH 03053, Londonderry, photo 38 of 39
Condominium at 20 Elise Avenue # 10, Londonderry NH 03053, Londonderry, photo 39 of 39
39 photos

$699,900

20 Elise Avenue # 10, Londonderry NH 03053
Londonderry, NH 03053
Listed by Susan Mesiti
Bedrooms
3
Bathrooms
2.1
Living area
1,870 sqft
Year built
2025

About this home

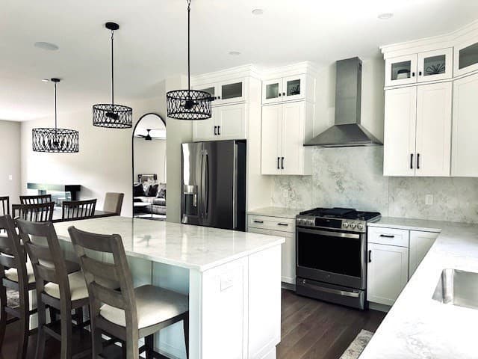
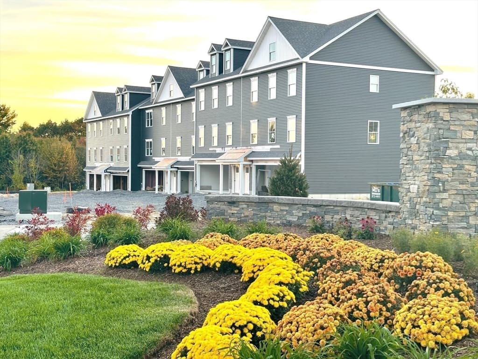
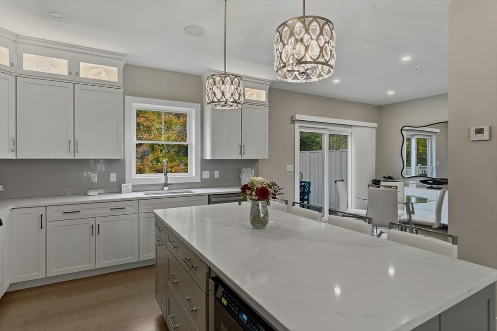
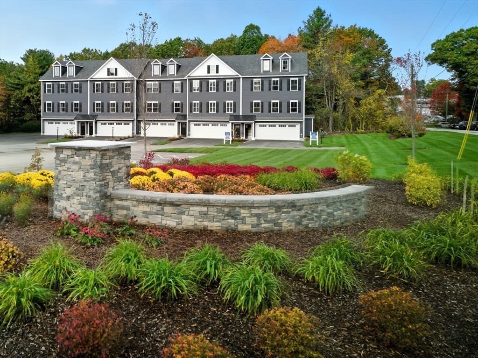
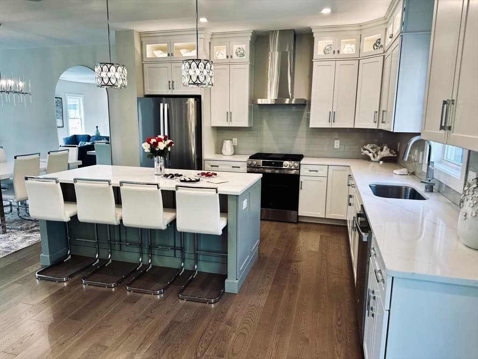
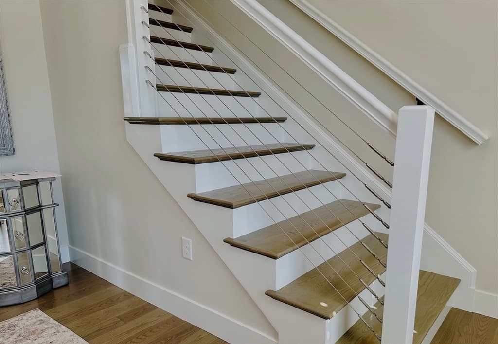
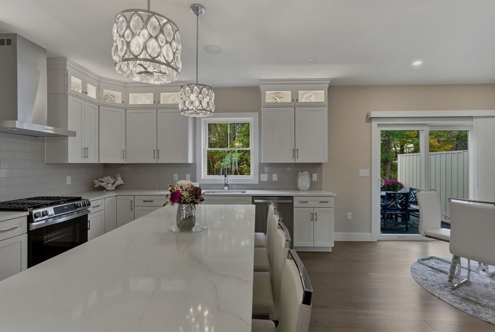
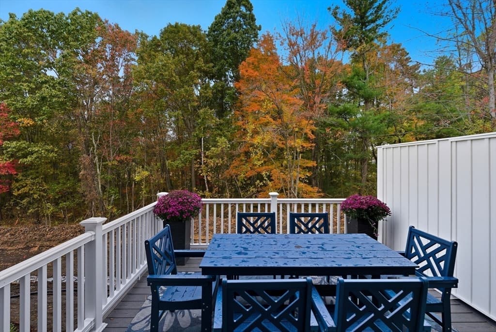
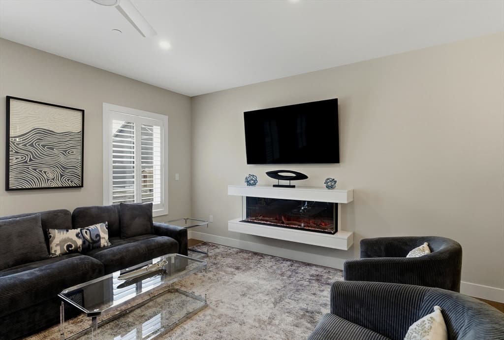
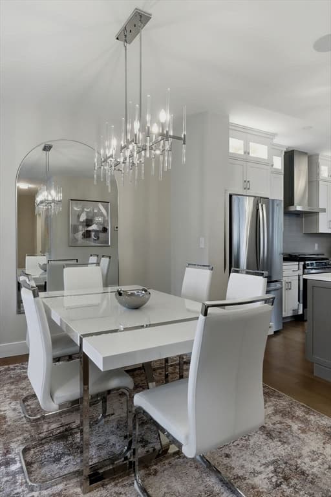
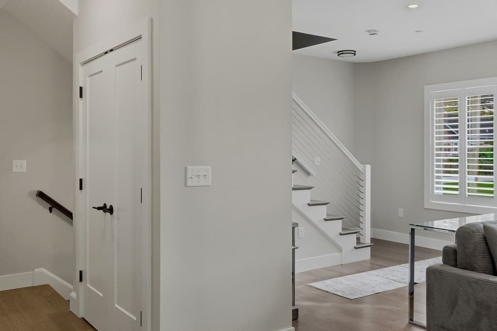
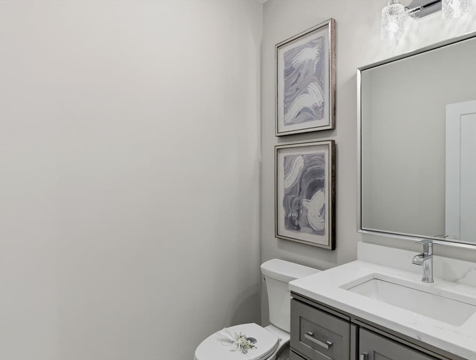
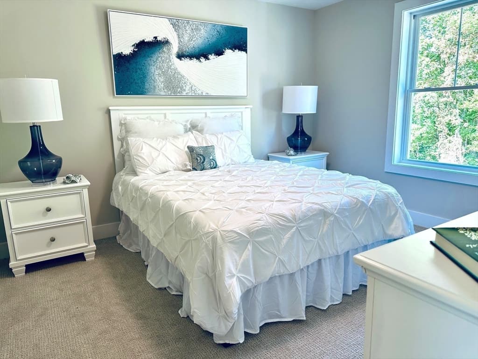
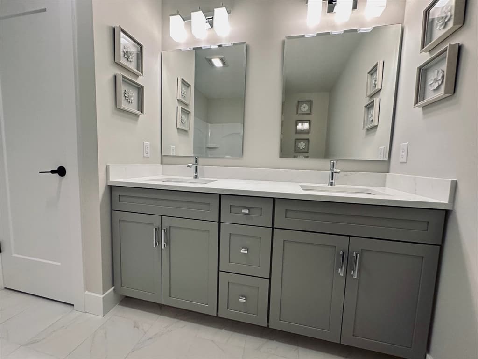
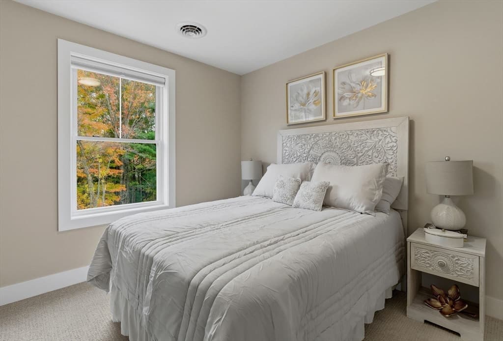
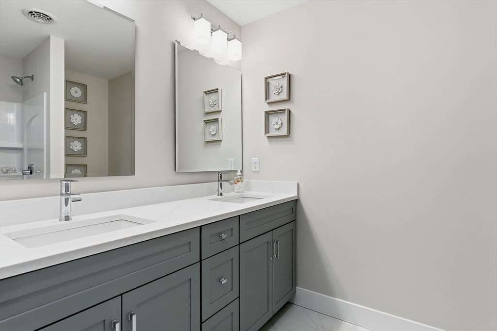
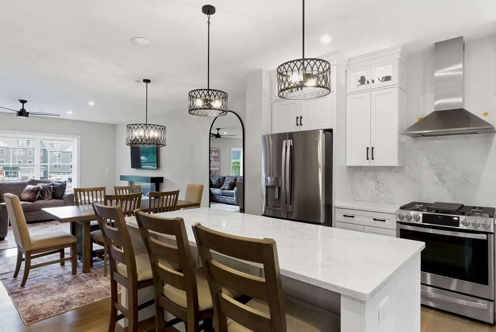
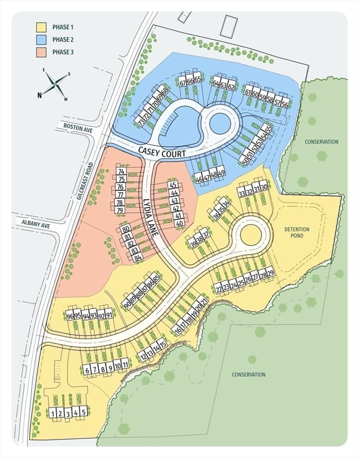
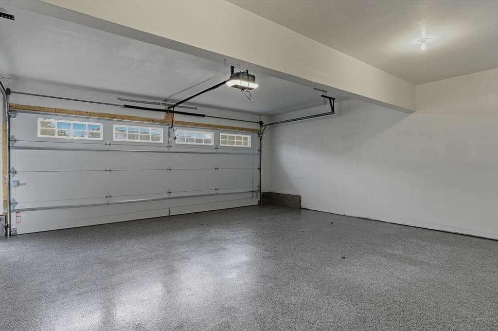
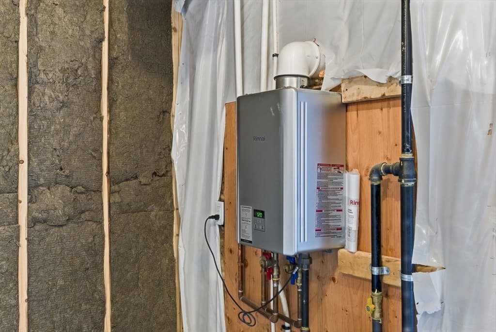
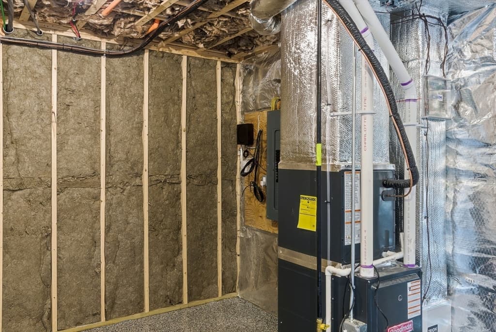
96 LUXURY TOWNHOUSES JUNIPER RIDGE CONDOMINIUMS - LUXURY MEETS LIFESTYLE IN LONDONDERRY. CAREFREE CONDO LIVING, SPACIOUS MODERN SUNDRENCHED OPEN SPACES, LIVING ROOM WITH CONTEMPORARY FIREPLACE, OPEN STAIRCASE WITH CABLE RAILINGS, 3 BEDROOMS, 2.5 BATHS, SPACIOUS KITCHEN WITH OVERSIZED ISLAND AND QUARTZ COUNTERTOPS. 1ST FLOOR OFFICE FOR REMOTE EMPLOYEES! ENERGY EFFICIENT DESIGNS. TOWN WATER, SEWER AND ECOMOMICAL NATURAL GAS HEAT AND 2 CAR GARAGE. GREAT COMMUTER LOCATION - CLOSE TO 93, SHOPPING AND AMENITIES. LISTING AGENT HAS A FINANCIAL INTEREST IN THE PROPERTY.

Highlights

Fireplace

Property details

MLS #
73511801
Property type
Condominium
Subdivision
N/A
Status
Active
Days on market
115
On market date
May 3, 2026
Stories
3
Total bathrooms
3
Garage spaces
2
Parking spaces
4
Lot size
23 acres
Loading map…

Nearby schools

Within 10 miles · public school directory data (NCES)

Elementary
Matthew Thornton Elementary School
1.59 mi away · Grades 1-5
Nearest school -- attendance-zone data not available here
5.0
Local Score (student-teacher ratio only (preliminary -- will incorporate state test-score data once available)) -- not an official state rating
Enrollment
509
Student:teacher ratio
11.1:1
District
Londonderry School District
Middle
Londonderry Middle School
1.98 mi away · Grades 6-8
Nearest school -- attendance-zone data not available here
5.0
Local Score (student-teacher ratio only (preliminary -- will incorporate state test-score data once available)) -- not an official state rating
Enrollment
911
Student:teacher ratio
10.8:1
District
Londonderry School District
High
Londonderry Senior High School
1.77 mi away · Grades 9-12
Nearest school -- attendance-zone data not available here
5.0
Local Score (student-teacher ratio only (preliminary -- will incorporate state test-score data once available)) -- not an official state rating
Enrollment
1,389
Student:teacher ratio
12.0:1
District
Londonderry School District

Mortgage calculator

Estimate only - actual rate and payment depend on your lender, credit, and loan program.

$
%
%
Adjust tax / insurance estimates
% / yr
$
/mo
Est. monthly payment
$4,365/mo
$139,980 down
$559,920 loan
Principal & interest$3,632
Property tax (est.)$583
Home insurance (est.)$150

Similar homes you might like

Data source: Listing information provided by MLS Property Information Network via Trestle/CoreLogic. Last updated 16 days ago.

Information herein deemed reliable but not guaranteed; all measurements, school assignments, HOA fees, taxes, and feature lists are approximate and should be independently verified. Equal Housing Opportunity.