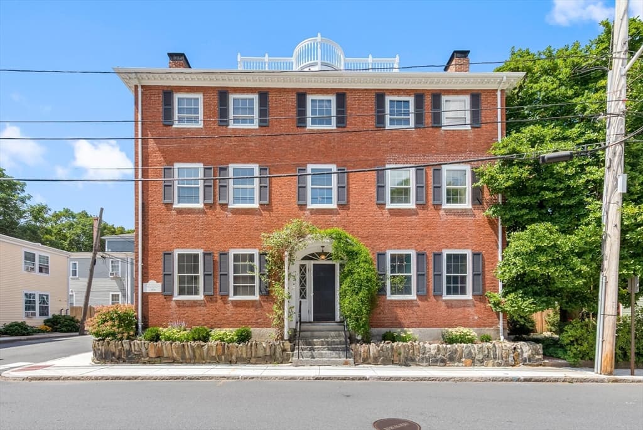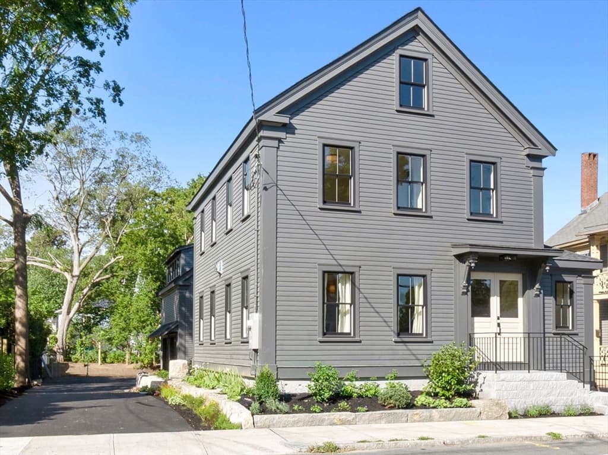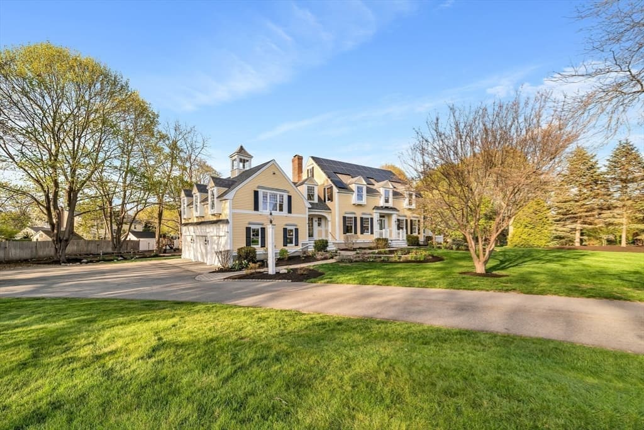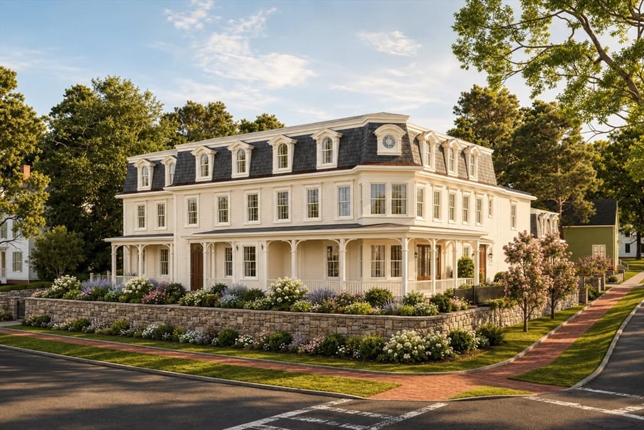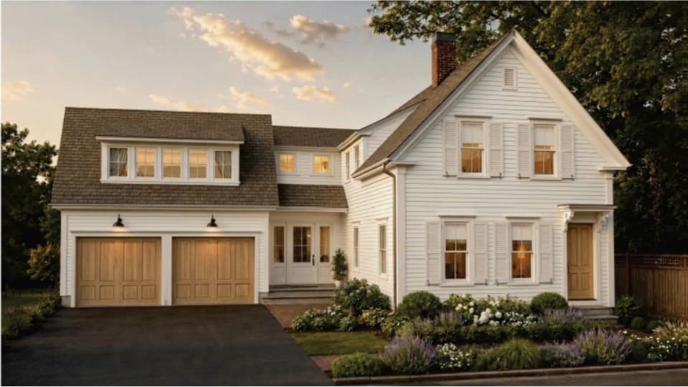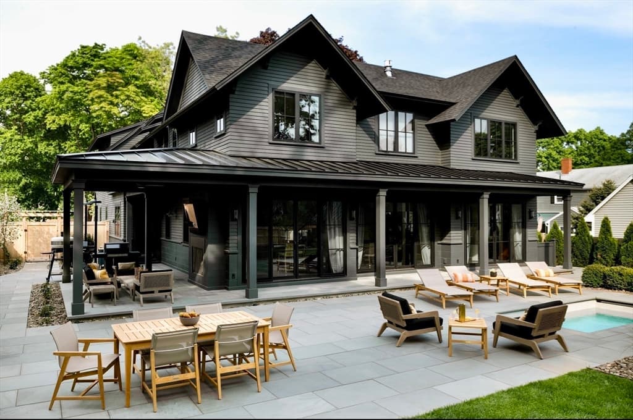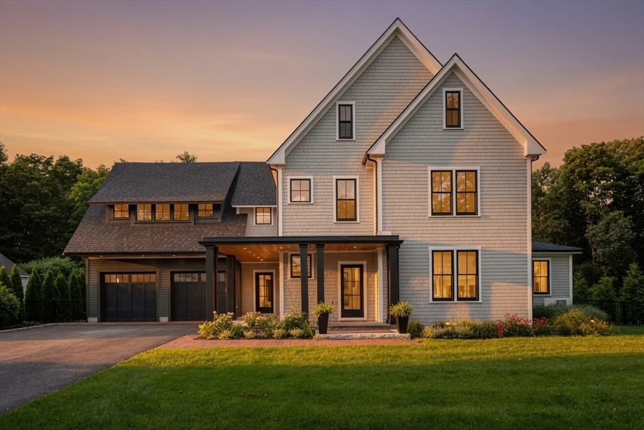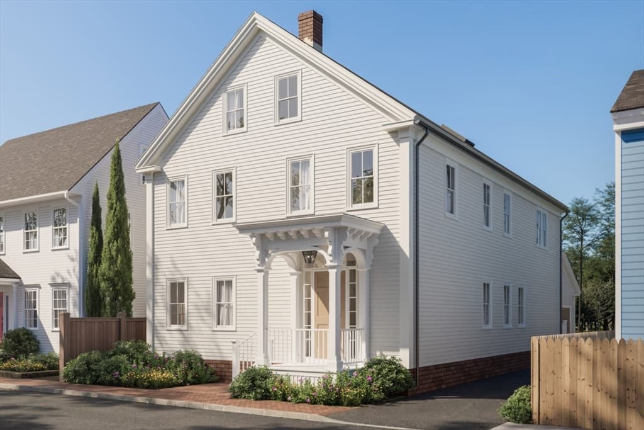

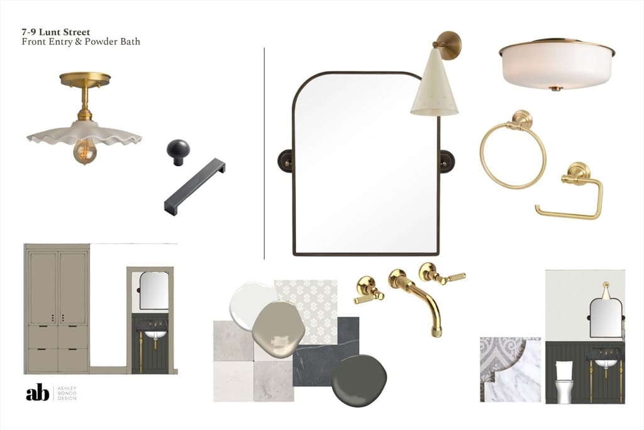
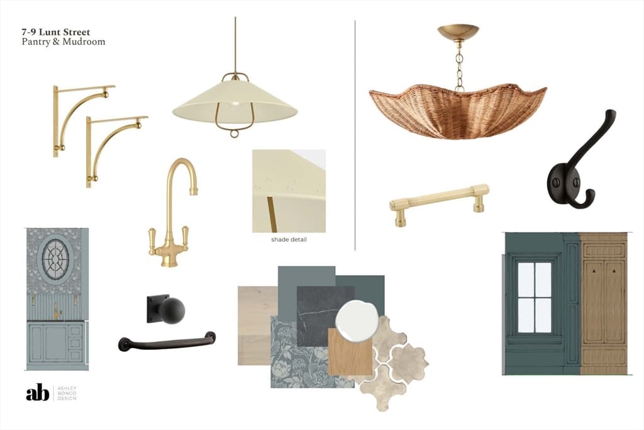
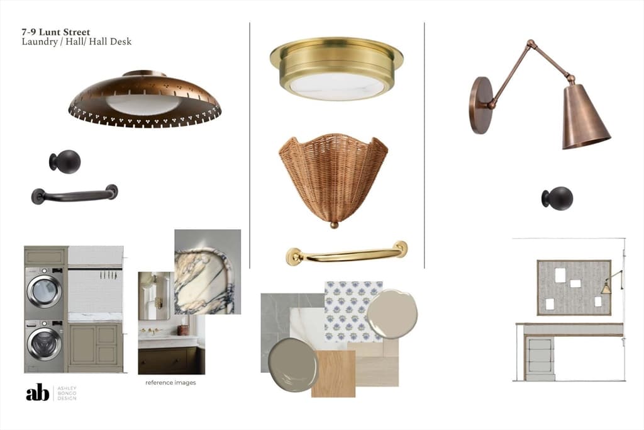
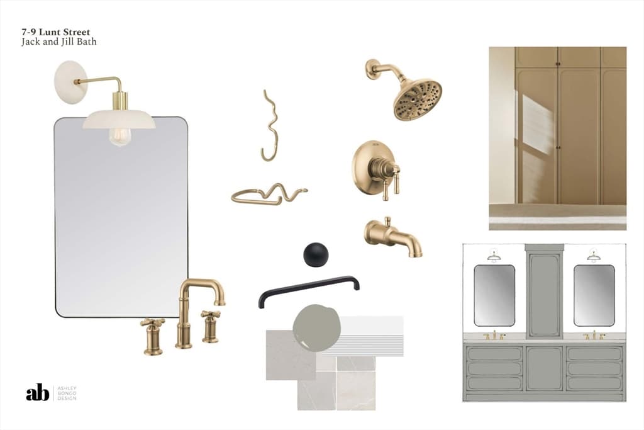

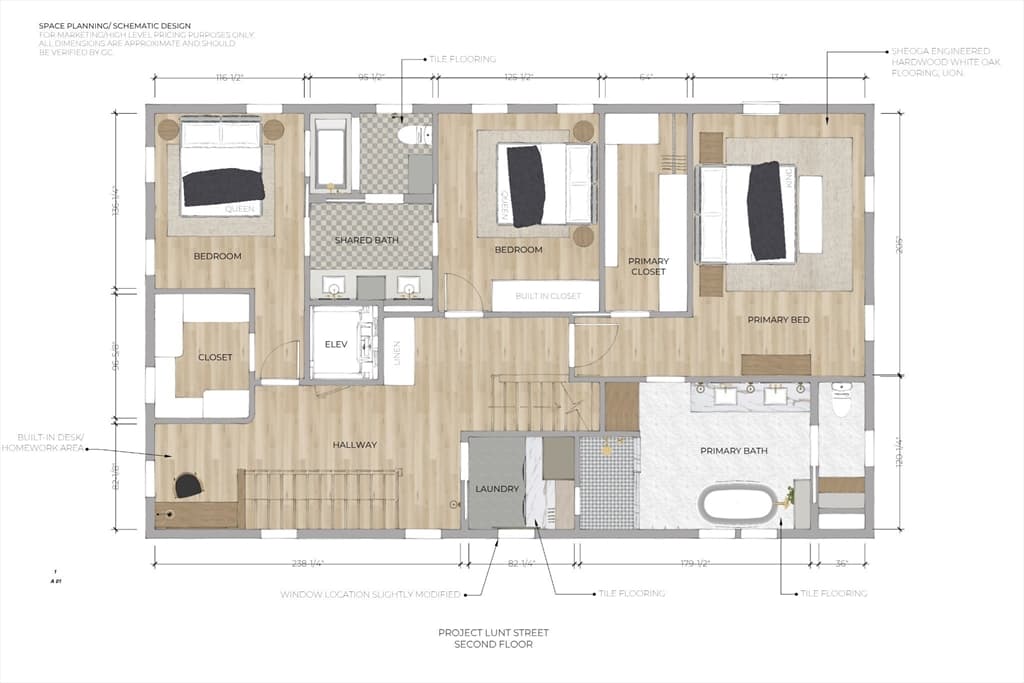

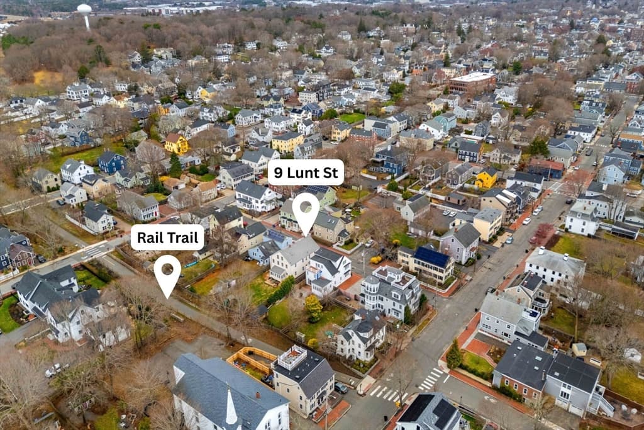
9 Lunt St, Newburyport MA 01950
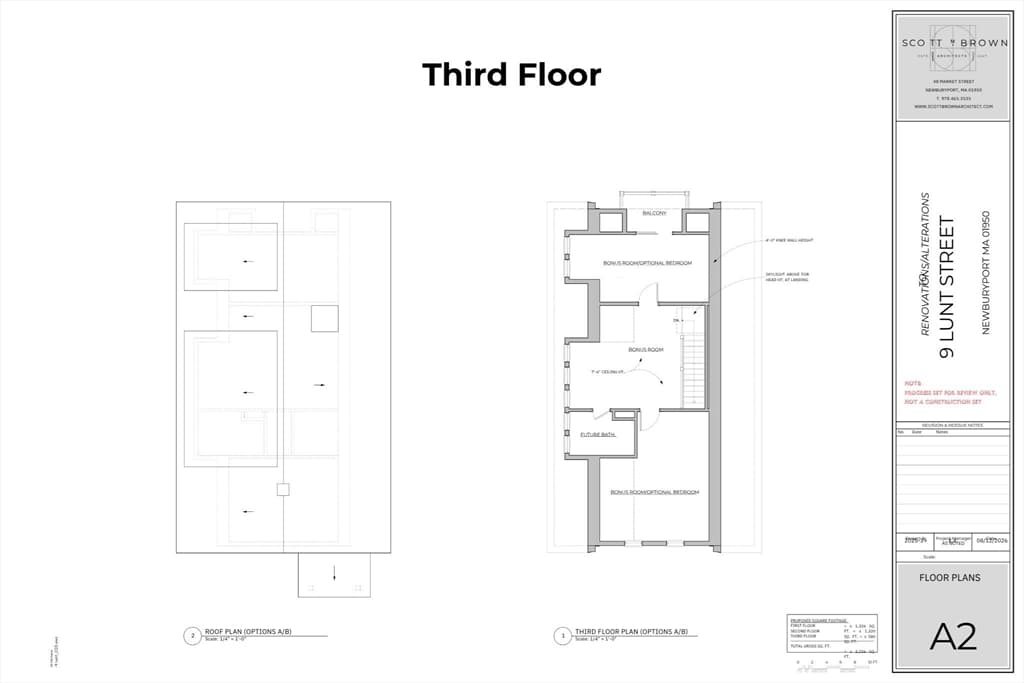
9 Lunt St, Newburyport MA 01950 photo 2
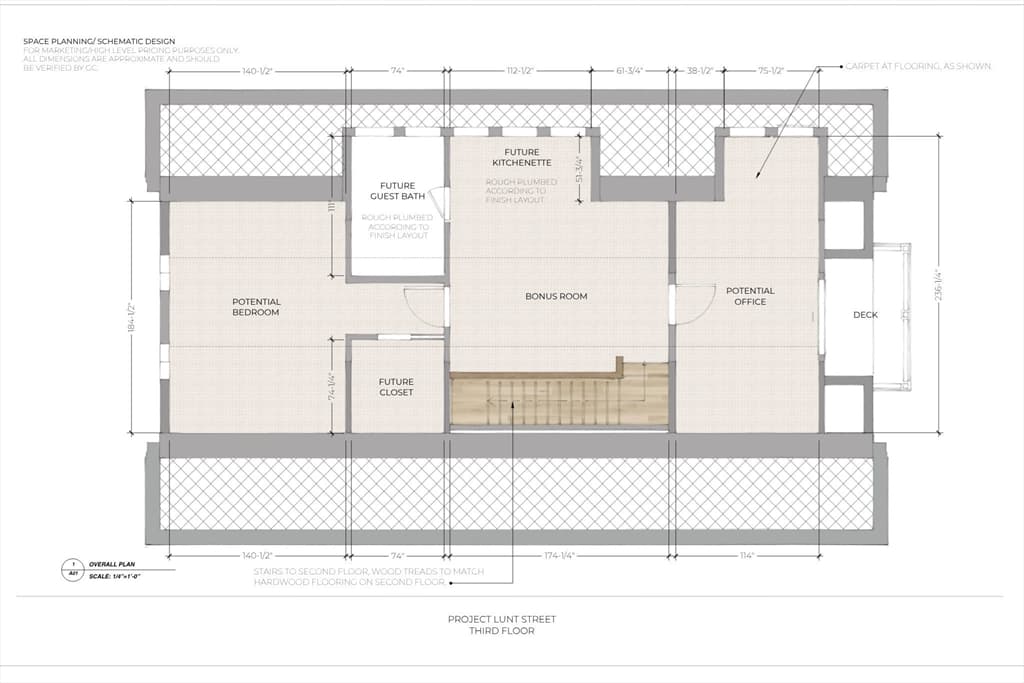
9 Lunt St, Newburyport MA 01950 photo 3
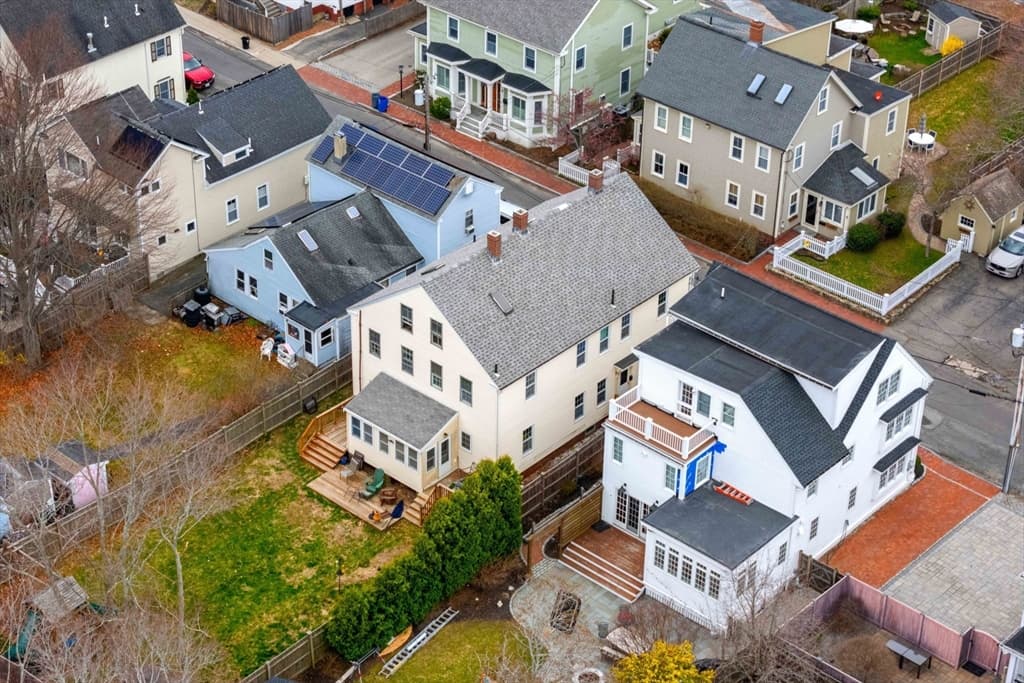
9 Lunt St, Newburyport MA 01950 photo 4
9 Lunt St, Newburyport MA 01950 photo 5
9 Lunt St, Newburyport MA 01950 photo 6
9 Lunt St, Newburyport MA 01950 photo 7
9 Lunt St, Newburyport MA 01950 photo 8
9 Lunt St, Newburyport MA 01950 photo 9
9 Lunt St, Newburyport MA 01950 photo 10
9 Lunt St, Newburyport MA 01950 photo 11
9 Lunt St, Newburyport MA 01950 photo 12
9 Lunt St, Newburyport MA 01950 photo 13
9 Lunt St, Newburyport MA 01950 photo 14
9 Lunt St, Newburyport MA 01950 photo 15
9 Lunt St, Newburyport MA 01950 photo 16
9 Lunt St, Newburyport MA 01950 photo 17
9 Lunt St, Newburyport MA 01950 photo 18
9 Lunt St, Newburyport MA 01950 photo 19
9 Lunt St, Newburyport MA 01950 photo 20
9 Lunt St, Newburyport MA 01950 photo 21
9 Lunt St, Newburyport MA 01950 photo 22
9 Lunt St, Newburyport MA 01950 photo 23
9 Lunt St, Newburyport MA 01950 photo 24
9 Lunt St, Newburyport MA 01950 photo 25
9 Lunt St, Newburyport MA 01950 photo 26
9 Lunt St, Newburyport MA 01950 photo 27
9 Lunt St, Newburyport MA 01950 photo 28
9 Lunt St, Newburyport MA 01950 photo 29
29 photos

$2,999,900

9 Lunt St, Newburyport MA 01950
Newburyport, MA 01950
Listed by Alissa Christie
Bedrooms
4
Bathrooms
3.1
Living area
3,450 sqft
Year built
2026

About this home

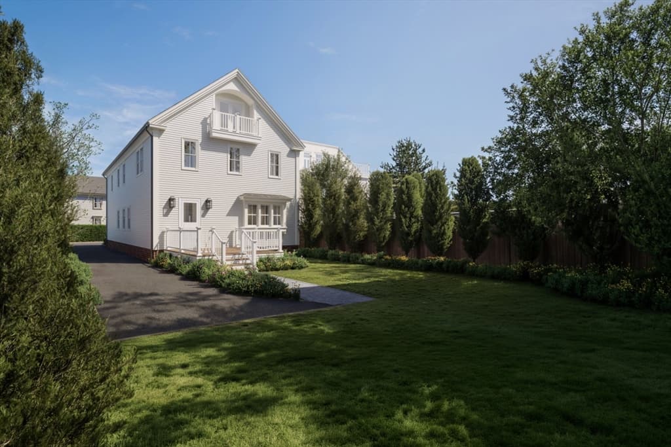
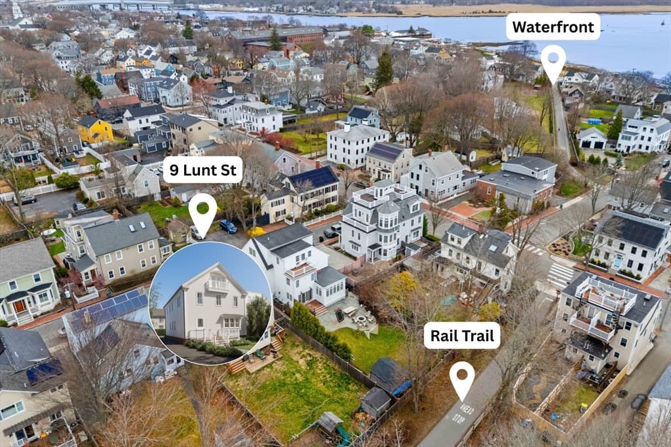
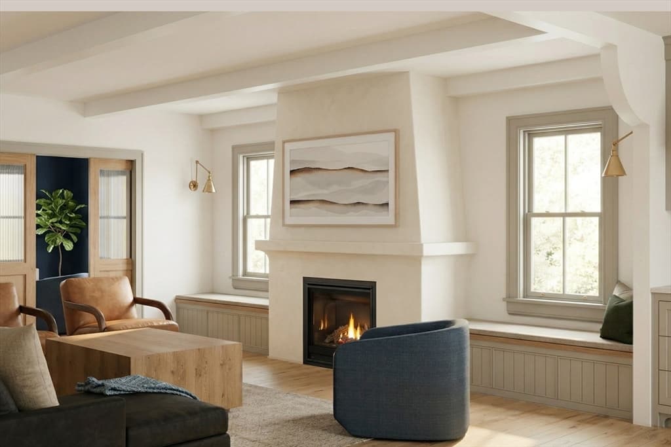
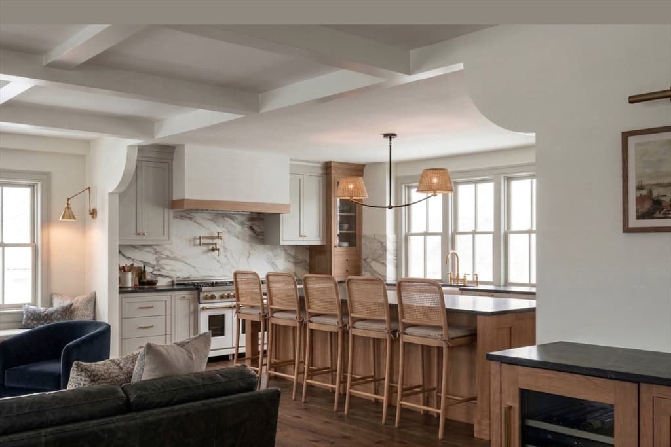
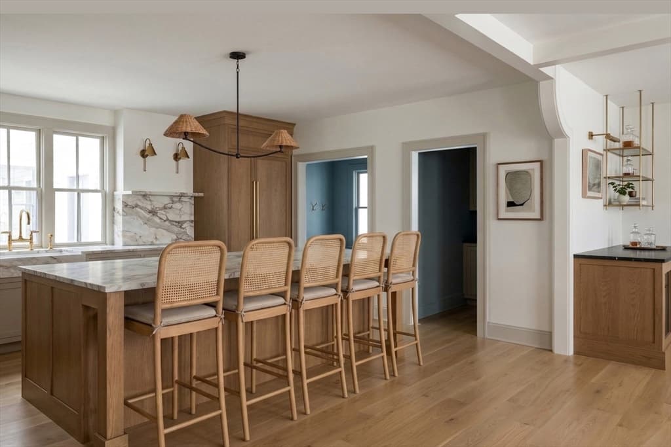
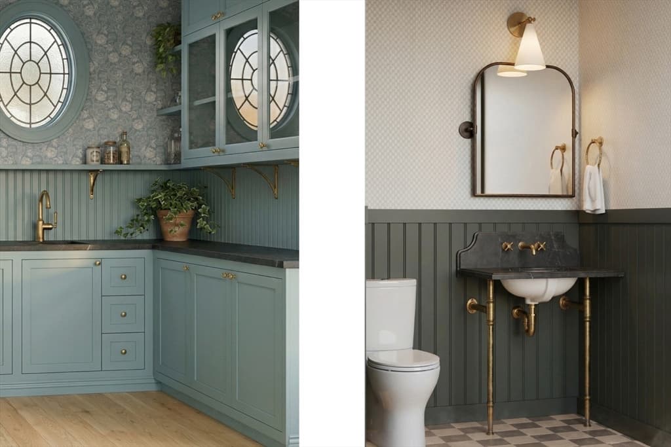
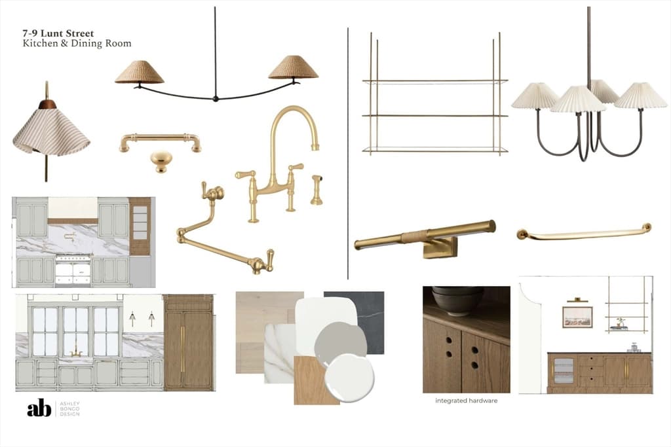

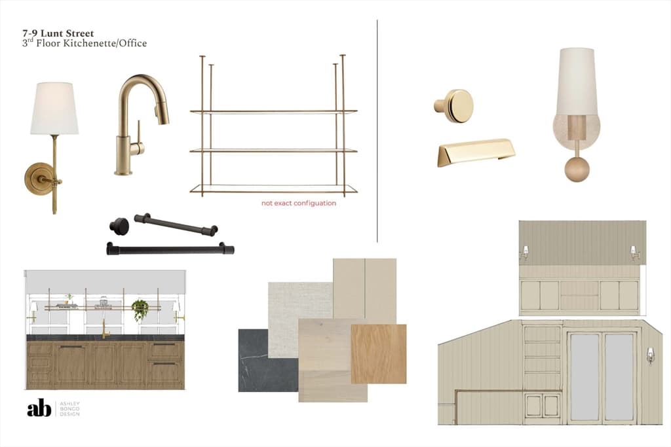
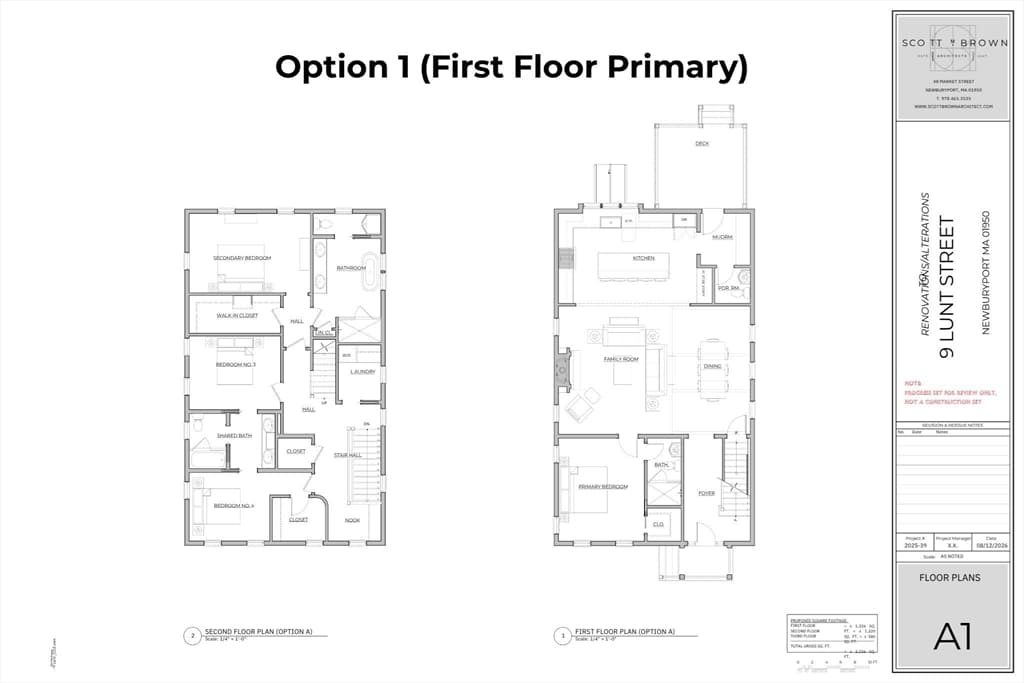
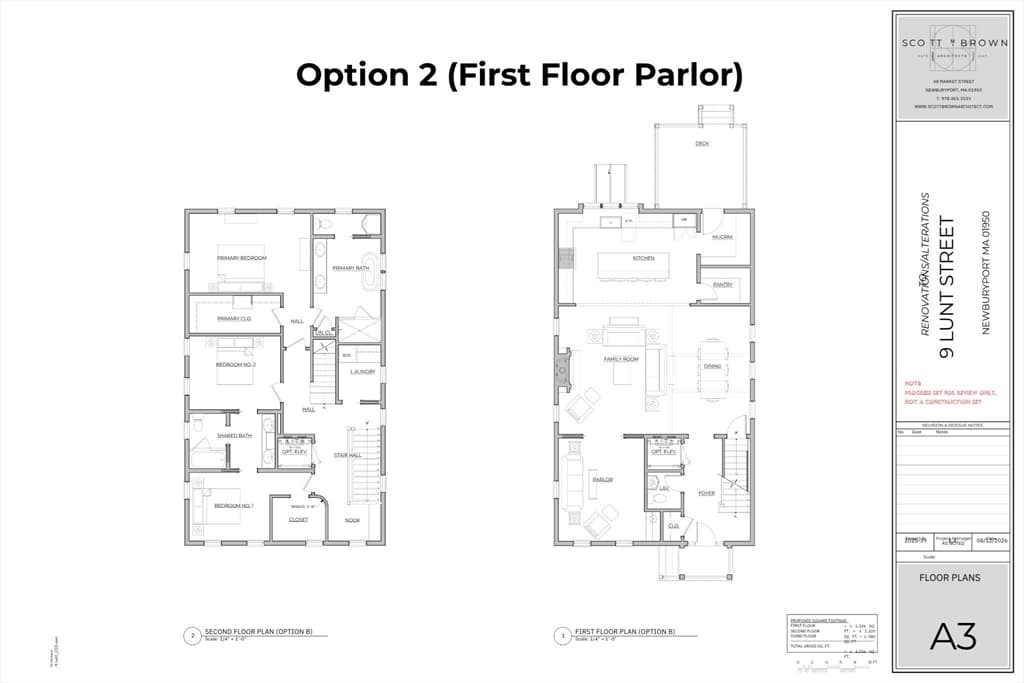
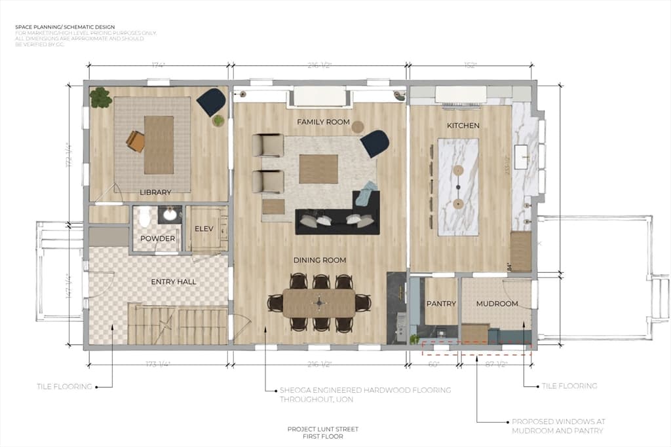
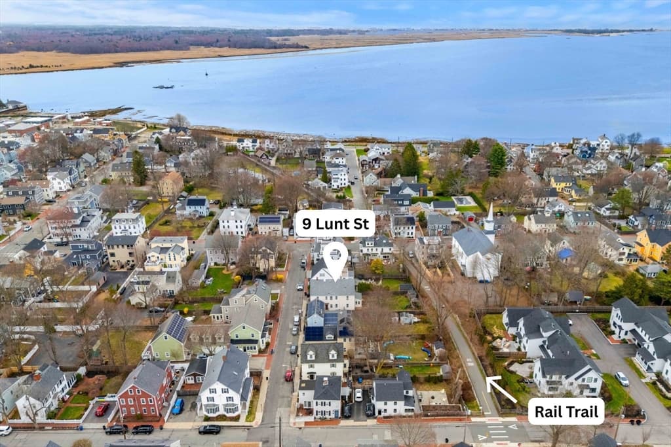
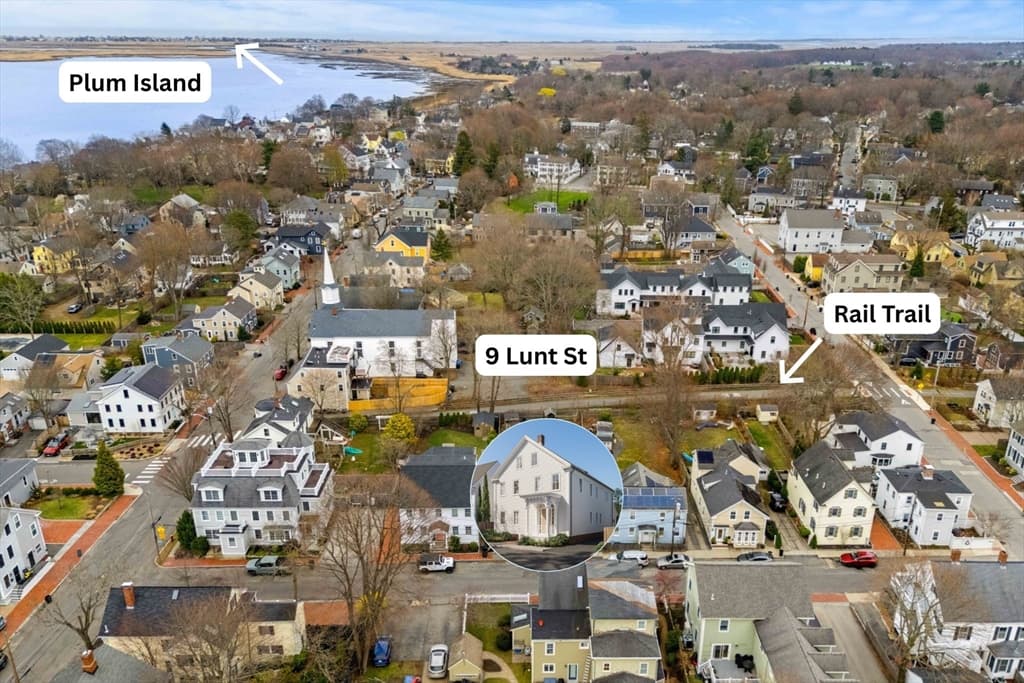
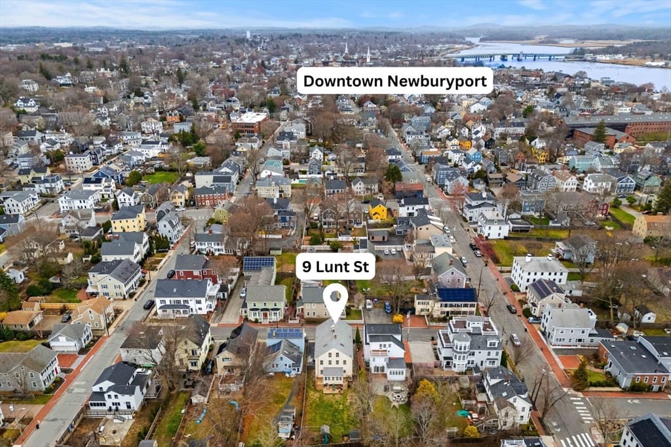
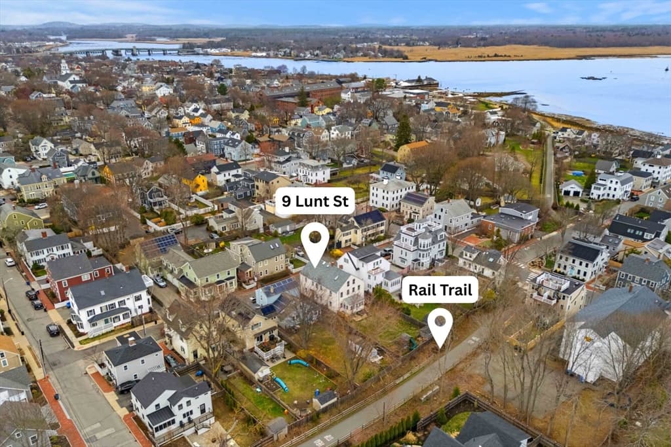
YOUR SOUTH END DREAM HOME IS CLOSER THAN YOU THINK! Introducing 9 Lunt Street, an exciting new construction opportunity in Newburyport’s coveted Joppa neighborhood, where the vision, planning and design work have already been done for you. Choose from two thoughtfully designed floor plans, including a coveted first-floor primary suite option for effortless, age-in-place living without compromising style or space. Additional options include a one- or two-car garage and elevator. Sophisticated architecture, beautiful finishes, projected river views and personalized selections let you make it your own, without starting from scratch. And the location? Pure Newburyport. Stroll to Joppa Flats and the waterfront for sunrises and sunsets, hop on the Rail Trail, or head downtown for dinner, shopping and drinks, all just moments from your door. Coastal charm, downtown energy and brand-new luxury come together in one incredible South End setting. The plans are ready. The team is in place. Now make it yours!

Highlights

Fireplace

Property details

MLS #
73563222
Property type
Single Family Residence
Subdivision
N/A
Status
Active
Days on market
8
On market date
August 13, 2026
Stories
N/A
Garage spaces
1
Lot size
0.11 acres
Loading map…

Nearby schools

Within 10 miles · public school directory data (NCES)

Elementary
Newbury Elementary
1.12 mi away · Grades -1-6
Nearest school -- attendance-zone data not available here
5.0
Local Score (student-teacher ratio only (preliminary -- will incorporate state test-score data once available)) -- not an official state rating
Enrollment
395
Student:teacher ratio
11.0:1
District
Triton
Middle
Rupert A Nock Middle
1.36 mi away · Grades 6-8
Nearest school -- attendance-zone data not available here
5.0
Local Score (student-teacher ratio only (preliminary -- will incorporate state test-score data once available)) -- not an official state rating
Enrollment
480
Student:teacher ratio
9.6:1
District
Newburyport
High
Newburyport High
1.41 mi away · Grades 9-12
Nearest school -- attendance-zone data not available here
5.0
Local Score (student-teacher ratio only (preliminary -- will incorporate state test-score data once available)) -- not an official state rating
Enrollment
784
Student:teacher ratio
11.7:1
District
Newburyport

Mortgage calculator

Estimate only - actual rate and payment depend on your lender, credit, and loan program.

$
%
%
Adjust tax / insurance estimates
% / yr
$
/mo
Est. monthly payment
$18,216/mo
$599,980 down
$2,399,920 loan
Principal & interest$15,566
Property tax (est.)$2,500
Home insurance (est.)$150

Similar homes you might like

Data source: Listing information provided by MLS Property Information Network via Trestle/CoreLogic. Last updated 2 days ago.

Information herein deemed reliable but not guaranteed; all measurements, school assignments, HOA fees, taxes, and feature lists are approximate and should be independently verified. Equal Housing Opportunity.