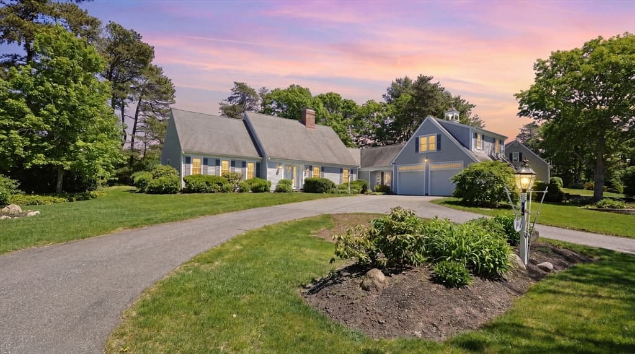
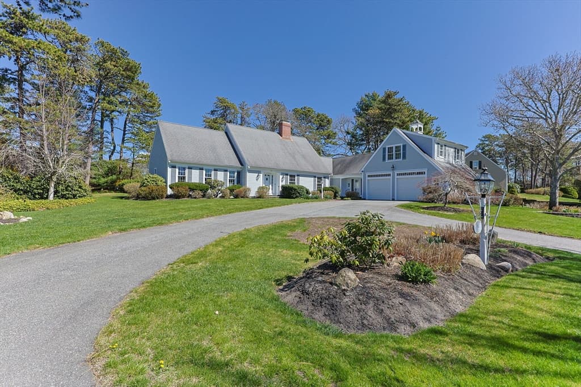
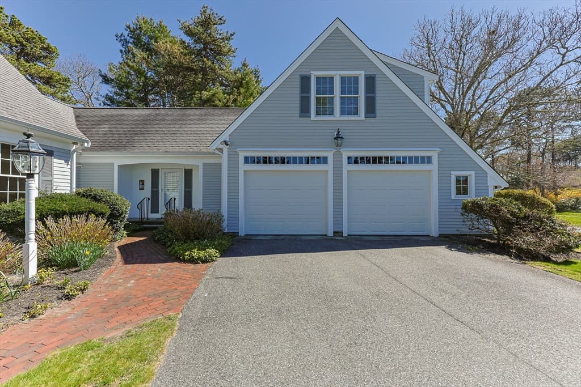
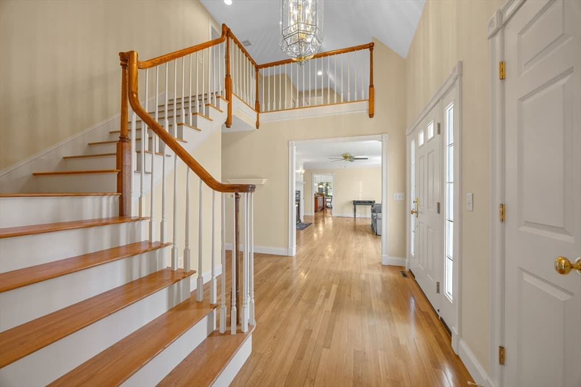
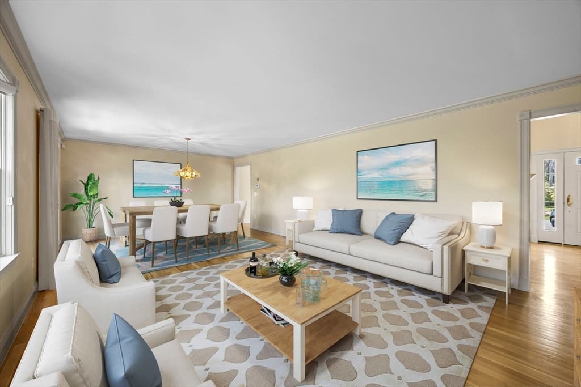
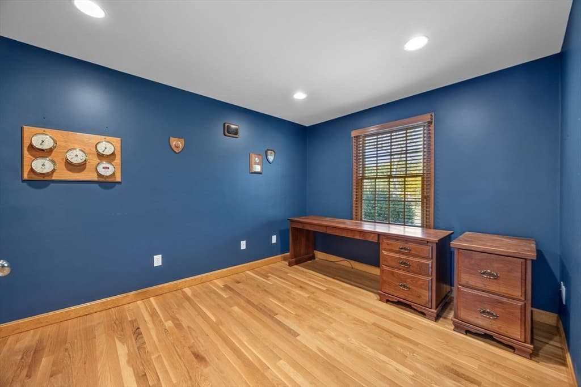
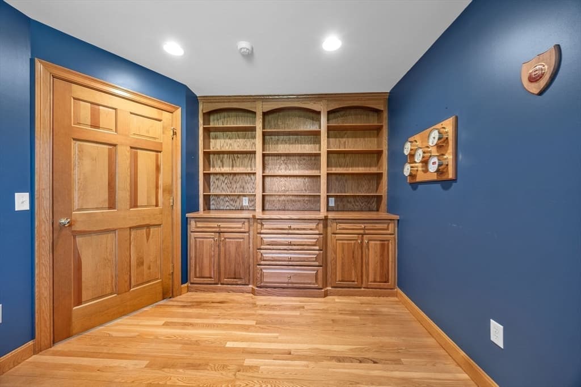
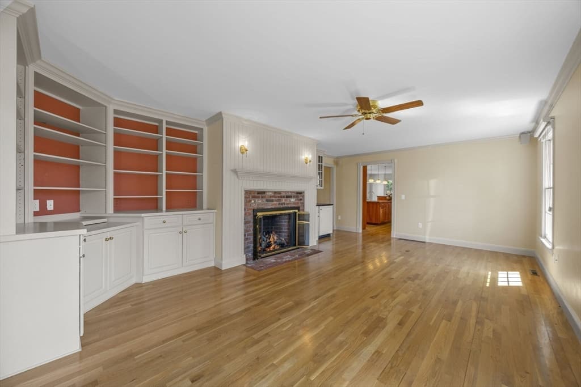
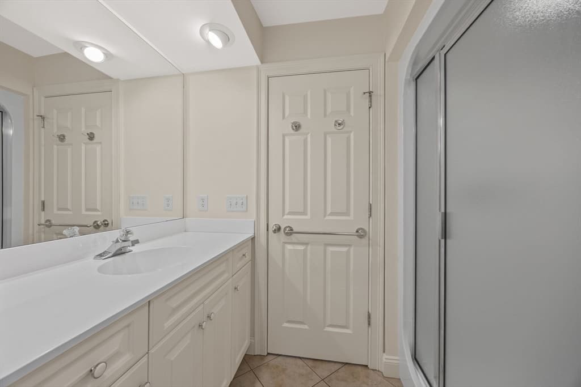
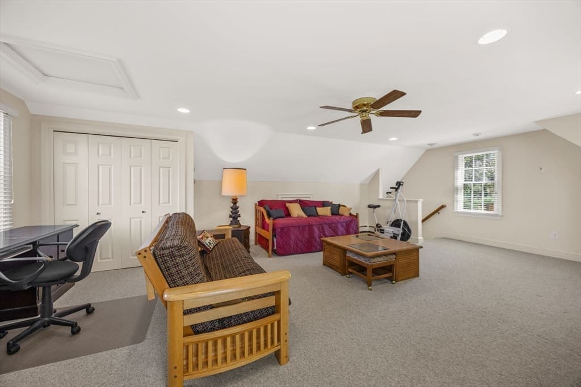
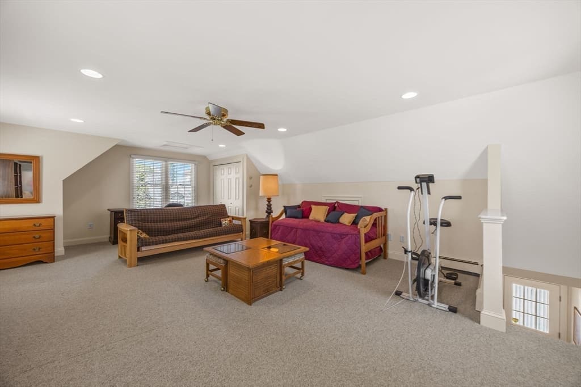
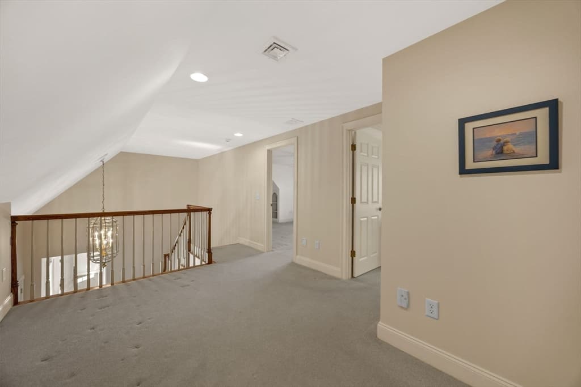
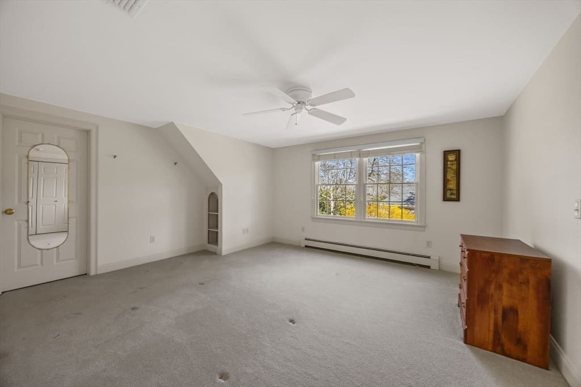
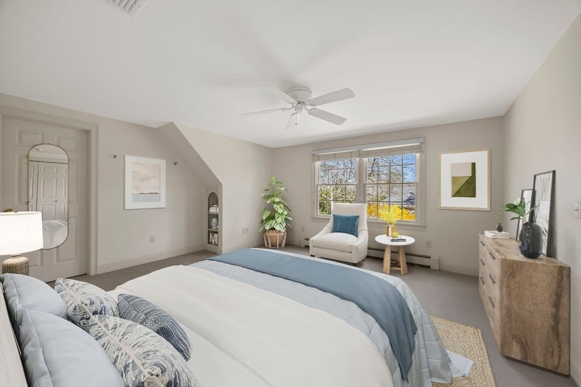
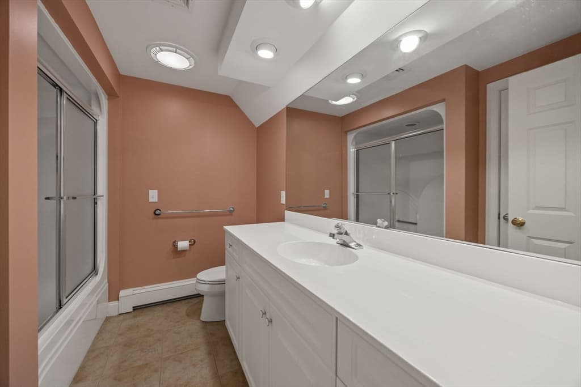
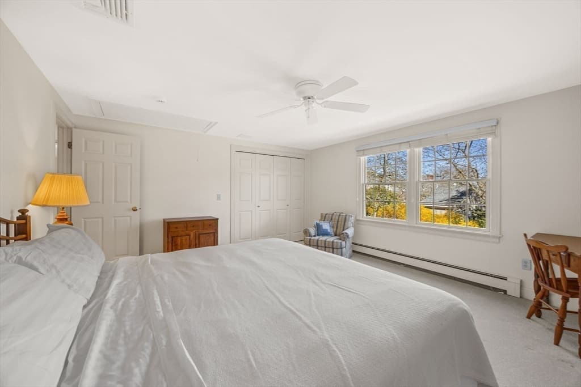
56 Shad Bush Cir, Dennis MA 02660
56 Shad Bush Cir, Dennis MA 02660 photo 2
56 Shad Bush Cir, Dennis MA 02660 photo 3
56 Shad Bush Cir, Dennis MA 02660 photo 4
56 Shad Bush Cir, Dennis MA 02660 photo 5
56 Shad Bush Cir, Dennis MA 02660 photo 6
56 Shad Bush Cir, Dennis MA 02660 photo 7
56 Shad Bush Cir, Dennis MA 02660 photo 8
56 Shad Bush Cir, Dennis MA 02660 photo 9
56 Shad Bush Cir, Dennis MA 02660 photo 10
56 Shad Bush Cir, Dennis MA 02660 photo 11
56 Shad Bush Cir, Dennis MA 02660 photo 12
56 Shad Bush Cir, Dennis MA 02660 photo 13
56 Shad Bush Cir, Dennis MA 02660 photo 14
56 Shad Bush Cir, Dennis MA 02660 photo 15
56 Shad Bush Cir, Dennis MA 02660 photo 16
56 Shad Bush Cir, Dennis MA 02660 photo 17
56 Shad Bush Cir, Dennis MA 02660 photo 18
56 Shad Bush Cir, Dennis MA 02660 photo 19
56 Shad Bush Cir, Dennis MA 02660 photo 20
56 Shad Bush Cir, Dennis MA 02660 photo 21
56 Shad Bush Cir, Dennis MA 02660 photo 22
56 Shad Bush Cir, Dennis MA 02660 photo 23
56 Shad Bush Cir, Dennis MA 02660 photo 24
56 Shad Bush Cir, Dennis MA 02660 photo 25
56 Shad Bush Cir, Dennis MA 02660 photo 26
56 Shad Bush Cir, Dennis MA 02660 photo 27
56 Shad Bush Cir, Dennis MA 02660 photo 28
56 Shad Bush Cir, Dennis MA 02660 photo 29
56 Shad Bush Cir, Dennis MA 02660 photo 30
56 Shad Bush Cir, Dennis MA 02660 photo 31
56 Shad Bush Cir, Dennis MA 02660 photo 32
56 Shad Bush Cir, Dennis MA 02660 photo 33
56 Shad Bush Cir, Dennis MA 02660 photo 34
56 Shad Bush Cir, Dennis MA 02660 photo 35
56 Shad Bush Cir, Dennis MA 02660 photo 36
56 Shad Bush Cir, Dennis MA 02660 photo 37
56 Shad Bush Cir, Dennis MA 02660 photo 38
56 Shad Bush Cir, Dennis MA 02660 photo 39
56 Shad Bush Cir, Dennis MA 02660 photo 40
56 Shad Bush Cir, Dennis MA 02660 photo 41
56 Shad Bush Cir, Dennis MA 02660 photo 42
42 photos

$1,599,000

56 Shad Bush Cir, Dennis MA 02660
Dennis, MA 02660
Listed by Leighton Team
Bedrooms
5
Bathrooms
3.1
Living area
3,611 sqft
Year built
2000

About this home

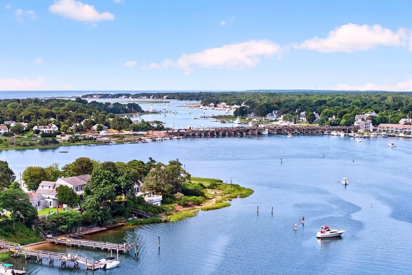
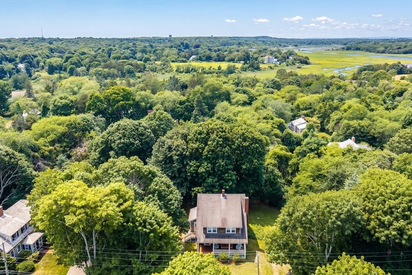
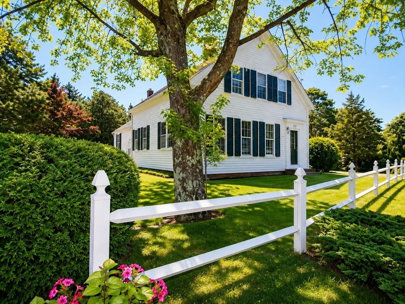
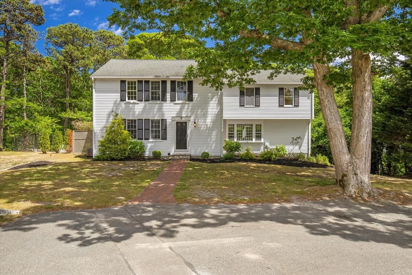
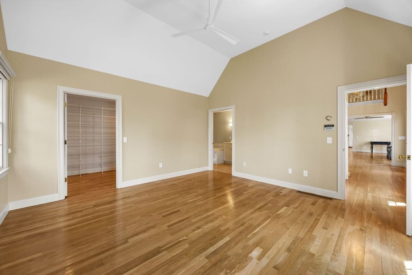
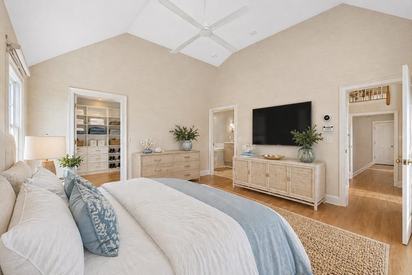
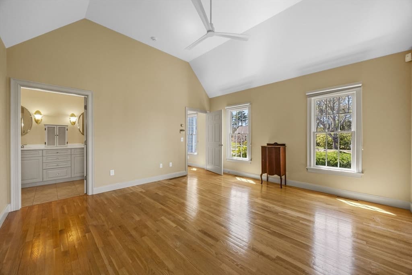
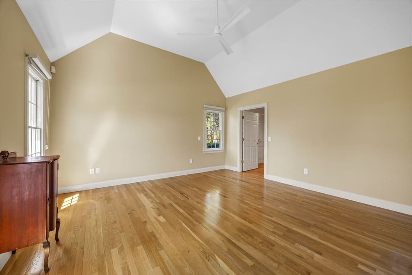
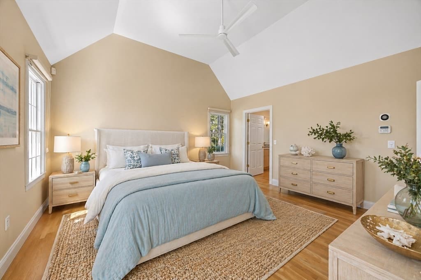
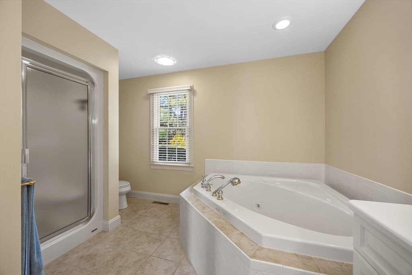
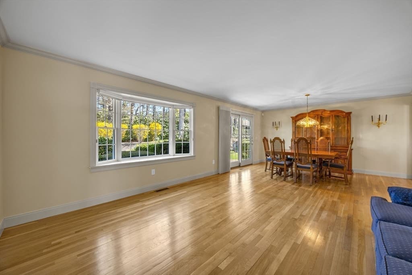
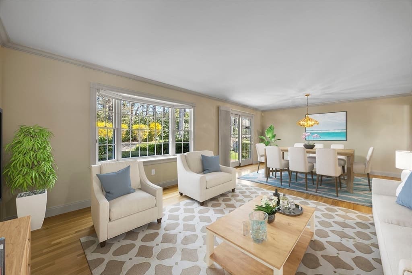
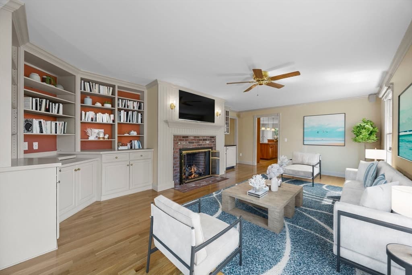
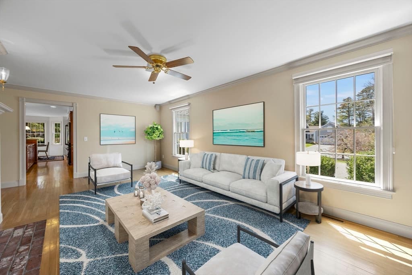
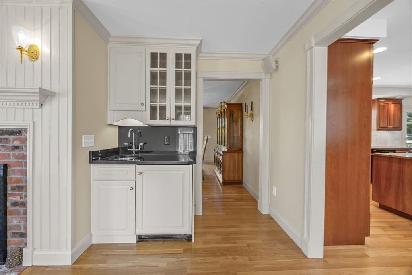
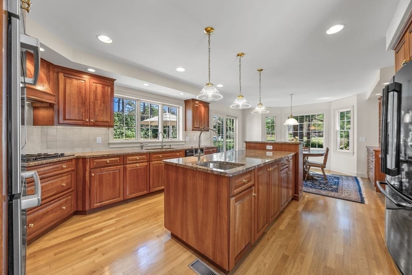
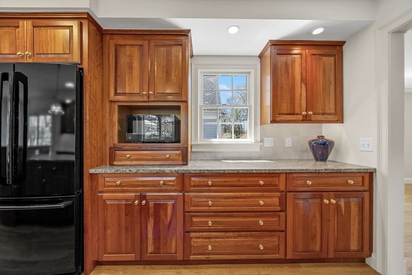
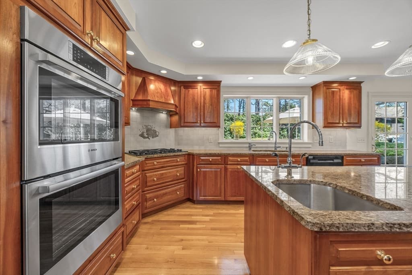
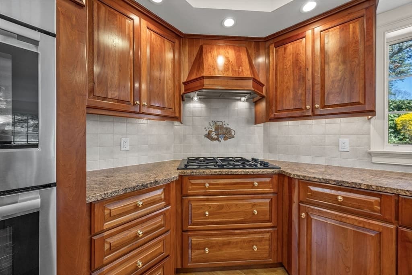
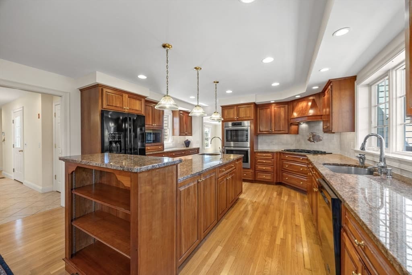
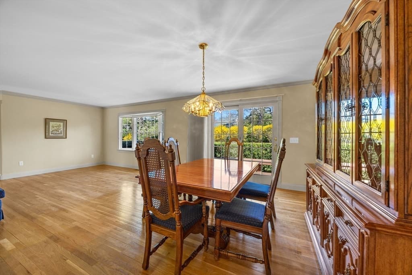
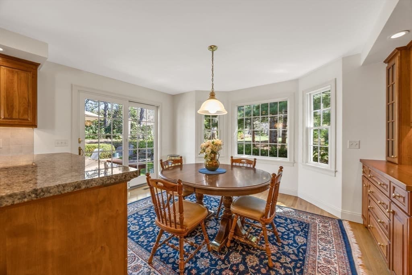
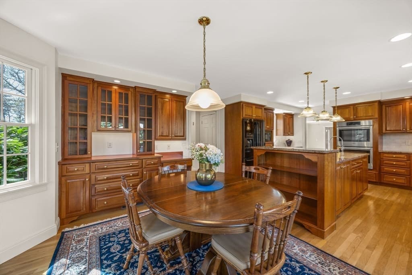
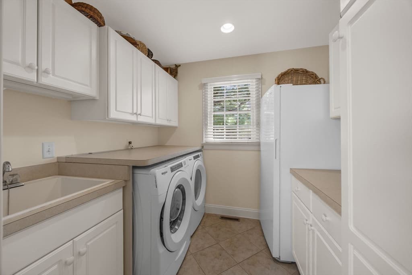
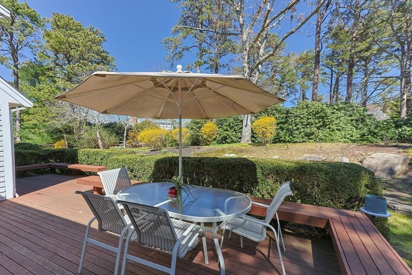
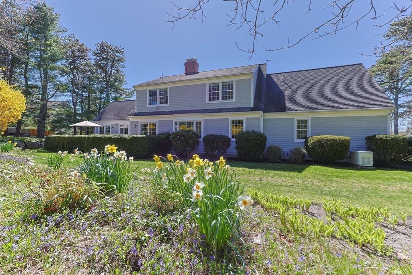
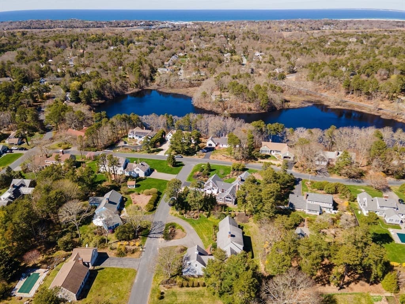
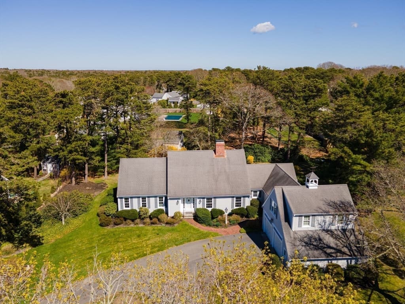
Experience coastal elegance in this custom Cape masterpiece by McPhee Builders. Nestled between Dennis Pines Golf Course and Cedar Pond, this estate is just 1.5 miles from Cold Storage Beach and Sesuit Harbor. Designed for single-floor luxury, the home features a vaulted primary wing with heated ensuite floors, plus a 5-bedroom septic system. The interior boasts a soaring two-story foyer, executive office, and a family room with a gas fireplace and wet bar. A chef’s kitchen offers cherry cabinetry, granite counters, and professional appliances. Effortless entertaining awaits on the deck, complete with a direct-plumbed gas grill. Premium amenities include a whole-house generator, finished bonus room, mudroom, and irrigation. Choosing between the beach, boating, or golf is your only daily challenge. Truly a bespoke residence where luxury meets convenience.

Highlights

Fireplace

Property details

MLS #
73508960
Property type
Single Family Residence
Subdivision
N/A
Status
Active
Days on market
114
On market date
April 29, 2026
Stories
N/A
Garage spaces
2
Lot size
0.47 acres
Loading map…

Nearby schools

Within 10 miles · public school directory data (NCES)

Elementary
Stony Brook Elementary
4.33 mi away · Grades -1-2
Nearest school -- attendance-zone data not available here
5.0
Local Score (student-teacher ratio only (preliminary -- will incorporate state test-score data once available)) -- not an official state rating
Enrollment
225
Student:teacher ratio
9.8:1
District
Brewster
Middle
Nathaniel H. Wixon School
1.36 mi away · Grades 4-7
Nearest school -- attendance-zone data not available here
5.0
Local Score (student-teacher ratio only (preliminary -- will incorporate state test-score data once available)) -- not an official state rating
Enrollment
442
Student:teacher ratio
10.5:1
District
Dennis-Yarmouth
High
Cape Cod Region Vocational Technical
3.96 mi away · Grades 9-12
Nearest school -- attendance-zone data not available here
5.0
Local Score (student-teacher ratio only (preliminary -- will incorporate state test-score data once available)) -- not an official state rating
Enrollment
654
Student:teacher ratio
9.8:1
District
Cape Cod Regional Vocational Technical

Mortgage calculator

Estimate only - actual rate and payment depend on your lender, credit, and loan program.

$
%
%
Adjust tax / insurance estimates
% / yr
$
/mo
Est. monthly payment
$9,779/mo
$319,800 down
$1,279,200 loan
Principal & interest$8,297
Property tax (est.)$1,333
Home insurance (est.)$150

Similar homes you might like

Data source: Listing information provided by MLS Property Information Network via Trestle/CoreLogic. Last updated July 10, 2026.

Information herein deemed reliable but not guaranteed; all measurements, school assignments, HOA fees, taxes, and feature lists are approximate and should be independently verified. Equal Housing Opportunity.