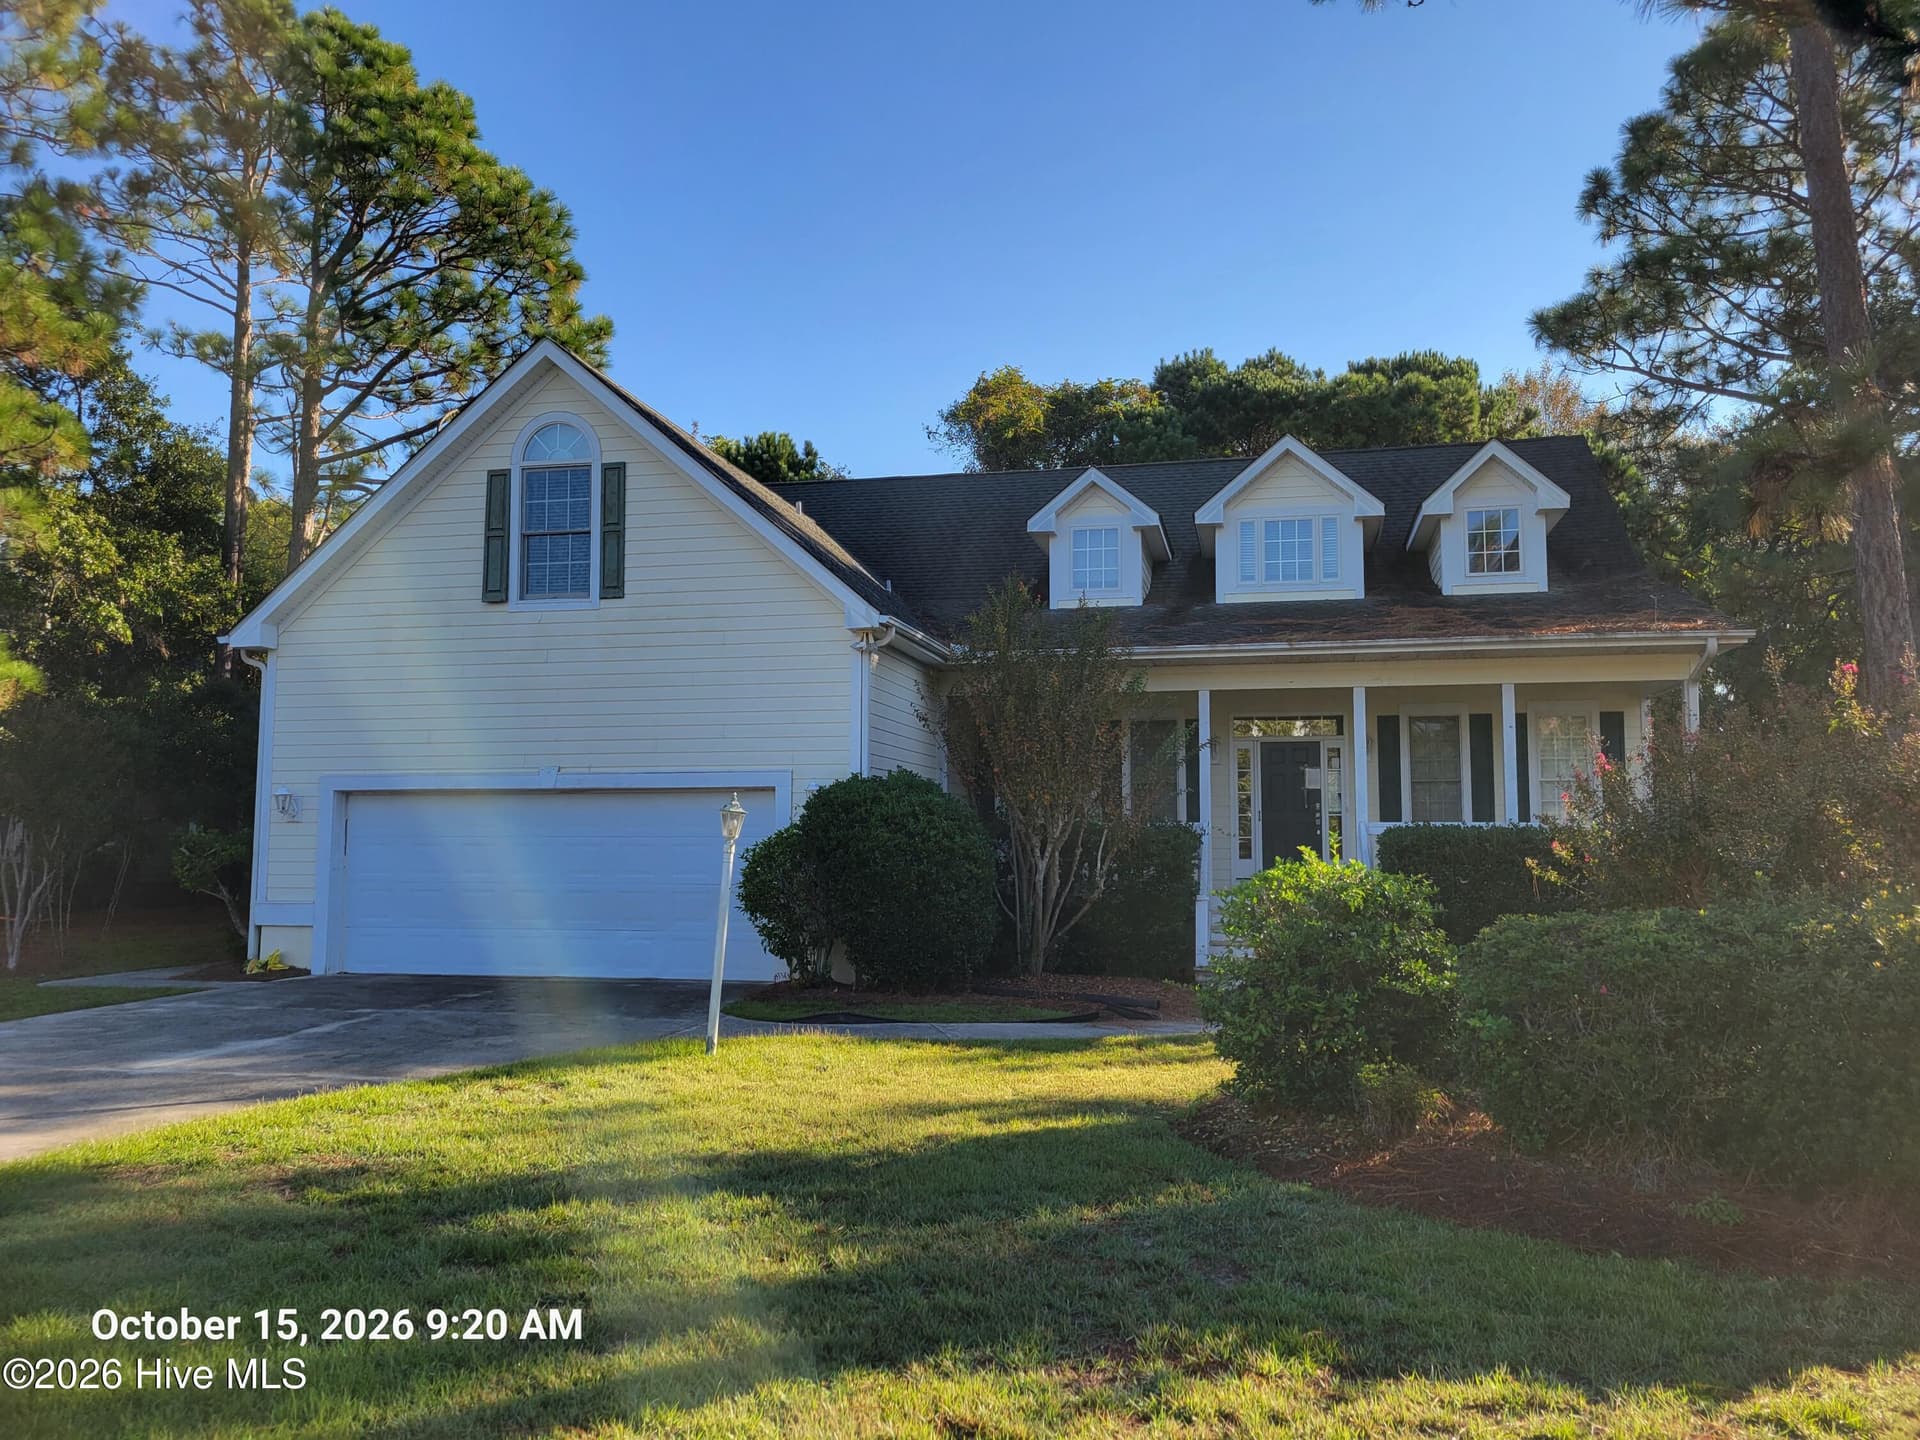
Single Family Residence at 2008 Oakton Drive 11, Southport, NC 28461
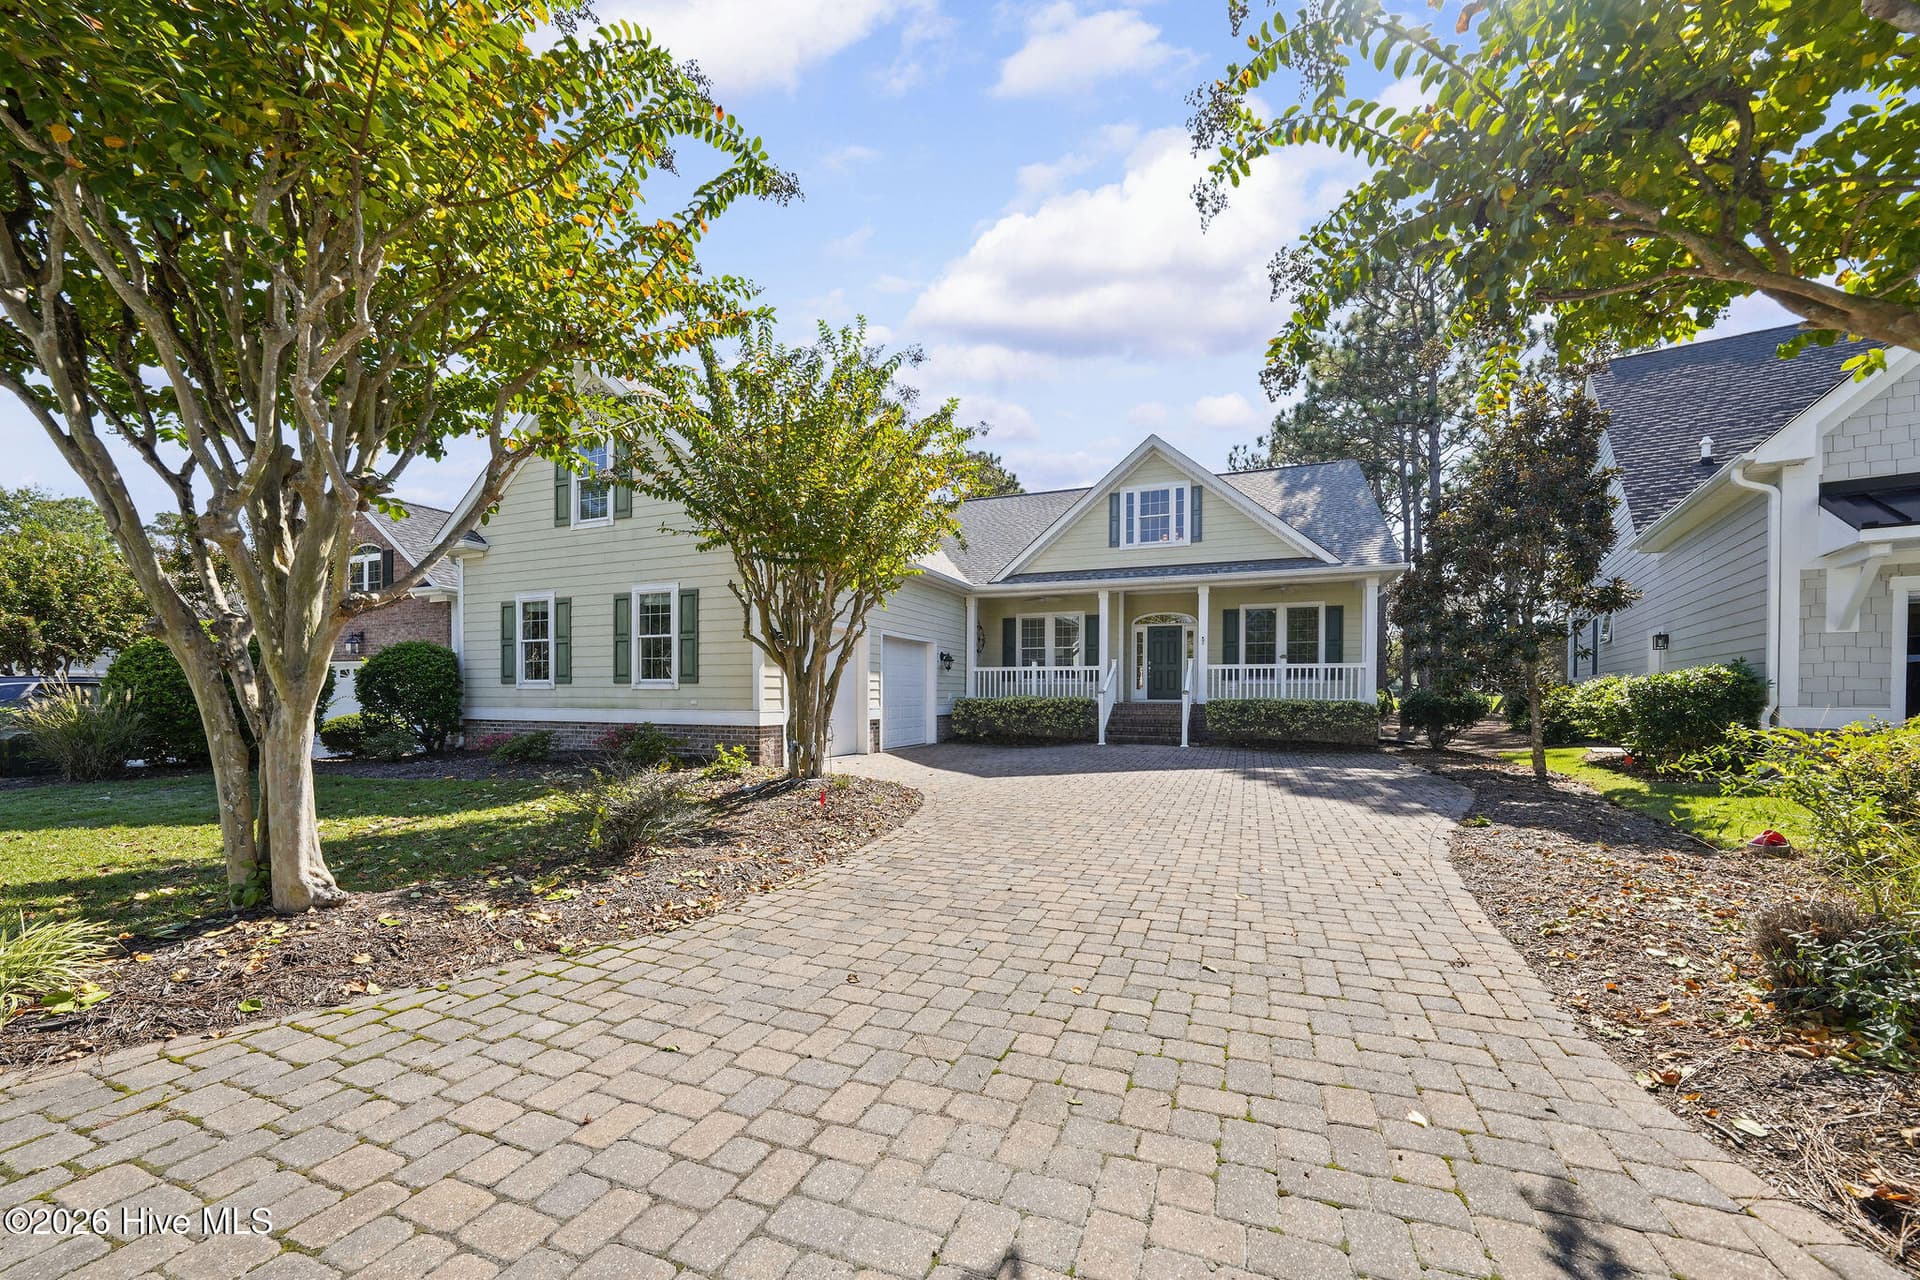
Actual photo of home - 2008 Oakton Drive 11, Southport, NC 28461
Single Family Residence at 2008 Oakton Drive 11, Southport, NC 28461, photo 3 of 64
Single Family Residence at 2008 Oakton Drive 11, Southport, NC 28461, photo 4 of 64
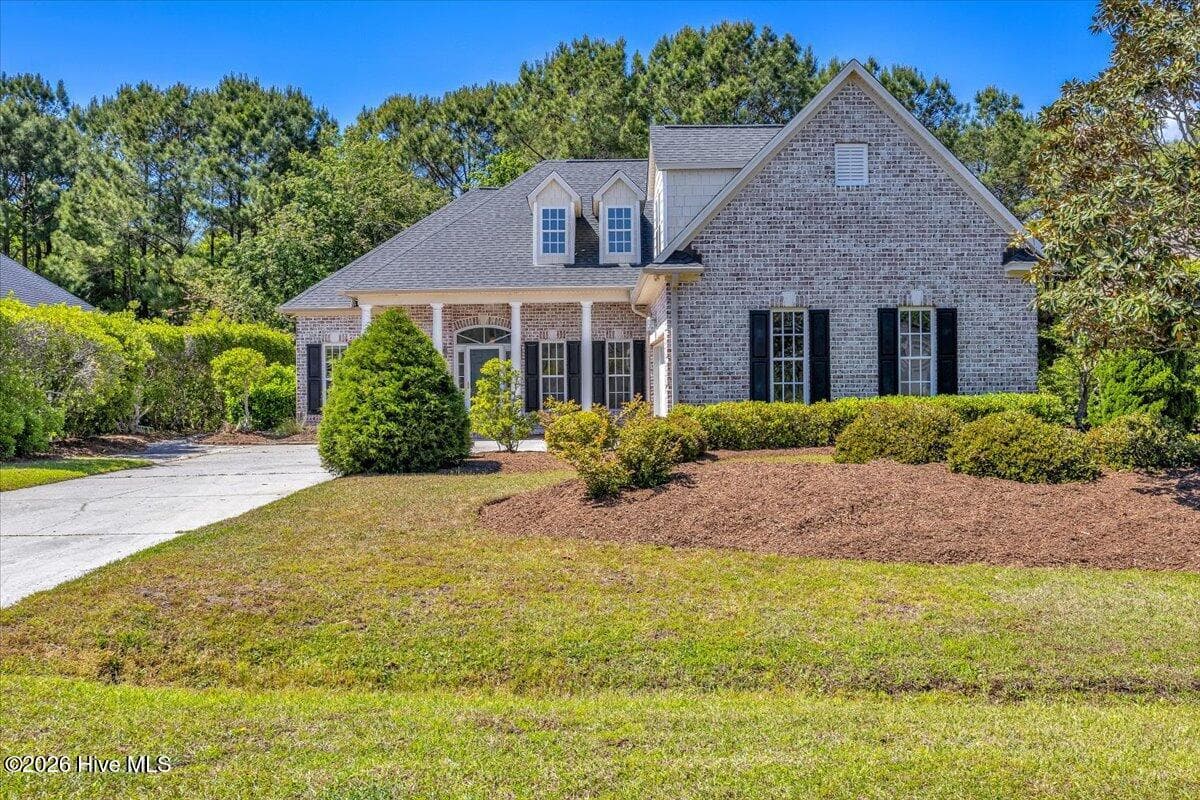
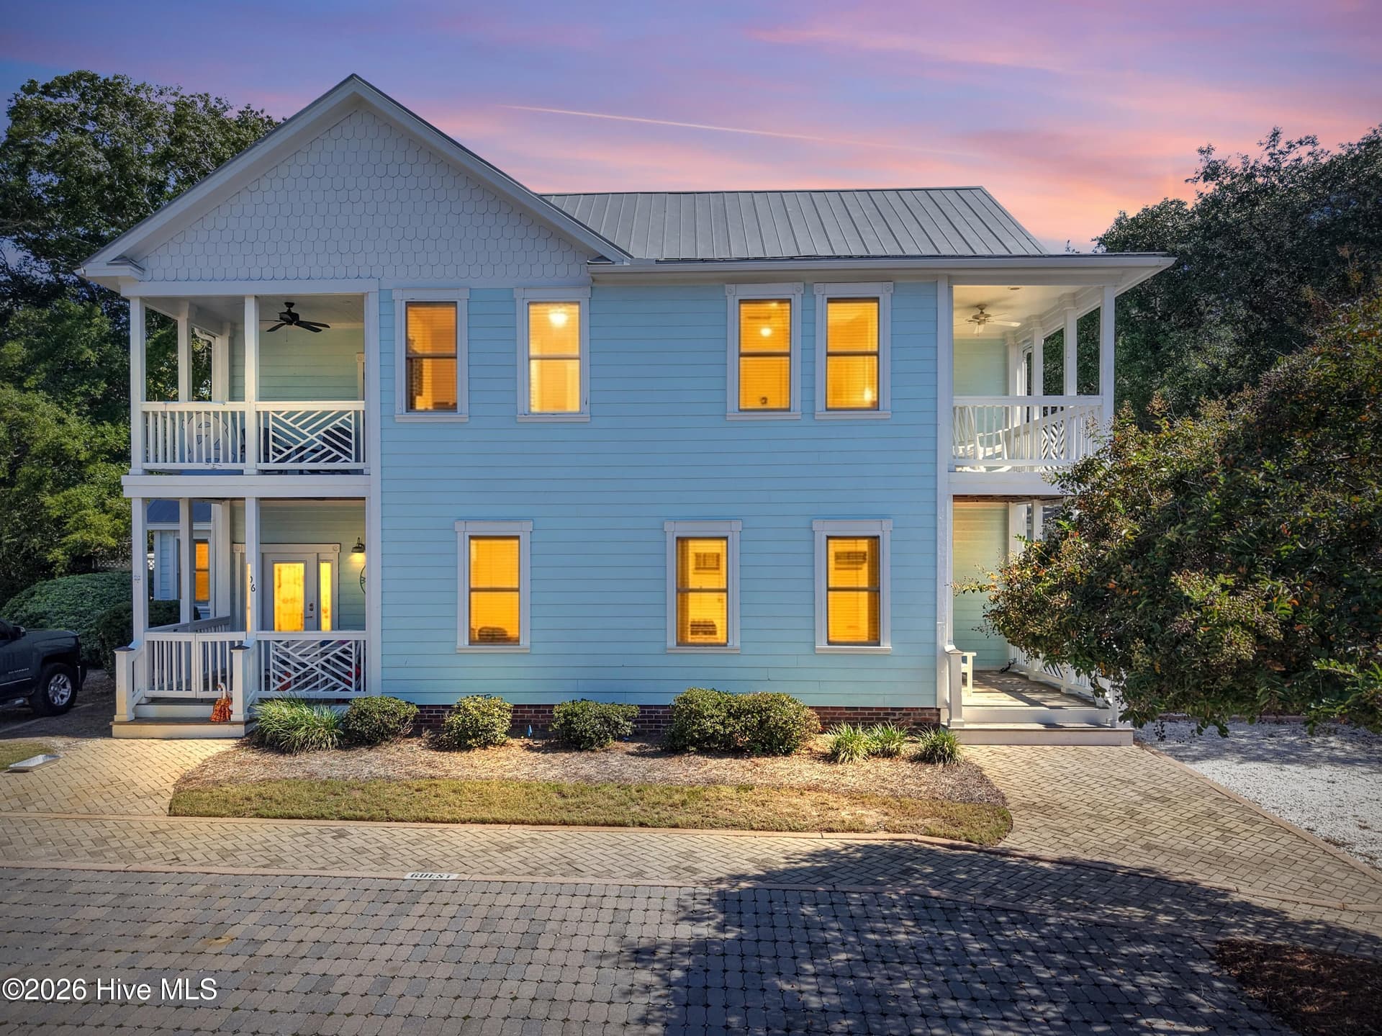
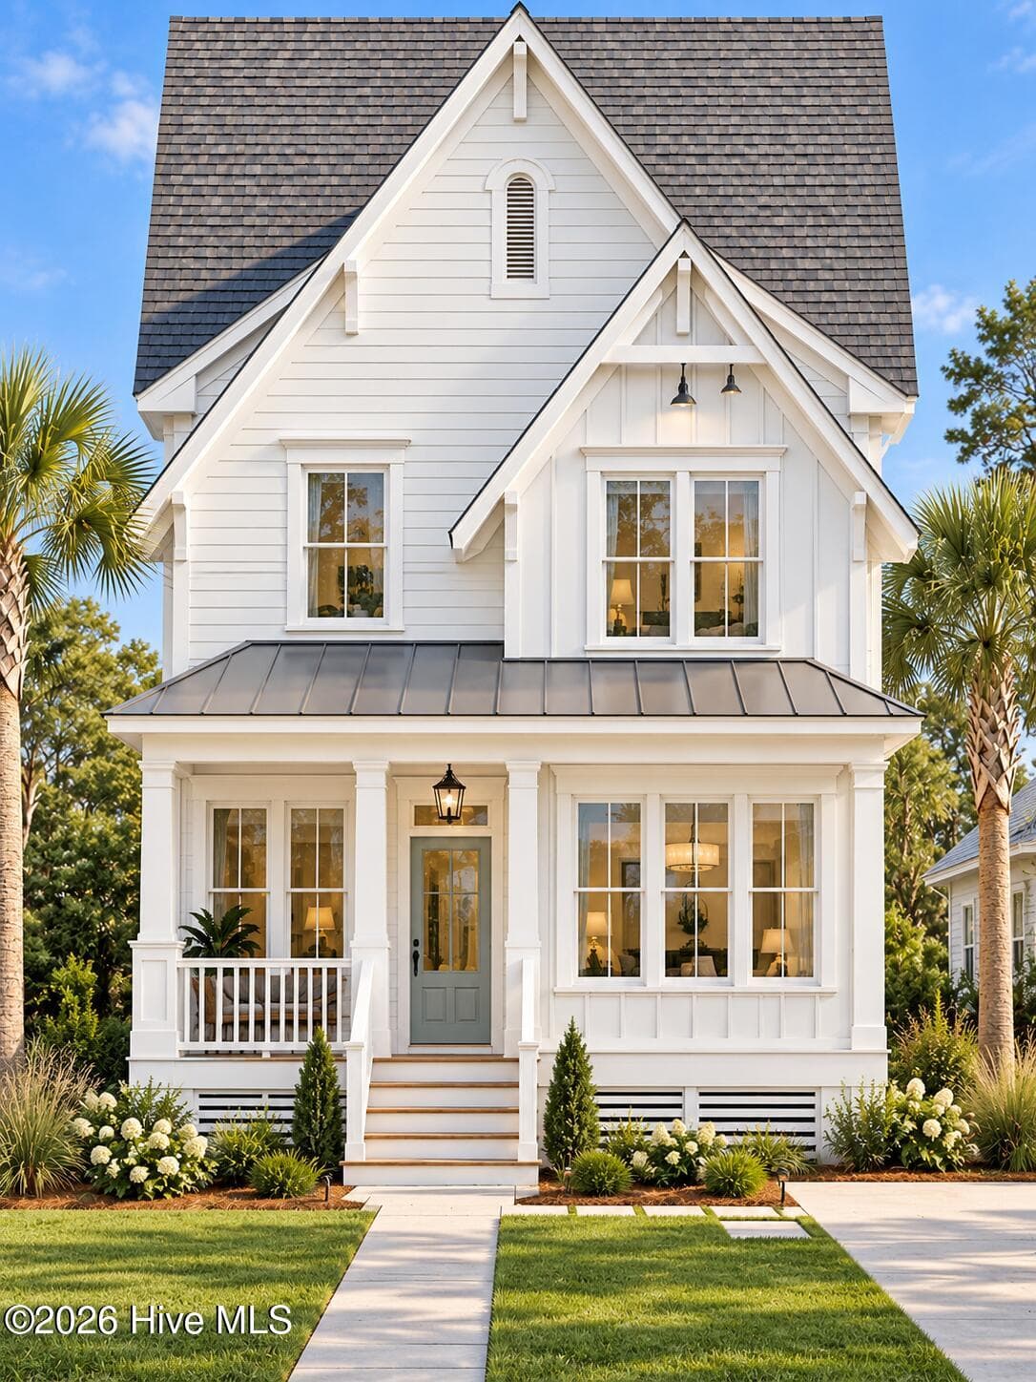
Photos of similar home for illustrative purposes. Actual colors & design may vary. - 2008 Oakton Drive 11, Southport, NC 28461
Pictures are of a staged model, colors and options may vary - 2008 Oakton Drive 11, Southport, NC 28461
Photos of similar home for illustrative purposes. Actual colors & design may vary. - 2008 Oakton Drive 11, Southport, NC 28461
Pictures are of a staged model, colors and options may vary - 2008 Oakton Drive 11, Southport, NC 28461
Photos of similar home for illustrative purposes. Actual colors & design may vary. - 2008 Oakton Drive 11, Southport, NC 28461
Pictures are of a staged model, colors and options may vary - 2008 Oakton Drive 11, Southport, NC 28461
Photos of similar home for illustrative purposes. Actual colors & design may vary. - 2008 Oakton Drive 11, Southport, NC 28461
Pictures are of a staged model, colors and options may vary - 2008 Oakton Drive 11, Southport, NC 28461
Photos of similar home for illustrative purposes. Actual colors & design may vary. - 2008 Oakton Drive 11, Southport, NC 28461
Pictures are of a staged model, colors and options may vary - 2008 Oakton Drive 11, Southport, NC 28461
Photos of similar home for illustrative purposes. Actual colors & design may vary. - 2008 Oakton Drive 11, Southport, NC 28461
Pictures are of a staged model, colors and options may vary - 2008 Oakton Drive 11, Southport, NC 28461
Photos of similar home for illustrative purposes. Actual colors & design may vary. - 2008 Oakton Drive 11, Southport, NC 28461
Pictures are of a staged model, colors and options may vary - 2008 Oakton Drive 11, Southport, NC 28461
Photos of similar home for illustrative purposes. Actual colors & design may vary. - 2008 Oakton Drive 11, Southport, NC 28461
Pictures are of a staged model, colors and options may vary - 2008 Oakton Drive 11, Southport, NC 28461
Photos of similar home for illustrative purposes. Actual colors & design may vary. - 2008 Oakton Drive 11, Southport, NC 28461
Pictures are of a staged model, colors and options may vary - 2008 Oakton Drive 11, Southport, NC 28461
Actual backyard view of this home on lot 11 - 2008 Oakton Drive 11, Southport, NC 28461
Pictures are of a staged model, colors and options may vary - 2008 Oakton Drive 11, Southport, NC 28461
Single Family Residence at 2008 Oakton Drive 11, Southport, NC 28461, photo 30 of 64
Actual backyard of home on lot 11 - 2008 Oakton Drive 11, Southport, NC 28461
Single Family Residence at 2008 Oakton Drive 11, Southport, NC 28461, photo 32 of 64
Pictures are of a staged model, colors and options may vary - 2008 Oakton Drive 11, Southport, NC 28461
Signature Collection - 2008 Oakton Drive 11, Southport, NC 28461
Signature B - 2008 Oakton Drive 11, Southport, NC 28461
Pictures are of a staged model, colors and options may vary - 2008 Oakton Drive 11, Southport, NC 28461
Single Family Residence at 2008 Oakton Drive 11, Southport, NC 28461, photo 37 of 64
Pictures are of a staged model, colors and options may vary - 2008 Oakton Drive 11, Southport, NC 28461
Single Family Residence at 2008 Oakton Drive 11, Southport, NC 28461, photo 39 of 64
Pictures are of a staged model, colors and options may vary - 2008 Oakton Drive 11, Southport, NC 28461
Single Family Residence at 2008 Oakton Drive 11, Southport, NC 28461, photo 42 of 64
Single Family Residence at 2008 Oakton Drive 11, Southport, NC 28461, photo 43 of 64
Pictures are of a staged model, colors and options may vary - 2008 Oakton Drive 11, Southport, NC 28461
Single Family Residence at 2008 Oakton Drive 11, Southport, NC 28461, photo 45 of 64
Pictures are of a staged model, colors and options may vary - 2008 Oakton Drive 11, Southport, NC 28461
Single Family Residence at 2008 Oakton Drive 11, Southport, NC 28461, photo 48 of 64
Single Family Residence at 2008 Oakton Drive 11, Southport, NC 28461, photo 49 of 64
Tree Lined Streets - 2008 Oakton Drive 11, Southport, NC 28461
Single Family Residence at 2008 Oakton Drive 11, Southport, NC 28461, photo 51 of 64
Single Family Residence at 2008 Oakton Drive 11, Southport, NC 28461, photo 52 of 64
Single Family Residence at 2008 Oakton Drive 11, Southport, NC 28461, photo 53 of 64
Single Family Residence at 2008 Oakton Drive 11, Southport, NC 28461, photo 54 of 64
Single Family Residence at 2008 Oakton Drive 11, Southport, NC 28461, photo 55 of 64
Single Family Residence at 2008 Oakton Drive 11, Southport, NC 28461, photo 56 of 64
Single Family Residence at 2008 Oakton Drive 11, Southport, NC 28461, photo 57 of 64
Single Family Residence at 2008 Oakton Drive 11, Southport, NC 28461, photo 58 of 64
Single Family Residence at 2008 Oakton Drive 11, Southport, NC 28461, photo 59 of 64
Single Family Residence at 2008 Oakton Drive 11, Southport, NC 28461, photo 60 of 64
Single Family Residence at 2008 Oakton Drive 11, Southport, NC 28461, photo 61 of 64
Local access to the marsh walk - 2008 Oakton Drive 11, Southport, NC 28461
Explore Bald Head Island or Carolina beach - 2008 Oakton Drive 11, Southport, NC 28461
Single Family Residence at 2008 Oakton Drive 11, Southport, NC 28461, photo 64 of 64
64 photos

$589,990

2008 Oakton Drive 11, Southport, NC 28461
Southport, NC 28461
Listed by Kathryn P. Willis · SM North Carolina Brokerage LLC
Bedrooms
3
Bathrooms
2
Living area
2,430 sqft
Year built
2026

About this home

New Listing at Waters at Southport! The Summit floor plan offers a smart, single-level layout that blends comfort with modern style. With 3 bedrooms, 2 full baths, office, sunroom, and a screened patio this home offers a lot of flexible space- whether you're hosting friends or savoring quiet mornings. At the front of the home, two secondary bedrooms share a full bath, making the perfect setup for guests. Across the foyer, the study room provides a quiet spot to focus, create, or workout area. The heart of the home is open and inviting: a gourmet kitchen with a large island and generous walk-in pantry flows effortlessly into the family room with fireplace and light-filled breakfast area. Just off the main living space, an extended sunroom area is great for entertaining guest or sip morning coffee. Right off the breakfast area is a spacious screened patio that invites you to relax or entertain outdoors. Tucked into the rear corner of the home, the primary suite is a peaceful escape with a walk-in shower and large walk-in closet offering plenty of storage. Don't miss your chance to own this beautifully appointed home with 10 ft. ceilings, 8 foot doors, premium finishes and thoughtful details throughout. Come by for a tour today!

Highlights

FireplaceNew construction

Property details

MLS
Hive MLS
MLS #
100572528
Property type
Single Family Residence
Subdivision
Waters at Southport
Status
Active
Days on market
114
On market date
October 27, 2026
Stories
N/A
Total bathrooms
2
Garage spaces
2
Parking spaces
2
Lot size
0.23 acres
Loading map…

Nearby schools

Within 10 miles. School directory data from the National Center for Education Statistics (NCES), accessed via the Urban Institute Education Data API. Local Score is calculated by INNOVATE Real Estate; where a state rating is shown, it comes from that state's own official school report card.

Elementary
Southport Elementary
1.02 mi away · Grades 0-5
Zoned school (attendance boundary, 2015-16 data)
3.3
Local Score (state rating (2025) blended 70/30 with student-teacher ratio) -- not an official state rating
State rating: C (2025)
Enrollment
432
Student:teacher ratio
13.9:1
District
Brunswick County Schools
Middle
South Brunswick Middle
5.81 mi away · Grades 6-8
Zoned school (attendance boundary, 2015-16 data)
3.0
Local Score (state rating (2025) blended 70/30 with student-teacher ratio) -- not an official state rating
State rating: C (2025)
Enrollment
636
Student:teacher ratio
17.2:1
District
Brunswick County Schools
High
Brunswick County Early College
14.5 mi away · Grades 9-13
Zoned school (attendance boundary, 2015-16 data)
3.8
Local Score (state rating (2025) blended 70/30 with student-teacher ratio) -- not an official state rating
State rating: A (2025)
Enrollment
365
Student:teacher ratio
33.2:1
District
Brunswick County Schools

Walkability

Blended score for Southport's center, calculated by INNOVATE Real Estate from two sources: the EPA's National Walkability Index (street network, transit, land-use mix) and Google Places amenity data (what's actually reachable on foot from this point). 60% EPA National Walkability Index + 40% nearby-amenity density (Google Places).

59
Somewhat walkable
out of 100
EPA National Walkability Index
9.5 / 20 -- Below average walkable
Google Places amenity density
75 / 100
Restaurants & cafes20
Grocery stores4
Parks6
Schools2
Transit stops0
Pharmacies0

Market position

How this listing compares to current activity in Southport, from live MLS data.

On the market 114 days -- 21 fewer days than Southport's current average of 135 days.
For reference, the median list price across 477 active listings in Southport right now is $395,000.

Mortgage calculator

Estimate only - actual rate and payment depend on your lender, credit, and loan program.

$
%
%
Adjust tax / insurance estimates
% / yr
$
/mo
Est. monthly payment
$3,703/mo
$117,998 down
$471,992 loan
Principal & interest$3,061
Property tax (est.)$492
Home insurance (est.)$150

Similar homes you might like

Data source: Listing information provided by Hive MLS via Trestle/CoreLogic. Last updated 2 days ago.

Information herein deemed reliable but not guaranteed; all measurements, school assignments, HOA fees, taxes, and feature lists are approximate and should be independently verified. Equal Housing Opportunity.